1708 Walrus Street
1708 Walrus Street
1708 Walrus Street
1708 Walrus Street
1708 Walrus Street
1708 Walrus Street
1708 Walrus Street
1708 Walrus Street
1708 Walrus Street
1708 Walrus Street
1708 Walrus Street
1708 Walrus Street
1708 Walrus Street
1708 Walrus Street
1708 Walrus Street
1708 Walrus Street
1708 Walrus Street
1708 Walrus Street
1708 Walrus Street
1708 Walrus Street
1708 Walrus Street
1708 Walrus Street
1708 Walrus Street
1708 Walrus Street
1708 Walrus Street
1708 Walrus Street
SEE ALL PHOTOS
1708 Walrus Street
1708 Walrus Street
1708 Walrus Street
1708 Walrus Street
1708 Walrus Street
1708 Walrus Street
1708 Walrus Street
1708 Walrus Street
1708 Walrus Street
1708 Walrus Street
1708 Walrus Street
1708 Walrus Street
1708 Walrus Street
1708 Walrus Street
1708 Walrus Street
1708 Walrus Street
1708 Walrus Street
1708 Walrus Street
1708 Walrus Street
1708 Walrus Street
1708 Walrus Street
1708 Walrus Street
1708 Walrus Street
1708 Walrus Street
1708 Walrus Street
1708 Walrus Street
Courtesy of O48 Realty Reina Arellano Listing Contact: 702-940-9600 
Sold

1708 Walrus Street

1708 Walrus Street, Las Vegas, NV 89117

$495,000
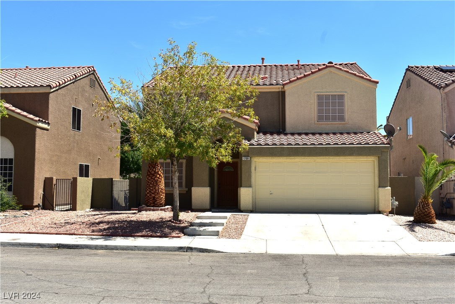
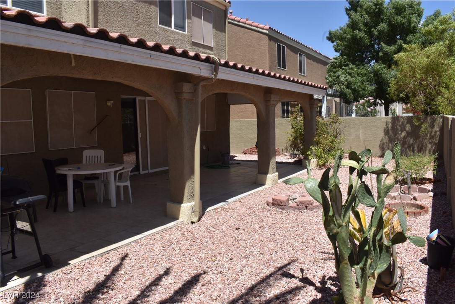
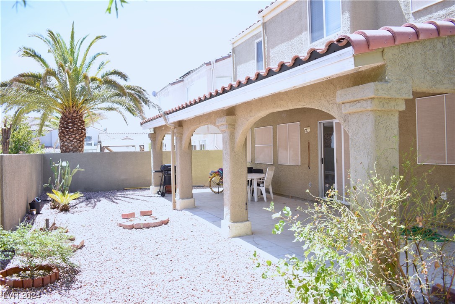
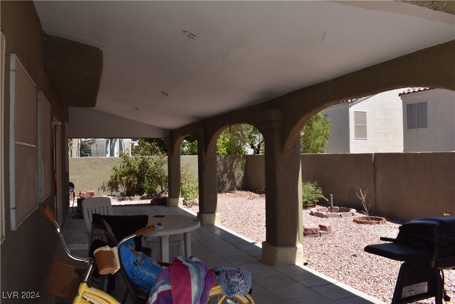
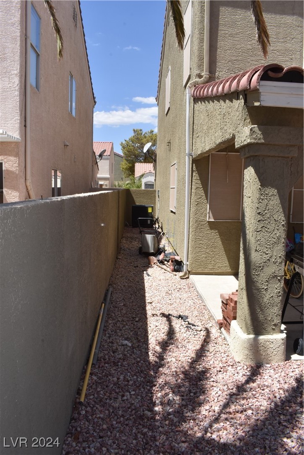
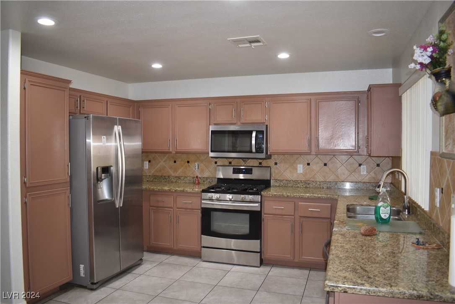
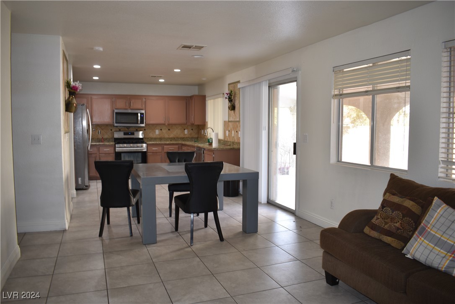
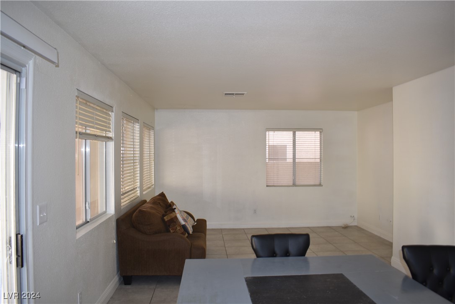
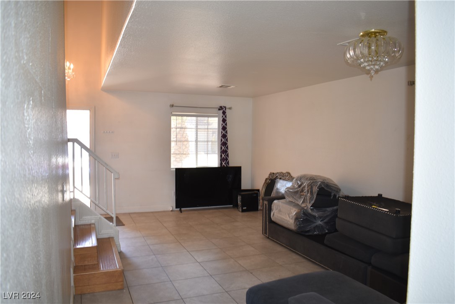
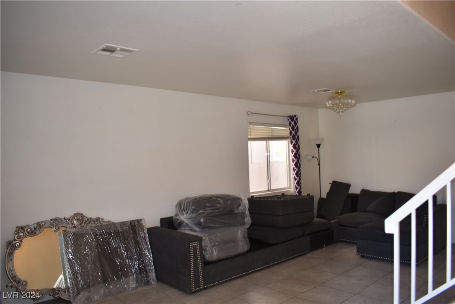
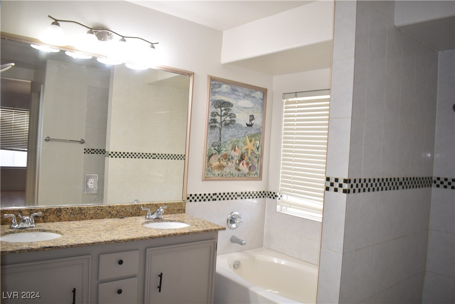
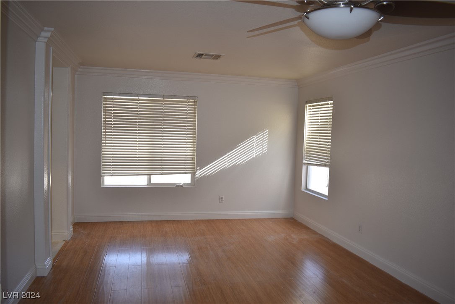
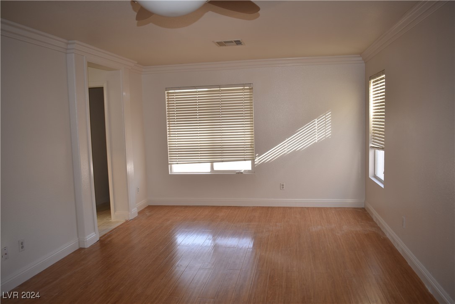
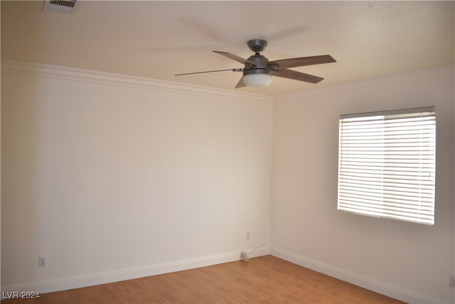
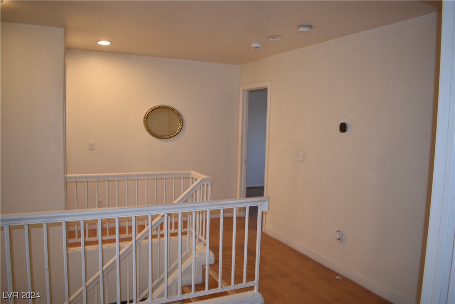
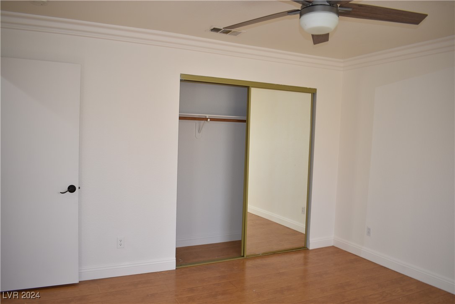
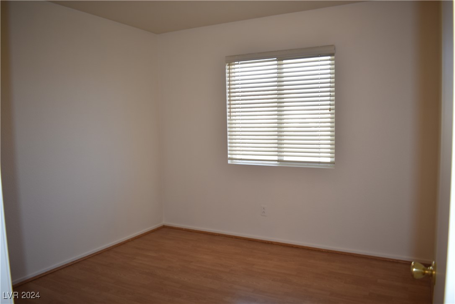
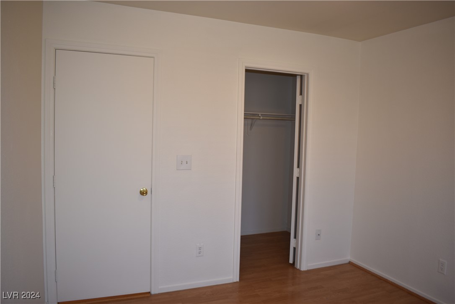
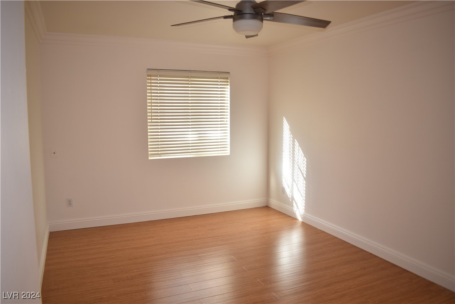
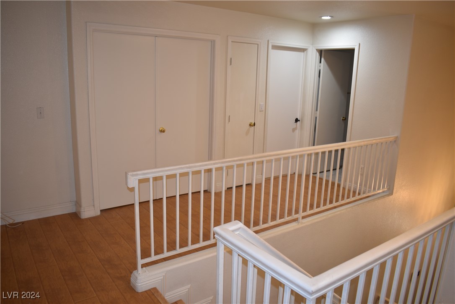
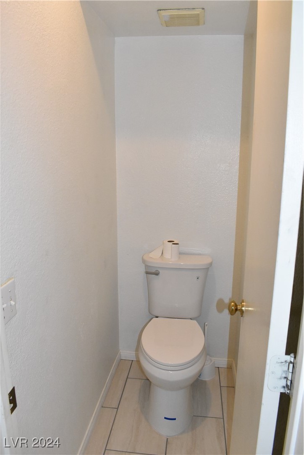
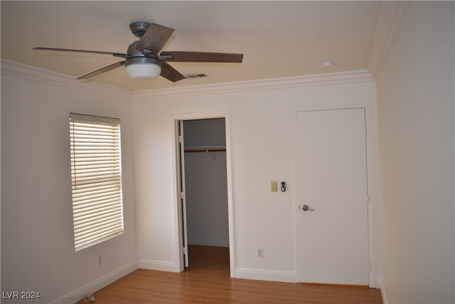
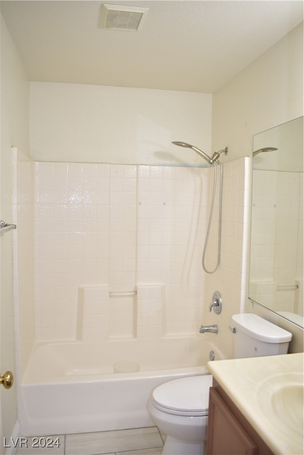
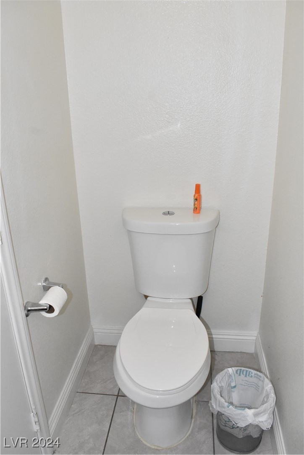
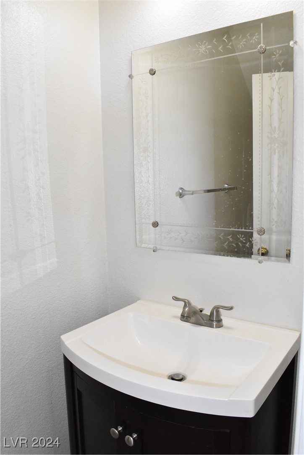
Close to Downtown Summerlin and Red Rock Resort. . . socializing is a breeze on your patio! If living in a desirable development sounds appealing, then put this opportunity in Peccole Highlands at the top of your Las Vegas tour list. This appealing 4-bedroom, 2.5-bathroom home offers an array of advantages. The property is an easy pedestrian distance to Downtown Summerlin and open spaces. Step from the Welcome mat into an interior embrace that includes hardwoods in the master bedroom and bedrooms, stylish lighting, and neutral decor. The kitchen's attractive U-shaped layout makes food prep a pleasure. The kitchen opens seamlessly onto the dining room, living room, patio, and backyard. The tranquil primary bedroom includes a walk-in closet and a private bath with a shower. The other three bedrooms, situated above the ground floor for privacy, are unique and ready for styling. Attached two-car garage. This home is a blank canvas for your lifestyle and memories!

4
beds

3
baths

2,041 Sq.Ft. LIVING AREA

4,356 Sq.Ft. lot

Adria Lawrence

Adria Lawrence

Features & Amenities

Interior

  • total bedrooms4
  • Total bathrooms3
  • full bathrooms2
  • half bathroom1
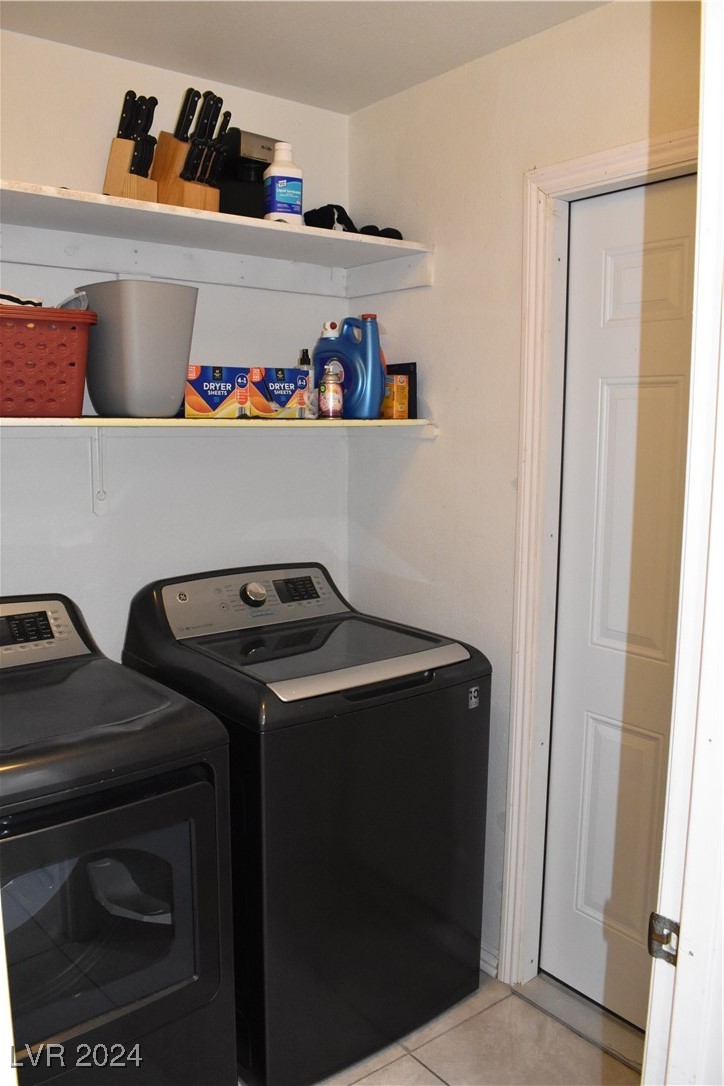
  • Laundry room Gas Dryer Hookup, Main Level
  • Flooring Hardwood, Tile
  • APPLIANCES Dishwasher, Gas Cooktop, Disposal, Microwave
  • other interior Features Ceiling Fan(s), Window Treatments

Area & Lot

  • Status Sold
  • Date Sold February 11, 2025
  • Living Area2,041 Sq.Ft.
  • Total Area2,041 Sq.Ft.
  • Lot Area4,356 Sq.Ft.
  • MLS® ID2608474
  • TypeResidential
  • YEAR BUILT1998
  • NeighborhoodLas Vegas
  • Architecture StylesTwo Story
  • Elementary SchoolOber, D'Vorre & Hal,Ober, D'Vorre & Hal
  • Middle SchoolJohnson Walter
  • High SchoolBonanza

Exterior

  • STORIES2
  • Garage Space2.0
  • water SourcePublic
  • utilitiesUnderground Utilities
  • roofTile
  • lot featuresDesert Landscaping, Landscaped, Rocks, 1/4 Acre
  • parkingAttached, Garage, Open, Private
  • HEAT TYPECentral, Gas
  • AIR CONDITIONINGCentral Air, Electric
  • sewerPublic Sewer
  • HOA AmenitiesNone
  • other exterior FeaturesPorch, Patio, Private Yard

Financial

  • Sales Price$495,000
  • Real Estate Tax $2,272/yr
  • HOA $107/mo
View Virtual Tour

Las Vegas

Explore
Image Form

Follow Me on Instagram
