1712 South 16th Street
SEE ALL PHOTOS
1712 South 16th Street
Courtesy of SMG Realty Valeria Freyenhagen Listing Contact: 702-382-1664 
Sold

1712 South 16th Street

1712 South 16th Street, Las Vegas, NV 89104

$540,000
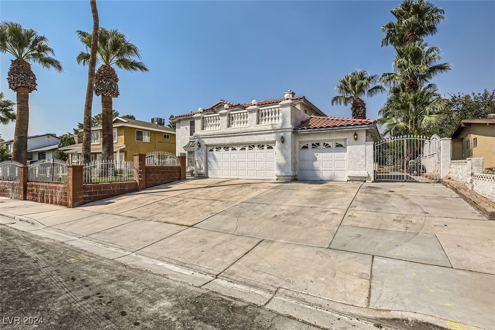
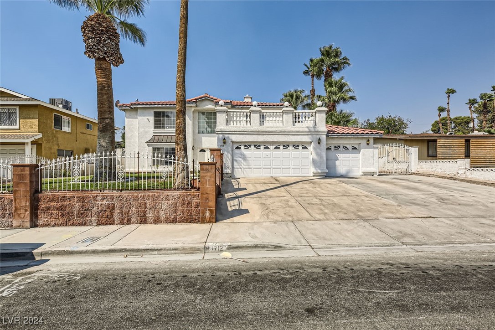
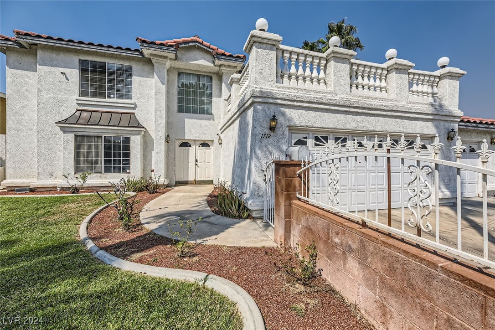
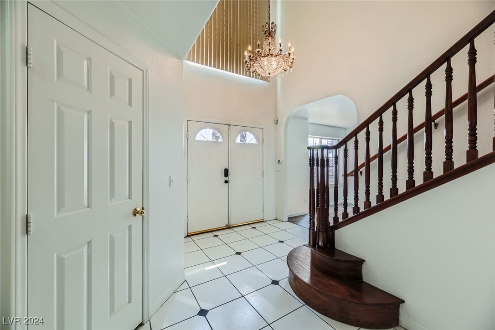
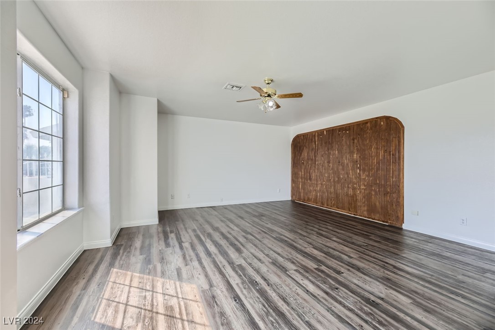
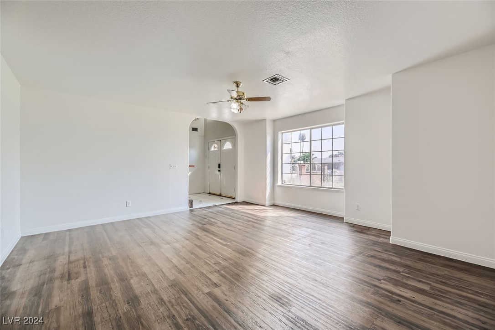
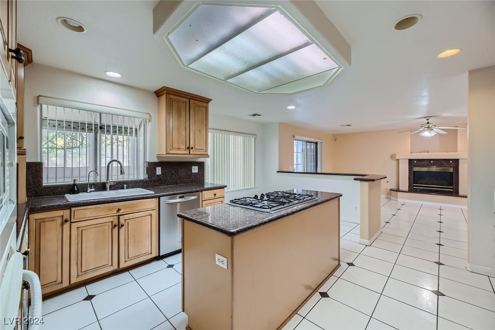
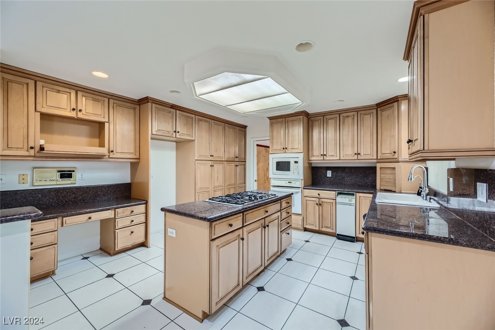
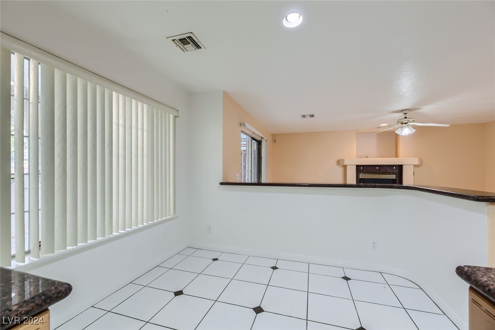
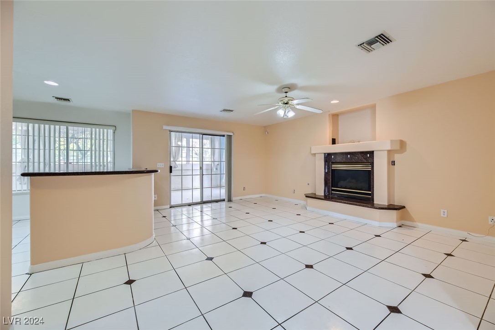
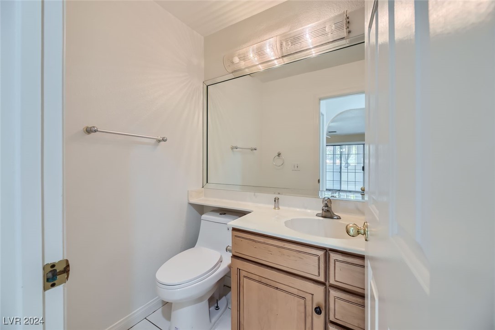
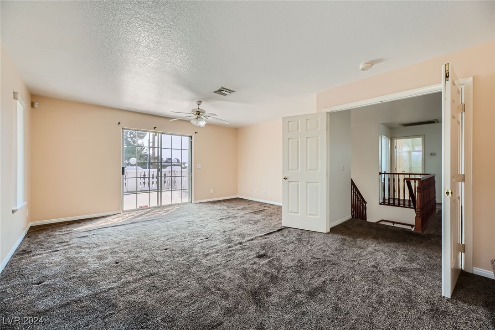
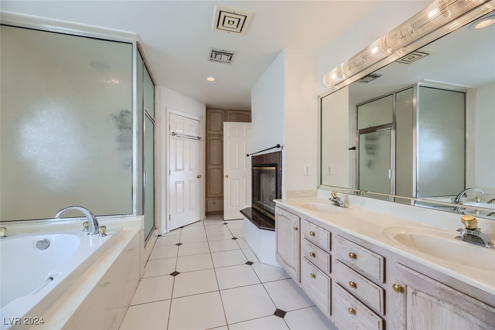
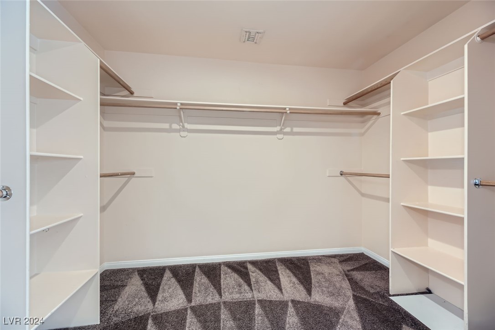
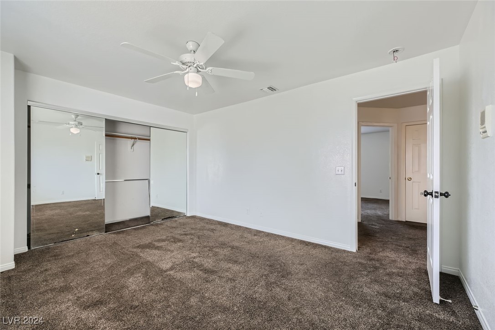
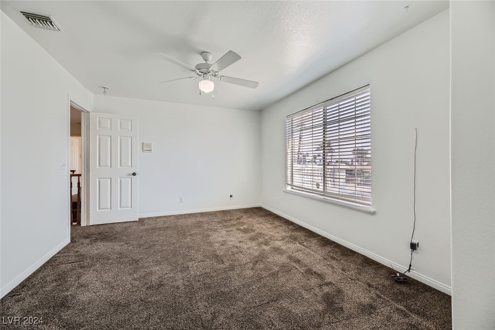
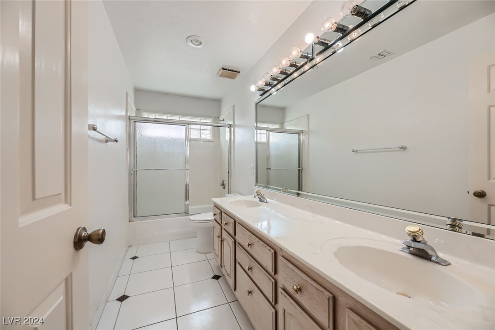
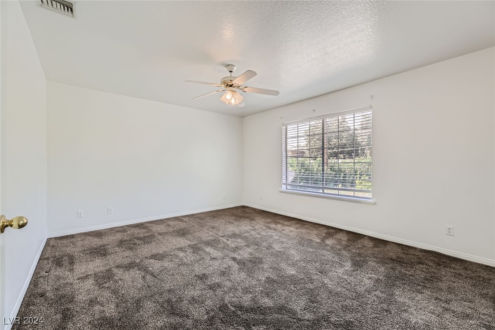
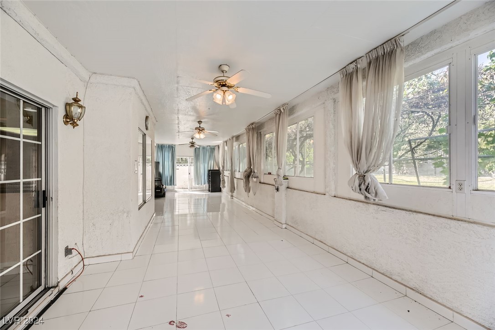
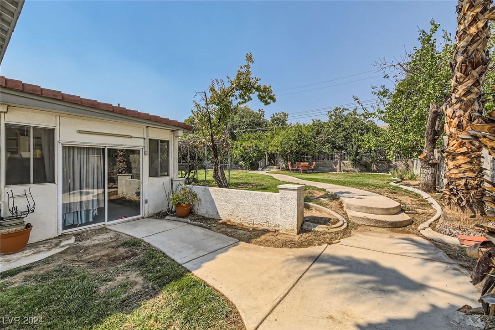
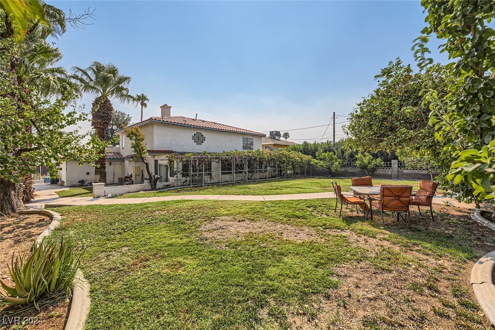
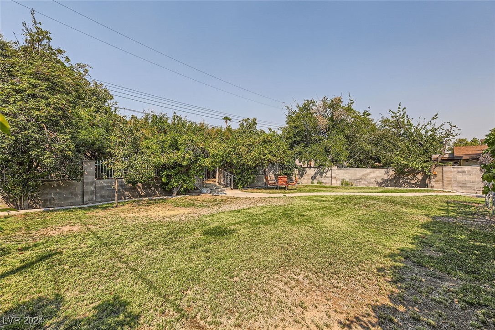
This charming two-story home is nestled on a spacious lot, offering ample room for outdoor enjoyment and privacy. The property features a lush array of fruit trees and greenery. Inside, the home boasts generous living areas and a spacious sunroom, perfect for both relaxing and entertaining. A three-car garage provides plenty of space for vehicles and storage, enhancing the functionality of this delightful residence.

3
beds

3
baths

2,524 Sq.Ft. LIVING AREA

10,890 Sq.Ft. lot

Jack Greenberg

Jack Greenberg

Features & Amenities

Interior

  • total bedrooms3
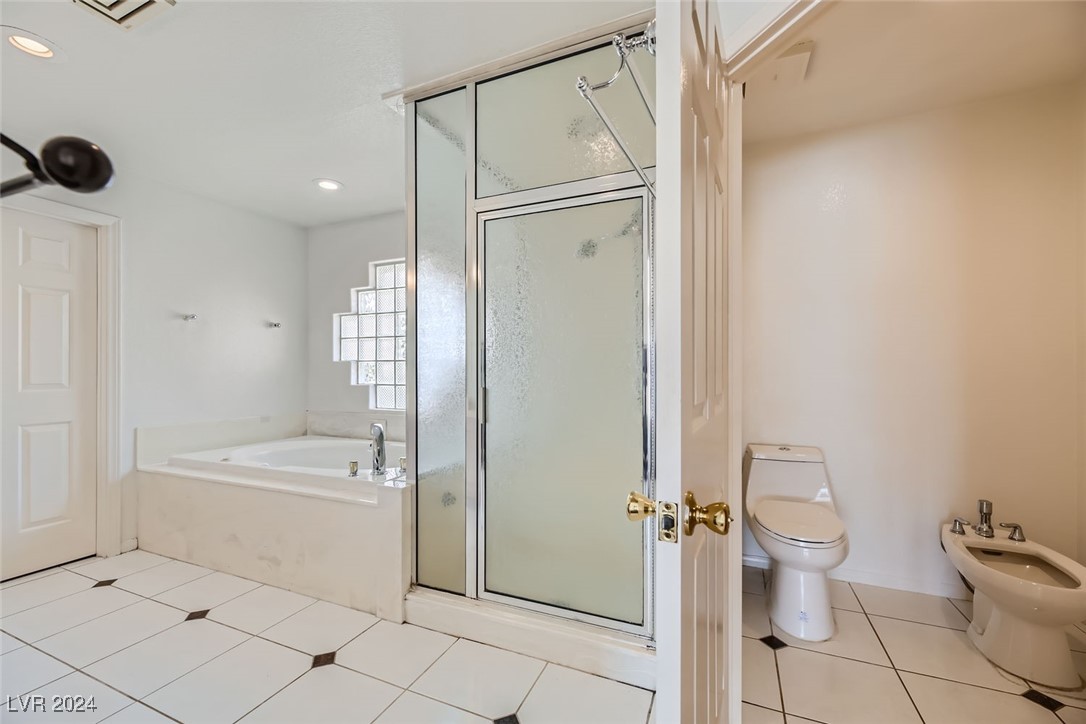
  • Total bathrooms3
  • full bathrooms2
  • half bathroom1
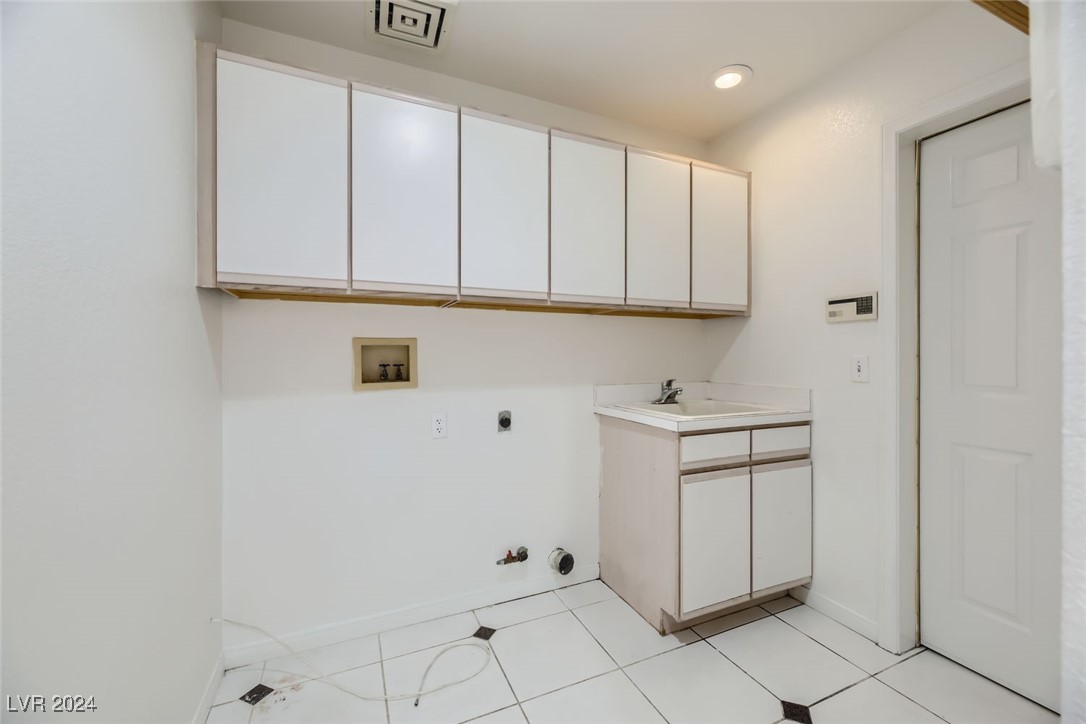
  • Laundry room Gas Dryer Hookup, Main Level
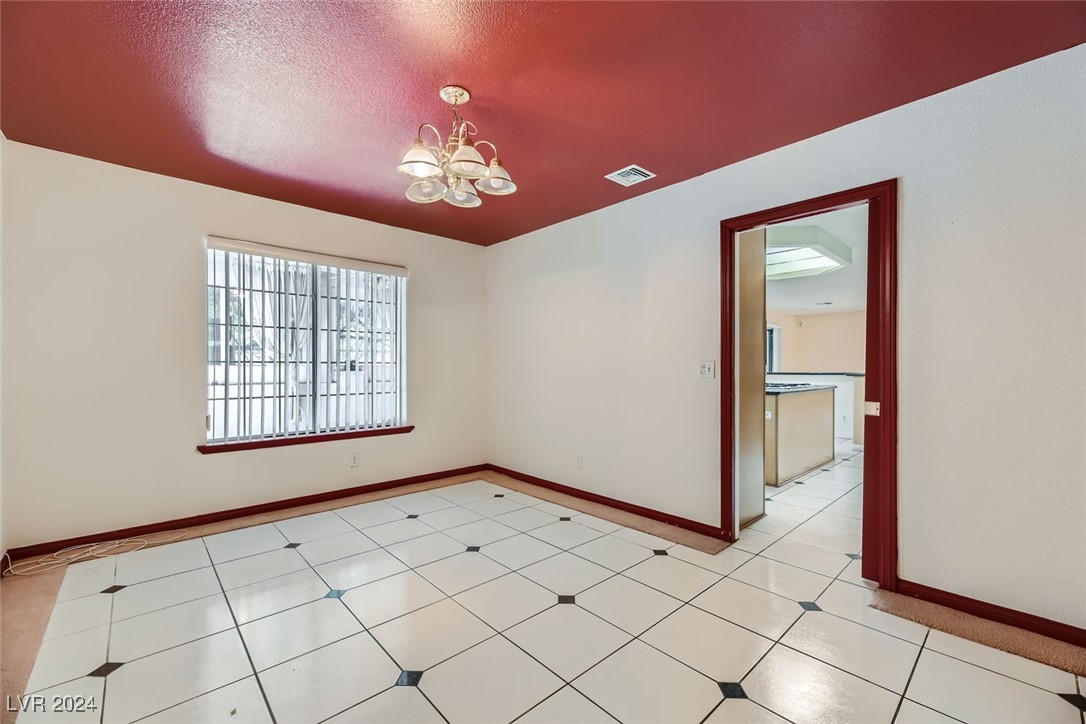
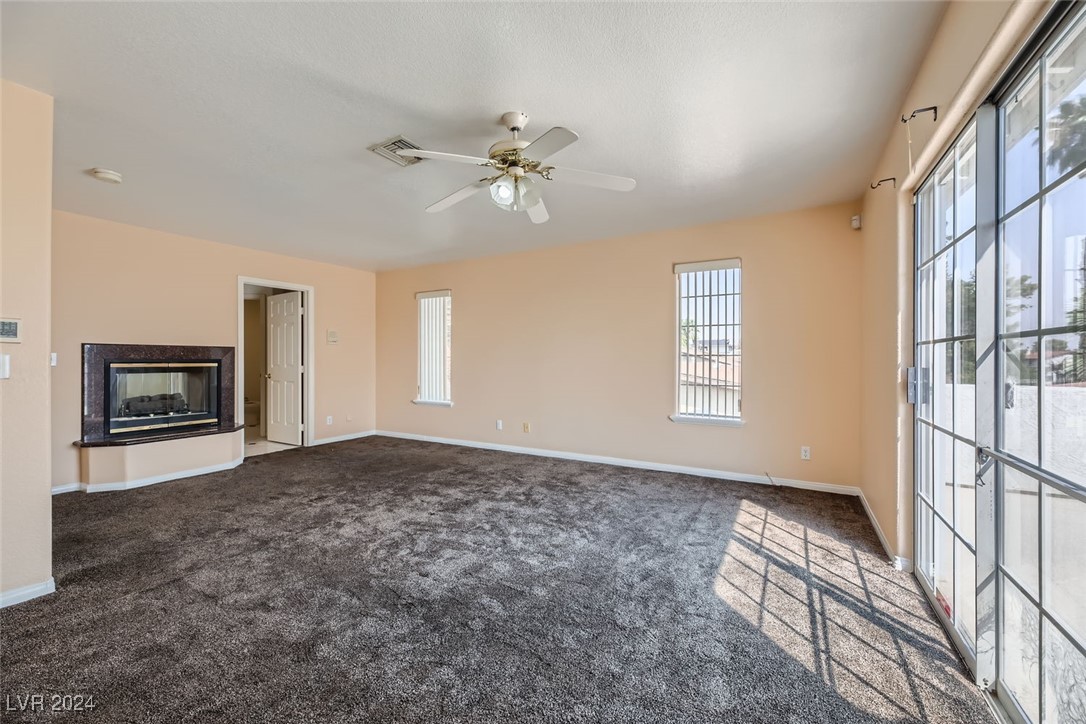
  • Flooring Carpet, Laminate, Tile
  • Fireplace Gas, Living Room, Primary Bedroom
  • APPLIANCES Built-In Gas Oven, Gas Cooktop, Disposal, Microwave
  • other interior Features Ceiling Fan(s), Intercom, Central Vacuum

Area & Lot

  • Status Sold
  • Date Sold October 29, 2024
  • Living Area2,524 Sq.Ft.
  • Total Area2,524 Sq.Ft.
  • Lot Area10,890 Sq.Ft.
  • MLS® ID2615737
  • TypeResidential
  • YEAR BUILT1993
  • NeighborhoodLas Vegas
  • Architecture StylesTwo Story
  • View DescriptionMountain(s)
  • Elementary SchoolCrestwood,Crestwood
  • Middle SchoolMartin Roy
  • High SchoolValley

Exterior

  • STORIES2
  • Garage Space3.0
  • water SourcePublic
  • utilitiesAbove Ground Utilities
  • roofTile
  • lot features1/4 to 1 Acre Lot, Back Yard, Fruit Trees, Front Yard, Garden, Sprinklers In Rear, Sprinklers In Front, Landscaped
  • parkingAttached, Garage, Open
  • HEAT TYPEGas, Multiple Heating Units
  • AIR CONDITIONINGCentral Air, Electric, 2 Units
  • sewerPublic Sewer
  • HOA AmenitiesNone
  • security FeaturesSecurity System Owned, Controlled Access
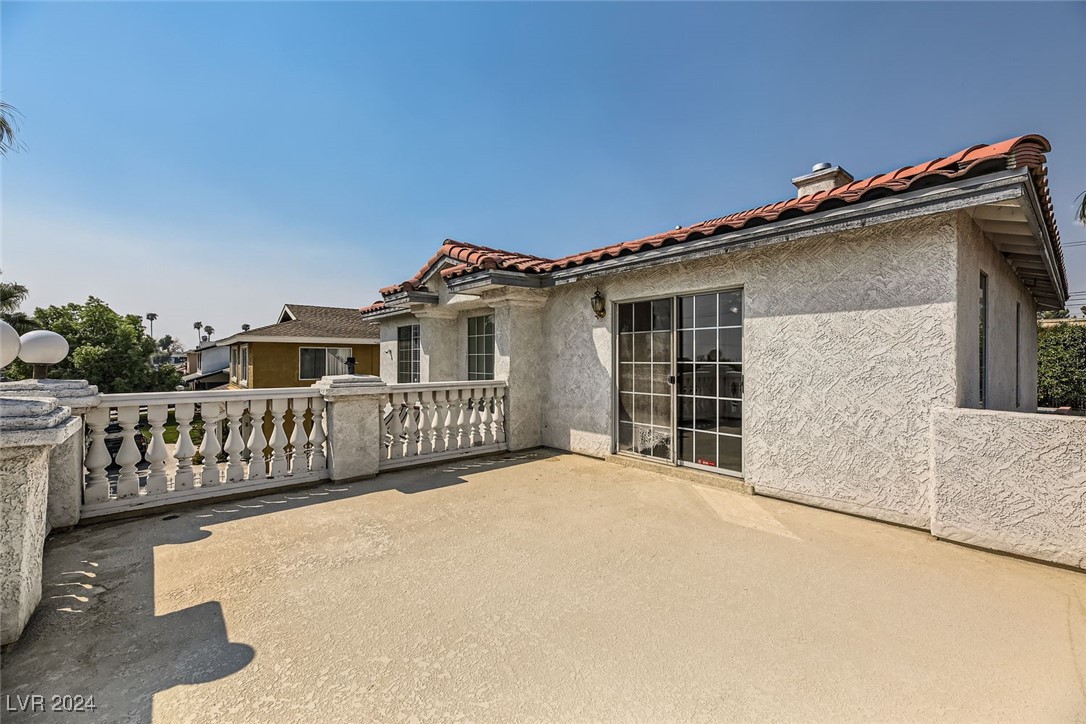
  • other exterior FeaturesBalcony, Patio, Private Yard

Financial

  • Sales Price$540,000
  • Real Estate Tax $2,839/yr
View Virtual Tour

Las Vegas

Explore
Image Form

Follow Me on Instagram
