178 Castle Course Avenue
SEE ALL PHOTOS
178 Castle Course Avenue
Courtesy of Realty ONE Group, Inc Tzu Sean Y. Tai Listing Contact: (909) 896-6261 
Sold

178 Castle Course Avenue

178 Castle Course Avenue, Las Vegas, NV 89148

$540,000
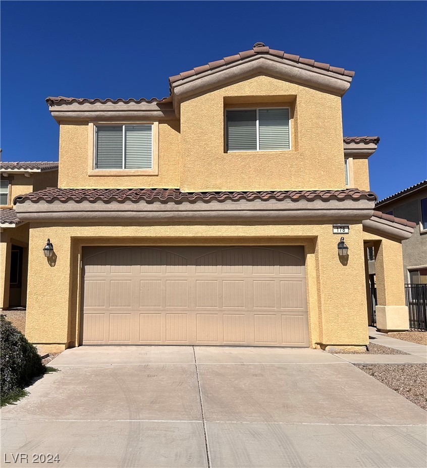
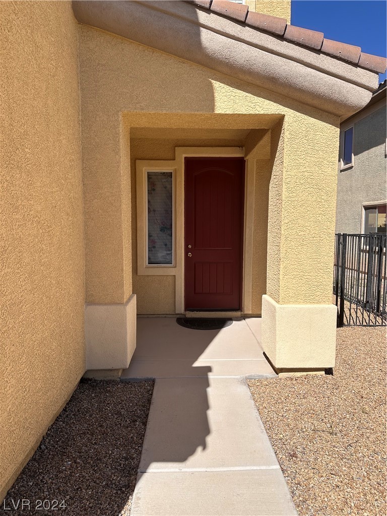
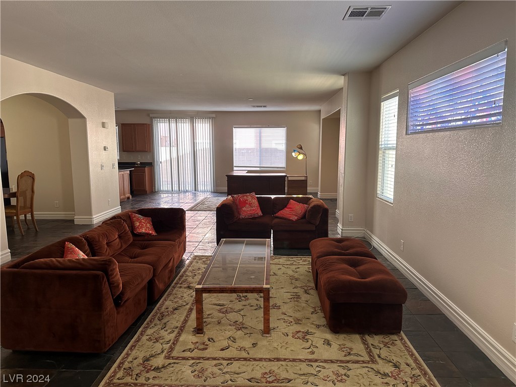
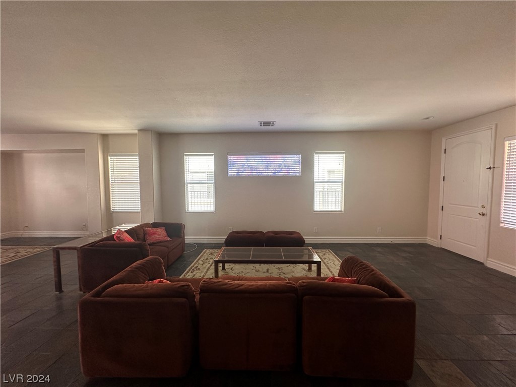
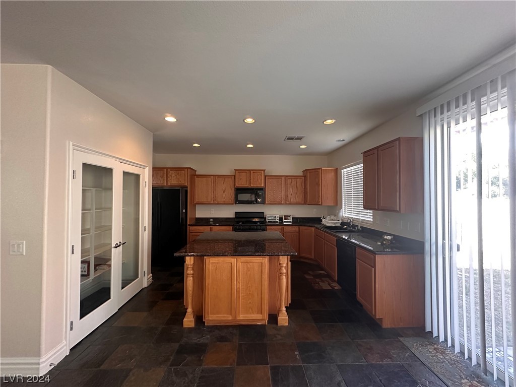
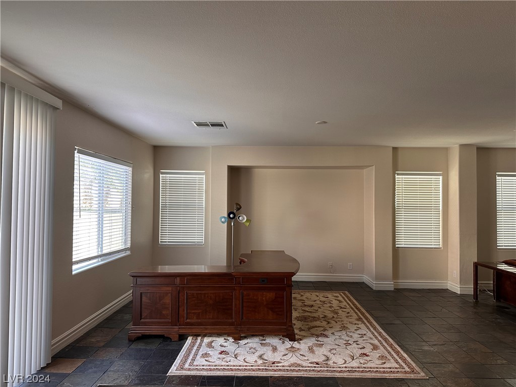
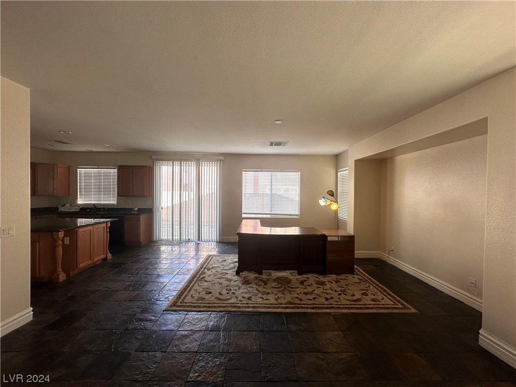
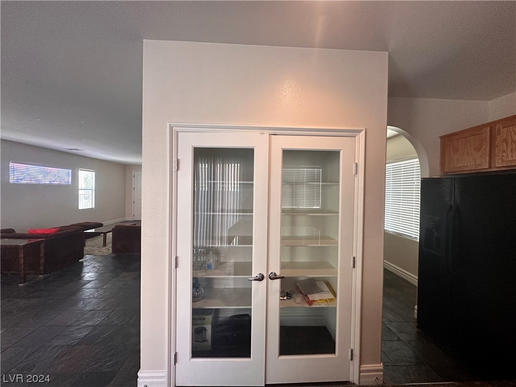
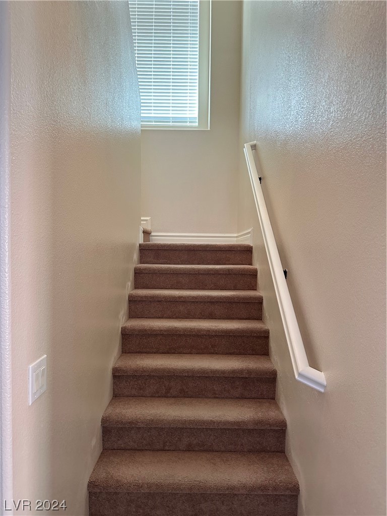
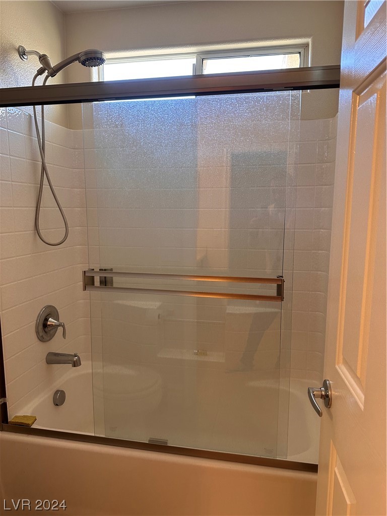
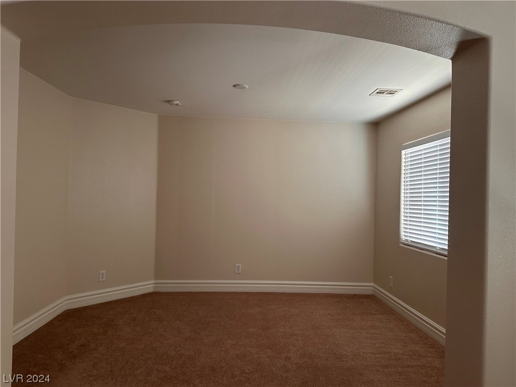
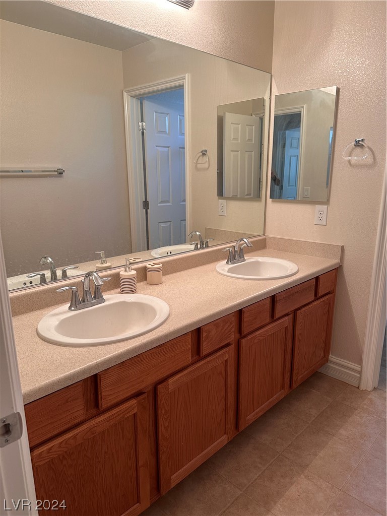
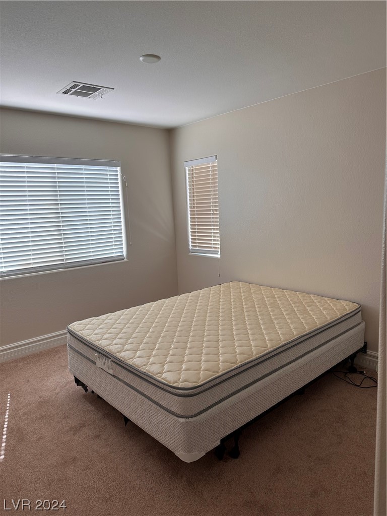
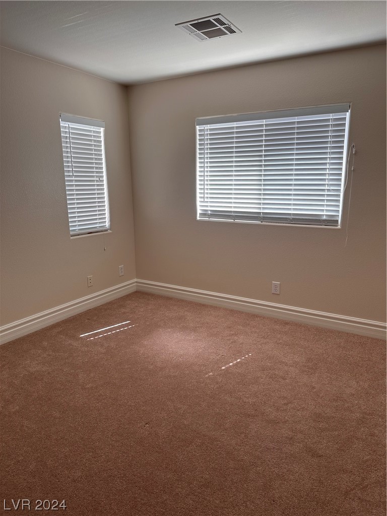
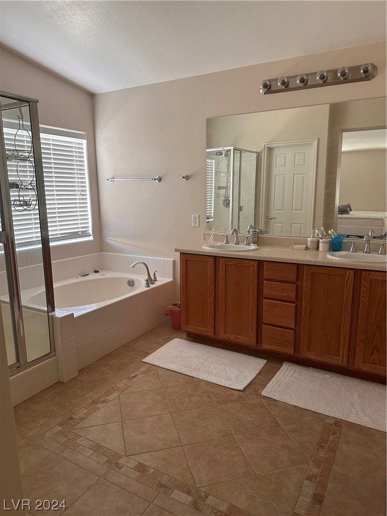
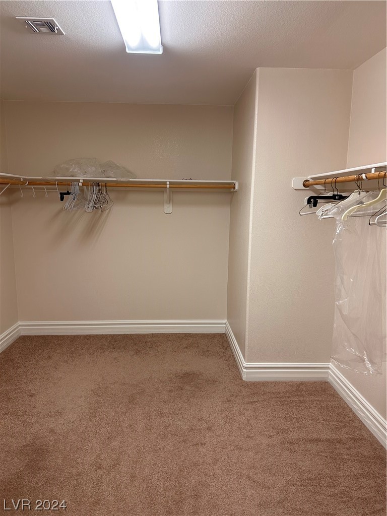
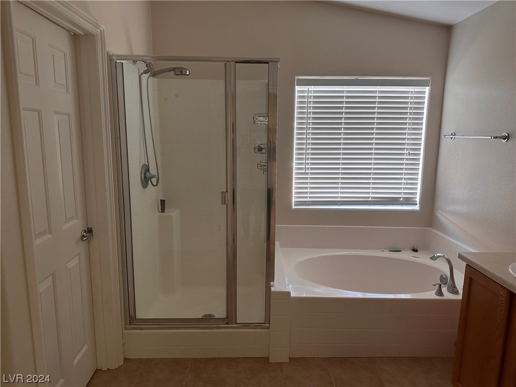
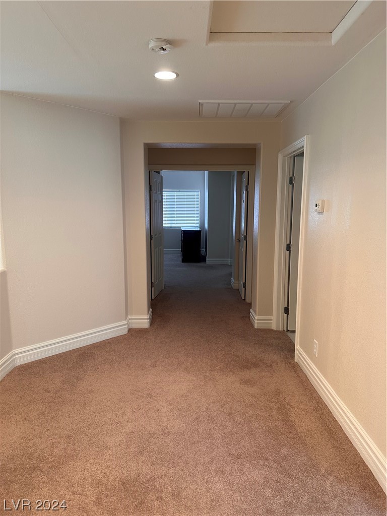
Your future home awaits in Rhodes Ranch! A masterplanned, 24 hour guard gated golf community, with 2 pools, hot tubs, playgrounds, a fitness center, a restaurant and much more! This beautiful 4 bedroom home features a contemporary open floor plan with a formal dinning room, and spacious living room and family room great for entertaining. The Gourmet kitchen features a sprawling granite island, with a glass door see through pantry. The upstairs boasts 3 bedrooms, and a spacious master bedroom with a retreat. The master bath features a walk in shower, and a deep soaking tub. The house is near two parks within the community.

4
beds

3
baths

2,668 Sq.Ft. LIVING AREA

4,356 Sq.Ft. lot

Craig Tann

Craig Tann

Features & Amenities

Interior

  • total bedrooms4
  • Total bathrooms3
  • full bathrooms2
  • half bathroom1
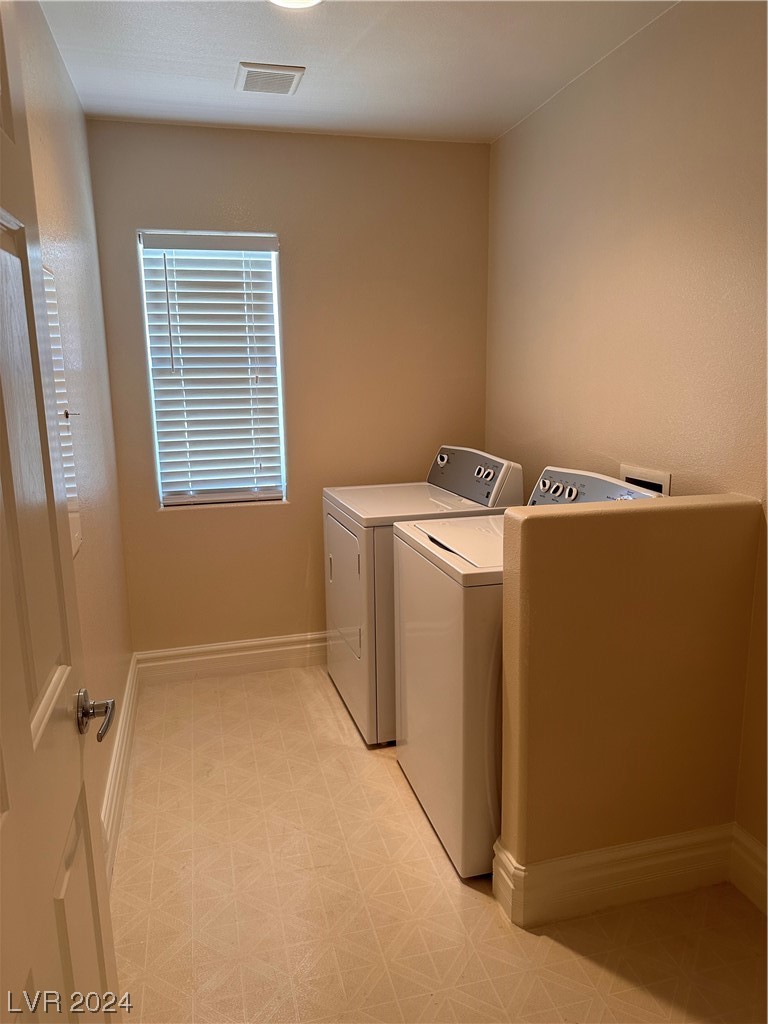
  • Laundry room Gas Dryer Hookup, Laundry Room, Upper Level
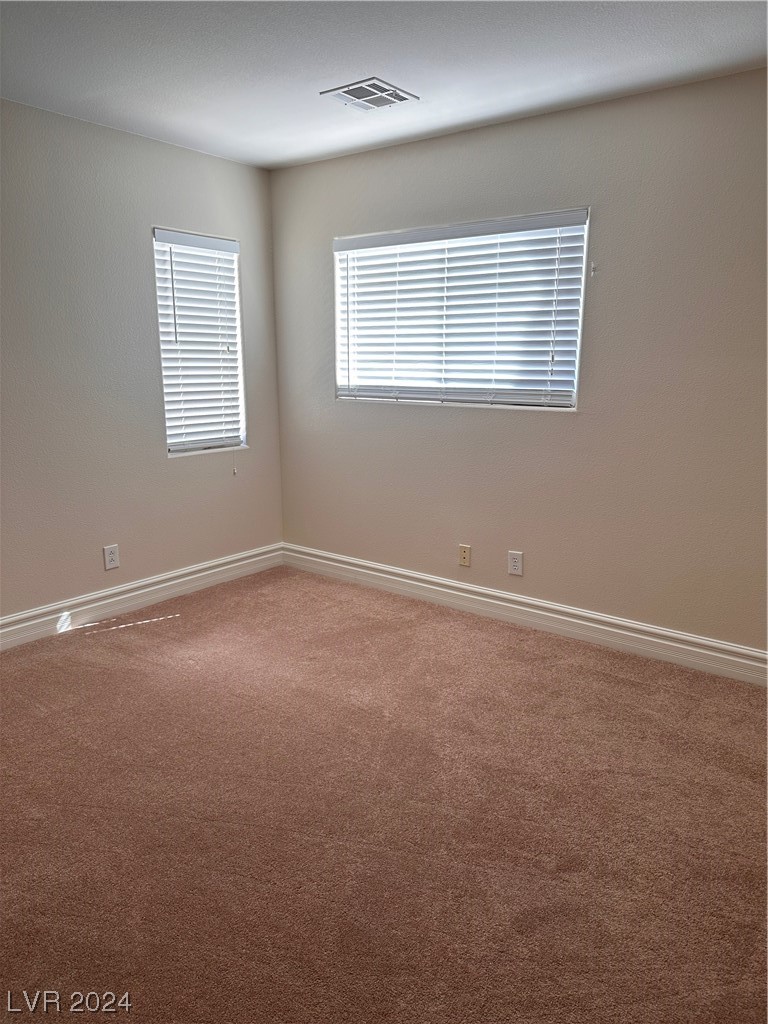
  • Flooring Carpet, Tile
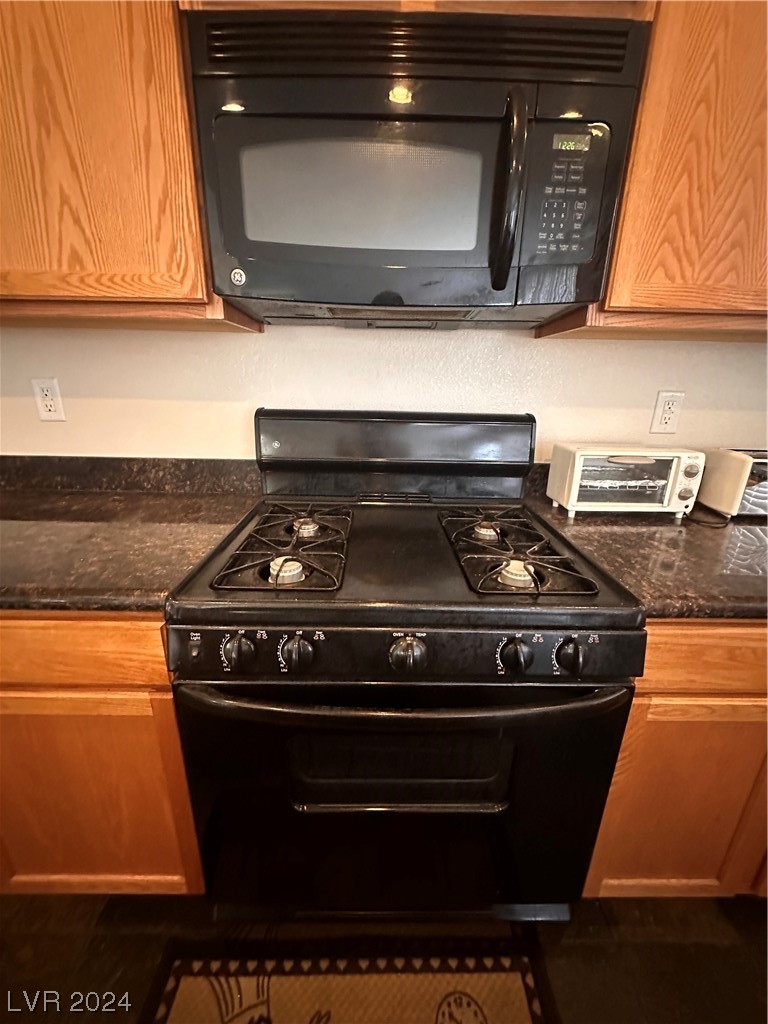
  • APPLIANCES Dryer, Gas Cooktop, Disposal, Microwave, Refrigerator, Washer
  • other interior Features Window Treatments

Area & Lot

  • Status Sold
  • Date Sold August 21, 2024
  • Living Area2,668 Sq.Ft.
  • Total Area2,668 Sq.Ft.
  • Lot Area4,356 Sq.Ft.
  • MLS® ID2565549
  • TypeResidential
  • YEAR BUILT2008
  • NeighborhoodSpring Valley
  • Architecture StylesTwo Story
  • Elementary SchoolForbuss, Robert L. ,Forbuss, Robert L.
  • Middle SchoolFaiss, Wilbur & Theresa
  • High SchoolSierra Vista High

Exterior

  • STORIES2
  • Garage Space2.0
  • water SourcePublic
  • utilitiesUnderground Utilities
  • PoolCommunity
  • roofTile
  • lot featuresDesert Landscaping, Landscaped, 1/4 Acre
  • parkingAttached, Garage
  • HEAT TYPECentral, Gas, Multiple Heating Units
  • AIR CONDITIONINGCentral Air, Electric, 2 Units
  • sewerPublic Sewer
  • HOA AmenitiesBasketball Court, Clubhouse, Dog Park, Fitness Center, Gated, Playground, Park, Pool, Guard, Security
  • security FeaturesGated Community
  • other exterior FeaturesPrivate Yard

Financial

  • Sales Price$540,000
  • Real Estate Tax $3,455/yr
View Virtual Tour

Spring Valley

Explore
Image Form

Follow Me on Instagram
