180 Enloe Street
180 Enloe Street
180 Enloe Street
180 Enloe Street
180 Enloe Street
180 Enloe Street
180 Enloe Street
180 Enloe Street
180 Enloe Street
180 Enloe Street
180 Enloe Street
180 Enloe Street
180 Enloe Street
180 Enloe Street
180 Enloe Street
180 Enloe Street
180 Enloe Street
180 Enloe Street
180 Enloe Street
180 Enloe Street
180 Enloe Street
180 Enloe Street
180 Enloe Street
180 Enloe Street
180 Enloe Street
180 Enloe Street
180 Enloe Street
180 Enloe Street
180 Enloe Street
180 Enloe Street
180 Enloe Street
180 Enloe Street
180 Enloe Street
180 Enloe Street
SEE ALL PHOTOS
180 Enloe Street
180 Enloe Street
180 Enloe Street
180 Enloe Street
180 Enloe Street
180 Enloe Street
180 Enloe Street
180 Enloe Street
180 Enloe Street
180 Enloe Street
180 Enloe Street
180 Enloe Street
180 Enloe Street
180 Enloe Street
180 Enloe Street
180 Enloe Street
180 Enloe Street
180 Enloe Street
180 Enloe Street
180 Enloe Street
180 Enloe Street
180 Enloe Street
180 Enloe Street
180 Enloe Street
180 Enloe Street
180 Enloe Street
180 Enloe Street
180 Enloe Street
180 Enloe Street
180 Enloe Street
180 Enloe Street
180 Enloe Street
180 Enloe Street
180 Enloe Street
Courtesy of BHHS Nevada Properties Stephan M-Laforge Listing Contact: (702) 528-1157 
Sold

180 Enloe Street

180 Enloe Street, Henderson, NV 89074

$410,000
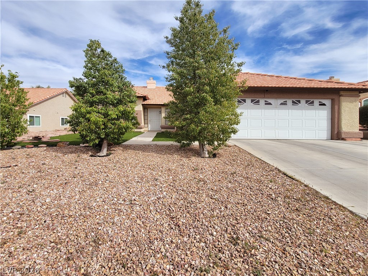
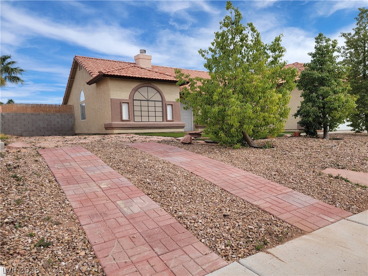
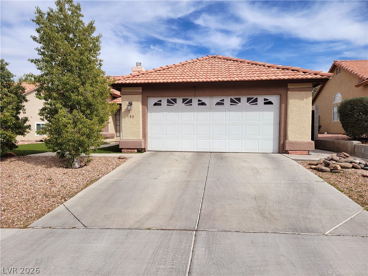
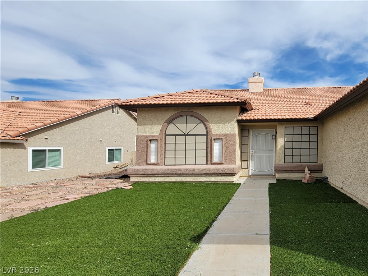
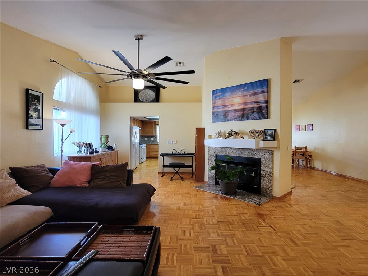
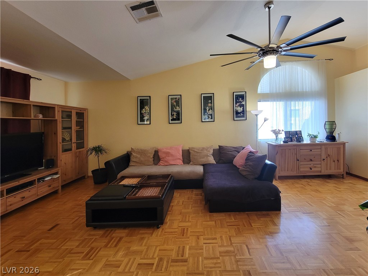
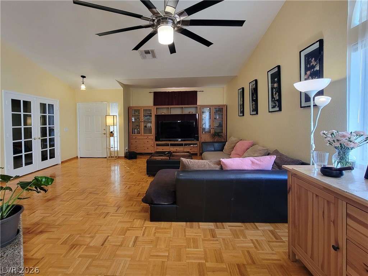
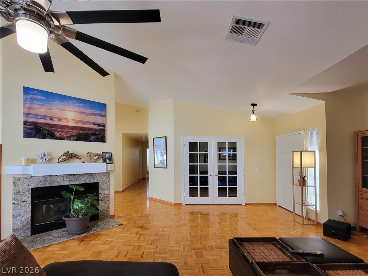
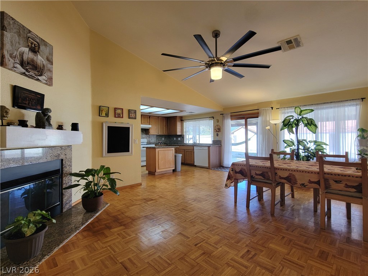
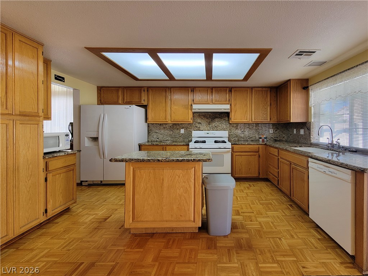
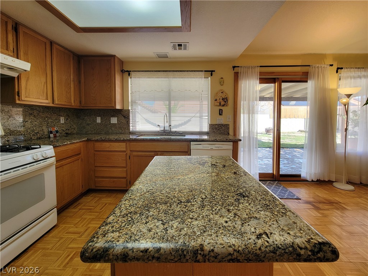
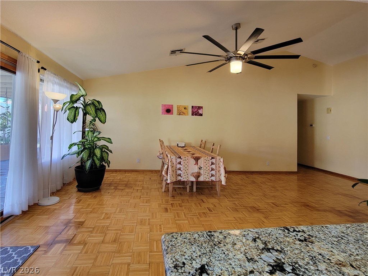
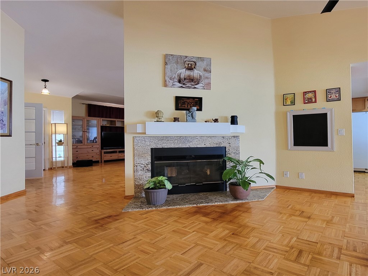
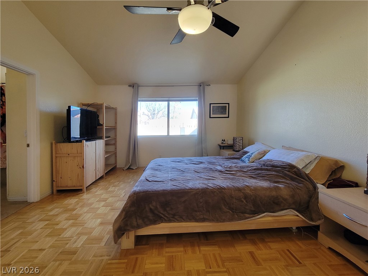
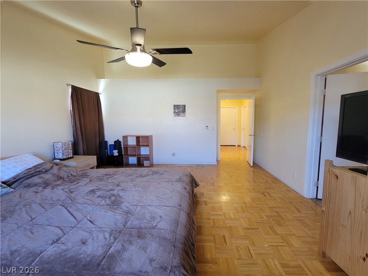
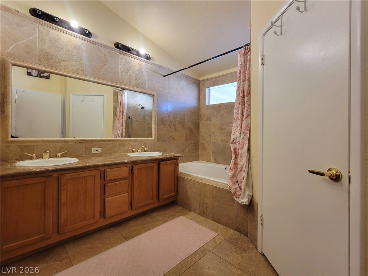
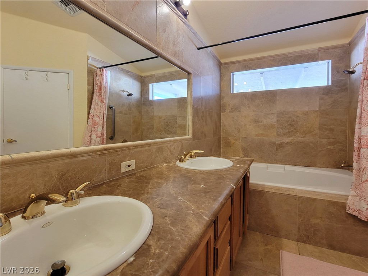
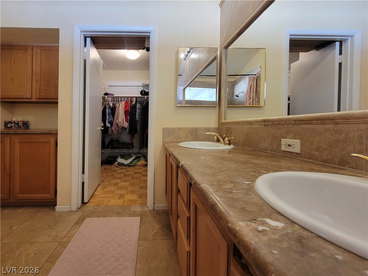
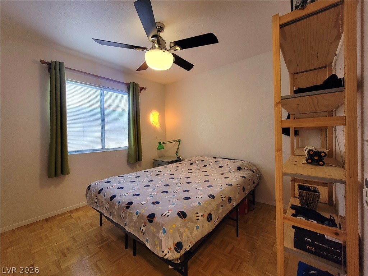
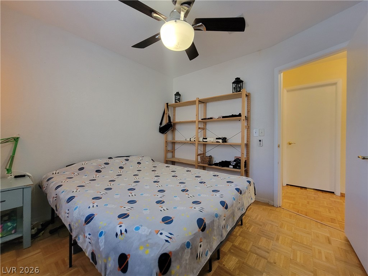
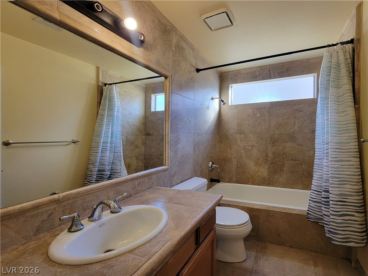
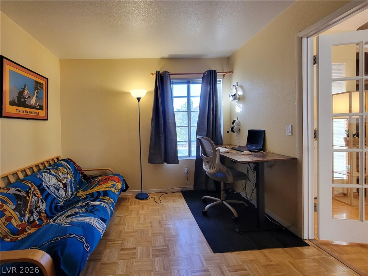
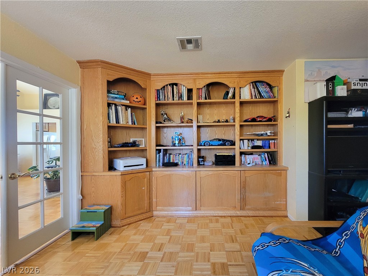
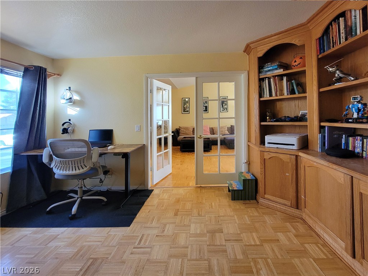
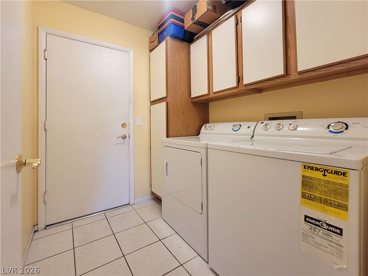
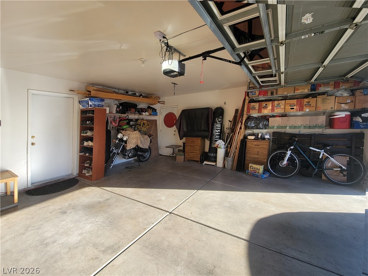
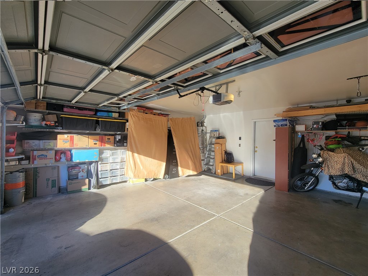
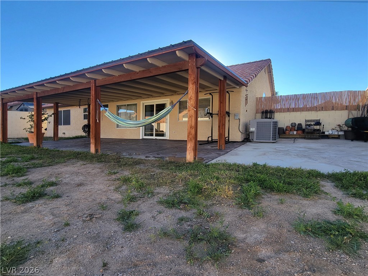
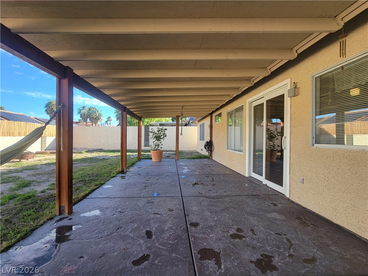
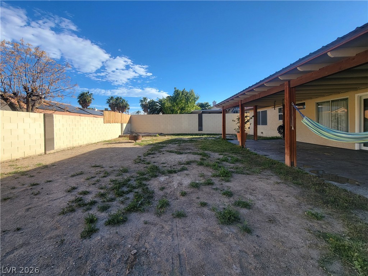
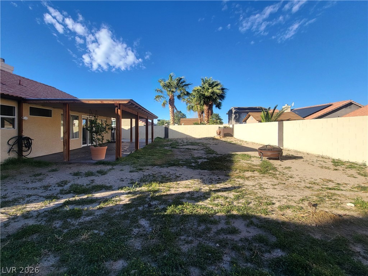
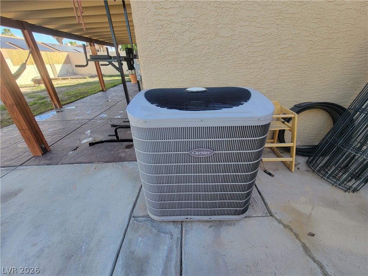
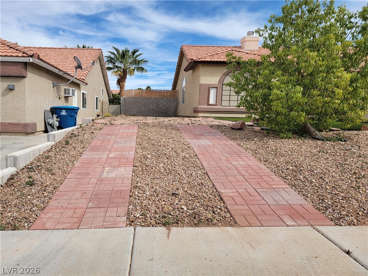
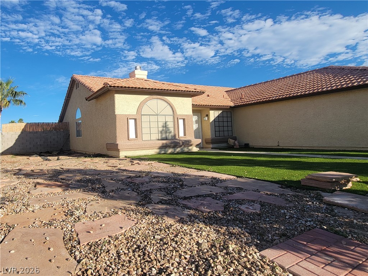
**Priced to sell**No HOA!** Can park RV on left side of property. Well maintained 1 story home with 3 bedrooms, 2 bathrooms and an attached 2 car garage. Features Include: Vaulted ceilings * Ceiling Fans * 2 way fireplace * Granite Countertops * Security screen front door * Solar Screens * Stamped concrete covered patio * Artificial turf in front yard * Finished Garage with auto opener and a side yard access door * Separate Laundry room with cabinets * Newer AC condenser * Third bedroom currently an office *

3
beds

2
baths

1,554 Sq.Ft. LIVING AREA

7,405 Sq.Ft. lot

Deanna Bowden

Deanna Bowden

Features & Amenities

Interior

  • total bedrooms3
  • Total bathrooms2
  • full bathrooms2
  • Laundry room Gas Dryer Hookup, Laundry Room
  • Flooring Hardwood
  • Fireplace Family Room, Living Room, Multi-Sided
  • APPLIANCES Dryer, Disposal, Gas Range, Refrigerator, Washer
  • other interior Features Ceiling Fan(s), Primary Downstairs

Area & Lot

  • Status Sold
  • Date Sold March 30, 2026
  • Living Area1,554 Sq.Ft.
  • Total Area1,554 Sq.Ft.
  • Lot Area7,405 Sq.Ft.
  • MLS® ID2762041
  • TypeResidential
  • YEAR BUILT1991
  • NeighborhoodGreen Valley South
  • Architecture StylesOne Story
  • Elementary SchoolRoberts, Aggie,Roberts, Aggie
  • Middle SchoolSchofield Jack Lund
  • High SchoolSilverado

Exterior

  • STORIES1
  • Garage Space2.0
  • water SourcePublic
  • utilitiesUnderground Utilities
  • roofTile
  • lot features1/4 to 1 Acre Lot, Trees
  • parkingAssigned, Attached, Covered, Finished Garage, Garage, Garage Door Opener, Indoor, Open, RV Access/Parking
  • HEAT TYPECentral, Gas
  • AIR CONDITIONINGCentral Air, Electric
  • sewerPublic Sewer
  • HOA AmenitiesNone
  • other exterior FeaturesPatio

Financial

  • Sales Price$410,000
  • Real Estate Tax $1,660/yr
View Virtual Tour

Green Valley South

Explore
Image Form

Follow Me on Instagram
