1809 Lazy Hill Ranch Way
SEE ALL PHOTOS
1809 Lazy Hill Ranch Way
Courtesy of Keller Williams MarketPlace Daniel L. Buckle Listing Contact: [email protected] 
Sold

1809 Lazy Hill Ranch Way

1809 Lazy Hill Ranch Way, North Las Vegas, NV 89081

$440,000
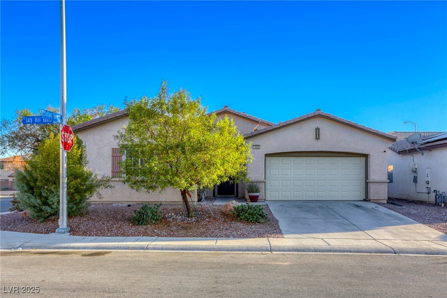
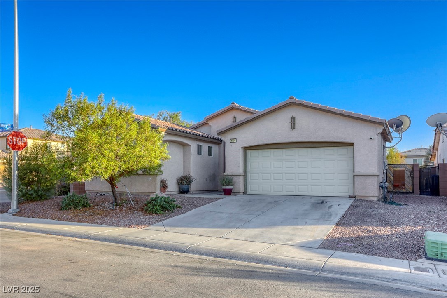
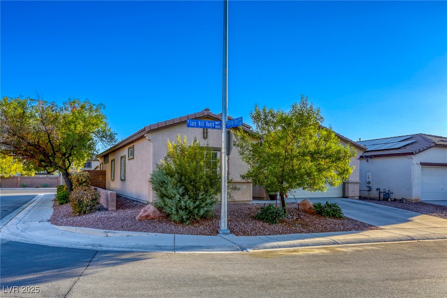
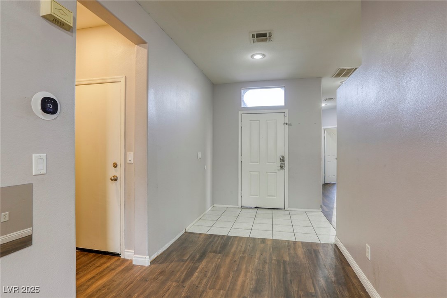
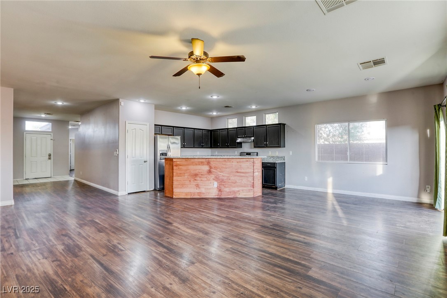
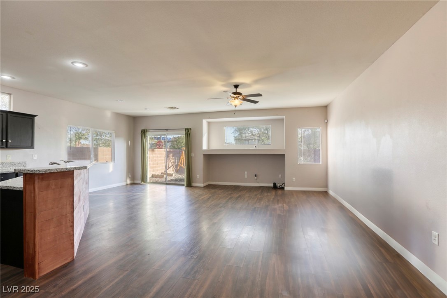
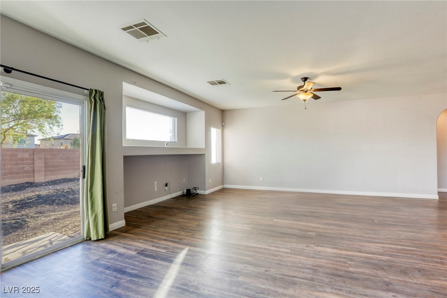
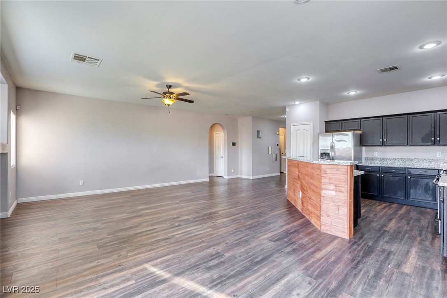
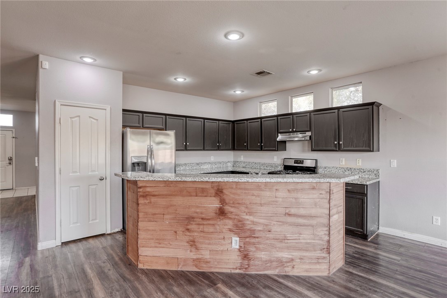
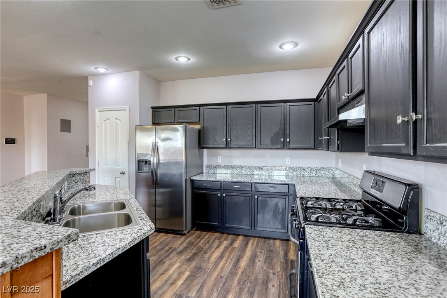
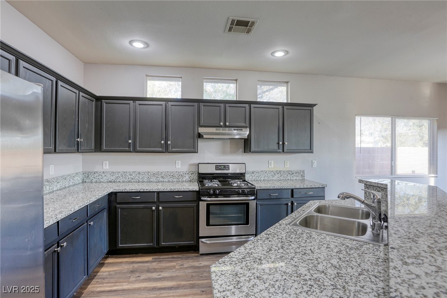
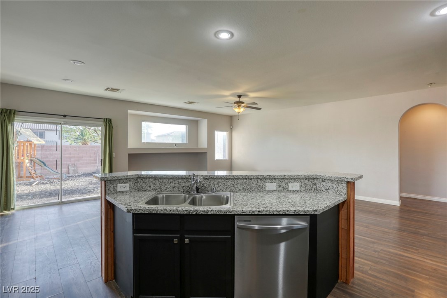
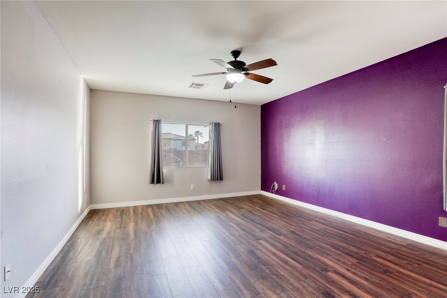
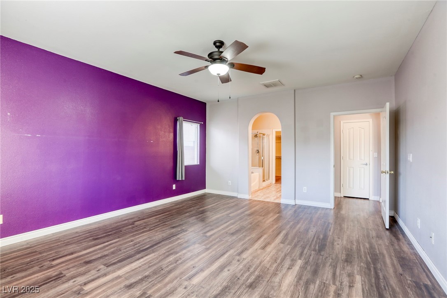
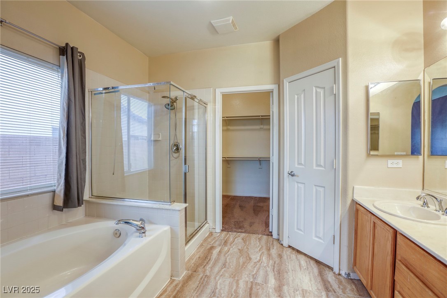
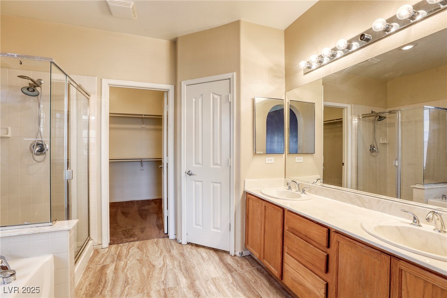
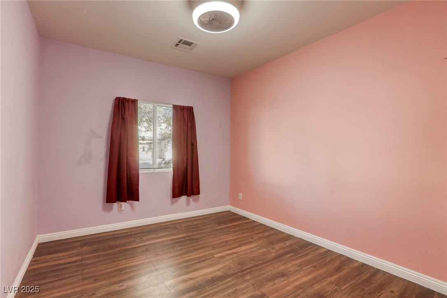
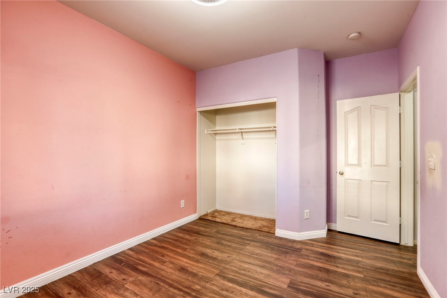
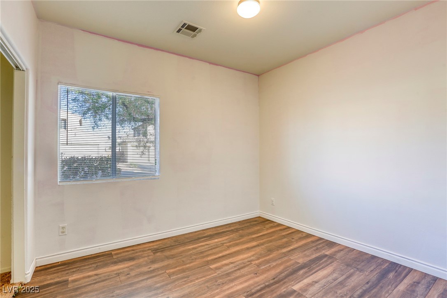
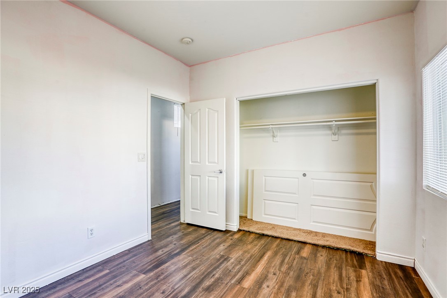
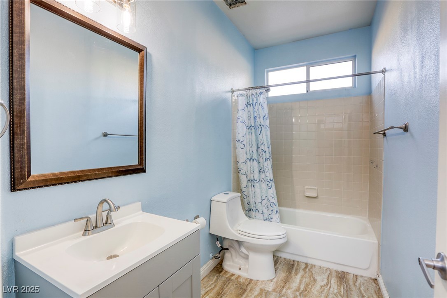
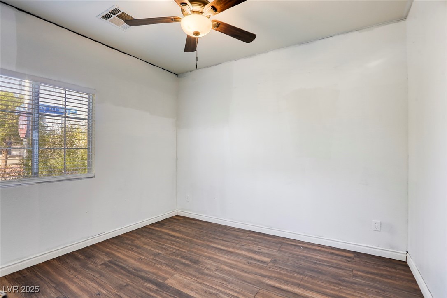
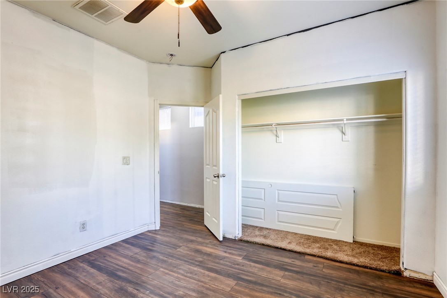
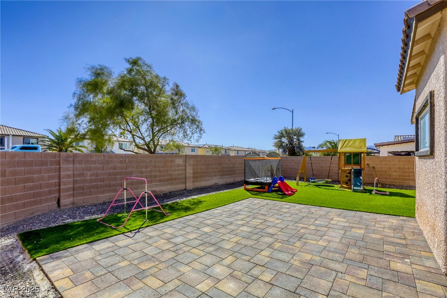
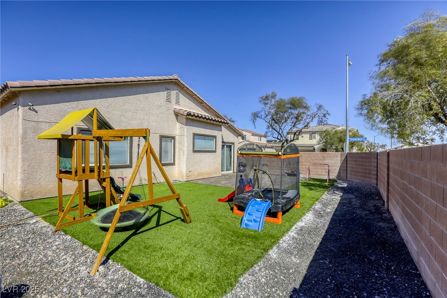
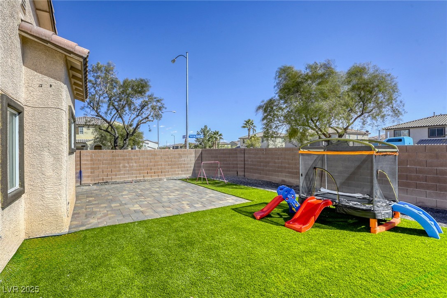
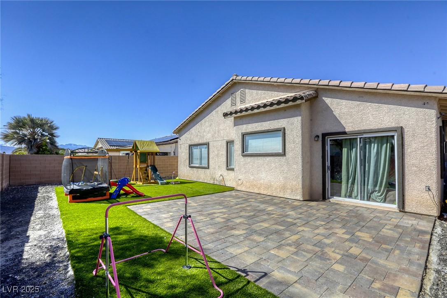
Discover this beautiful single-story home featuring an open floor plan with 4 spacious bedrooms and 2 bathrooms. The modern kitchen comes fully equipped with all appliances, making it move-in ready. Enjoy the convenience of a finished two-car garage with epoxy floors and the added benefit of installed solar panels for energy efficiency. Located in a desirable community with a low HOA, this home offers both comfort and affordability. Recent updates include an updated Air Conditioning unit and a new Water Heater ensuring comfort and peace of mind for years to come. Don't miss out on this move-in-ready gem with numerous upgrades. This is a must-see home that won't last long!

4
beds

2
baths

1,926 Sq.Ft. LIVING AREA

6,534 Sq.Ft. lot

Jack Greenberg

Jack Greenberg

Features & Amenities

Interior

  • total bedrooms4
  • Total bathrooms2
  • full bathrooms2
  • Laundry room Gas Dryer Hookup, Laundry Room
  • Flooring Luxury Vinyl Plank
  • APPLIANCES Dryer, Dishwasher, Disposal, Gas Range, Microwave, Refrigerator, Washer
  • other interior Features Ceiling Fan(s), Primary Downstairs, Window Treatments

Area & Lot

  • Status Sold
  • Date Sold May 29, 2025
  • Living Area1,926 Sq.Ft.
  • Total Area1,926 Sq.Ft.
  • Lot Area6,534 Sq.Ft.
  • MLS® ID2666356
  • TypeResidential
  • YEAR BUILT2004
  • NeighborhoodBellacere
  • Architecture StylesOne Story
  • View DescriptionMountain(s)
  • Elementary SchoolHayden, Don E.,Duncan, Ruby
  • Middle SchoolCram Brian & Teri
  • High SchoolLegacy

Exterior

  • STORIES1
  • Garage Space2.0
  • water SourcePublic
  • utilitiesUnderground Utilities
  • roofTile
  • lot featuresDesert Landscaping, Landscaped, 1/4 Acre
  • parkingAttached, Epoxy Flooring, Garage, Garage Door Opener, Inside Entrance, Private
  • HEAT TYPECentral, Gas
  • AIR CONDITIONINGCentral Air, Electric
  • sewerPublic Sewer
  • other exterior FeaturesPrivate Yard

Financial

  • Sales Price$440,000
  • Real Estate Tax $1,871/yr
  • HOA $40/mo
View Virtual Tour

Bellacere

Explore
Image Form

Follow Me on Instagram
