1830 North Buffalo Drive 2043
SEE ALL PHOTOS
1830 North Buffalo Drive 2043
Courtesy of The Home Shop Michele W. Brown Listing Contact: [email protected] 
Sold

1830 North Buffalo Drive 2043

1830 North Buffalo Drive 2043, Las Vegas, NV 89128

$225,000
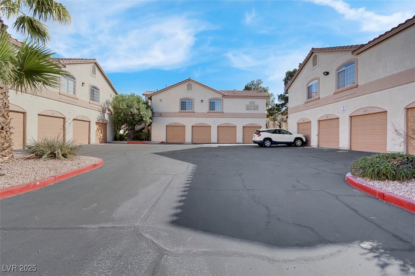
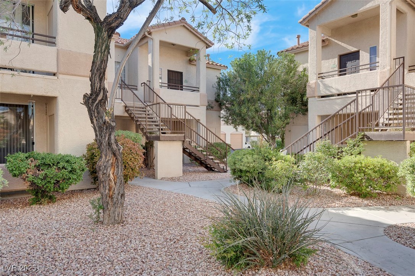
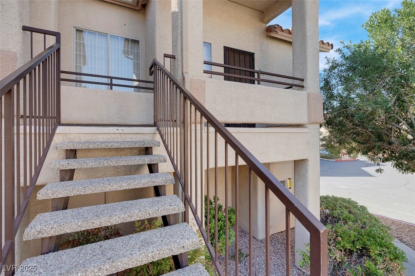
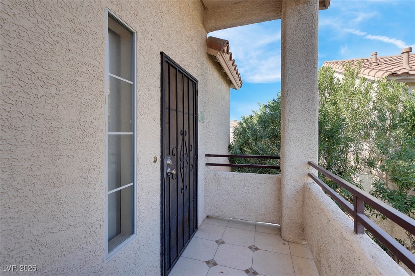
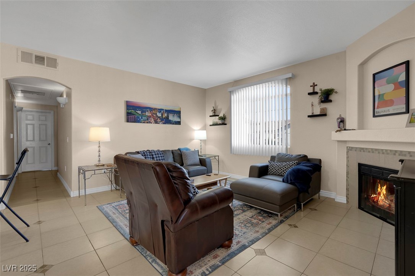
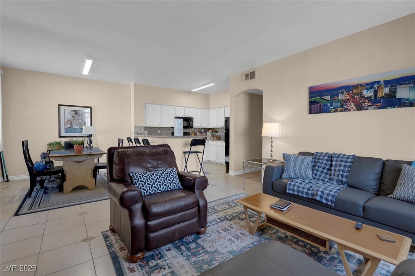
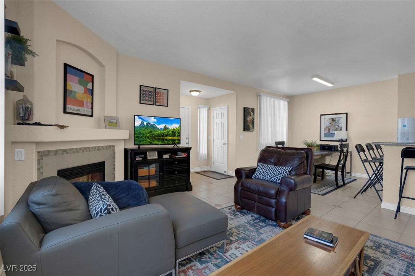
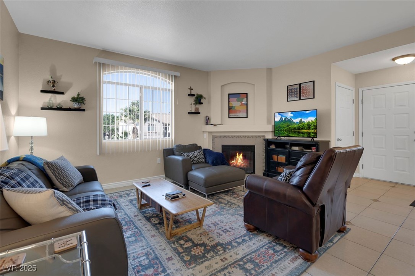
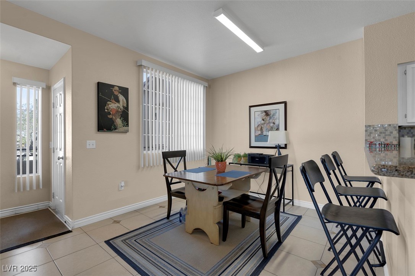
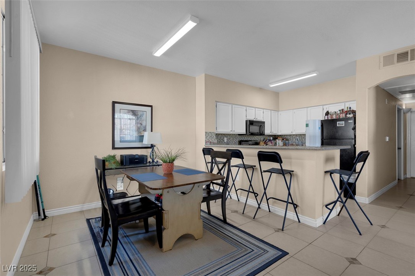
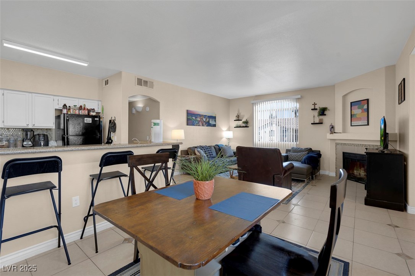
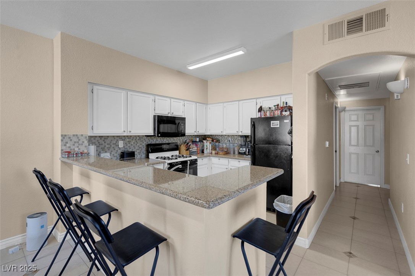
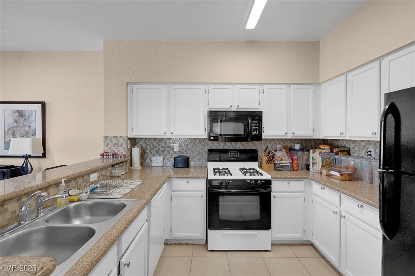
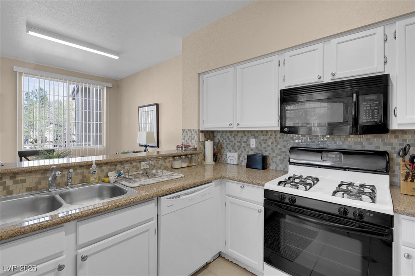
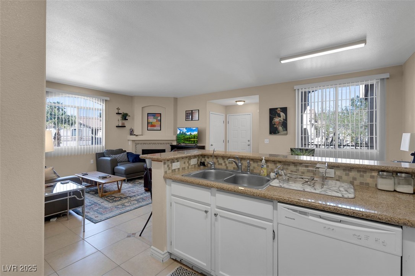
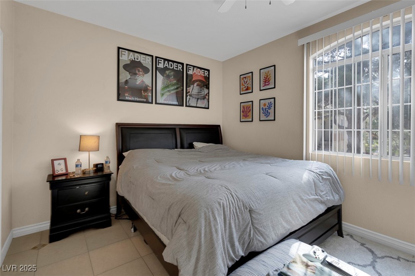
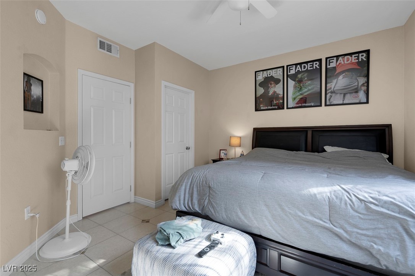
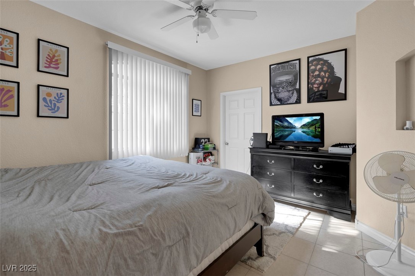
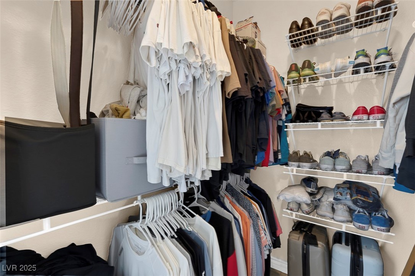
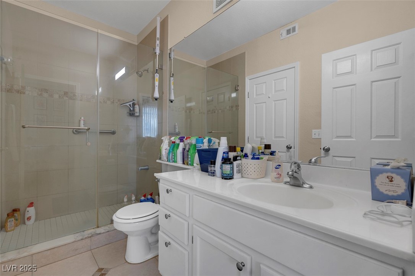
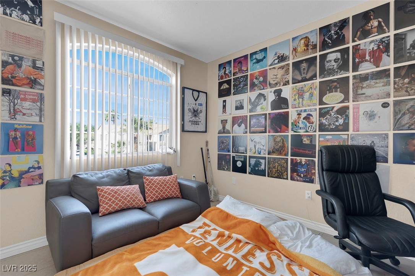
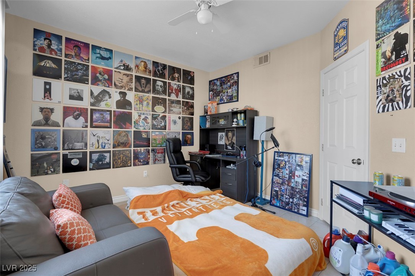
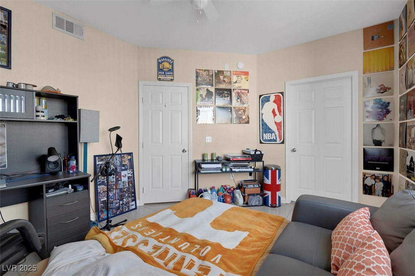
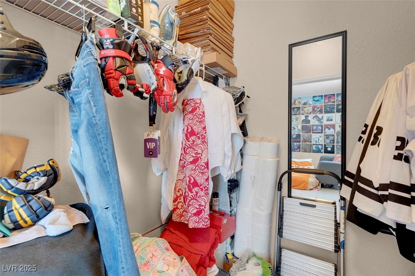
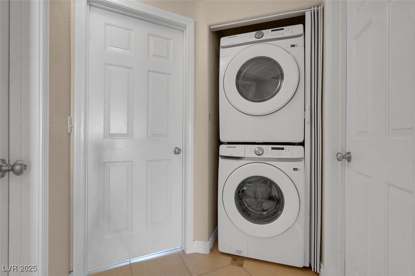
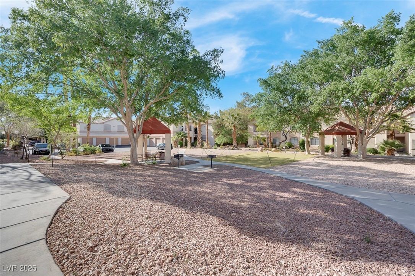
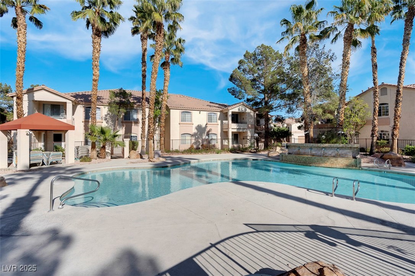
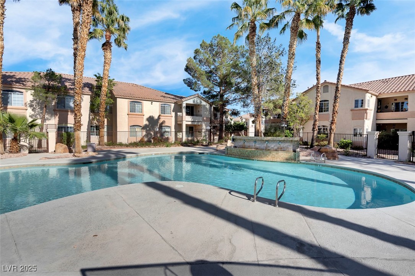
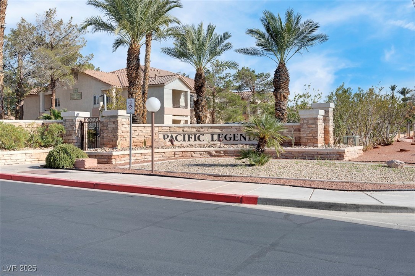
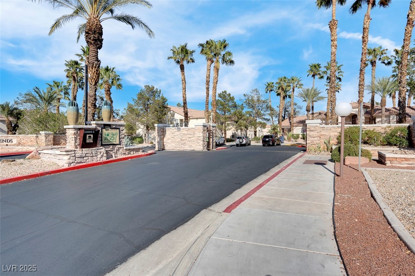
You can walk right up to your private entrance of this adorable two-bedroom, one-bathroom second-level condo. Open and bright. Tile flooring throughout. Full-size stackable washer and dryer included. Large storage closet in the entry of the home. A well-appointed community that consists of a pool and spa, pet areas, lush landscaping, and a gated community in the heart of everything needed.

2
beds

1
bath

969 Sq.Ft. LIVING AREA

6,497 Sq.Ft. lot

Craig Tann

Craig Tann

Features & Amenities

Interior

  • total bedrooms2
  • Total bathroom1
  • three quarter bathroom1
  • Laundry room Gas Dryer Hookup, Main Level, Laundry Room
  • Flooring Ceramic Tile
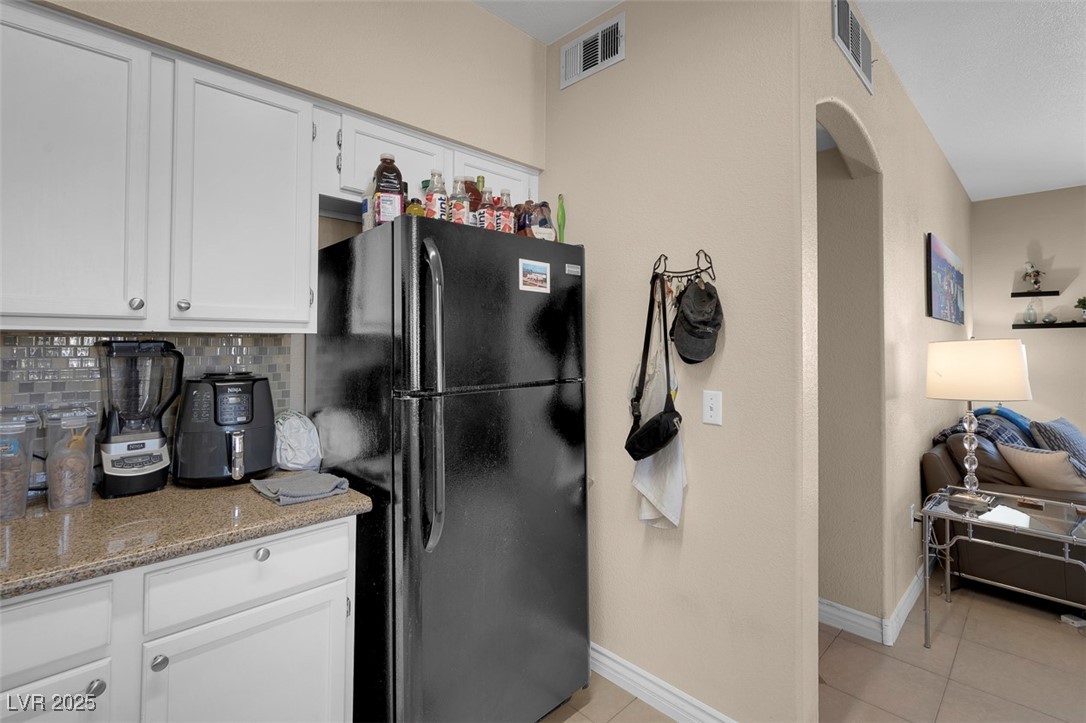
  • APPLIANCES Dryer, Dishwasher, Disposal, Gas Range, Microwave, Refrigerator, Washer
  • other interior Features Ceiling Fan(s), Window Treatments

Area & Lot

  • Status Sold
  • Date Sold November 7, 2025
  • Living Area969 Sq.Ft.
  • Total Area969 Sq.Ft.
  • Lot Area6,497 Sq.Ft.
  • MLS® ID2672965
  • TypeCondo
  • YEAR BUILT1996
  • NeighborhoodSummerlin
  • Architecture StylesTwo Story
  • Elementary SchoolMcMillian, James B.,McMillian, James B.
  • Middle SchoolBecker
  • High SchoolCimarron-Memorial

Exterior

  • STORIES2
  • water SourcePublic
  • utilitiesUnderground Utilities
  • PoolAssociation
  • roofTile
  • lot featuresDesert Landscaping, Landscaped, None
  • parkingAssigned, Covered, Detached Carport, Guest
  • HEAT TYPECentral, Gas
  • AIR CONDITIONINGCentral Air, Electric
  • sewerPublic Sewer
  • HOA AmenitiesClubhouse, Fitness Center, Gated, Pool, Spa/Hot Tub
  • security FeaturesGated Community
  • other exterior FeaturesNone

Financial

  • Sales Price$225,000
  • Real Estate Tax $855/yr
  • HOA $245/mo
View Virtual Tour

Summerlin

There are gorgeous displays of fine art and entertainment just minutes from Summerlin.

Explore

Image Form

Follow Me on Instagram