1837 Winners Cup Drive
SEE ALL PHOTOS
1837 Winners Cup Drive
Courtesy of Desert Sand Property Mgmt David K. Santos Listing Contact: 702-483-5716 
Leased

1837 Winners Cup Drive

1837 Winners Cup Drive, Las Vegas, NV 89117

$1,800/month
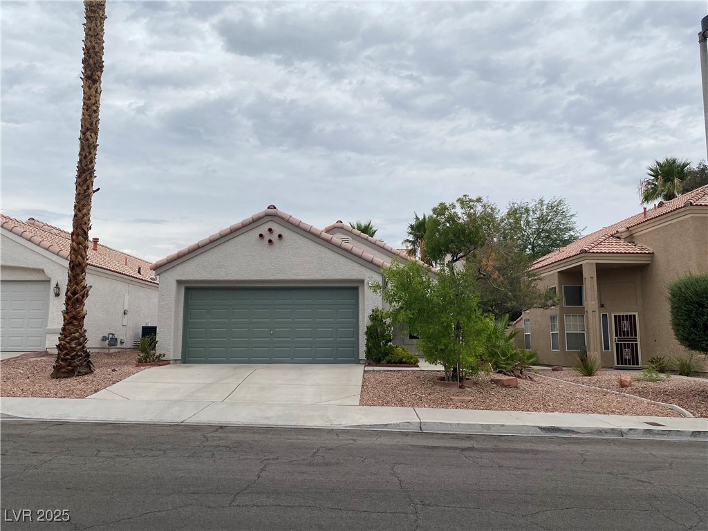
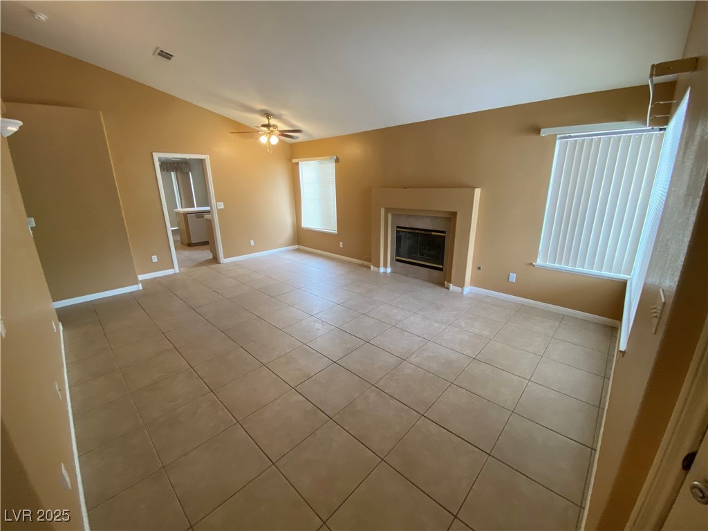
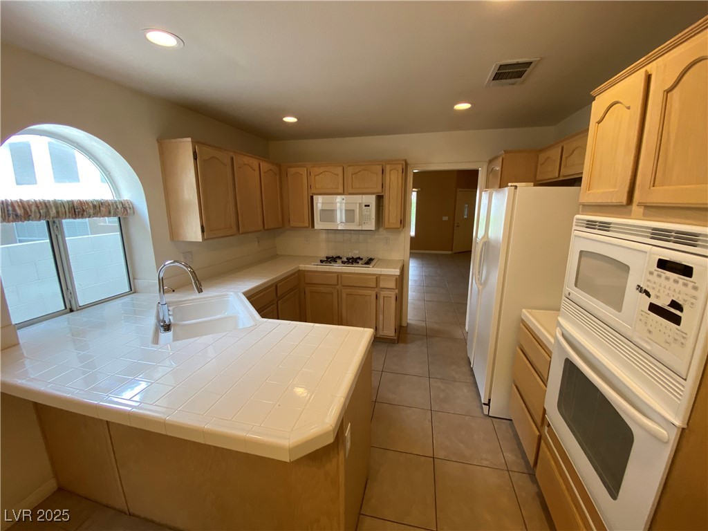
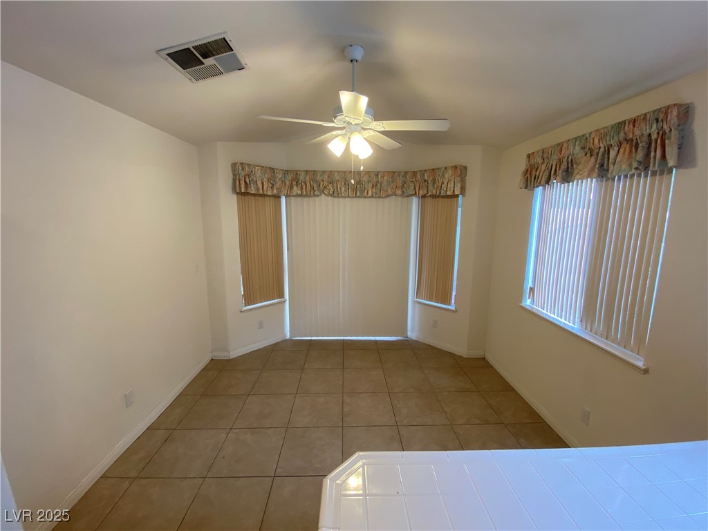
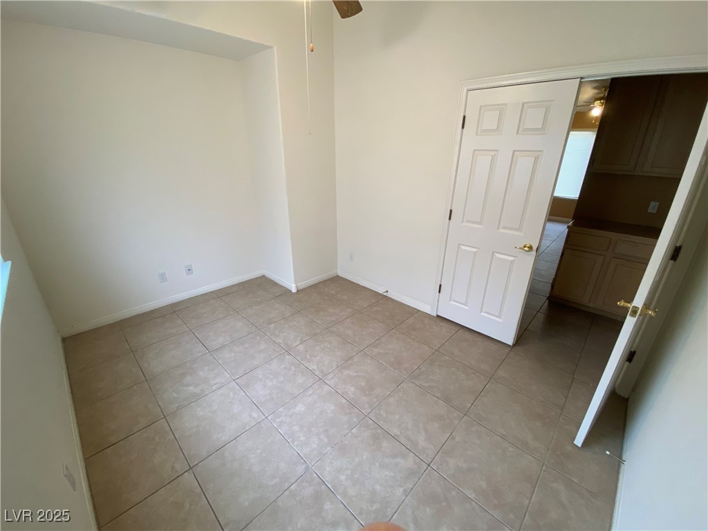
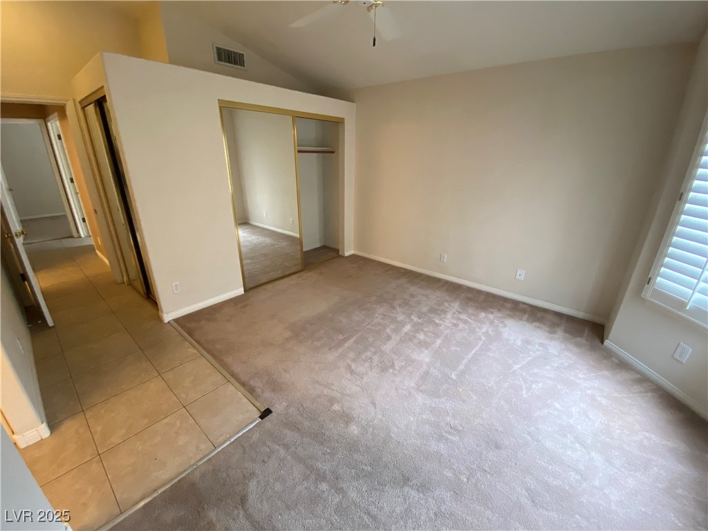
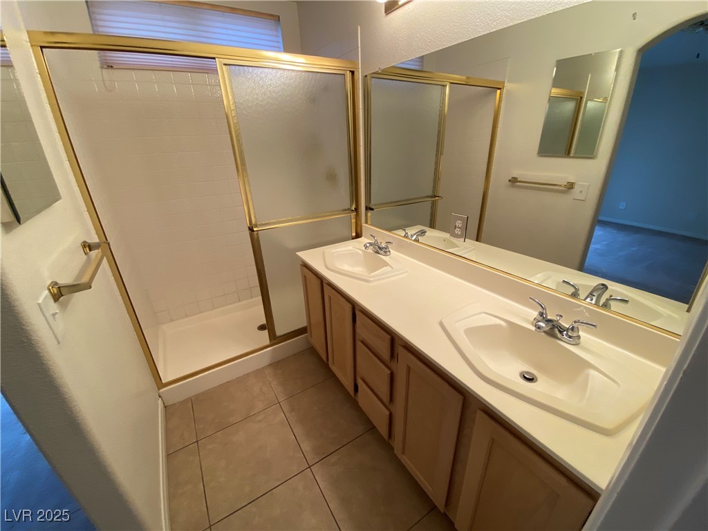
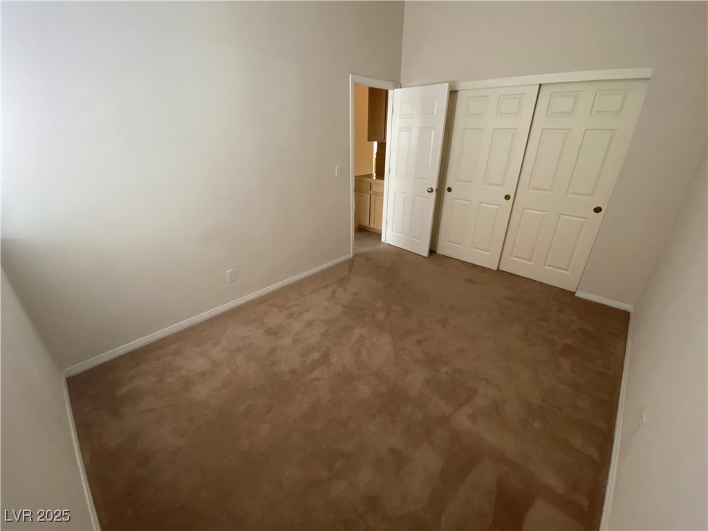
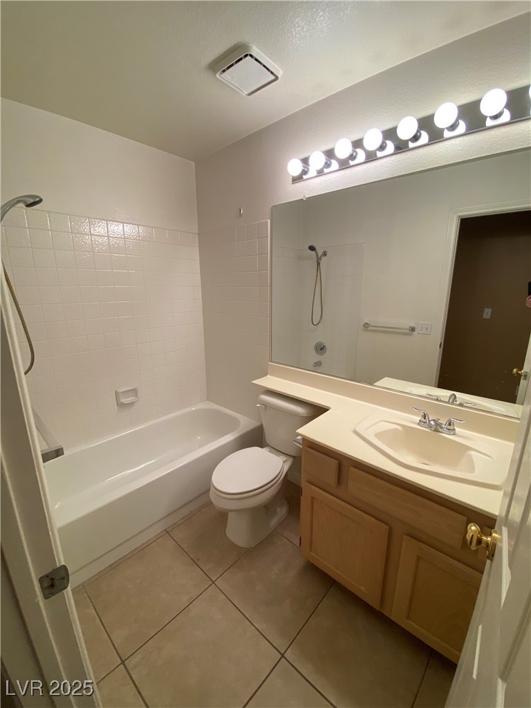
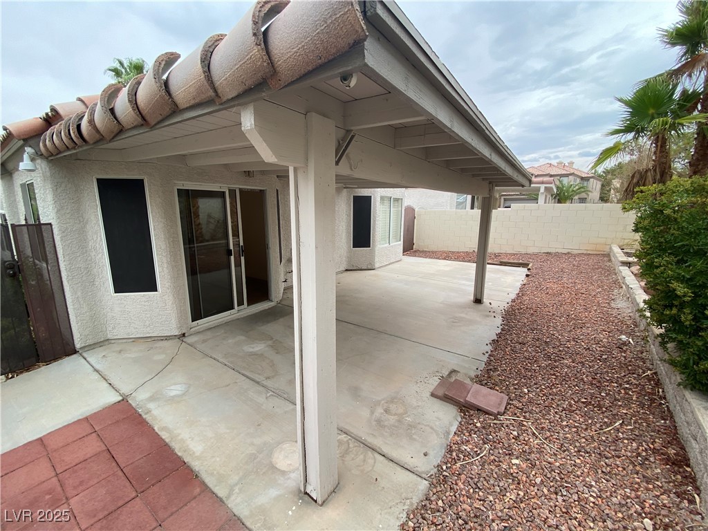
2 bed/ 2 bath home located in Peccole Ranch, this home includes ceiling fans, tile/carpet flooring, den, covered back patio, fireplace, landscaped front/back yard, and all appliances are included. Home is move in ready!

Our screening requirements are:
Vantage Score of 670 or above
Total net verifiable income has to be 3x the rent ( take home pay has to be a minimum of $5400.00, please provide pay stubs if possible, cash income/ cash apps is not verifiable.)
No evictions in the last 7 years (Covid 19 period exempt- March 2020 to August 2021)
Cannot have any outstanding rental collections or utility collections (Covid 19 period exempt-March 2020 to
August 2021)
Has not paid rent late in the last 12 months (Covid 19 period exempt- March 2020 to August 2021)

2
beds

2
baths

1,259 Sq.Ft. LIVING AREA

4,356 Sq.Ft. lot

Sam Beard

Sam Beard

Features & Amenities

Interior

  • total bedrooms2
  • Total bathrooms2
  • full bathroom1
  • three quarter bathroom1
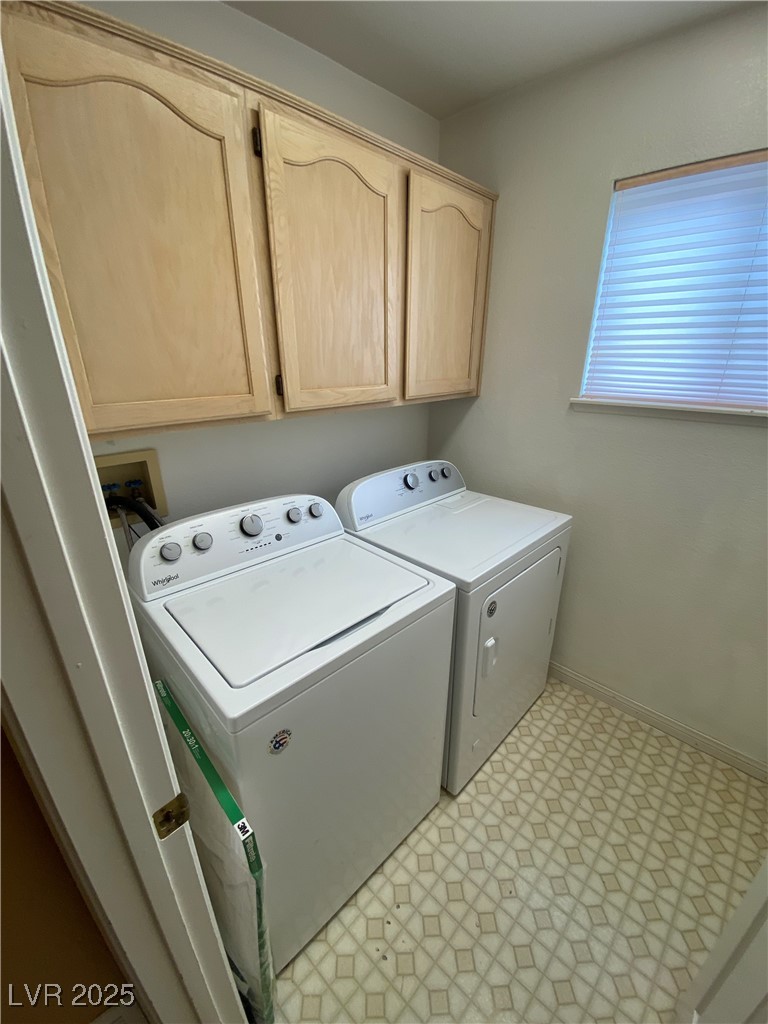
  • Laundry room Gas Dryer Hookup, Main Level
  • Flooring Carpet, Tile
  • Fireplace Gas, Living Room
  • APPLIANCES Built-In Electric Oven, Dryer, Dishwasher, Disposal, Gas Range, Microwave, Refrigerator, Washer/Dryer, Washer/Dryer All In One, Washer
  • other interior Features Bedroom on Main Level, Ceiling Fan(s), Primary Downstairs, Window Treatments

Area & Lot

  • Status Leased
  • Date Leased November 14, 2025
  • Living Area1,259 Sq.Ft.
  • Total Area1,259 Sq.Ft.
  • Lot Area4,356 Sq.Ft.
  • MLS® ID2715312
  • TypeResidential
  • YEAR BUILT1992
  • NeighborhoodLas Vegas
  • Architecture StylesOne Story
  • Elementary SchoolOber, D'Vorre & Hal,Ober, D'Vorre & Hal
  • Middle SchoolJohnson Walter
  • High SchoolBonanza

Exterior

  • STORIES1
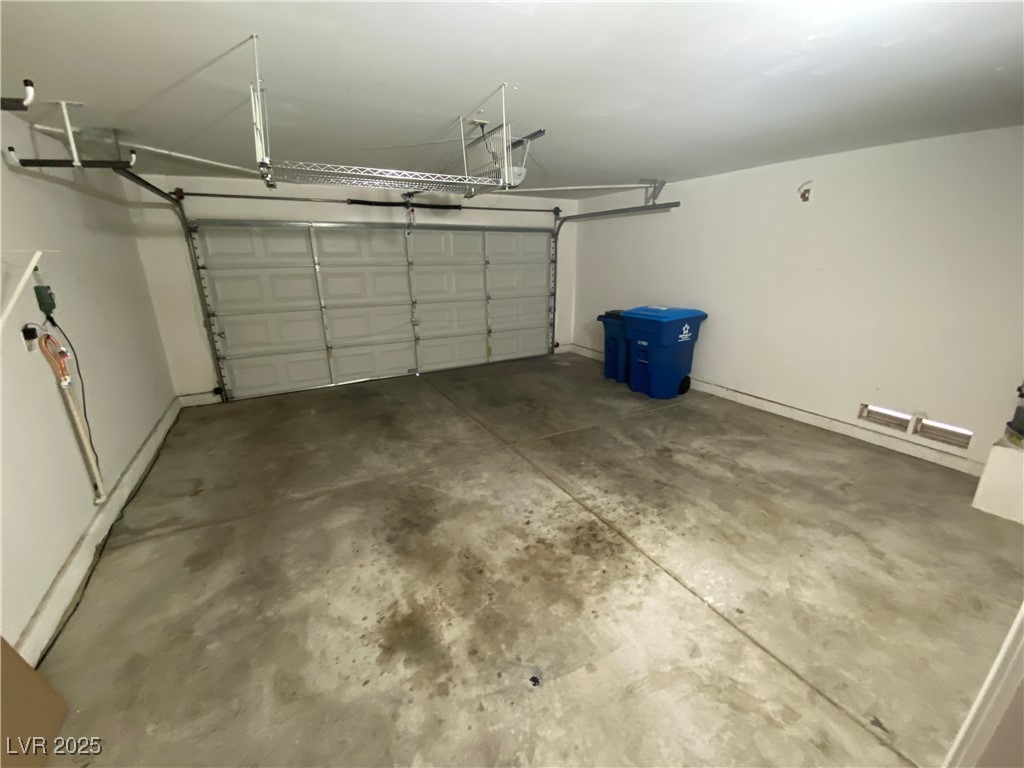
  • Garage Space2.0
  • utilitiesCable Available
  • roofTile
  • parkingGarage, Private
  • HEAT TYPECentral, Gas
  • AIR CONDITIONINGCentral Air, Electric

Financial

  • Lease Price$1,800/mo
View Virtual Tour

Las Vegas

Explore
Image Form

Follow Me on Instagram
