1842 Trigger Way
1842 Trigger Way
1842 Trigger Way
1842 Trigger Way
1842 Trigger Way
1842 Trigger Way
1842 Trigger Way
1842 Trigger Way
1842 Trigger Way
1842 Trigger Way
1842 Trigger Way
1842 Trigger Way
1842 Trigger Way
1842 Trigger Way
1842 Trigger Way
1842 Trigger Way
1842 Trigger Way
1842 Trigger Way
1842 Trigger Way
1842 Trigger Way
1842 Trigger Way
1842 Trigger Way
1842 Trigger Way
1842 Trigger Way
SEE ALL PHOTOS
1842 Trigger Way
1842 Trigger Way
1842 Trigger Way
1842 Trigger Way
1842 Trigger Way
1842 Trigger Way
1842 Trigger Way
1842 Trigger Way
1842 Trigger Way
1842 Trigger Way
1842 Trigger Way
1842 Trigger Way
1842 Trigger Way
1842 Trigger Way
1842 Trigger Way
1842 Trigger Way
1842 Trigger Way
1842 Trigger Way
1842 Trigger Way
1842 Trigger Way
1842 Trigger Way
1842 Trigger Way
1842 Trigger Way
1842 Trigger Way
Courtesy of Zahler Properties LLC Joli Waldeck Listing Contact: (702) 756-9896 
Sold

1842 Trigger Way

1842 Trigger Way, North Las Vegas, NV 89032

$375,000
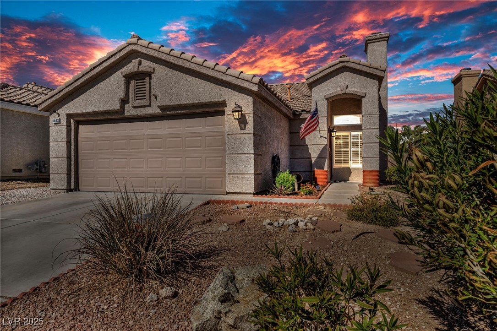
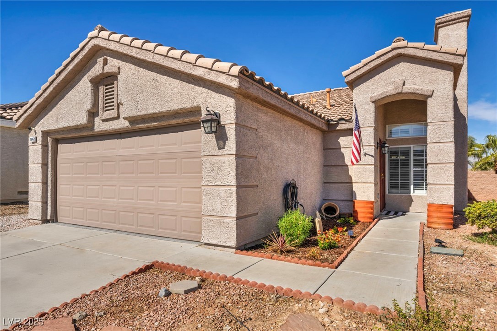
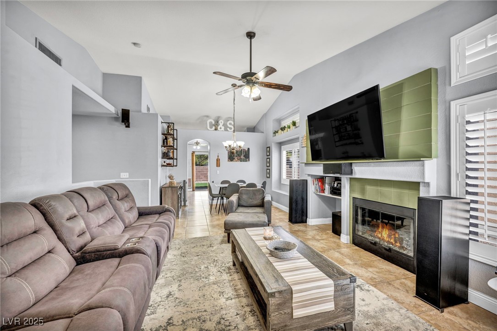
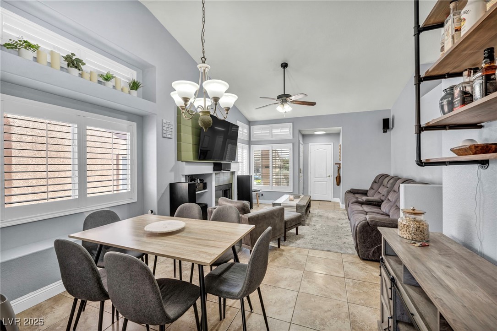
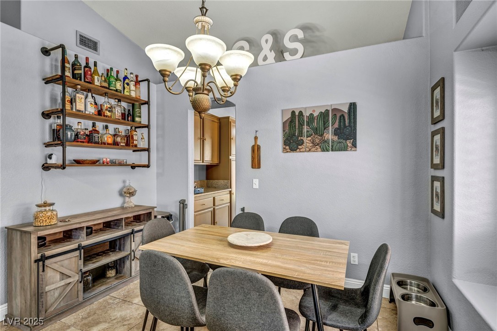
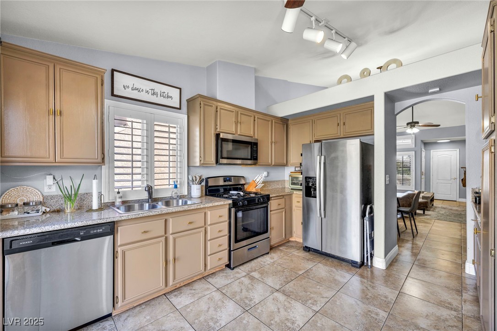
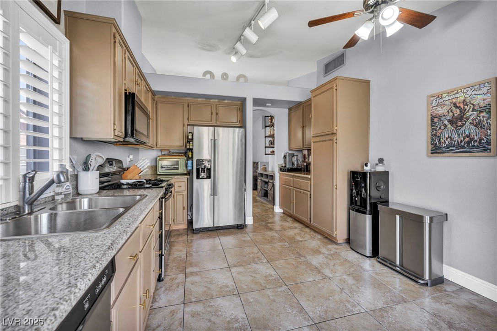
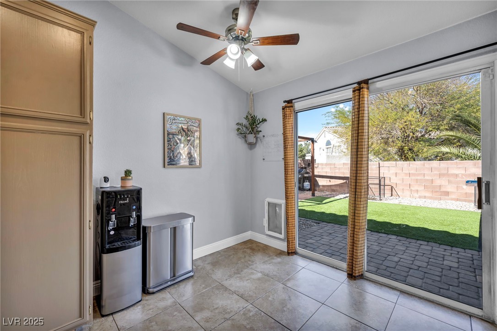
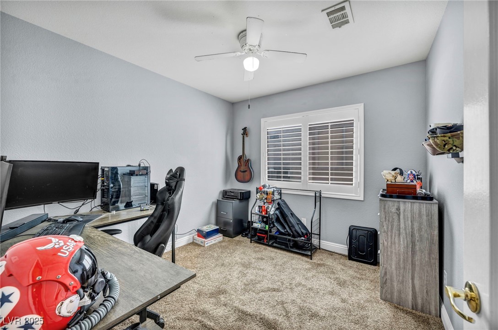
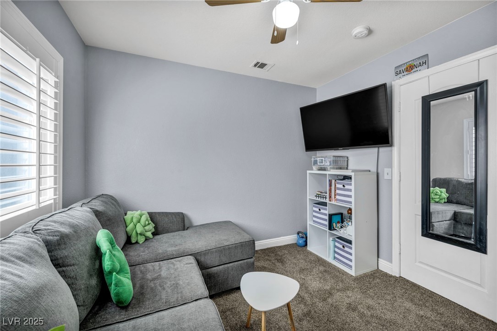
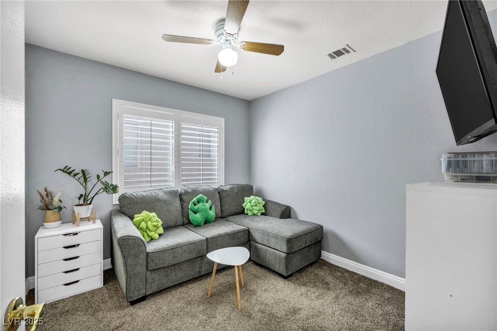
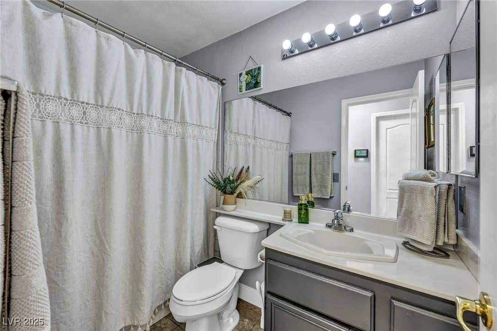
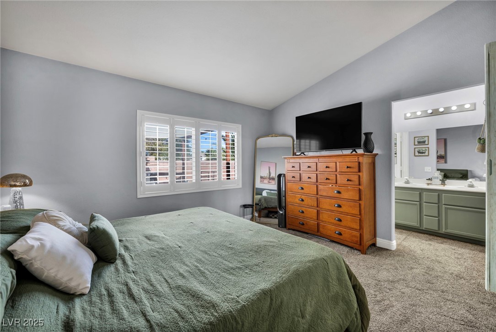
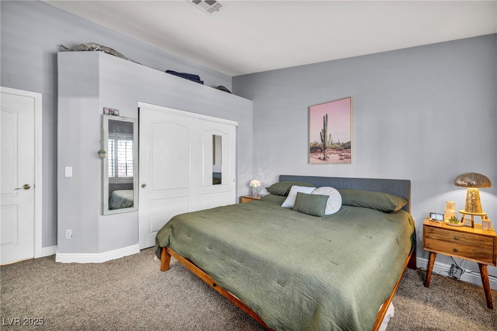
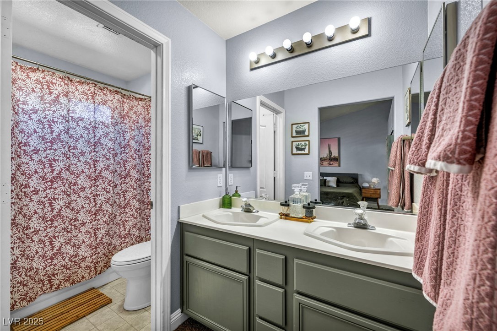
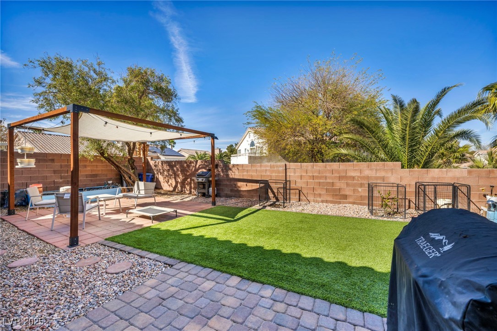
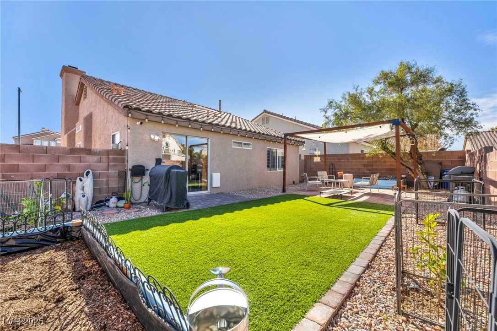
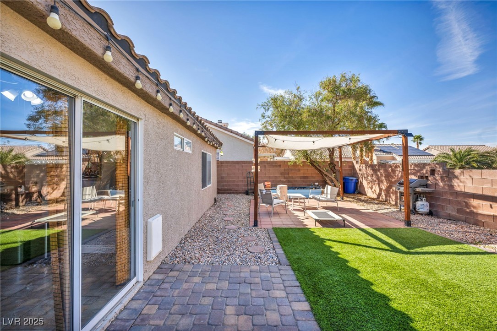
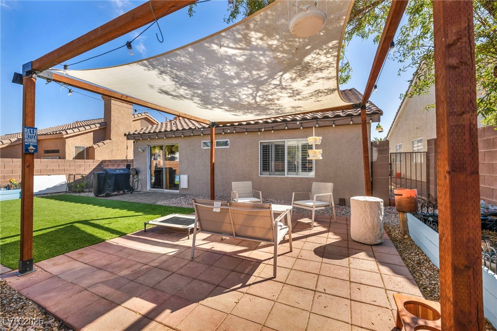
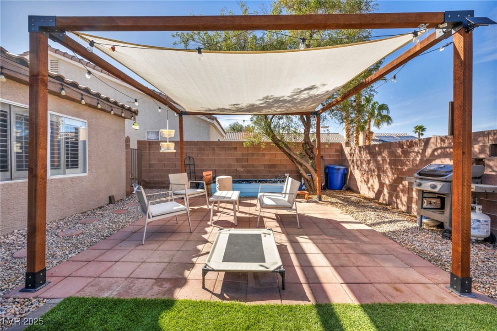
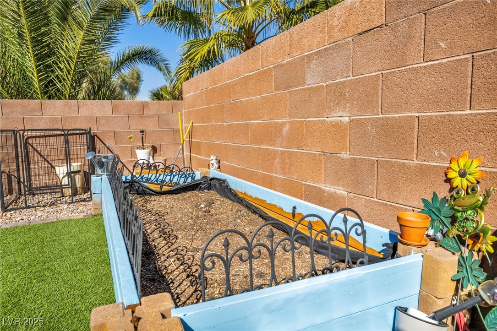
Discover this stunning single-story home in a gated neighborhood near Clayton & Cheyenne! Featuring 3 bedrooms, 2 baths, and a 2-car garage with epoxy flooring, this home is packed with upgrades. Enjoy year-round comfort with a new AC and water heater (both replaced within the last year). The open floor plan offers ceiling fans and shutters throughout, plus built-in surround sound for the ultimate entertainment experience. The kitchen shines with stainless steel appliances, perfect for cooking and hosting. Step outside to your low-maintenance backyard oasis, complete with astro turf, pavers, and a covered gazebo--ideal for relaxing or entertaining. Located in a secure community close to shopping, dining, and major roadways, this home is move-in ready! Don't miss out--schedule your tour today!

3
beds

2
baths

1,152 Sq.Ft. LIVING AREA

4,792 Sq.Ft. lot

Jessica Cordero

Jessica Cordero

Features & Amenities

Interior

  • total bedrooms3
  • Total bathrooms2
  • full bathrooms2
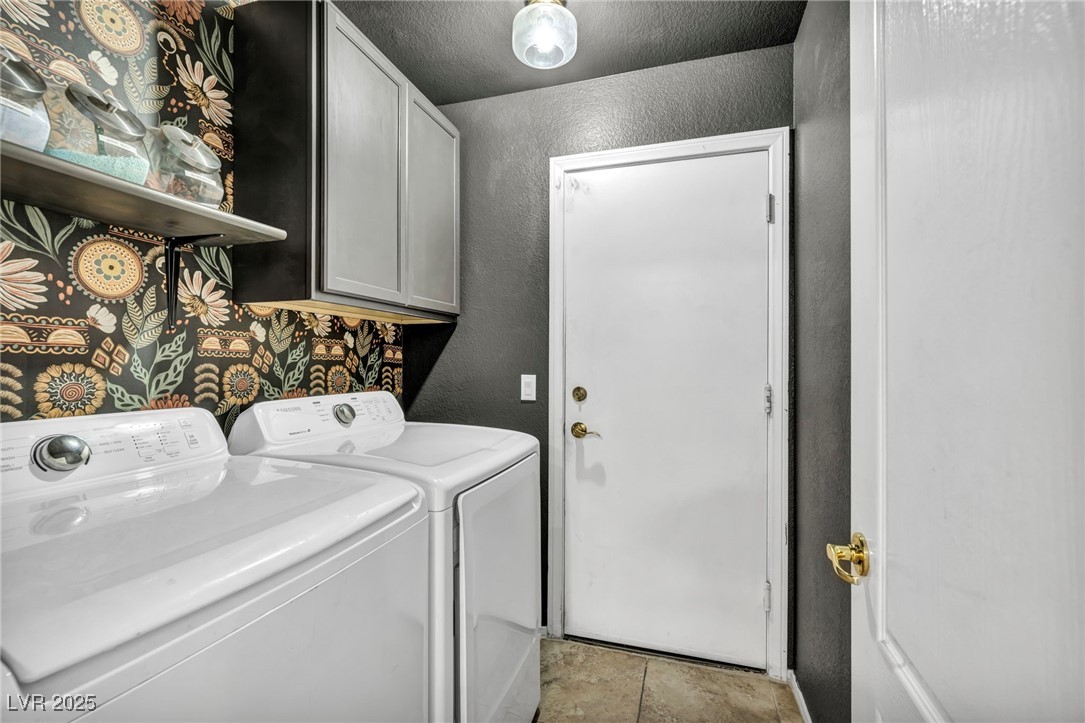
  • Laundry room Gas Dryer Hookup, Main Level, Laundry Room
  • Flooring Carpet, Luxury Vinyl Plank
  • Fireplace Family Room, Gas
  • APPLIANCES Dryer, Dishwasher, Disposal, Gas Range, Microwave, Refrigerator, Washer
  • other interior Features Bedroom on Main Level, Ceiling Fan(s), Primary Downstairs, Window Treatments

Area & Lot

  • Status Sold
  • Date Sold April 15, 2025
  • Living Area1,152 Sq.Ft.
  • Total Area1,152 Sq.Ft.
  • Lot Area4,792 Sq.Ft.
  • MLS® ID2659591
  • TypeResidential
  • YEAR BUILT1995
  • NeighborhoodRoseland
  • Architecture StylesOne Story
  • Elementary SchoolPriest, Richard C.,Priest, Richard C.
  • Middle SchoolSwainston Theron
  • High SchoolCheyenne

Exterior

  • STORIES1
  • Garage Space2.0
  • water SourcePublic
  • utilitiesUnderground Utilities
  • roofTile
  • lot featuresDrip Irrigation/Bubblers, Desert Landscaping, Landscaped, 1/4 Acre
  • parkingAttached, Epoxy Flooring, Garage, Private
  • HEAT TYPECentral, Gas
  • AIR CONDITIONINGCentral Air, Electric
  • sewerPublic Sewer
  • HOA AmenitiesGated
  • security FeaturesSecurity System Owned
  • other exterior FeaturesPrivate Yard, Sprinkler/Irrigation

Financial

  • Sales Price$375,000
  • Real Estate Tax $1,283/yr
  • HOA $30/mo
View Virtual Tour

Roseland

Explore
Image Form

Follow Me on Instagram
