1901 Manhattan Drive
SEE ALL PHOTOS
1901 Manhattan Drive
Courtesy of Simply Vegas Karen Deaquino Listing Contact: (702) 249-2326 
Sold

1901 Manhattan Drive

1901 Manhattan Drive, Las Vegas, NV 89106

$331,050
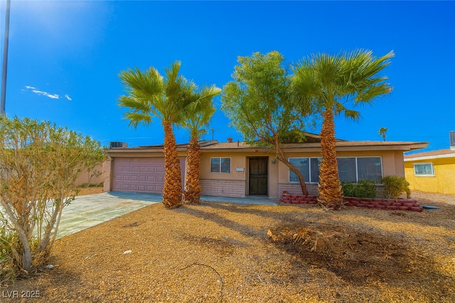
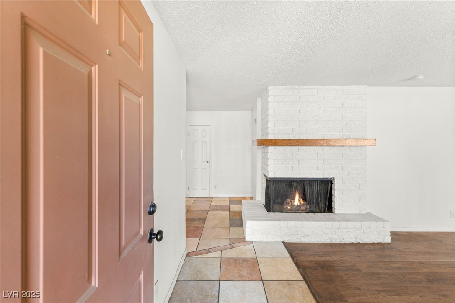
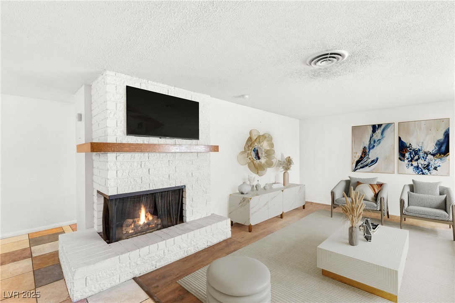
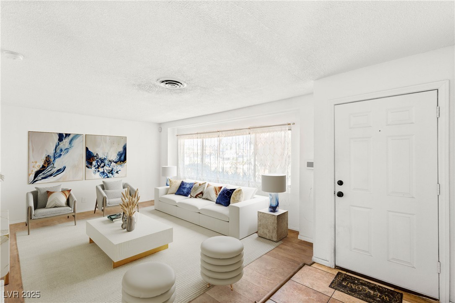
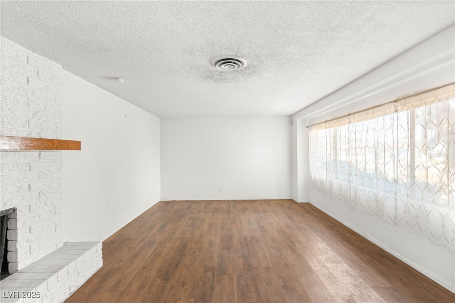
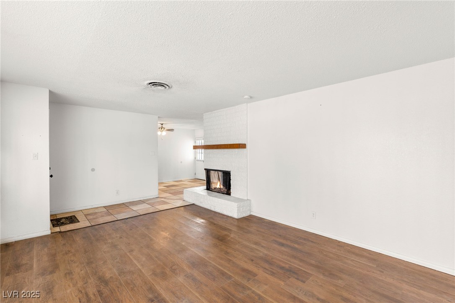
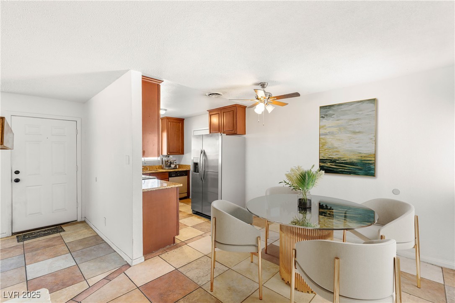
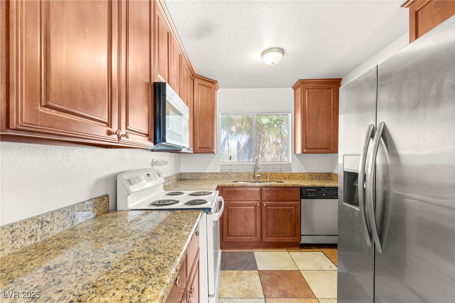
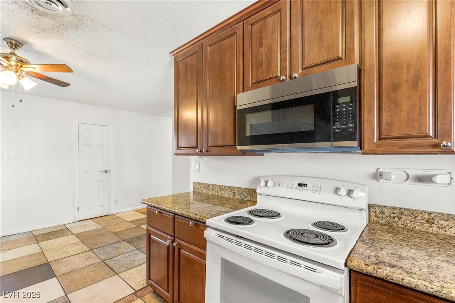
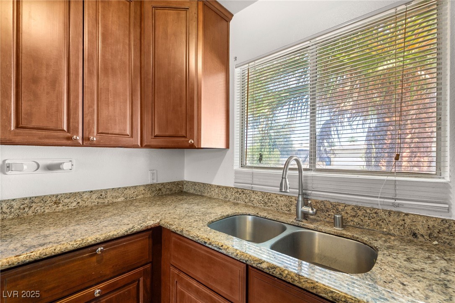
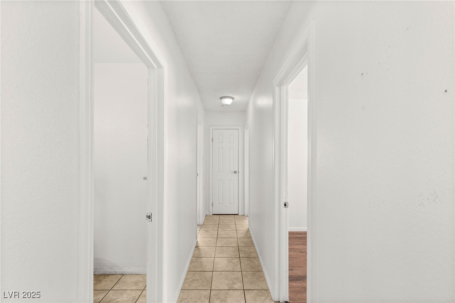
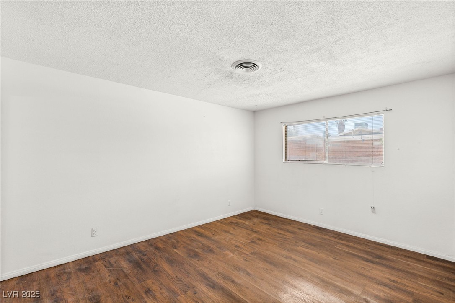
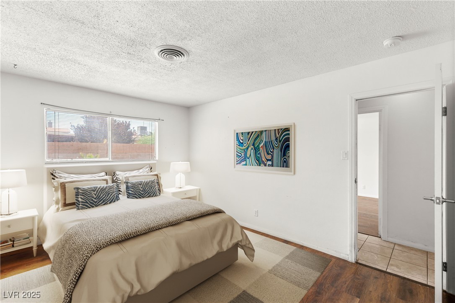
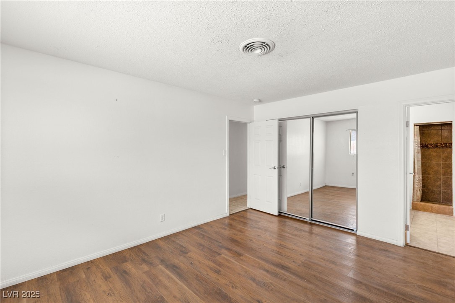
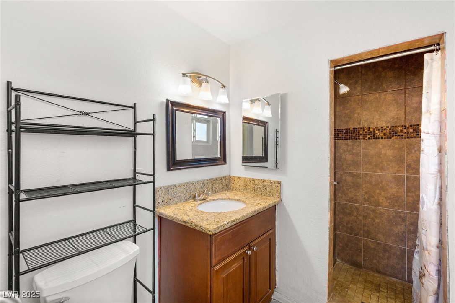
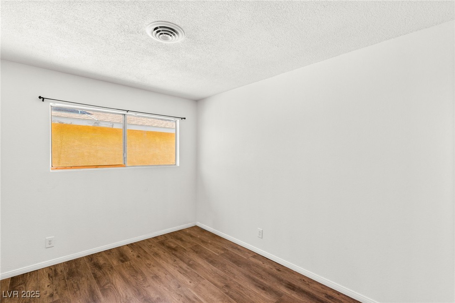
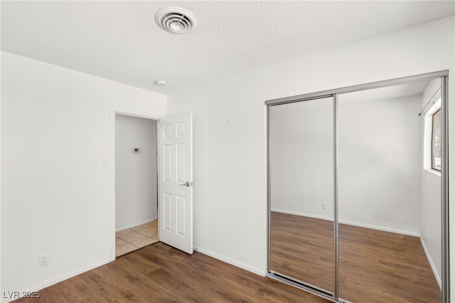
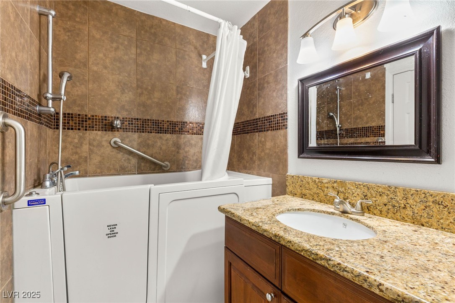
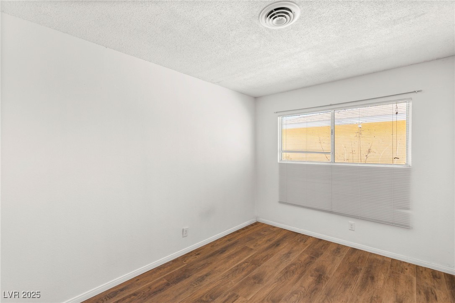
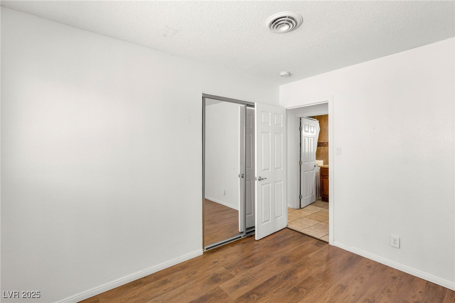
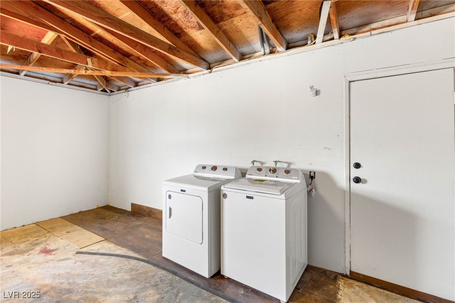
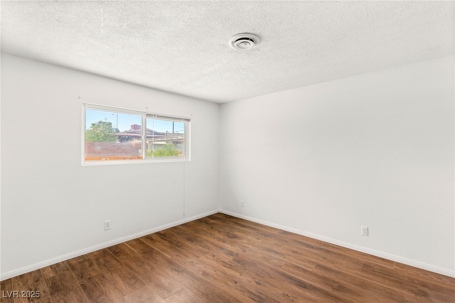
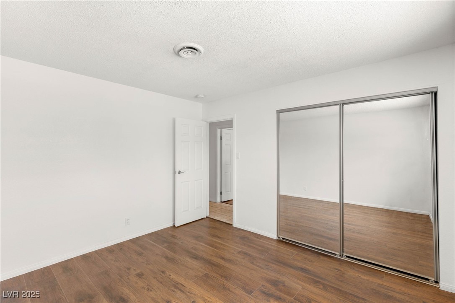
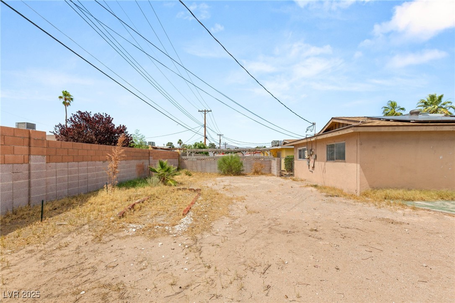
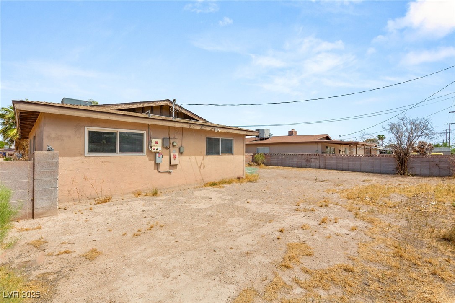
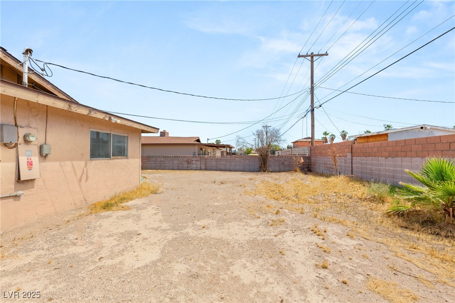
This spacious single-story home sits on a 0.16-acre lot with endless potential. Inside, enjoy an open floor plan with granite counters, wood-look vinyl and tile flooring, ceiling fans, and a cozy wood-burning fireplace. All bedrooms feature mirrored closet doors, and the hall bath offers a walk-in tub for added comfort. Appliance are newer and in good condition. The home includes a 2-car garage, low-maintenance landscaping, and a newer roof--fully replaced less than 2 years ago. The large backyard is a blank canvas ready for your dream outdoor retreat. ADU plans are available.

4
beds

2
baths

1,347 Sq.Ft. LIVING AREA

6,970 Sq.Ft. lot

Craig Tann

Craig Tann

Features & Amenities

Interior

  • total bedrooms4
  • Total bathrooms2
  • full bathroom1
  • three quarter bathroom1
  • Laundry room Electric Dryer Hookup, In Garage
  • Flooring Luxury Vinyl Plank, Tile
  • Fireplace Family Room, Gas
  • APPLIANCES Dryer, Disposal, Gas Range, Microwave, Refrigerator, Washer
  • other interior Features Bedroom on Main Level, Primary Downstairs, Window Treatments

Area & Lot

  • Status Sold
  • Date Sold January 16, 2026
  • Living Area1,347 Sq.Ft.
  • Total Area1,347 Sq.Ft.
  • Lot Area6,970 Sq.Ft.
  • MLS® ID2733764
  • TypeResidential
  • YEAR BUILT1963
  • NeighborhoodLas Vegas
  • Architecture StylesOne Story
  • Elementary SchoolDetwiler, Ollie,Detwiler, Ollie
  • Middle SchoolPrep Inst Charles I West Hall
  • High SchoolWest Prep

Exterior

  • STORIES1
  • Garage Space2.0
  • water SourcePublic
  • utilitiesUnderground Utilities
  • roofComposition, Shingle
  • lot features1/4 Acre
  • parkingAttached, Garage, Private
  • HEAT TYPECentral, Electric
  • AIR CONDITIONINGCentral Air, Electric
  • sewerPublic Sewer
  • HOA AmenitiesNone
  • other exterior FeaturesPrivate Yard

Financial

  • Sales Price$331,050
  • Real Estate Tax $852/yr
View Virtual Tour

Las Vegas

Explore
Image Form

Follow Me on Instagram
