1956 Fort Laramie Lane
SEE ALL PHOTOS
1956 Fort Laramie Lane
Courtesy of LPT Realty, LLC Jeremy S. Day Listing Contact: (702) 349-7089 
Sold

1956 Fort Laramie Lane

1956 Fort Laramie Lane, Las Vegas, NV 89123

$525,000
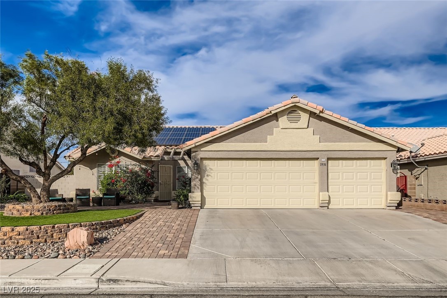
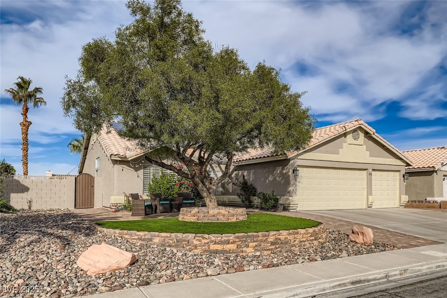
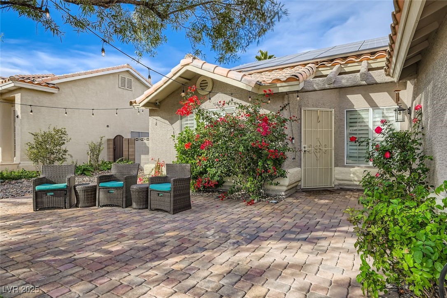
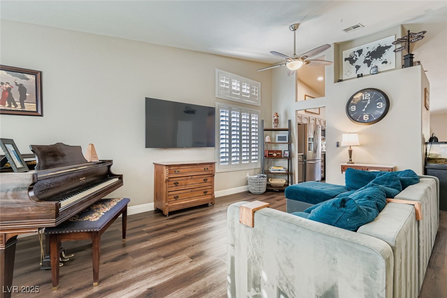
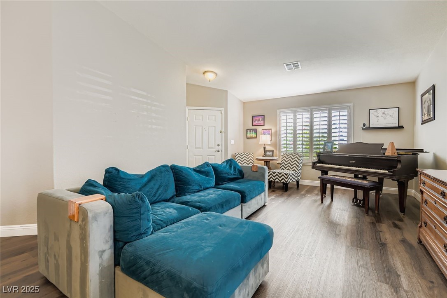
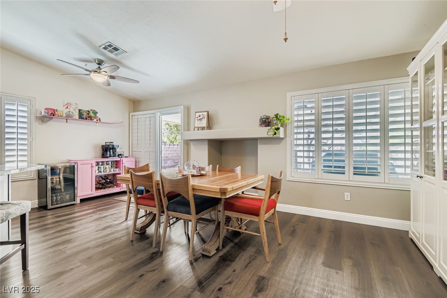
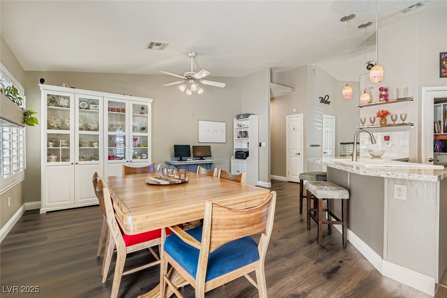
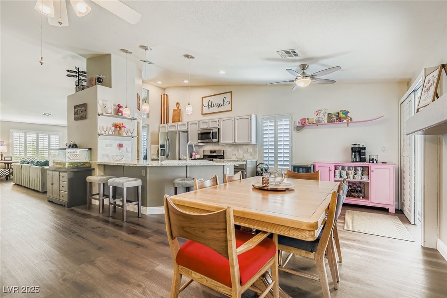
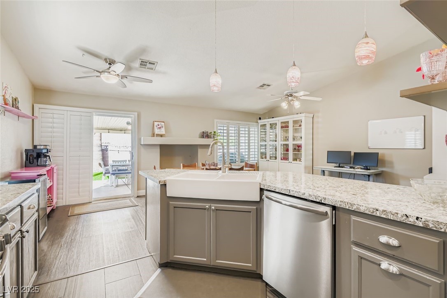
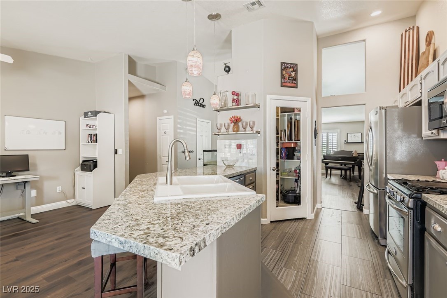
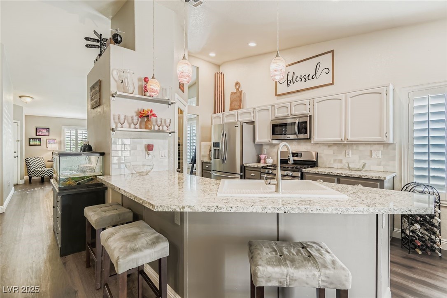
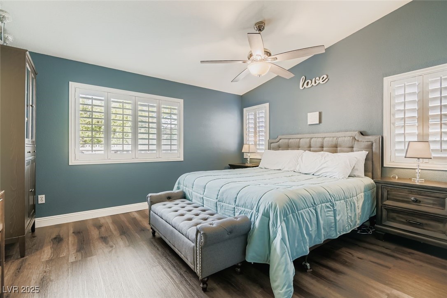
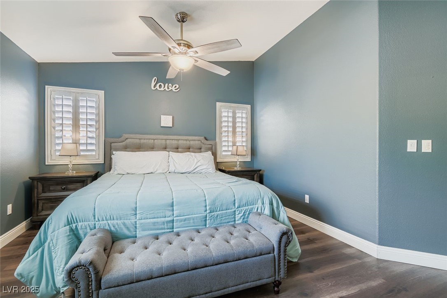
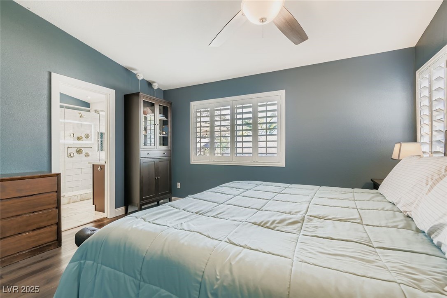
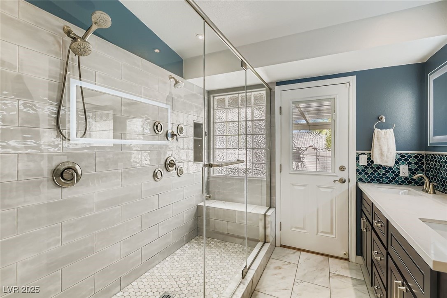
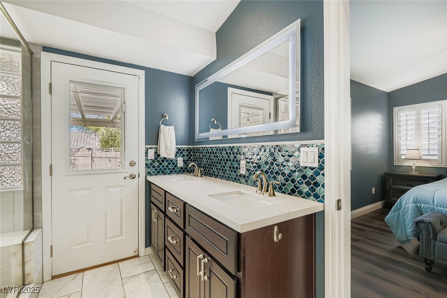
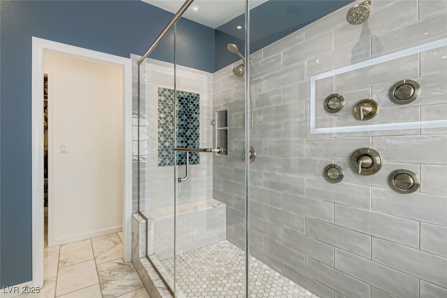
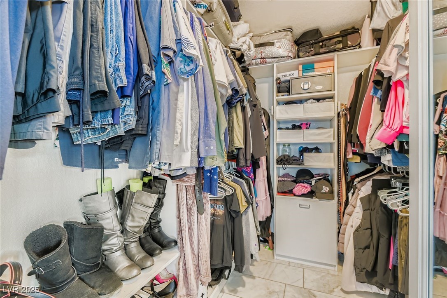
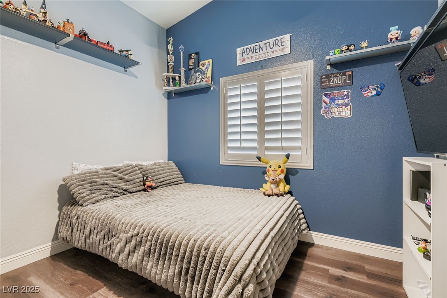
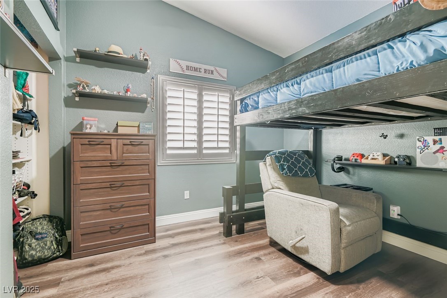
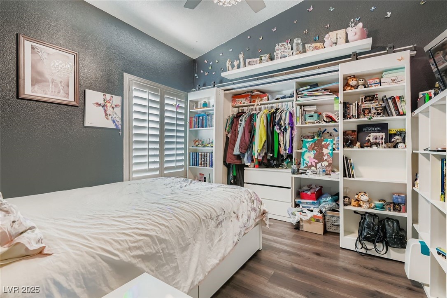
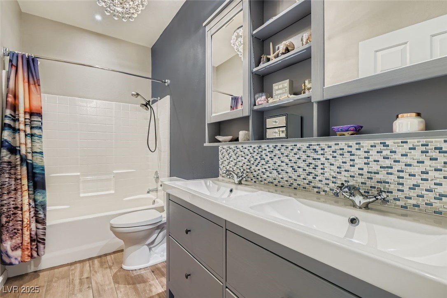
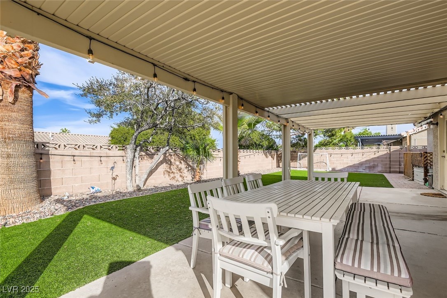
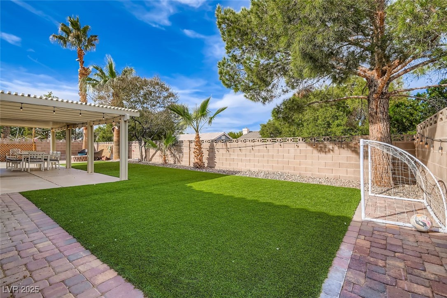
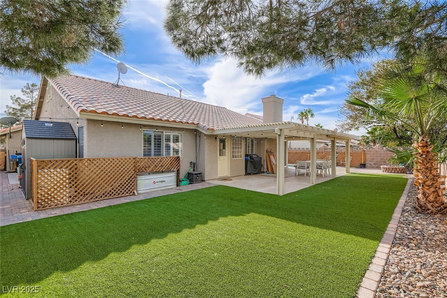
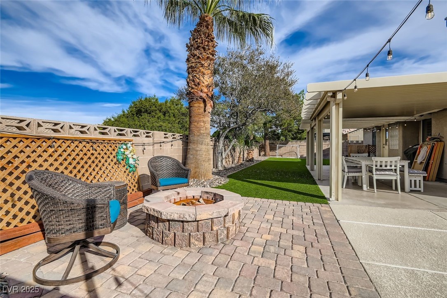
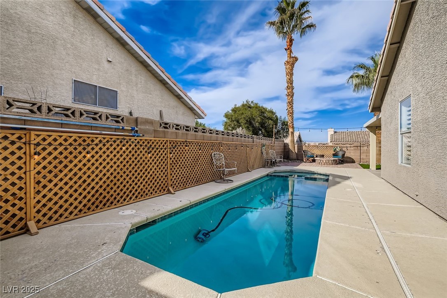
Welcome to this beautifully upgraded single-story home featuring 4 bedrooms, 2 fully remodeled bathrooms, & a 3-car garage. A charming front courtyard invites you in, setting the tone for the comfort & elegance found throughout. Inside, you'll find plantation shutters, upgraded flooring, & modern finishes throughout. The chef's kitchen boasts granite countertops, SS appliances, walk-in pantry, & an island perfect for both everyday living & entertaining. The luxurious primary suite includes a custom walk-in closet and a spa-inspired bath with designer touches. Step outside to your private backyard paradise complete w/ a sparkling pool, relaxing spa, artificial grass, covered patio, and built-in firepit--ideal for gatherings or quiet evenings under the stars. Best of all, this property has no HOA, giving you the freedom to truly make it your own. Conveniently located near shopping, dining, & entertainment, this home offers the perfect blend of comfort, convenience, & Las Vegas lifestyle.

4
beds

2
baths

1,747 Sq.Ft. LIVING AREA

7,405 Sq.Ft. lot

Craig Tann

Craig Tann

Features & Amenities

Interior

  • total bedrooms4
  • Total bathrooms2
  • full bathrooms2
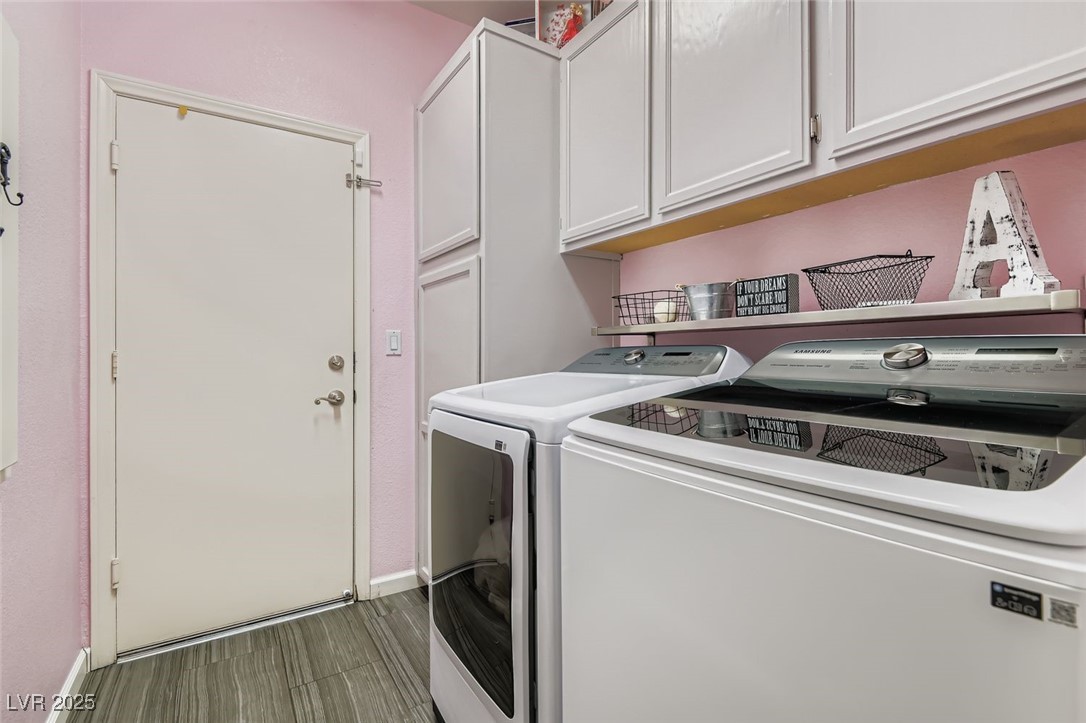
  • Laundry room Gas Dryer Hookup, Main Level, Laundry Room
  • Flooring Laminate, Tile
  • APPLIANCES Built-In Gas Oven, Disposal, Microwave, Refrigerator
  • other interior Features Bedroom on Main Level, Ceiling Fan(s), Primary Downstairs, Window Treatments

Area & Lot

  • Status Sold
  • Date Sold December 19, 2025
  • Living Area1,747 Sq.Ft.
  • Total Area1,747 Sq.Ft.
  • Lot Area7,405 Sq.Ft.
  • MLS® ID2734689
  • TypeResidential
  • YEAR BUILT1994
  • NeighborhoodLoft 5
  • Architecture StylesOne Story
  • Elementary SchoolRoberts, Aggie,Roberts, Aggie
  • Middle SchoolSchofield Jack Lund
  • High SchoolSilverado

Exterior

  • STORIES1
  • Garage Space3.0
  • water SourcePublic
  • utilitiesUnderground Utilities
  • PoolHeated, In Ground, Private, Pool/Spa Combo
  • roofTile
  • lot featuresDesert Landscaping, Sprinklers In Rear, Landscaped, Synthetic Grass, Sprinklers On Side, Trees, 1/4 Acre
  • parkingAttached, Garage, Garage Door Opener, Inside Entrance, Private
  • HEAT TYPECentral, Gas
  • AIR CONDITIONINGCentral Air, Electric
  • sewerPublic Sewer
  • HOA AmenitiesNone
  • other exterior FeaturesBarbecue, Patio, Private Yard, Sprinkler/Irrigation

Financial

  • Sales Price$525,000
  • Real Estate Tax $2,295/yr
View Virtual Tour

Loft 5

Explore
Image Form

Follow Me on Instagram
