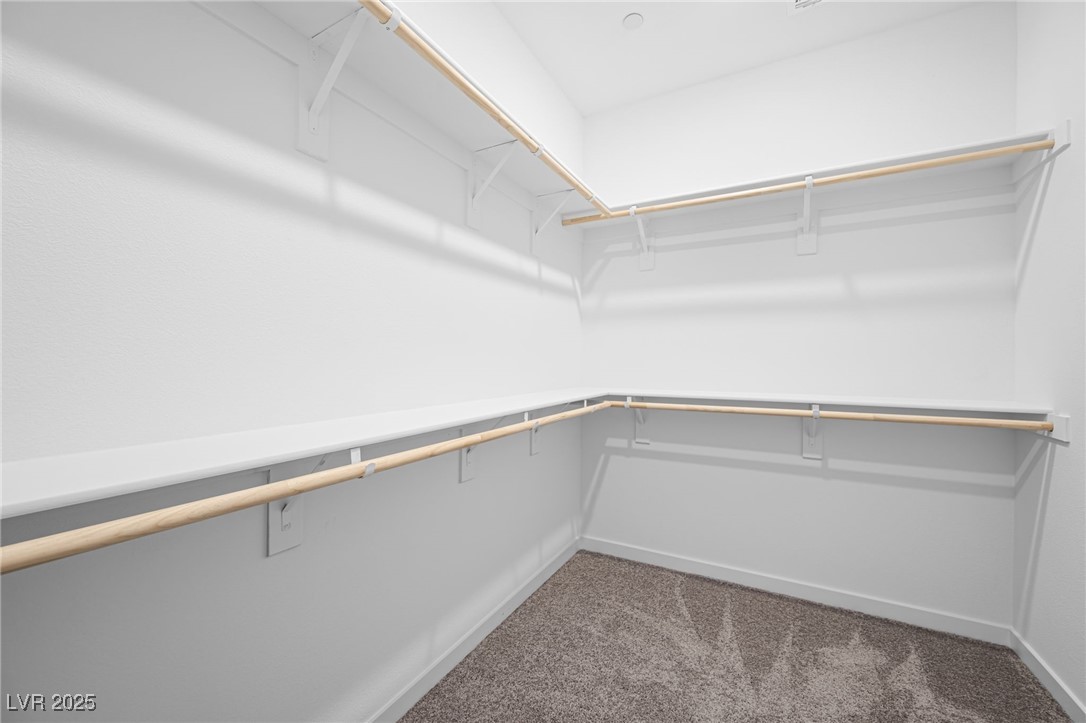
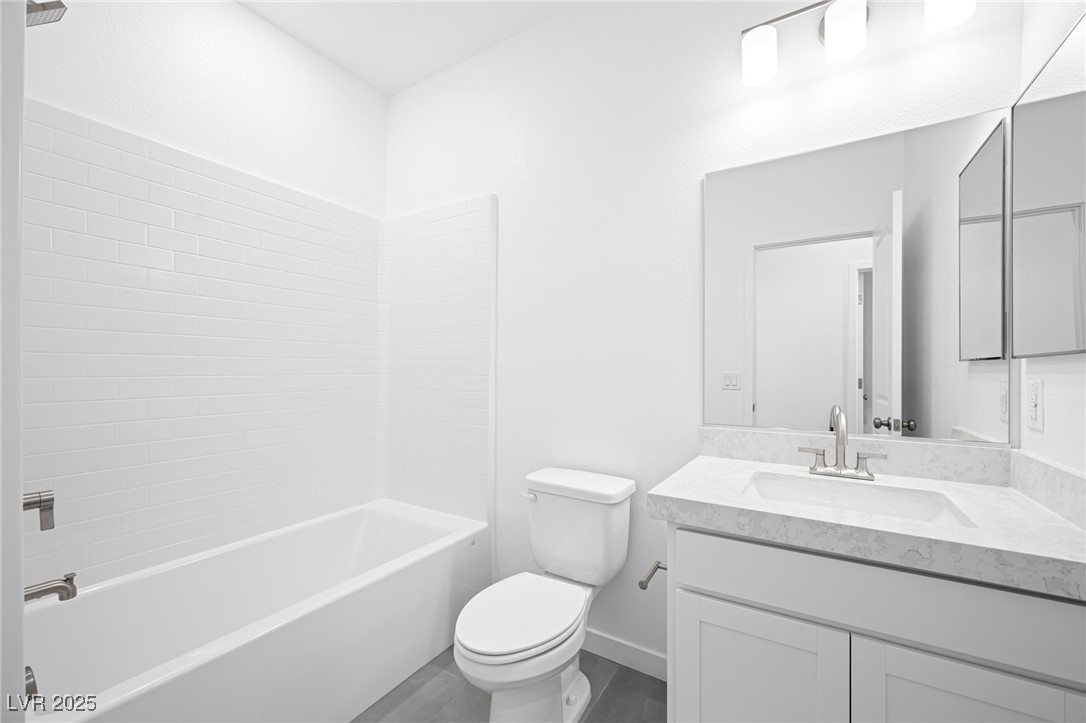
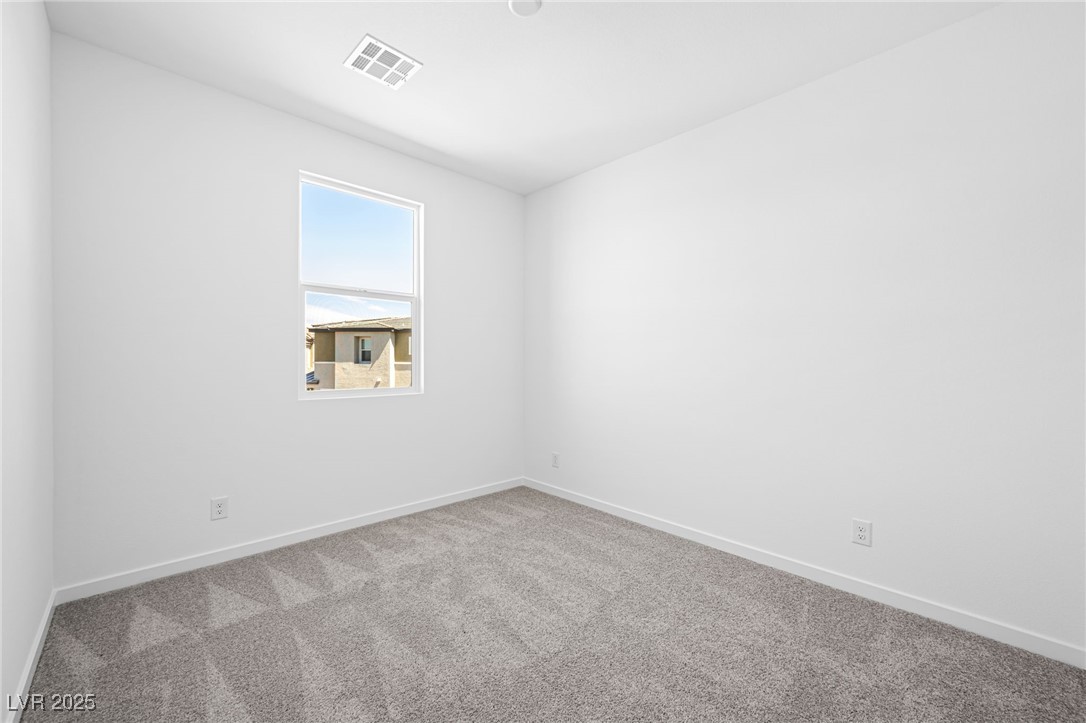
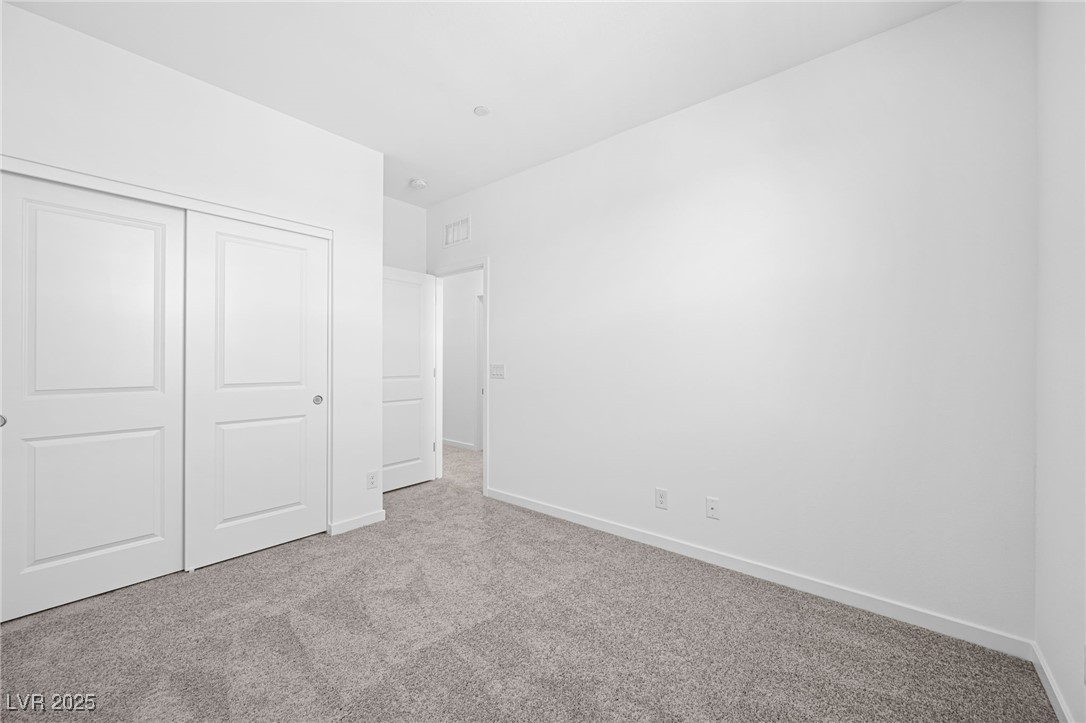
196 Freeport View Place
SEE ALL PHOTOS
196 Freeport View Place
Courtesy of Real Estate Consultants of Nv Frank J. Gargano Listing Contact: 702-596-2040 
Sold

196 Freeport View Place

196 Freeport View Place, Henderson, NV 89011

$366,490
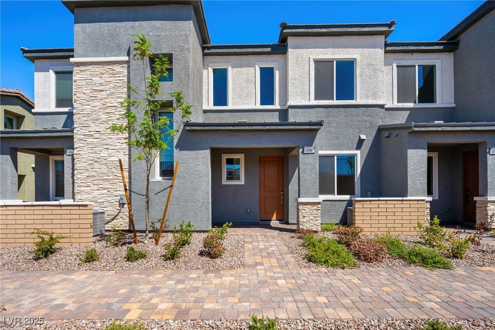
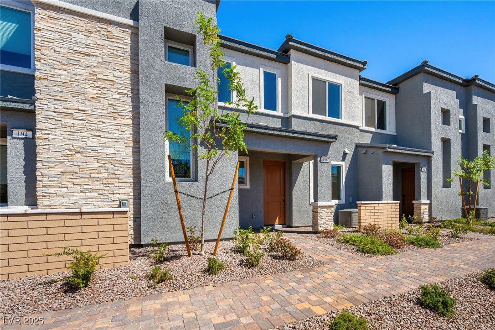
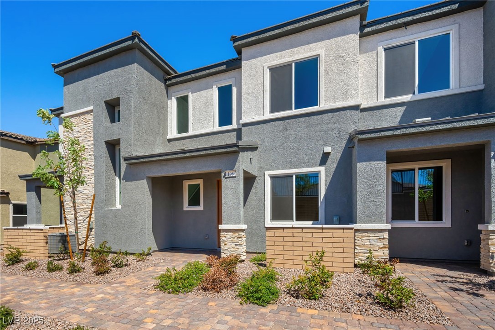
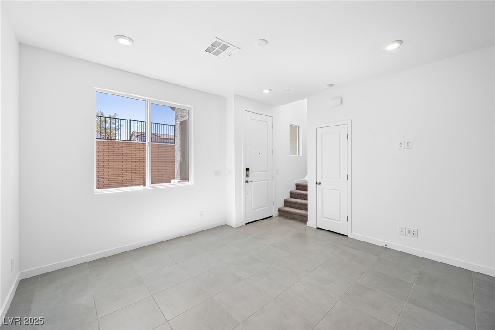
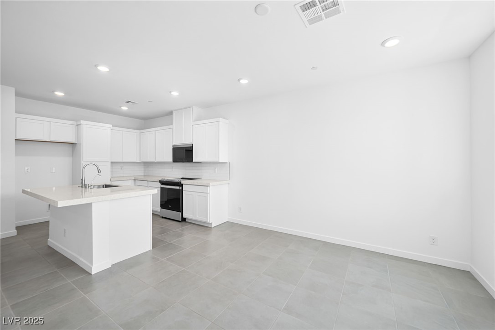
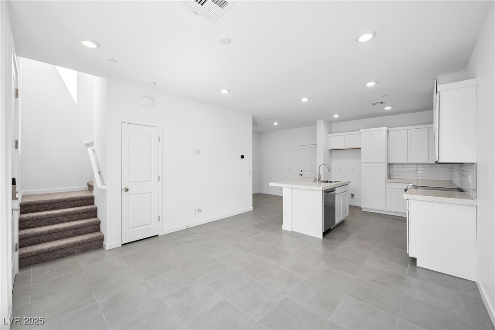
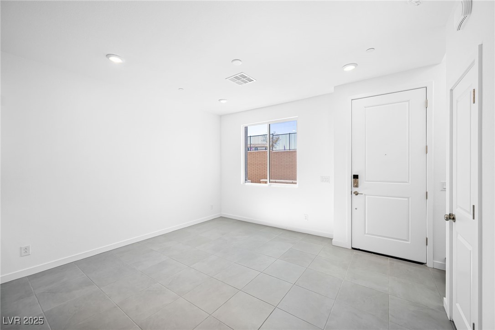
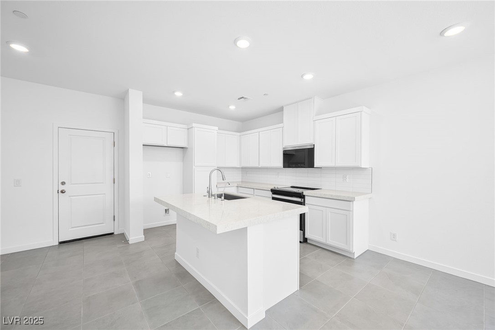
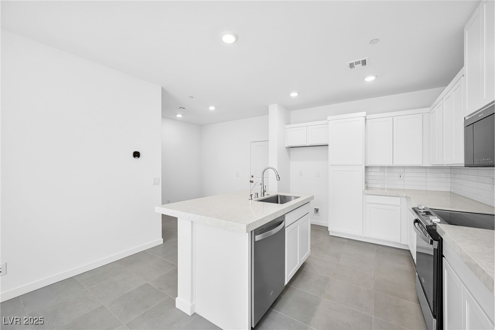
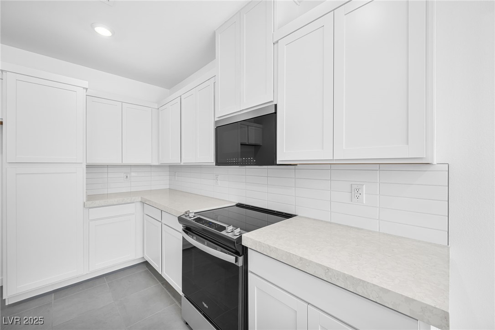
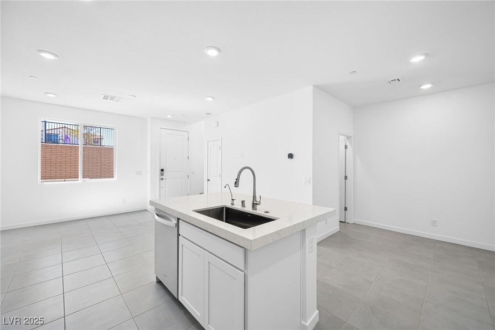
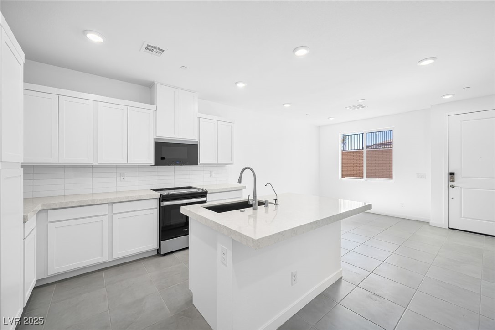
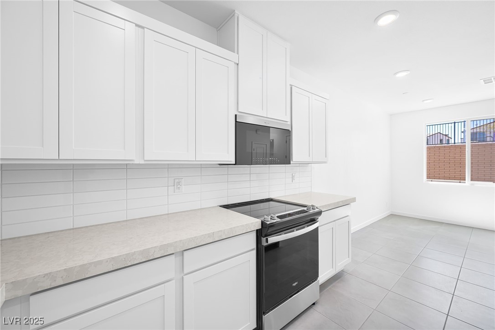
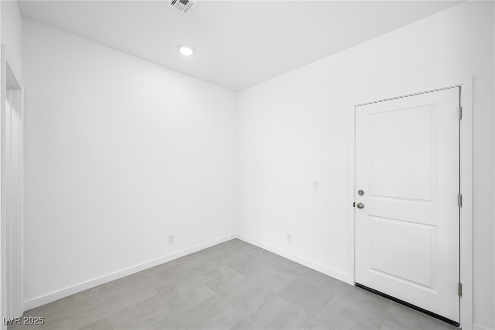
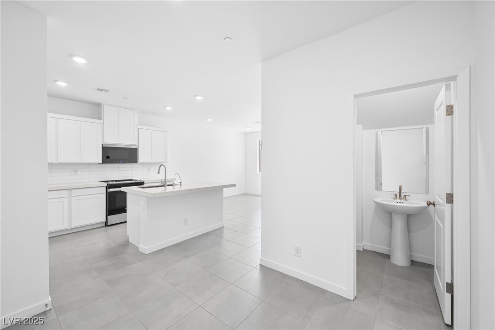
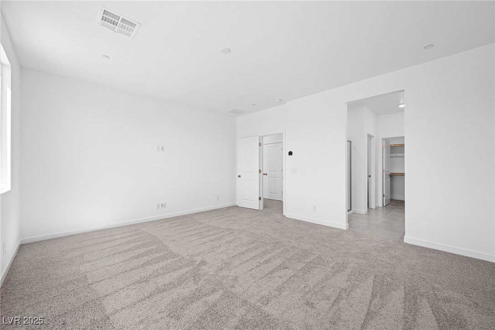
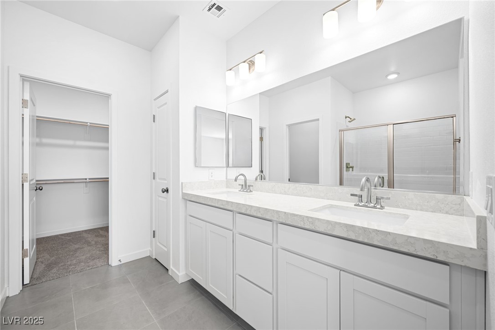
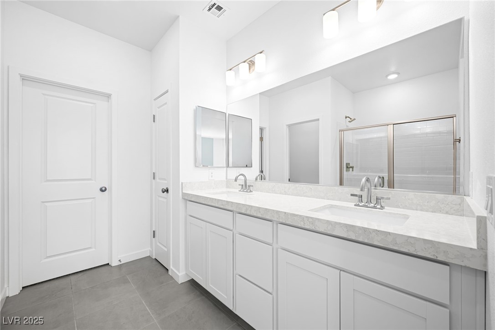
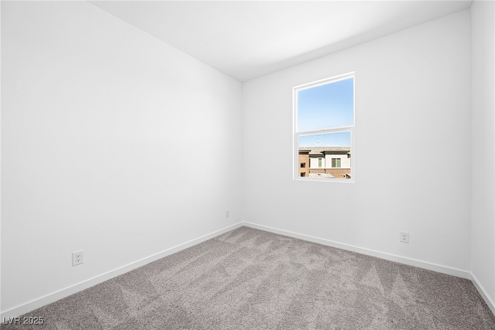
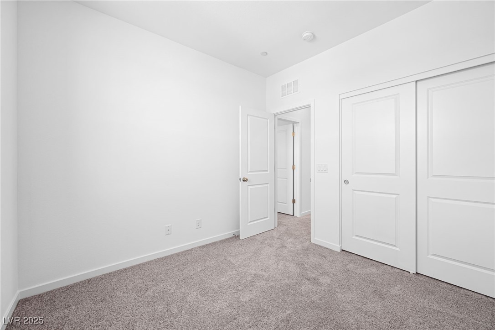
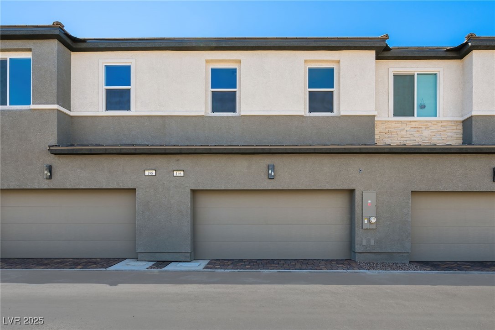
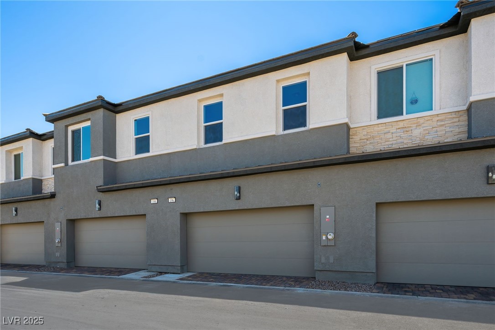
Welcome to Alderidge Townhomes in resort like, amenity rich Cadence! This two-story, two car garage townhome has 9' ceilings on both floors, a bright and open gourmet kitchen with an amazing island that can easily fit 3 people. Enjoy shaker style cabinets, quartz countertops throughout, and upgraded solid surface flooring on entire 1st floor and wet areas.

3
beds

3
baths

1,405 Sq.Ft. LIVING AREA

1,307 Sq.Ft. lot

Jason Aguirre

Jason Aguirre

Features & Amenities

Interior

  • total bedrooms3
  • Total bathrooms3
  • full bathroom1
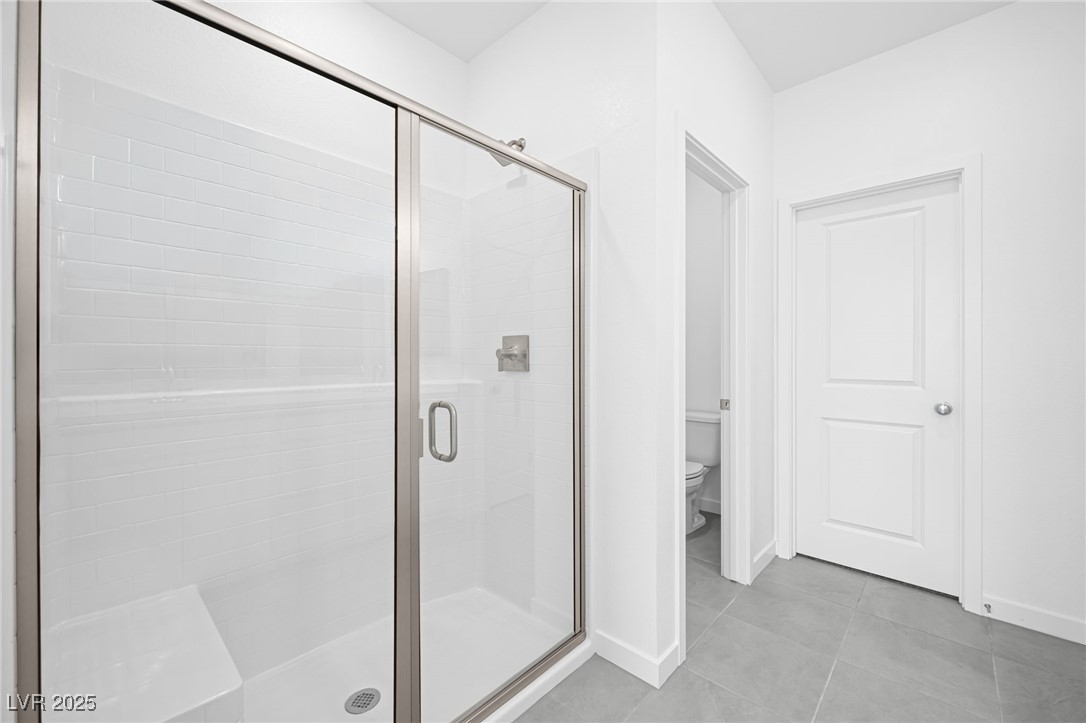
  • three quarter bathroom1
  • half bathroom1
  • Laundry room Electric Dryer Hookup, Laundry Closet, Upper Level
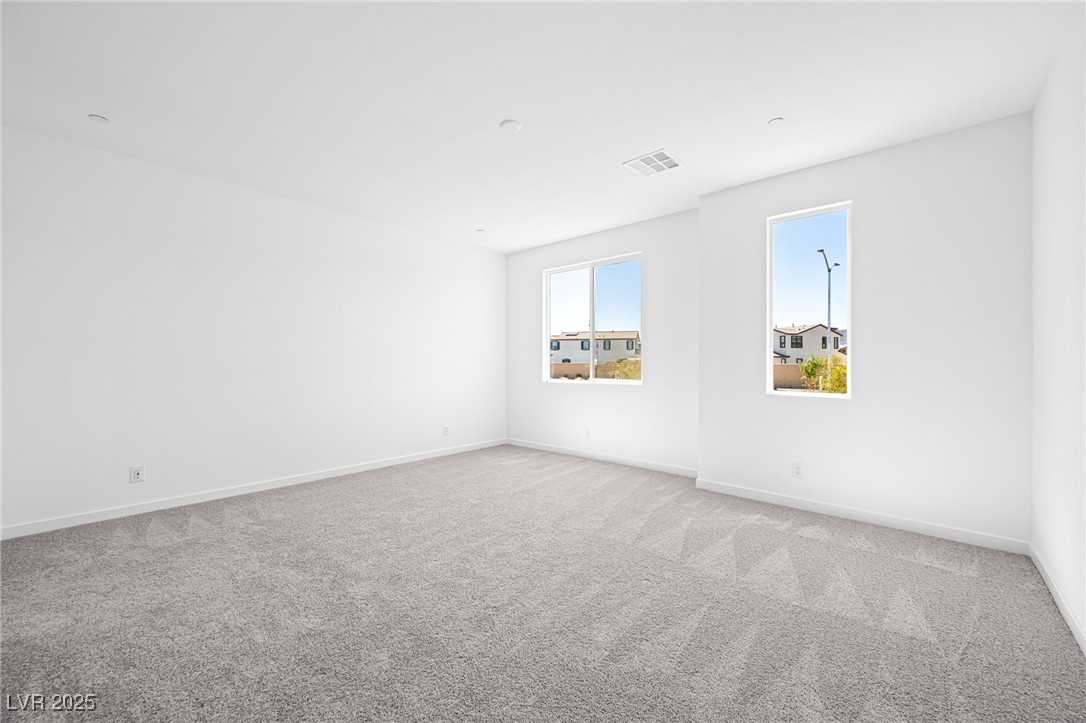
  • Flooring Carpet, Ceramic Tile
  • APPLIANCES Dryer, Dishwasher, Electric Range, Electric Water Heater, Disposal, Microwave, Refrigerator, Tankless Water Heater, Washer

Area & Lot

  • Status Sold
  • Date Sold September 29, 2025
  • Living Area1,405 Sq.Ft.
  • Total Area1,405 Sq.Ft.
  • Lot Area1,307 Sq.Ft.
  • MLS® ID2616380
  • TypeTownhouse
  • YEAR BUILT2025
  • NeighborhoodCalico Ridge
  • Architecture StylesTwo Story
  • Elementary SchoolJosh, Stevens,Josh, Stevens
  • Middle SchoolBrown B. Mahlon
  • High SchoolBasic Academy

Exterior

  • STORIES2
  • Garage Space2.0
  • water SourcePublic
  • utilitiesUnderground Utilities
  • PoolCommunity
  • roofPitched, Tile
  • lot featuresDrip Irrigation/Bubblers, Desert Landscaping, Landscaped, Rocks
  • parkingAttached, Finished Garage, Garage, Garage Door Opener, Inside Entrance, Private, Guest
  • HEAT TYPECentral, Electric
  • AIR CONDITIONINGCentral Air, Electric
  • sewerPublic Sewer
  • HOA AmenitiesDog Park, Jogging Path, Playground, Park, Pool
  • other exterior FeaturesPorch, Sprinkler/Irrigation

Financial

  • Sales Price$366,490
  • Real Estate Tax $780/yr
  • HOA $225/3 mos
View Virtual Tour

Calico Ridge

Explore
Image Form

Follow Me on Instagram
