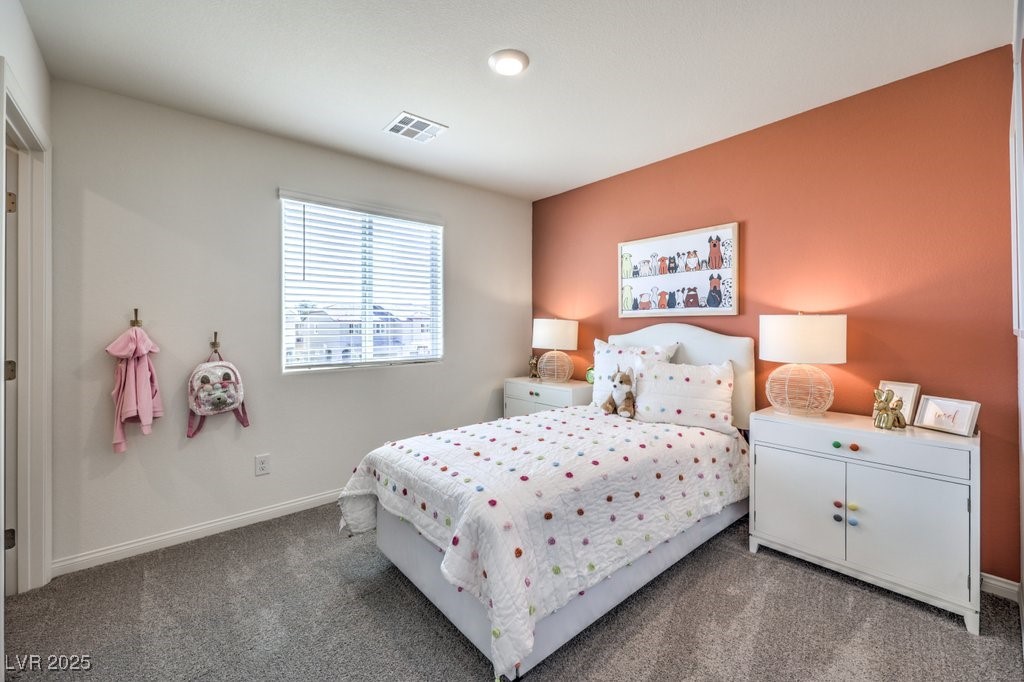
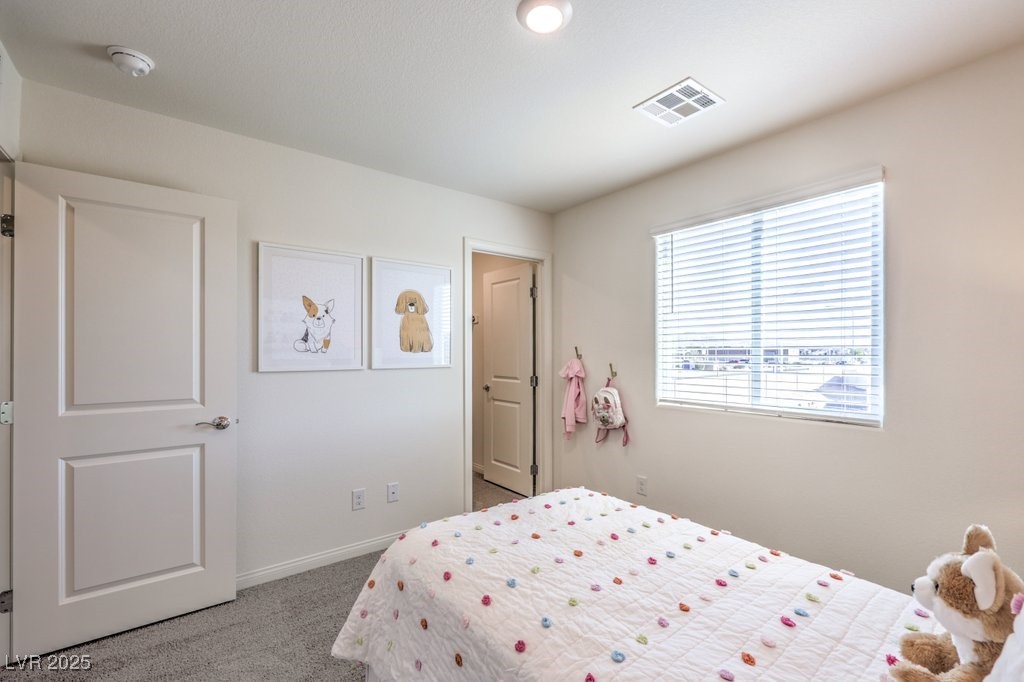
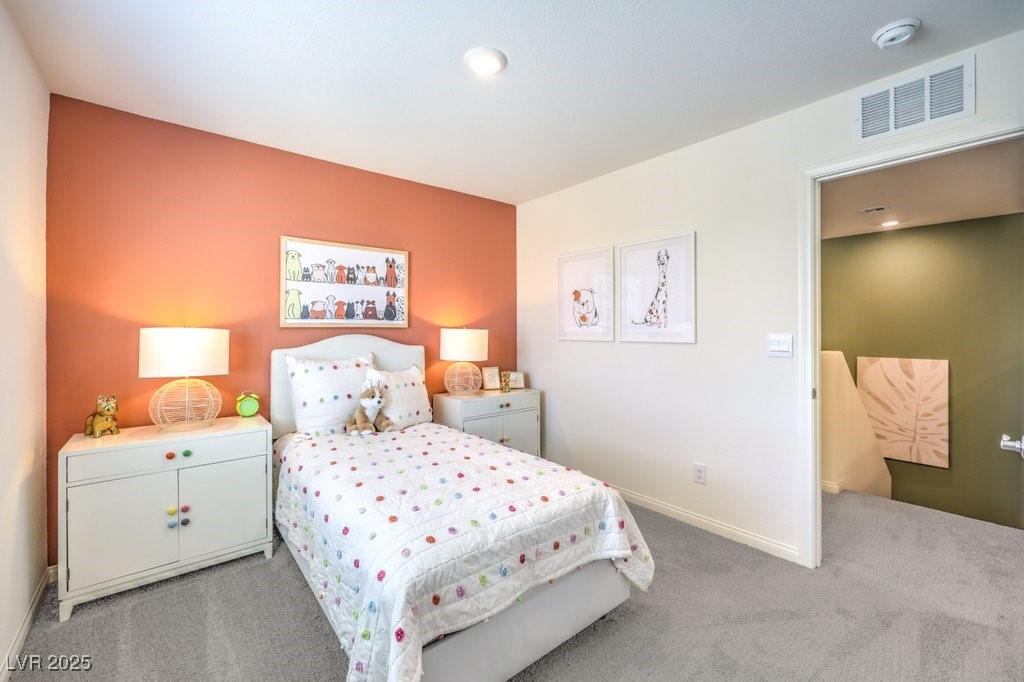
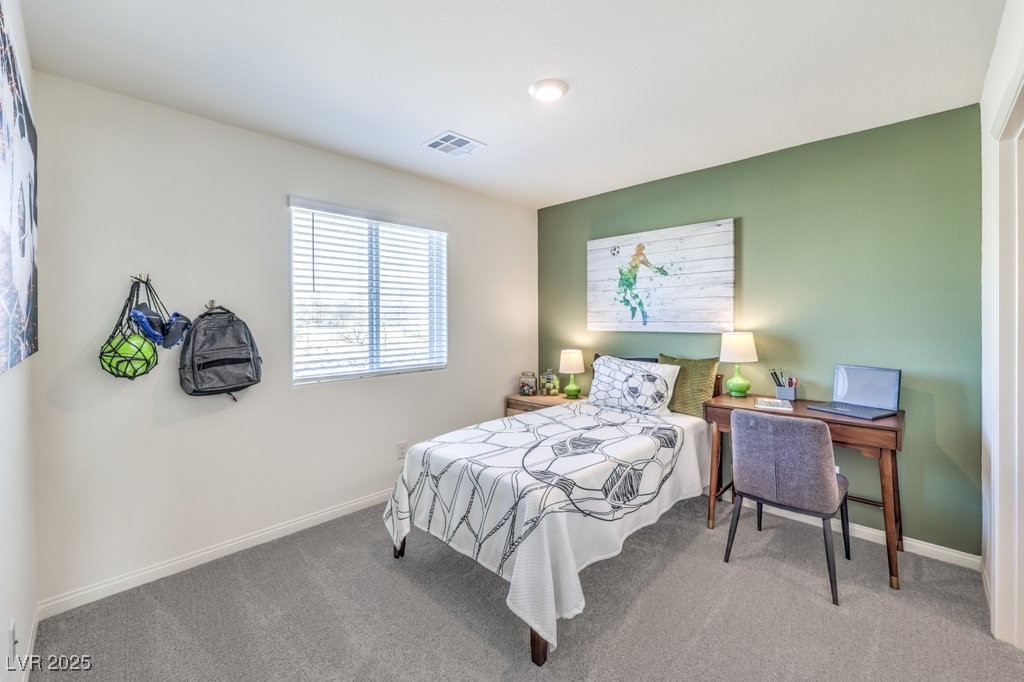
204 BISCOTTI Avenue LOT 123
SEE ALL PHOTOS
204 BISCOTTI Avenue LOT 123
Courtesy of D R Horton Inc Donato L. Martinez Listing Contact: 702-635-3600 
Sold

204 BISCOTTI Avenue LOT 123

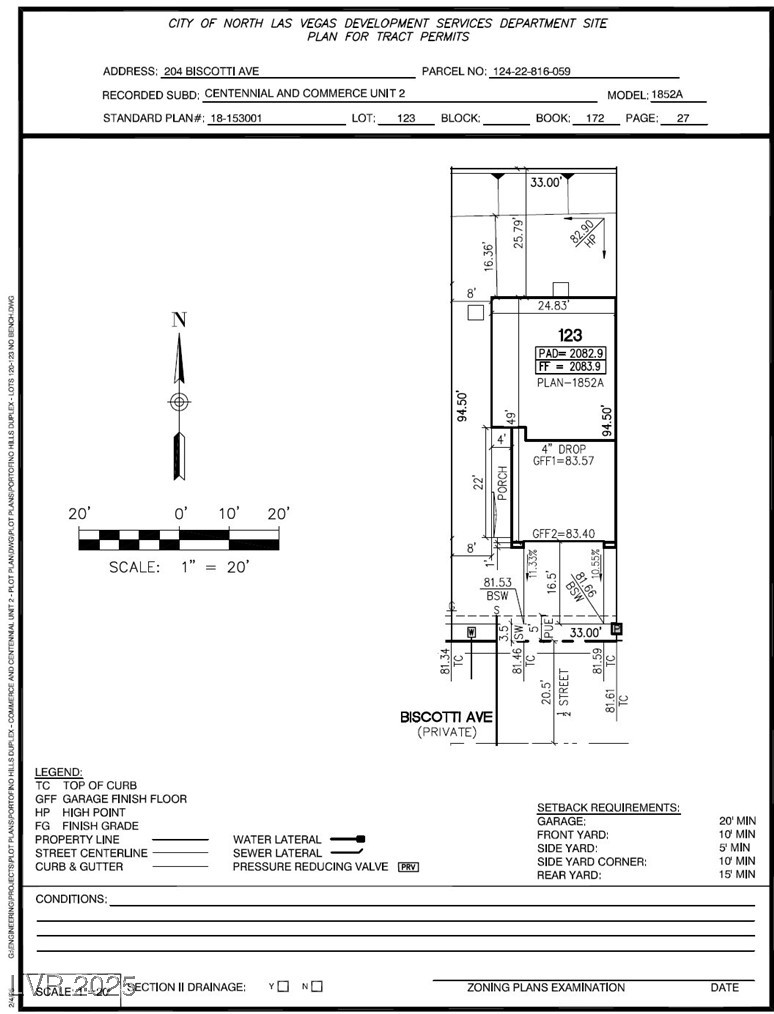
204 BISCOTTI Avenue LOT 123, North Las Vegas, NV 89084

$412,990
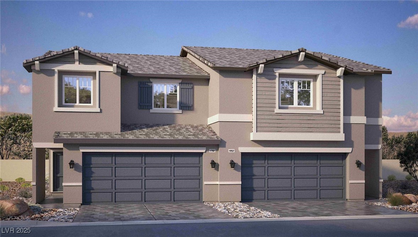
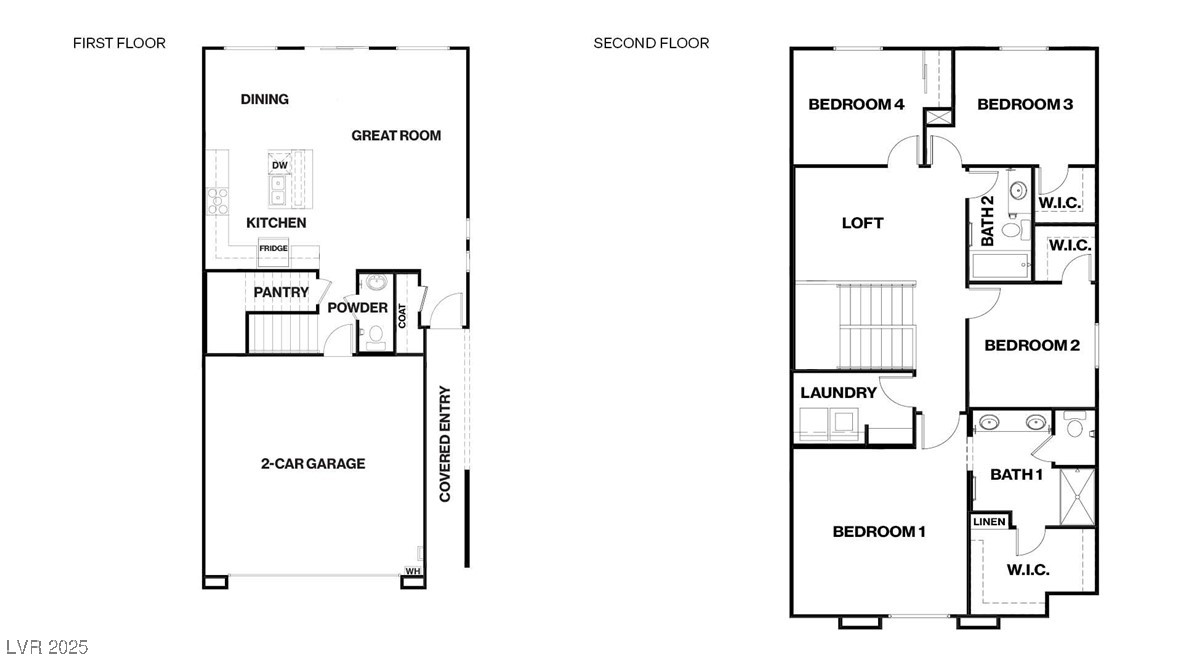
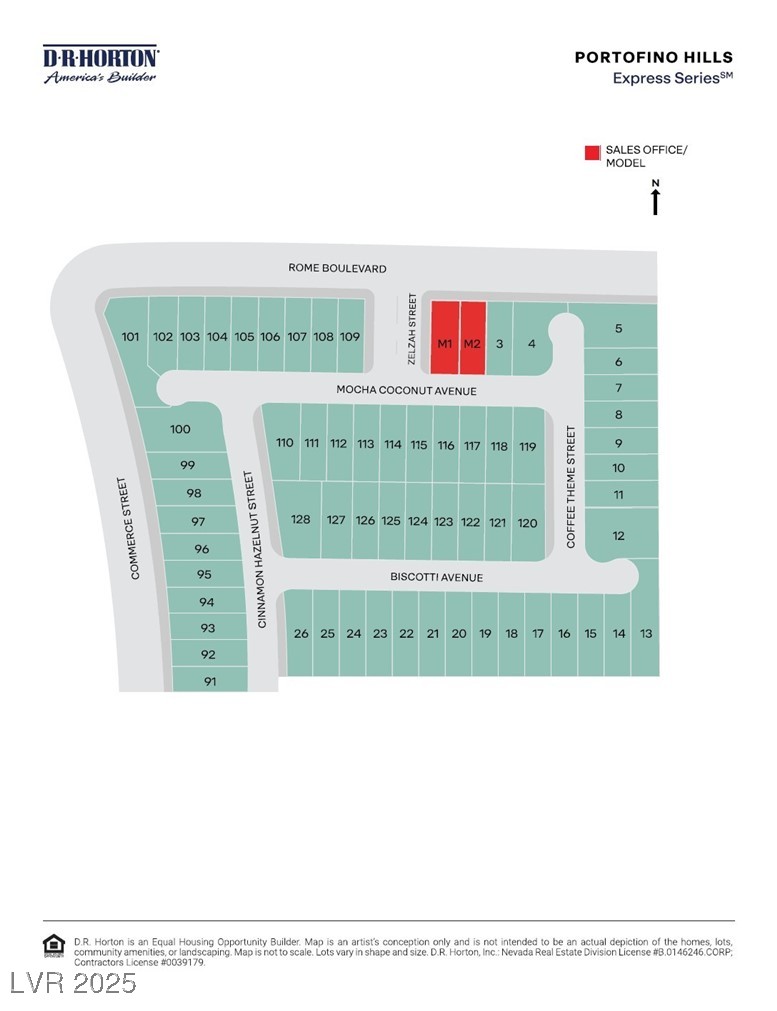
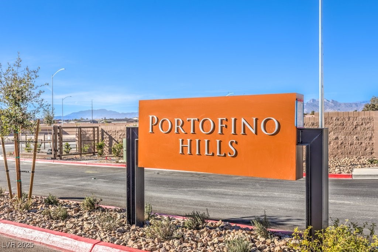
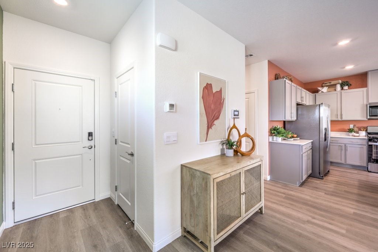
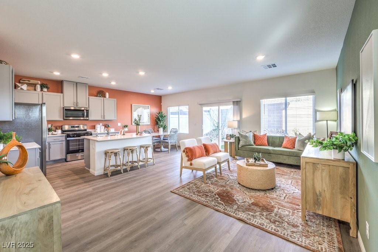
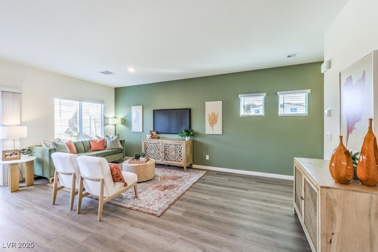
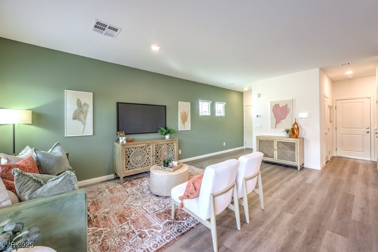
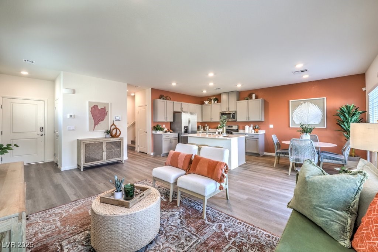
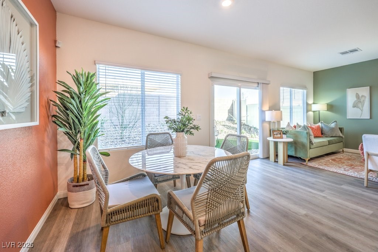
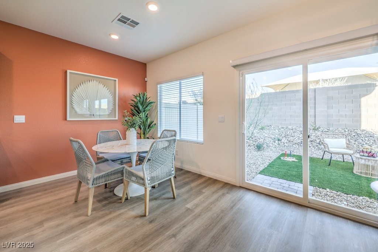
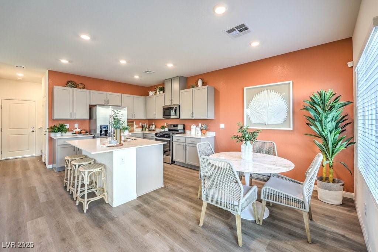
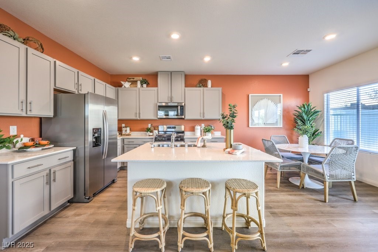
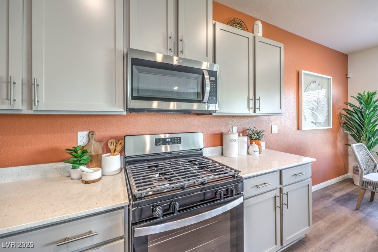
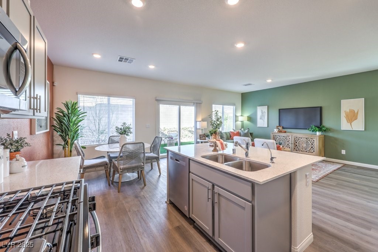
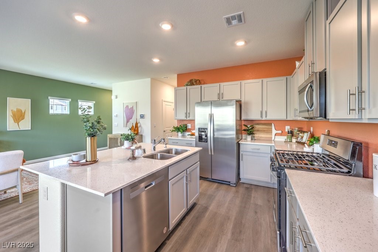
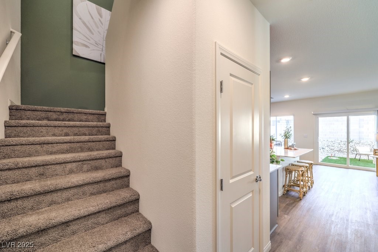
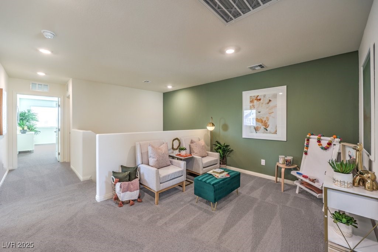
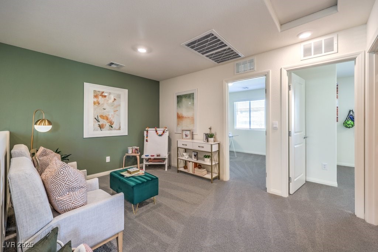
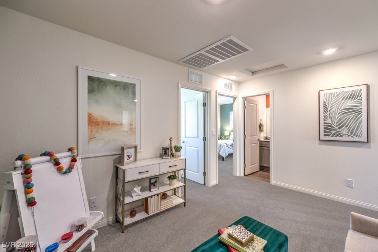
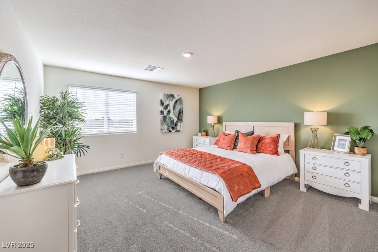
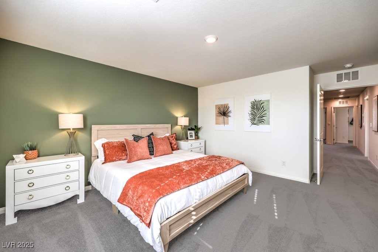
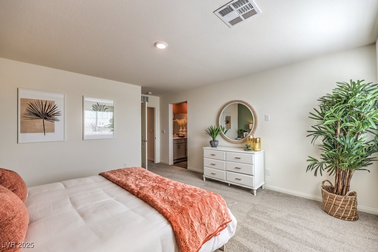
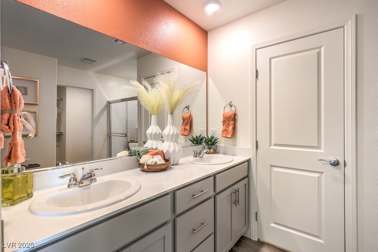
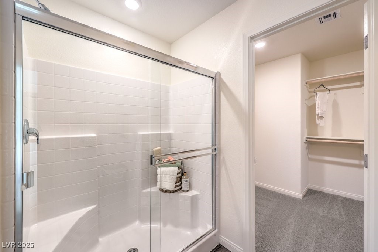
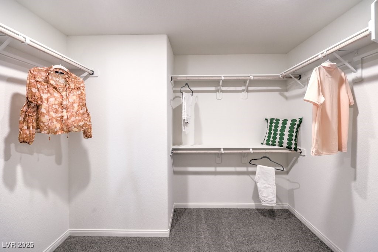
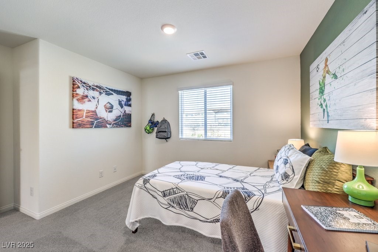
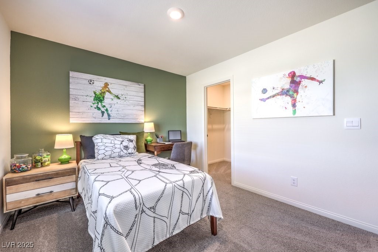
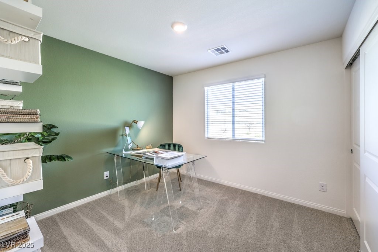
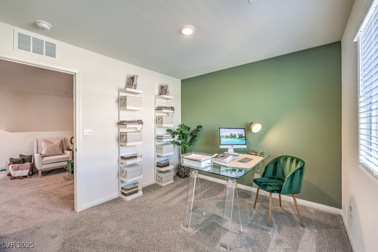
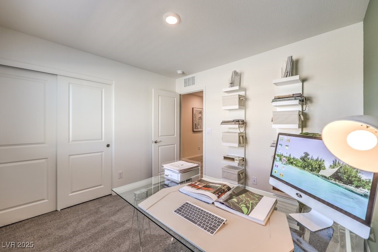
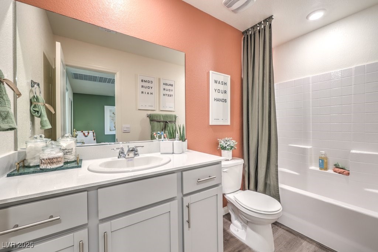
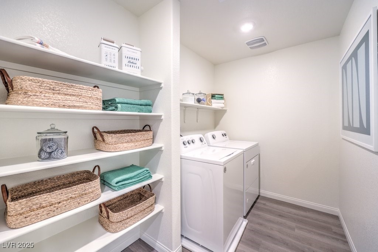
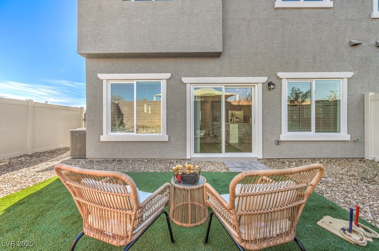
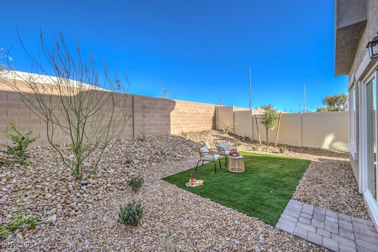
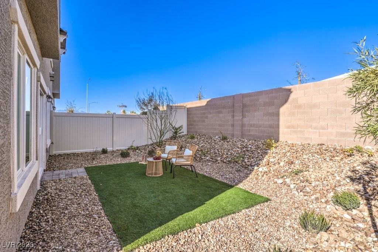
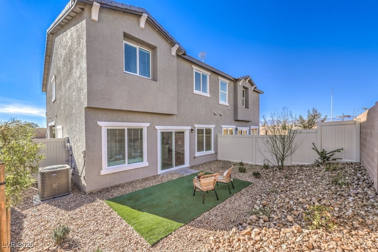
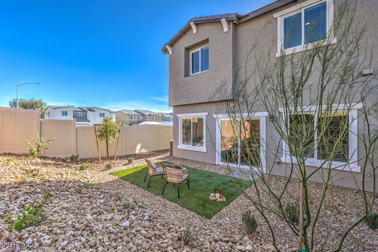
SPRING INTO YOUR BRAND NEW 4 Bedroom + Loft with spacious backyard, D.R. Horton Home backed by Fortune 500 Company. Included features: White Shaker Style Cabinets, Stainless Steel Whirlpool Appliances in Kitchen (Refrigerator, Dishwasher, Stove, & Microwave), White Whirlpool Top Load Washer/Dryer, 2" White Faux Wood Blinds, Luxury Vinyl Plank Flooring, Quartz Countertops, 9' Ceiling First Floor, Smart Home Features, Tankless Water Heater, EV Charging Port! Gated Community. Approx April 2025 Close of Escrow. The Portofino Sales Office is located at: 204 Mocha Coconut Ave, North Las Vegas, NV 89084. Office hours are 10am-5pm Daily. Can vary due to events and/or holidays.

4
beds

3
baths

1,852 Sq.Ft. LIVING AREA

3,118 Sq.Ft. lot

Daniel Bessent

Daniel Bessent

Features & Amenities

Interior

  • total bedrooms4
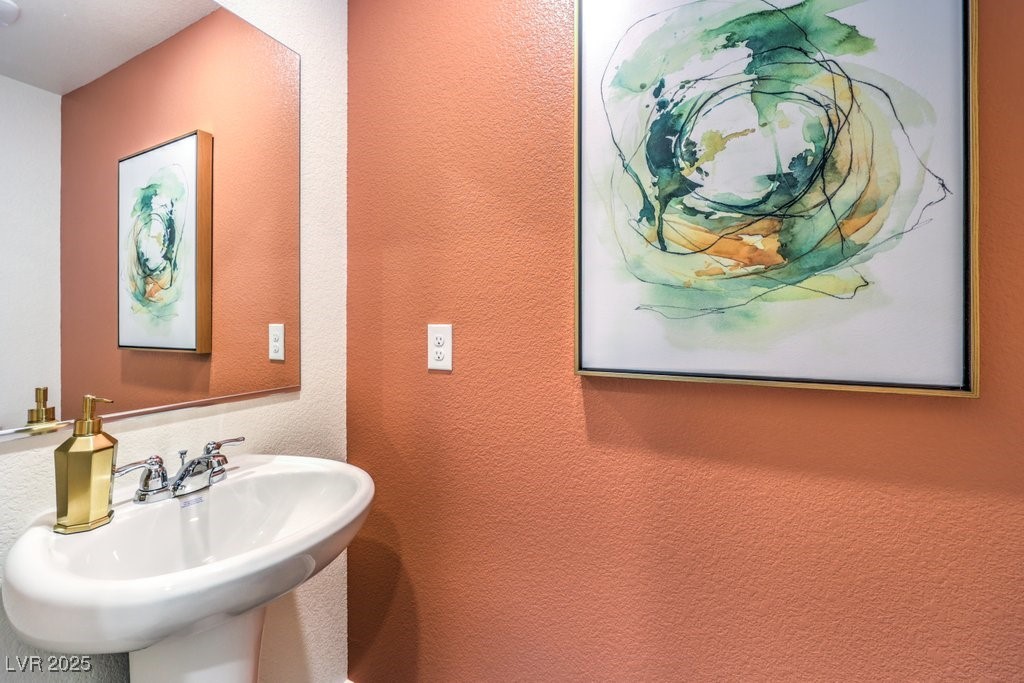
  • Total bathrooms3
  • full bathroom1
  • three quarter bathroom1
  • half bathroom1
  • Laundry room Gas Dryer Hookup, Laundry Room, Upper Level
  • Flooring Carpet, Luxury Vinyl Plank
  • APPLIANCES Dryer, Dishwasher, ENERGY STAR Qualified Appliances, Disposal, Gas Range, Microwave, Refrigerator, Tankless Water Heater, Washer
  • other interior Features Window Treatments, Programmable Thermostat

Area & Lot

  • Status Sold
  • Date Sold April 18, 2025
  • Living Area1,852 Sq.Ft.
  • Total Area1,852 Sq.Ft.
  • Lot Area3,118 Sq.Ft.
  • MLS® ID2660931
  • TypeResidential
  • YEAR BUILT2025
  • NeighborhoodAzure Park
  • Architecture StylesTwo Story
  • Elementary SchoolHayden, Don E.,Hayden, Don E.
  • Middle SchoolCram Brian & Teri
  • High SchoolLegacy

Exterior

  • STORIES2
  • Garage Space2.0
  • water SourcePublic
  • utilitiesUnderground Utilities
  • roofTile
  • lot featuresDrip Irrigation/Bubblers, Desert Landscaping, Landscaped, Rocks, 1/4 Acre
  • parkingAttached, Garage, Garage Door Opener, Private
  • HEAT TYPECentral, Gas, High Efficiency
  • AIR CONDITIONINGCentral Air, Electric, ENERGY STAR Qualified Equipment, High Efficiency
  • sewerPublic Sewer
  • HOA AmenitiesGated
  • security FeaturesGated Community
  • other exterior FeaturesPrivate Yard, Sprinkler/Irrigation

Financial

  • Sales Price$412,990
  • Real Estate Tax $3,900/yr
  • HOA $99/mo
View Virtual Tour

Azure Park

Explore
Image Form

Follow Me on Instagram
