2050 North Los Feliz Street 114
SEE ALL PHOTOS
2050 North Los Feliz Street 114
Courtesy of Vertex Realty & Property Manag Tomie Tajima Listing Contact: 702-916-3512 
Sold

2050 North Los Feliz Street 114

2050 North Los Feliz Street 114, Las Vegas, NV 89156

$240,000
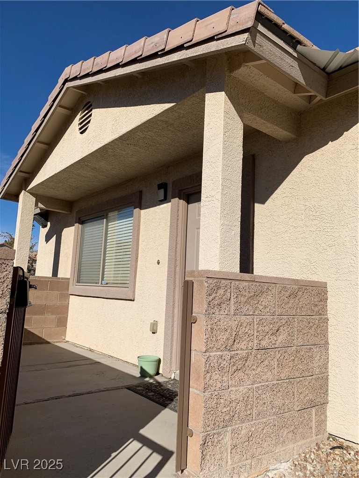
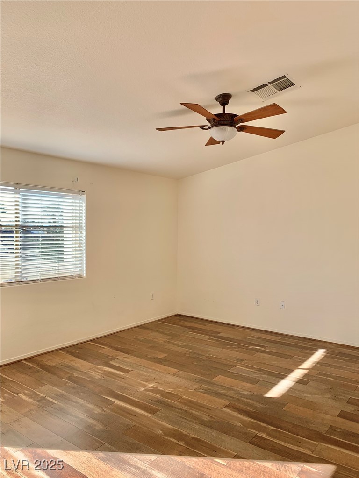
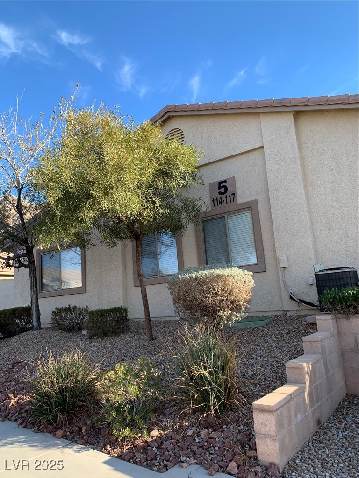
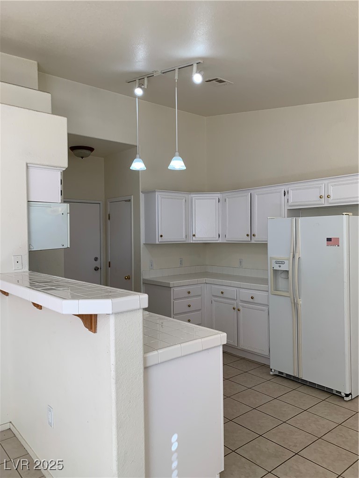
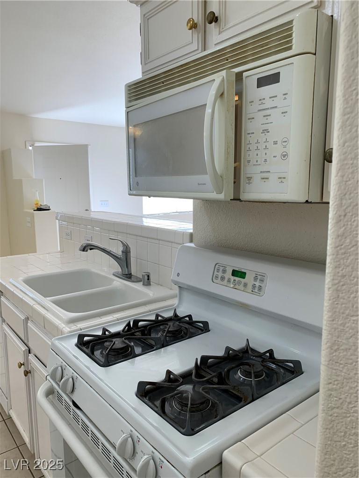
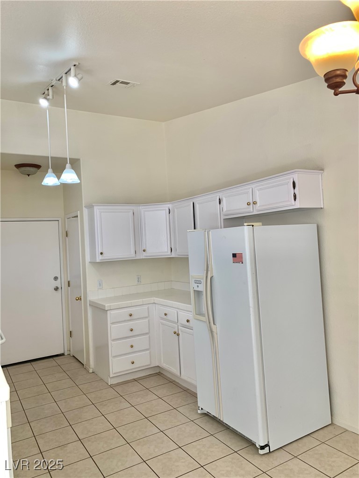
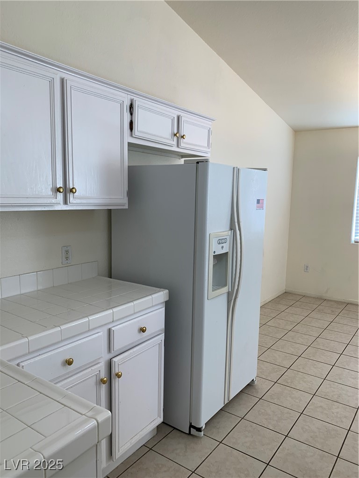
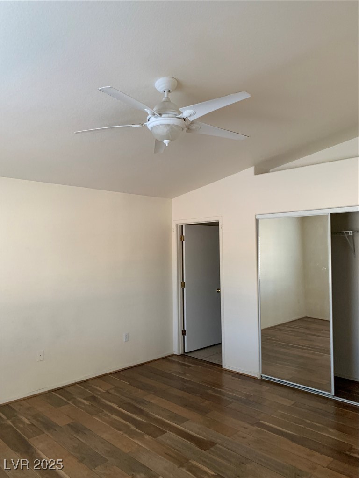
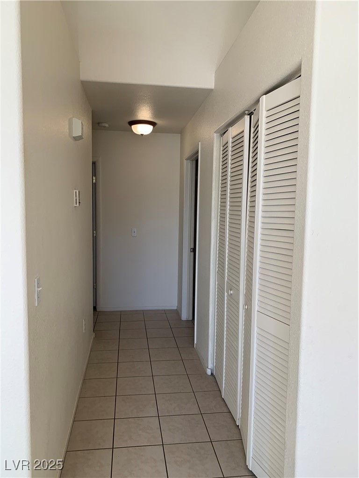
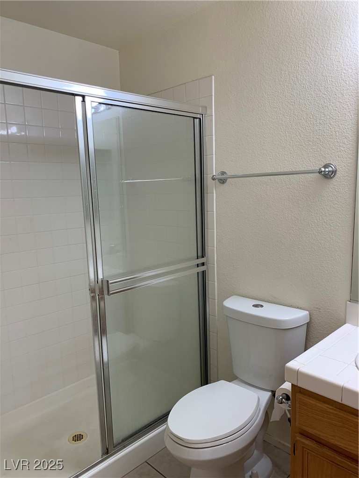
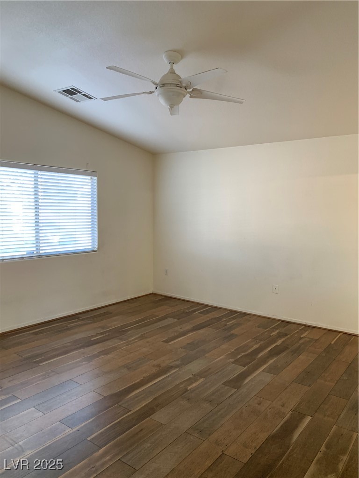
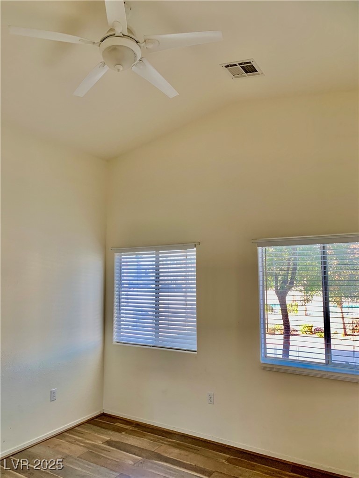
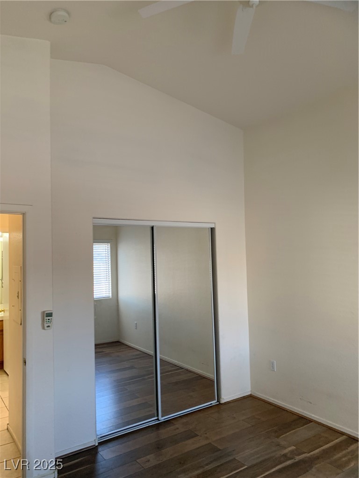
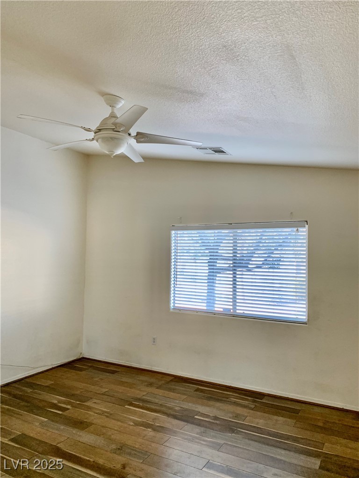
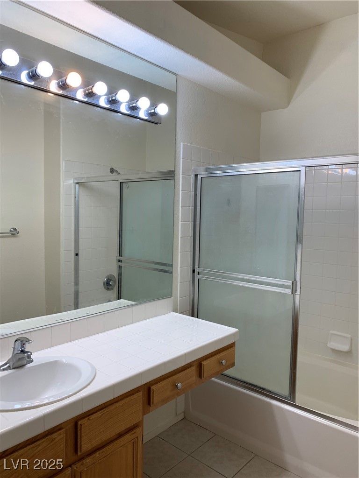
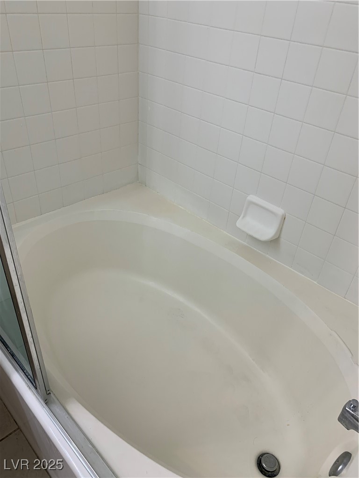
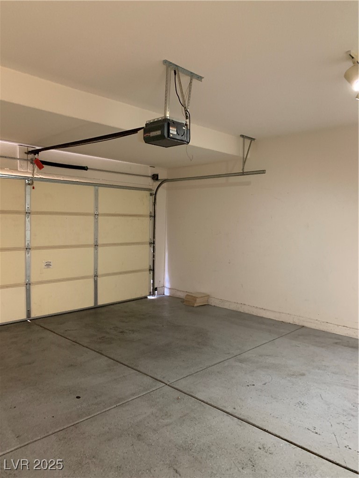
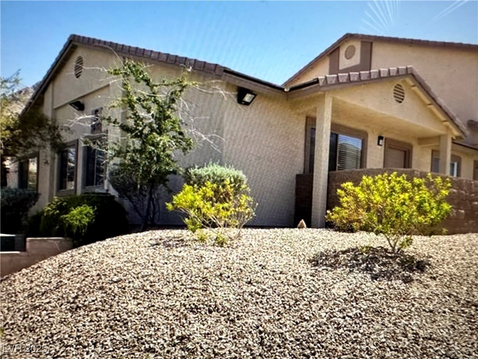
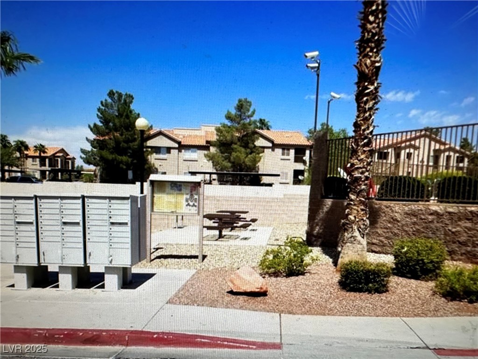
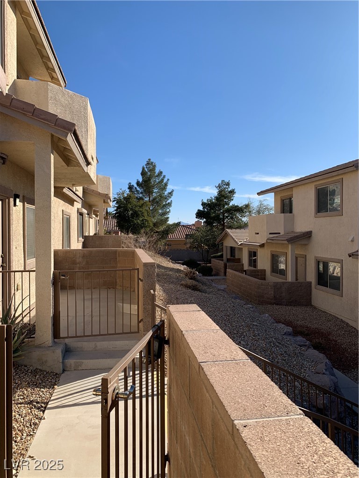
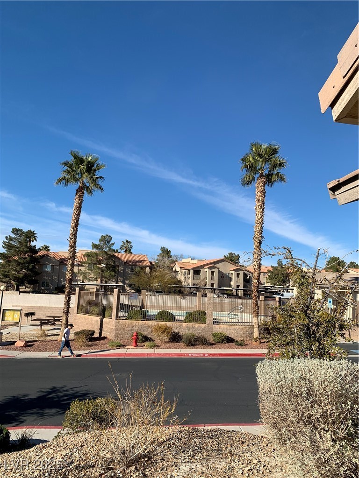
Hard to find attached 2 car garage town home in this price! Fabulous end unit, single story 2 bedroom home. Prime location across from pool and spa! Private front patio with gate. Vaulted ceilings, pot shelves, large living room, Master and 2nd bedroom. Both bedrooms have mirrored wardrobe doors, lighted ceiling fans and man made hardwood flooring. No carpet! Spacious main bath has walk-in shower. All Appliances included.

2
beds

2
baths

1,202 Sq.Ft. LIVING AREA

Hector Banuelos

Hector Banuelos

Features & Amenities

Interior

  • total bedrooms2
  • Total bathrooms2
  • full bathrooms2
  • Laundry room Gas Dryer Hookup, Main Level
  • Flooring Laminate, Tile
  • APPLIANCES Built-In Gas Oven, Dryer, Disposal, Refrigerator, Washer
  • other interior Features Bedroom on Main Level, Primary Downstairs, None

Area & Lot

  • Status Sold
  • Date Sold July 22, 2025
  • Living Area1,202 Sq.Ft.
  • Total Area1,202 Sq.Ft.
  • MLS® ID2696710
  • TypeTownhouse
  • YEAR BUILT2004
  • Architecture StylesOne Story
  • Elementary SchoolMountain View,Mountain View
  • Middle SchoolBailey Dr William(Bob)H
  • High SchoolSunrise Mountain School

Exterior

  • STORIES1
  • Garage Space3.0
  • water SourcePublic
  • utilitiesCable Available
  • PoolAssociation
  • roofTile
  • lot features1/4 Acre
  • parkingAssigned, Attached, Covered, Garage
  • HEAT TYPECentral, Gas
  • AIR CONDITIONINGCentral Air, Electric
  • sewerPublic Sewer
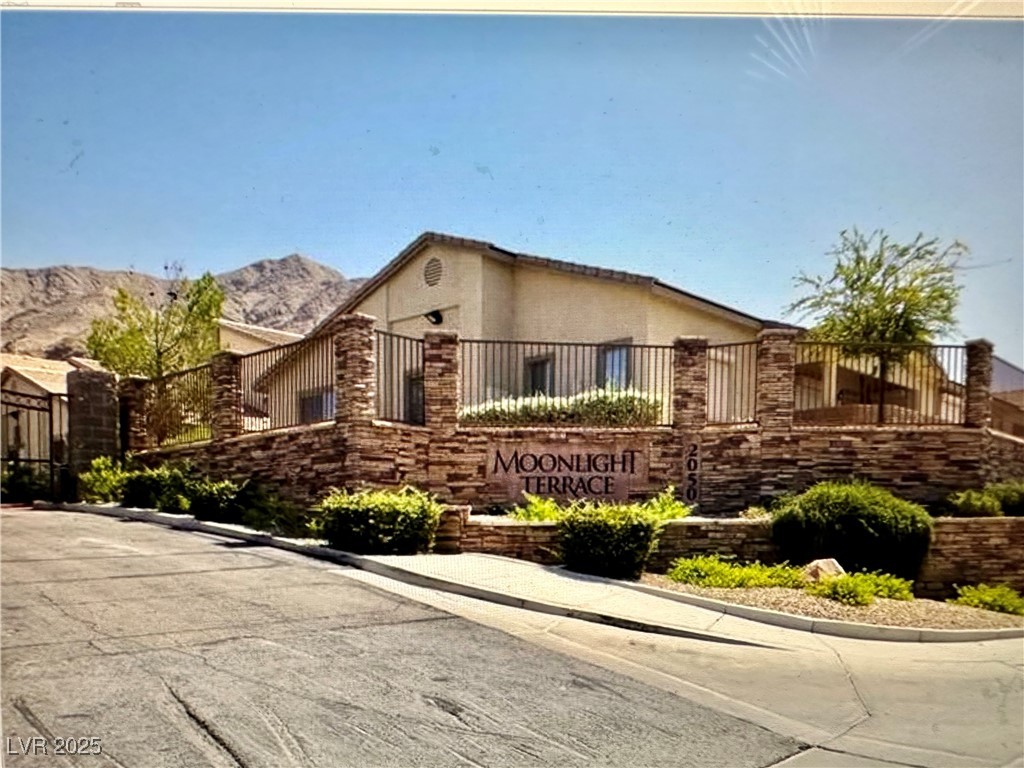
  • HOA AmenitiesGated, Pool
  • security FeaturesGated Community
  • other exterior FeaturesPorch

Financial

  • Sales Price$240,000
  • Real Estate Tax $936/yr
  • HOA $230/mo
View Virtual Tour
Image Form

Follow Me on Instagram
