2050 West Warm Springs Road 2024
SEE ALL PHOTOS
2050 West Warm Springs Road 2024
Courtesy of Platinum Real Estate Prof Steve P. Hawks Listing Contact: (702) 617-4637 
Sold

2050 West Warm Springs Road 2024

2050 West Warm Springs Road 2024, Henderson, NV 89014

$370,000
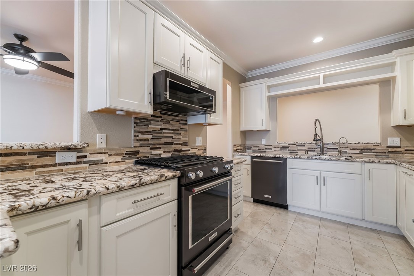
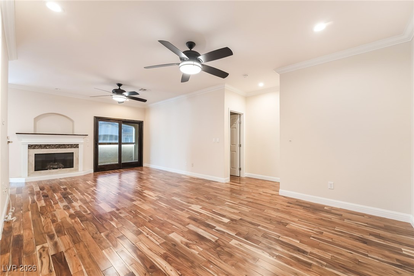
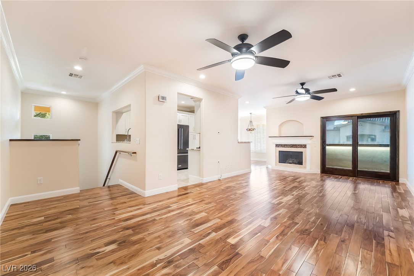
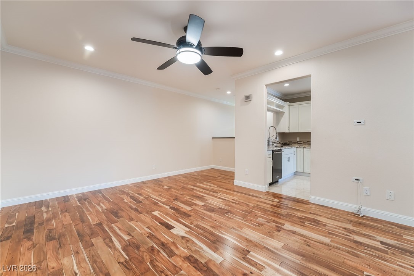
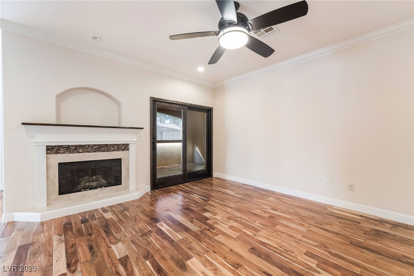
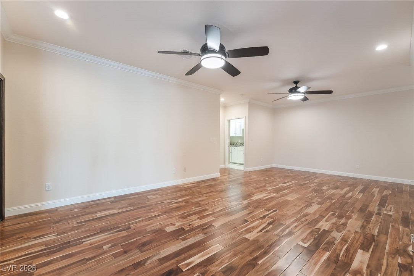
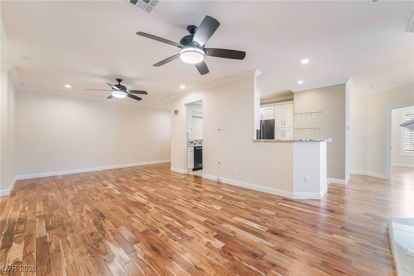
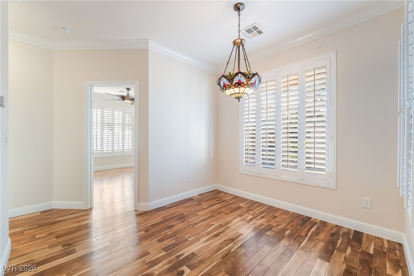
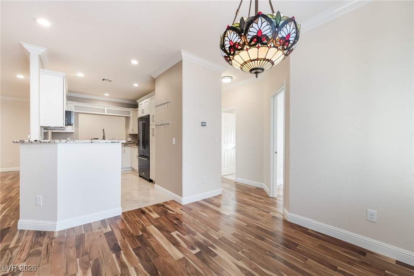
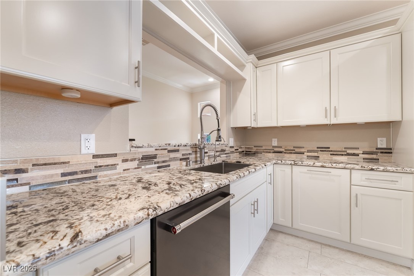
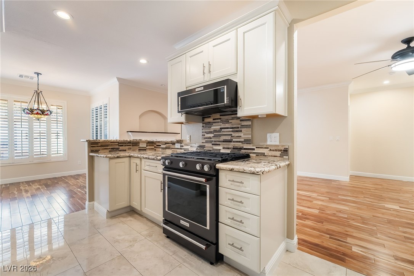
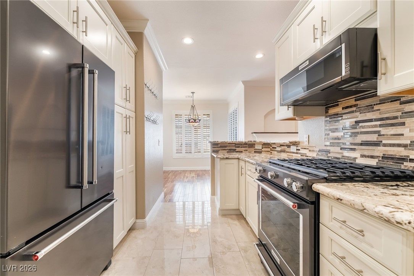
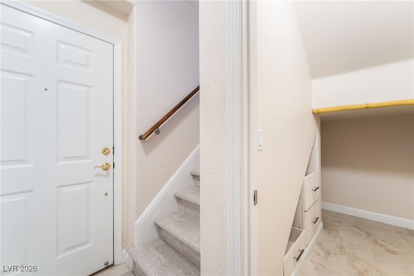
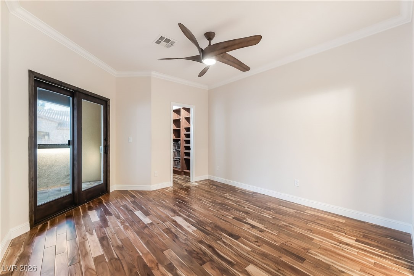
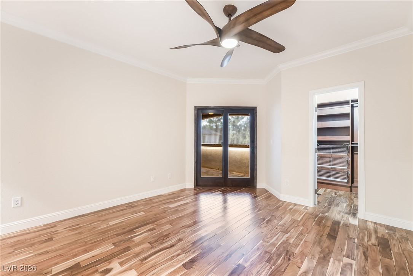
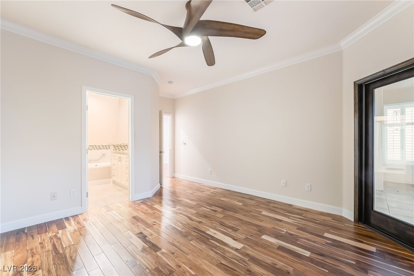
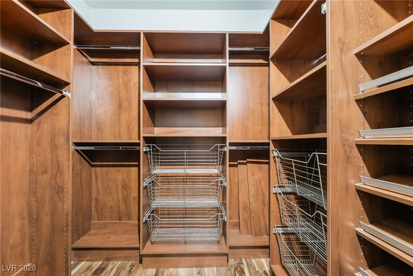
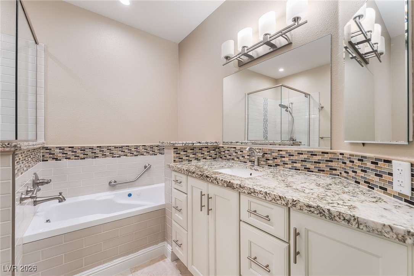
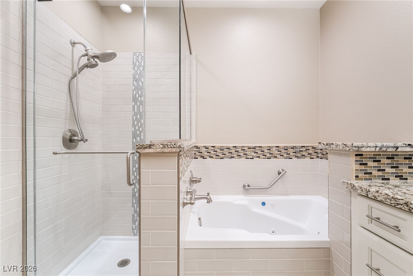
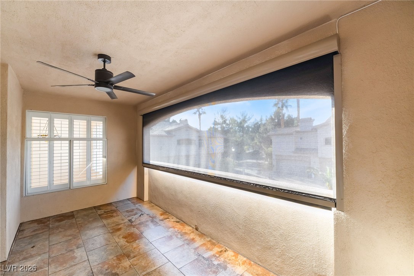
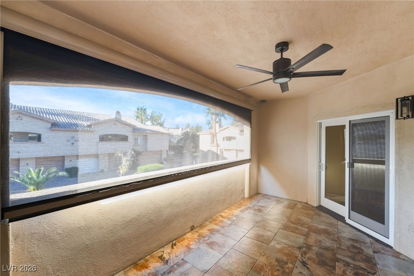
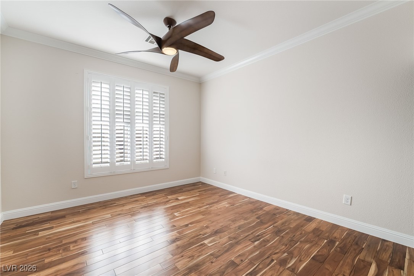
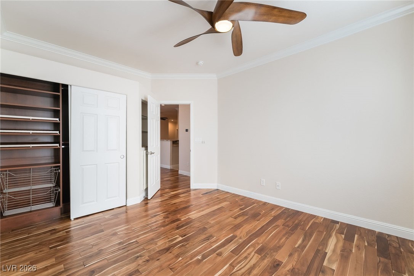
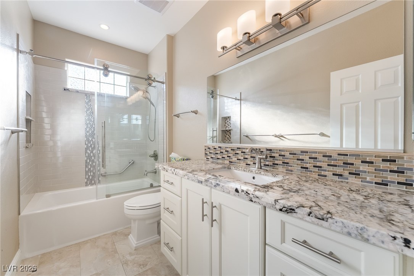
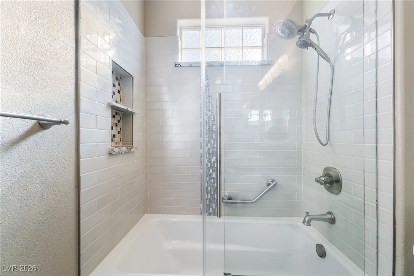
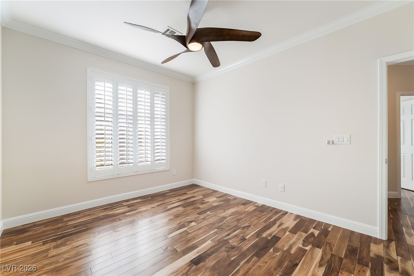
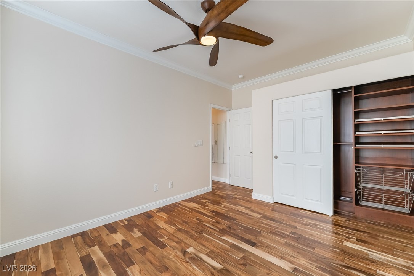
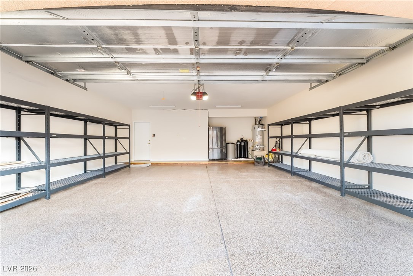
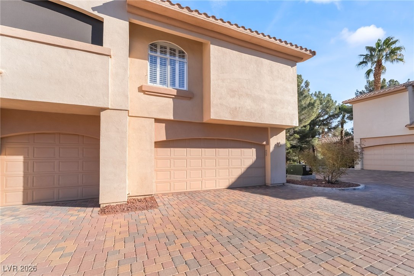
RESORT LIFE UNDER 400K! JUST LIKE NEW! NOBODY BELOW AND HUGE GARAGE! Over $75,000 in high-quality finish upgrades. Highlights include hardwood flooring throughout living areas, natural stone tile flooring in the bathrooms, and granite countertops in both the kitchen and bathrooms. The kitchen and bathrooms are outfitted with beautiful KraftMaid cabinetry, and the primary bathroom features a Jacuzzi soaking tub. The home is finished with plantation shutters and upgraded ceiling fans throughout, creating a timeless, cohesive, and elegant interior.

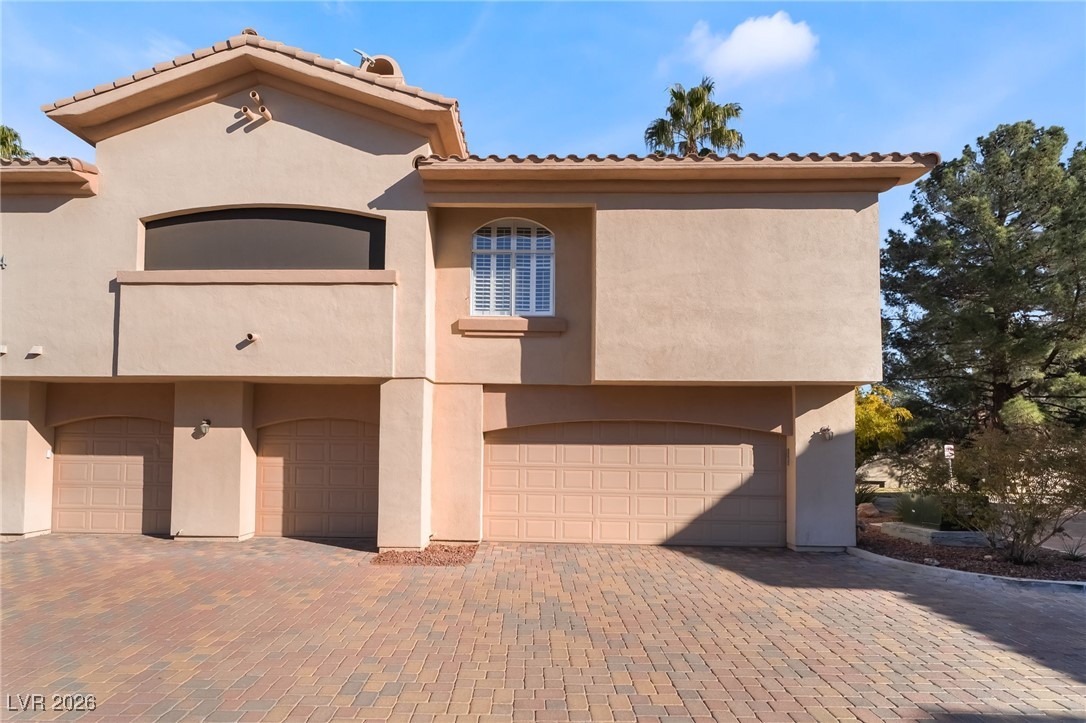
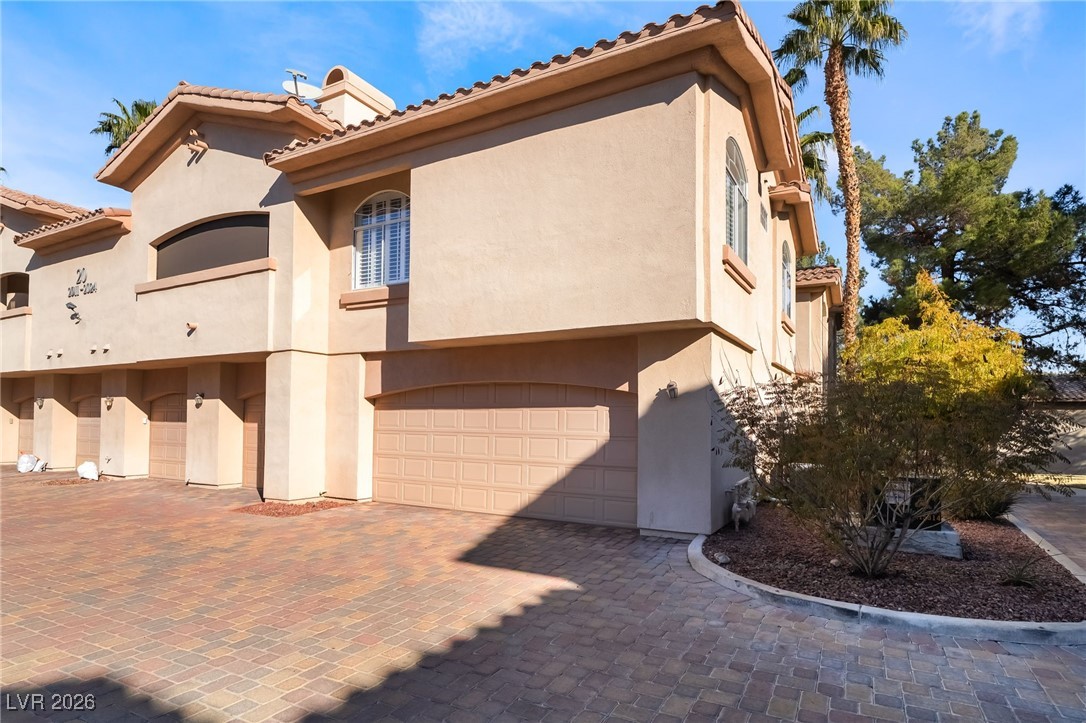
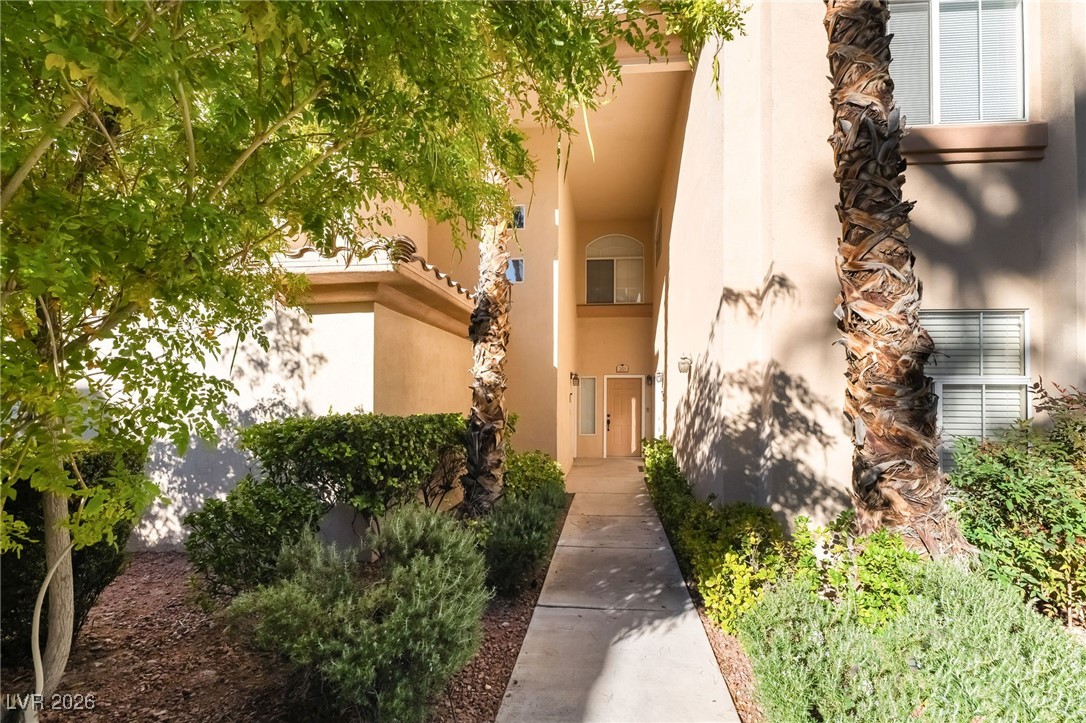
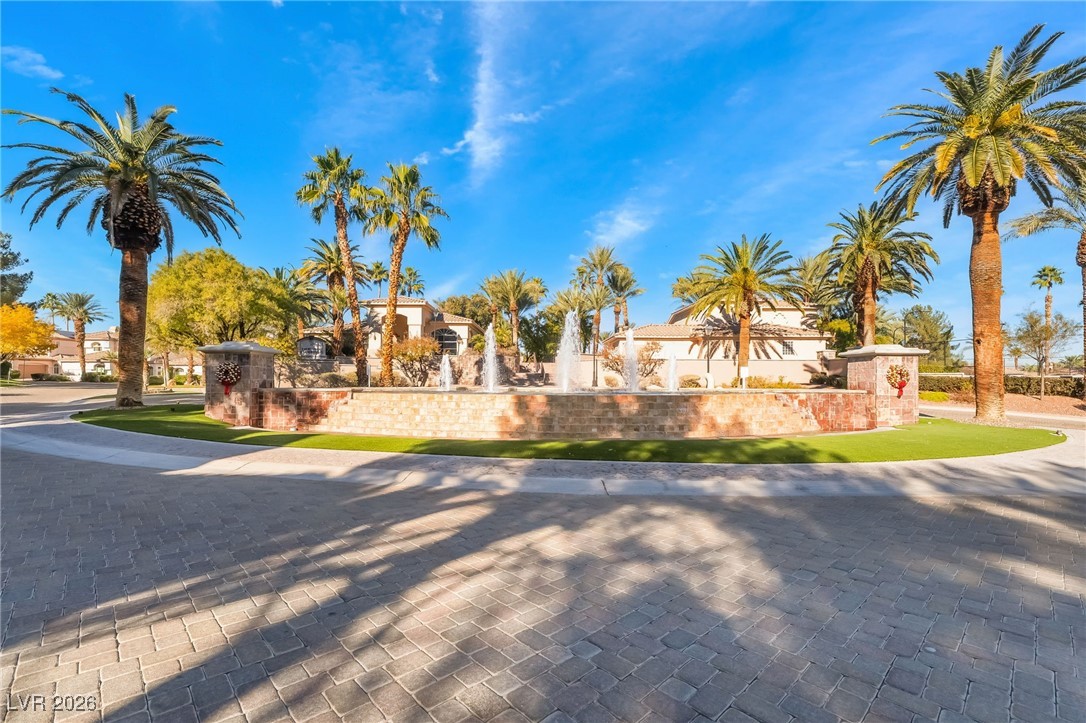
The property is equipped with new and top-of-the-line appliances and systems, including two stainless steel refrigerators (kitchen and garage), a KitchenAid stainless steel dishwasher and oven/range, a top-of-the-line Kinetico whole-home water filtration system, and a new HVAC system installed in 2019, providing modern efficiency, comfort, and reliability. Resort Villas beautifully landscaped, gated community with human gate attendants!

3
beds

2
baths

1,542 Sq.Ft. LIVING AREA

6,598 Sq.Ft. lot

Craig Tann

Craig Tann

Features & Amenities

Interior

  • total bedrooms3
  • Total bathrooms2
  • full bathrooms2
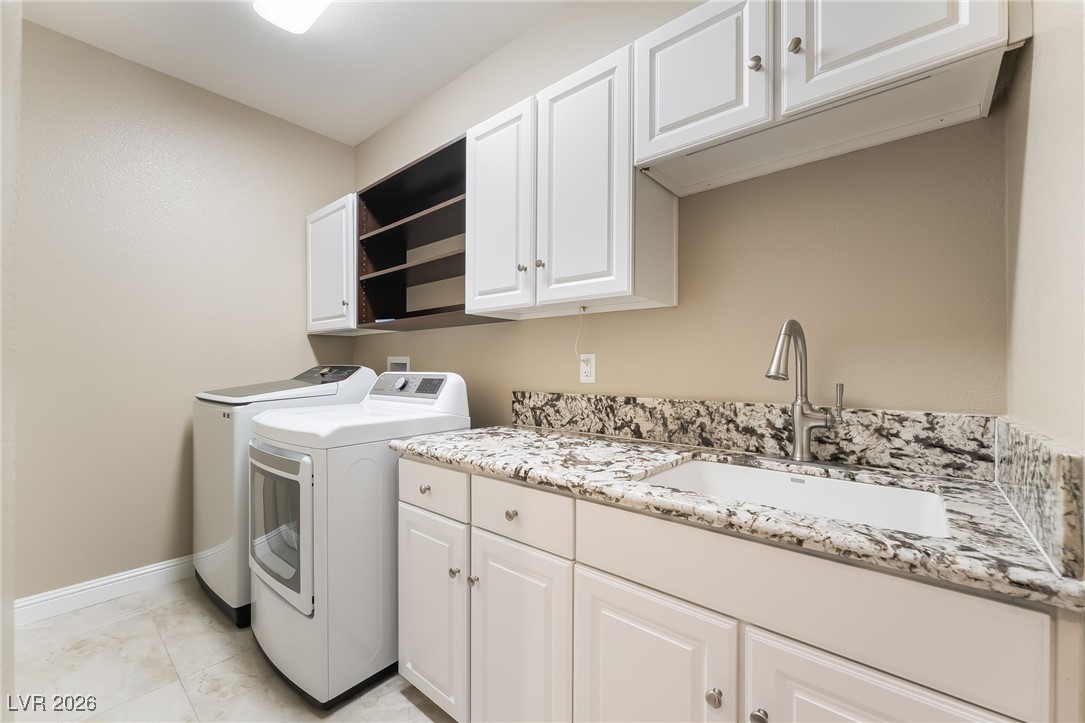
  • Laundry room Cabinets, Gas Dryer Hookup, Sink, Upper Level
  • Flooring Laminate
  • Fireplace Gas, Living Room
  • APPLIANCES Dishwasher, Disposal, Gas Range, Microwave, Water Softener Owned
  • other interior Features Ceiling Fan(s), Window Treatments

Area & Lot

  • Status Sold
  • Date Sold March 31, 2026
  • Living Area1,542 Sq.Ft.
  • Total Area1,542 Sq.Ft.
  • Lot Area6,598 Sq.Ft.
  • MLS® ID2750260
  • TypeCondo
  • YEAR BUILT1999
  • NeighborhoodGreen Valley South
  • Architecture StylesTwo Story
  • Elementary SchoolMcDoniel, Estes,McDoniel, Estes
  • Middle SchoolGreenspun
  • High SchoolGreen Valley

Exterior

  • STORIES2
  • Garage Space2.0
  • water SourcePublic
  • utilitiesCable Available, Underground Utilities
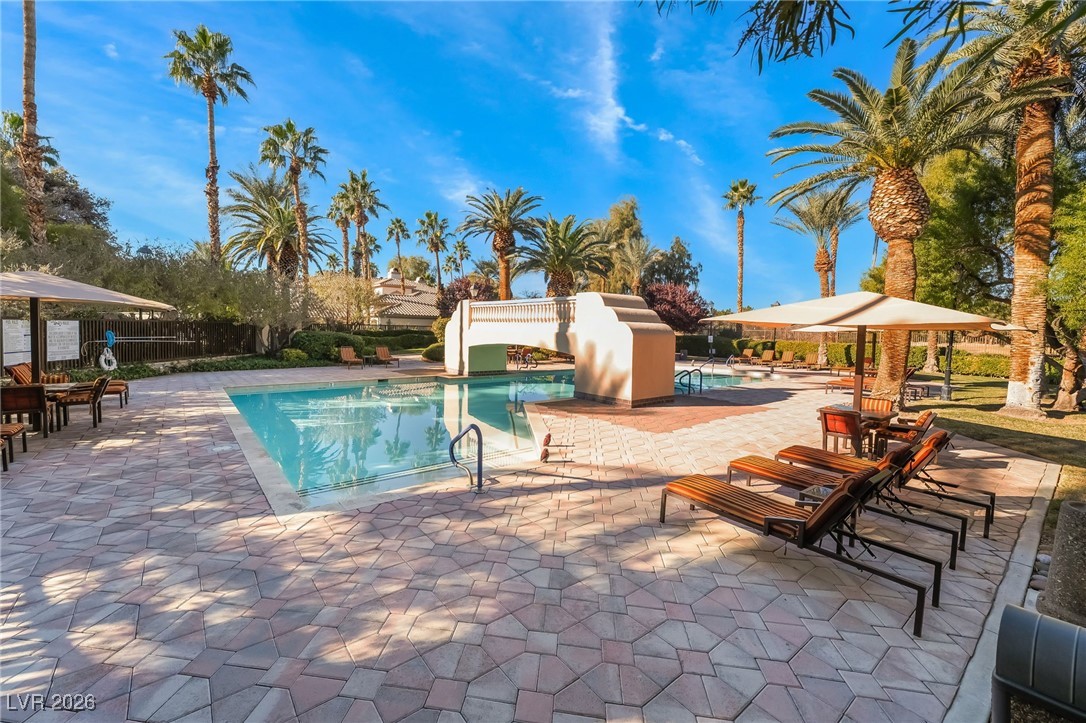
  • PoolCommunity
  • roofTile
  • lot featuresDrip Irrigation/Bubblers, Desert Landscaping, Landscaped, 1/4 Acre
  • parkingAttached, Garage, Garage Door Opener, Guest, Private
  • HEAT TYPECentral, Gas
  • AIR CONDITIONINGCentral Air, Electric
  • sewerPublic Sewer
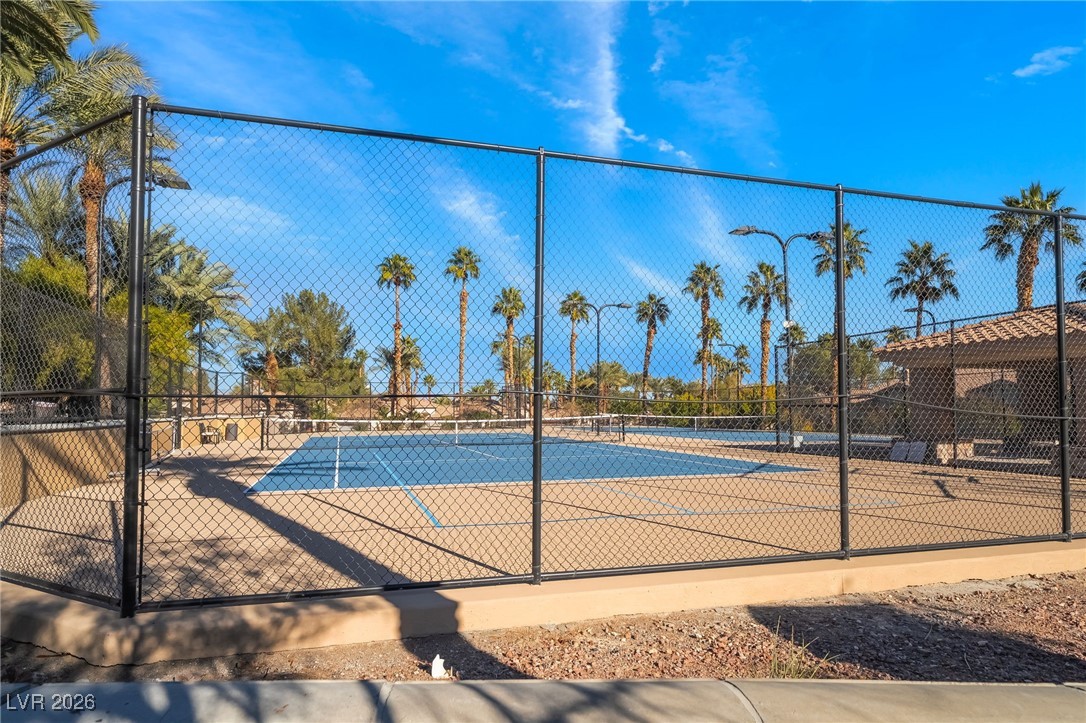
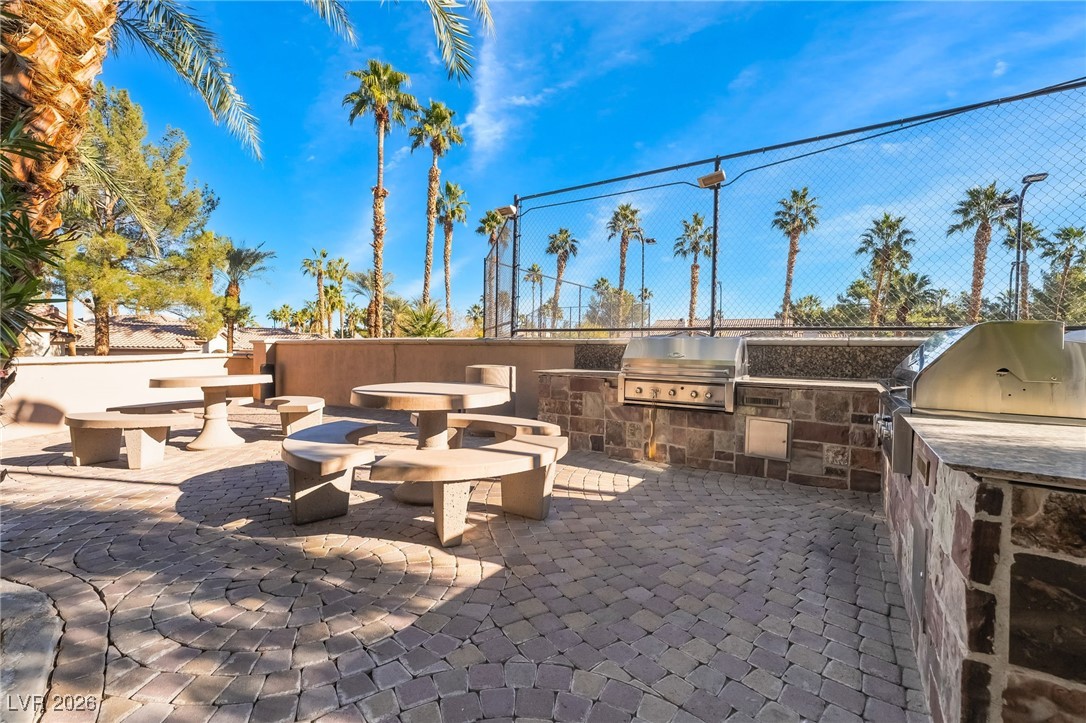
  • HOA AmenitiesClubhouse, Fitness Center, Golf Course, Gated, Barbecue, Pool, Guard, Spa/Hot Tub, Security, Tennis Court(s)
  • security FeaturesGated Community
  • other exterior FeaturesBalcony, Sprinkler/Irrigation

Financial

  • Sales Price$370,000
  • Real Estate Tax $1,732/yr
  • HOA $489/mo
View Virtual Tour

Green Valley South

Explore
Image Form

Follow Me on Instagram
