2078 Joy Creek Lane
2078 Joy Creek Lane
2078 Joy Creek Lane
2078 Joy Creek Lane
2078 Joy Creek Lane
2078 Joy Creek Lane
2078 Joy Creek Lane
2078 Joy Creek Lane
2078 Joy Creek Lane
2078 Joy Creek Lane
2078 Joy Creek Lane
2078 Joy Creek Lane
2078 Joy Creek Lane
2078 Joy Creek Lane
2078 Joy Creek Lane
2078 Joy Creek Lane
2078 Joy Creek Lane
2078 Joy Creek Lane
2078 Joy Creek Lane
2078 Joy Creek Lane
2078 Joy Creek Lane
2078 Joy Creek Lane
2078 Joy Creek Lane
2078 Joy Creek Lane
2078 Joy Creek Lane
2078 Joy Creek Lane
2078 Joy Creek Lane
SEE ALL PHOTOS
2078 Joy Creek Lane
2078 Joy Creek Lane
2078 Joy Creek Lane
2078 Joy Creek Lane
2078 Joy Creek Lane
2078 Joy Creek Lane
2078 Joy Creek Lane
2078 Joy Creek Lane
2078 Joy Creek Lane
2078 Joy Creek Lane
2078 Joy Creek Lane
2078 Joy Creek Lane
2078 Joy Creek Lane
2078 Joy Creek Lane
2078 Joy Creek Lane
2078 Joy Creek Lane
2078 Joy Creek Lane
2078 Joy Creek Lane
2078 Joy Creek Lane
2078 Joy Creek Lane
2078 Joy Creek Lane
2078 Joy Creek Lane
2078 Joy Creek Lane
2078 Joy Creek Lane
2078 Joy Creek Lane
2078 Joy Creek Lane
2078 Joy Creek Lane
Courtesy of Ceci Realty Gary Ceci Listing Contact: 702-260-9374 
Sold

2078 Joy Creek Lane

2078 Joy Creek Lane, Henderson, NV 89012

$381,000
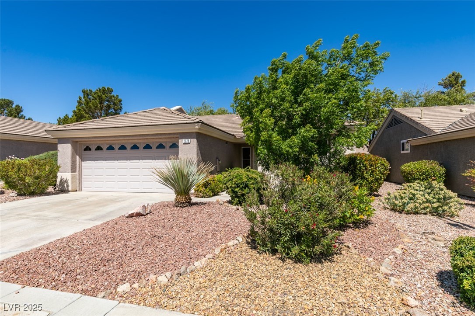
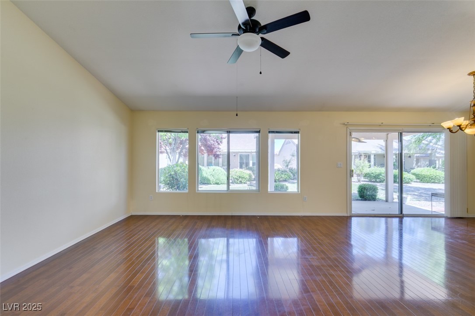
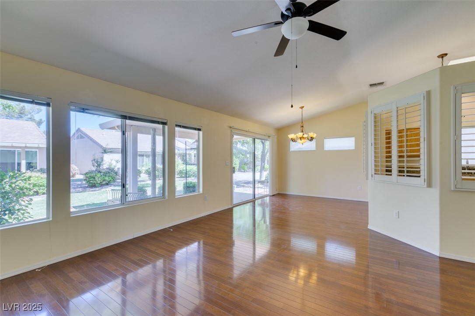
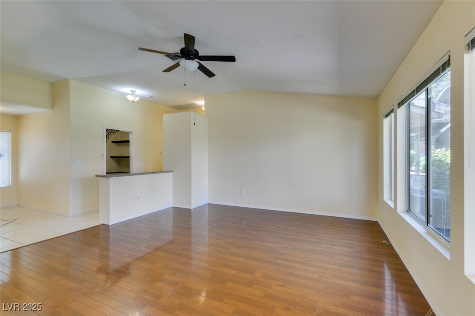
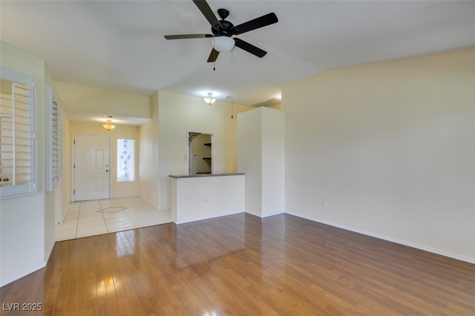
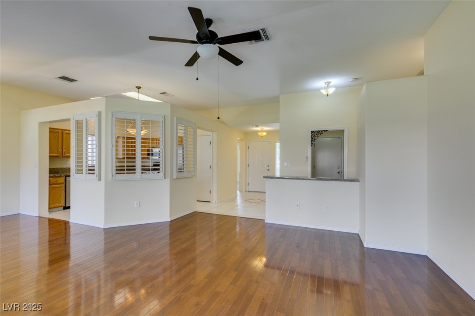
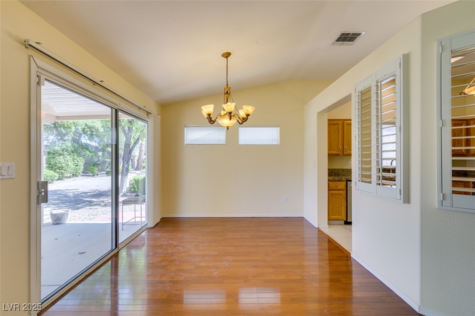
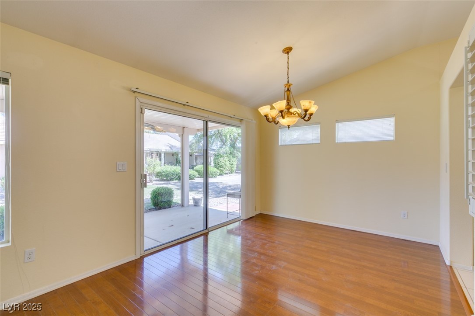
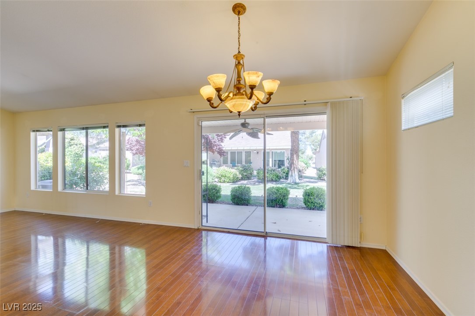
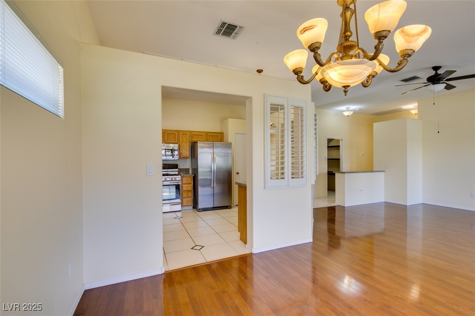
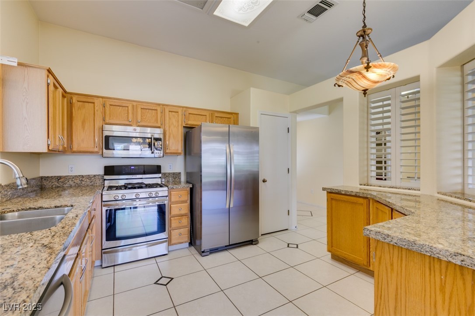
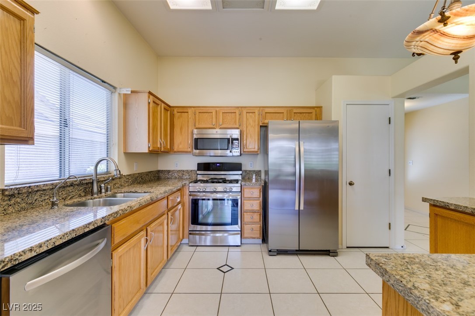
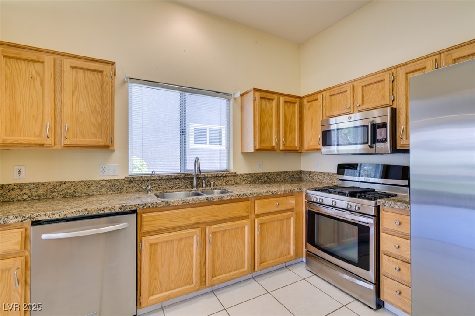
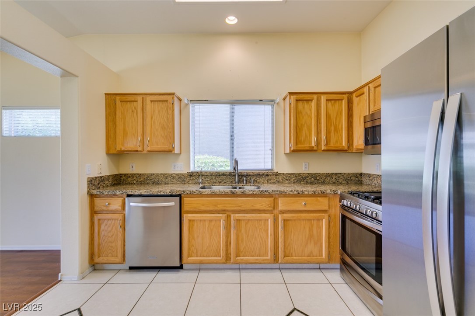
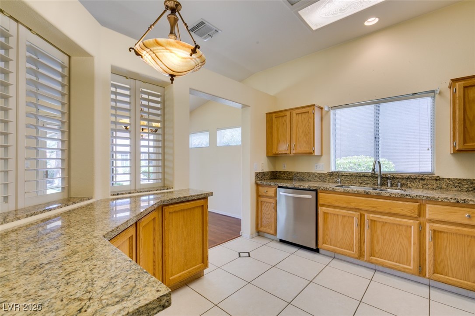
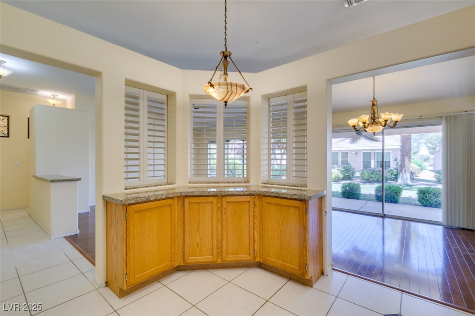
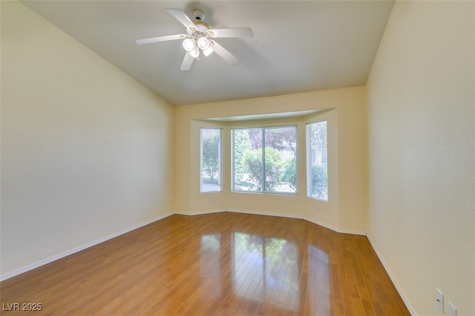
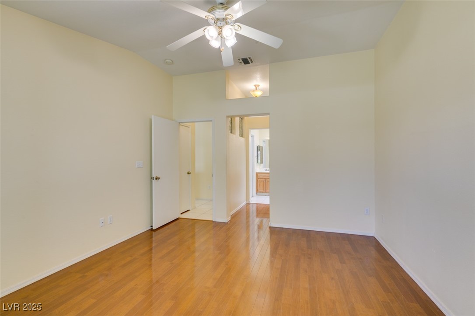
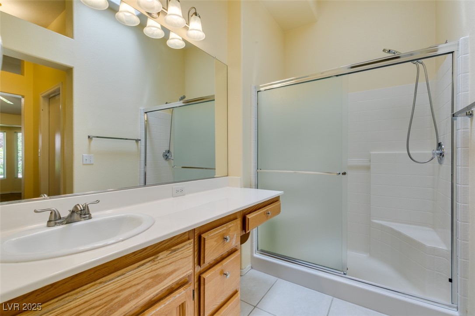
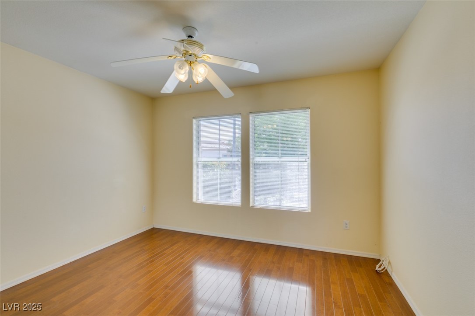
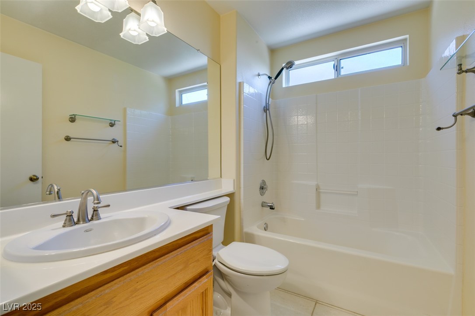
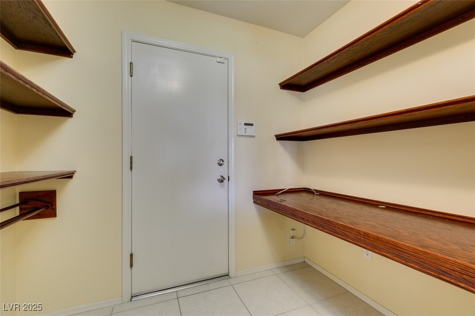
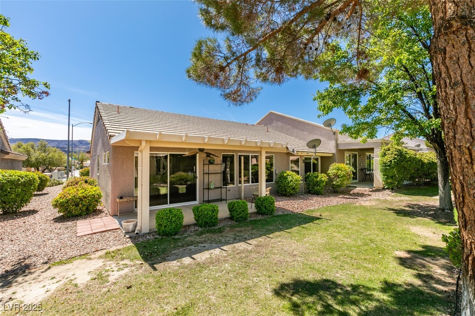
Great floor plan with split bedroom arrangement (one bedroom on one side of house and the other bedroom on the other side) * Nice kitchen layout with granite counter tops, upgraded stainless appliances, extra builtin cabs and counter space, tile floors and pantry* Large living room and dining room with wood flooring and ceiling fan* Expanded main bedroom with bayed window area that makes a nice sitting area, wood flooring, ceiling fan and large walk-in closet* Office space with built-in shelves* Garage has a lot of storage cabinets* This propertry is located in the convinent community of Sun City MacDonald Ranch with a great community/rec center with 18 hole Golf Course, year round heated pool and spa, restaruant, Pickle ball and tennis courts, Bocci Ball courts,arts & crafts center, exercise room, and much more!

2
beds

2
baths

1,312 Sq.Ft. LIVING AREA

2,614 Sq.Ft. lot

Craig Tann

Craig Tann

Features & Amenities

Interior

  • total bedrooms2
  • Total bathrooms2
  • full bathrooms2
  • Laundry room Cabinets, Electric Dryer Hookup, In Garage, Sink
  • Flooring Ceramic Tile, Luxury Vinyl Plank
  • APPLIANCES Dryer, Dishwasher, Disposal, Gas Range, Gas Water Heater, Microwave, Refrigerator, Water Softener Owned, Washer
  • other interior Features Bedroom on Main Level, Ceiling Fan(s), Primary Downstairs, Window Treatments

Area & Lot

  • Status Sold
  • Date Sold August 7, 2025
  • Living Area1,312 Sq.Ft.
  • Total Area1,312 Sq.Ft.
  • Lot Area2,614 Sq.Ft.
  • MLS® ID2678104
  • TypeTownhouse
  • YEAR BUILT1997
  • NeighborhoodGreen Valley Ranch
  • Architecture StylesOne Story
  • Elementary SchoolVanderburg, John C.,Twitchell, Neil C.
  • Middle SchoolMiller Bob
  • High SchoolGreen Valley

Exterior

  • STORIES1
  • Garage Space2.0
  • water SourcePublic
  • utilitiesCable Available, Underground Utilities
  • PoolCommunity
  • roofPitched, Tile
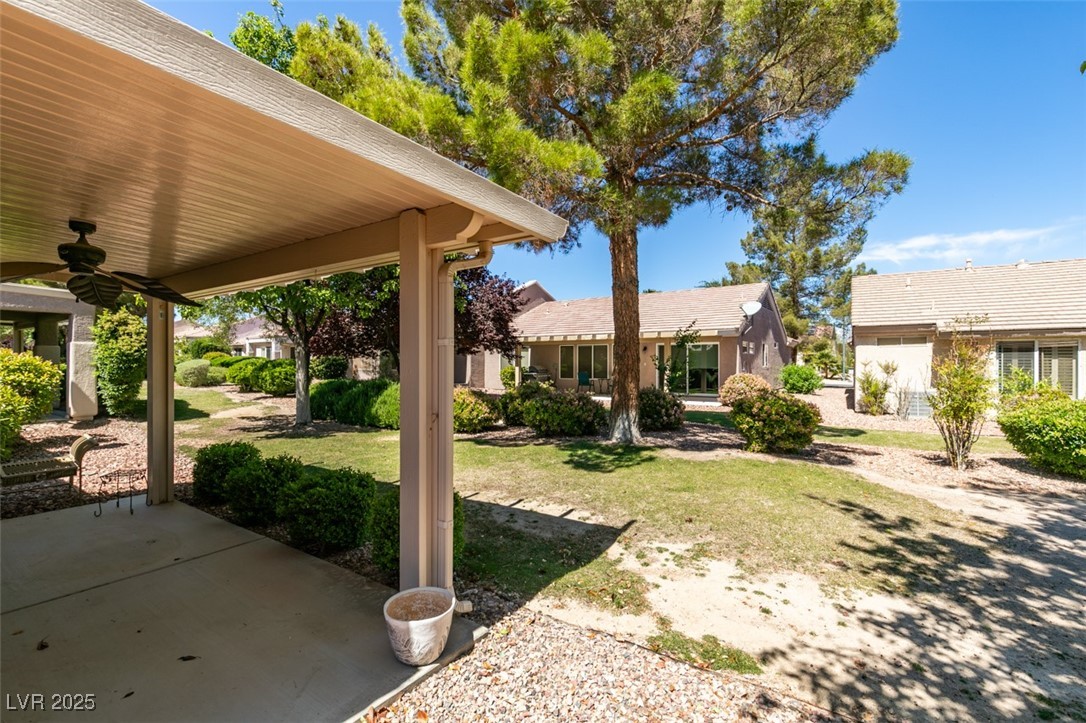
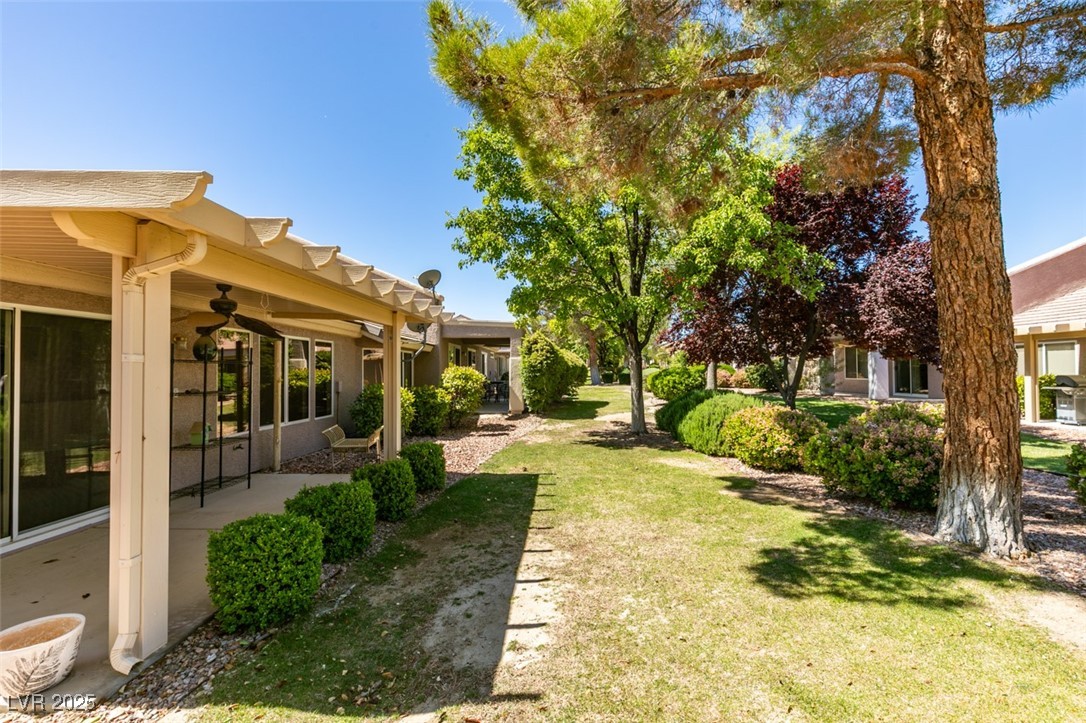
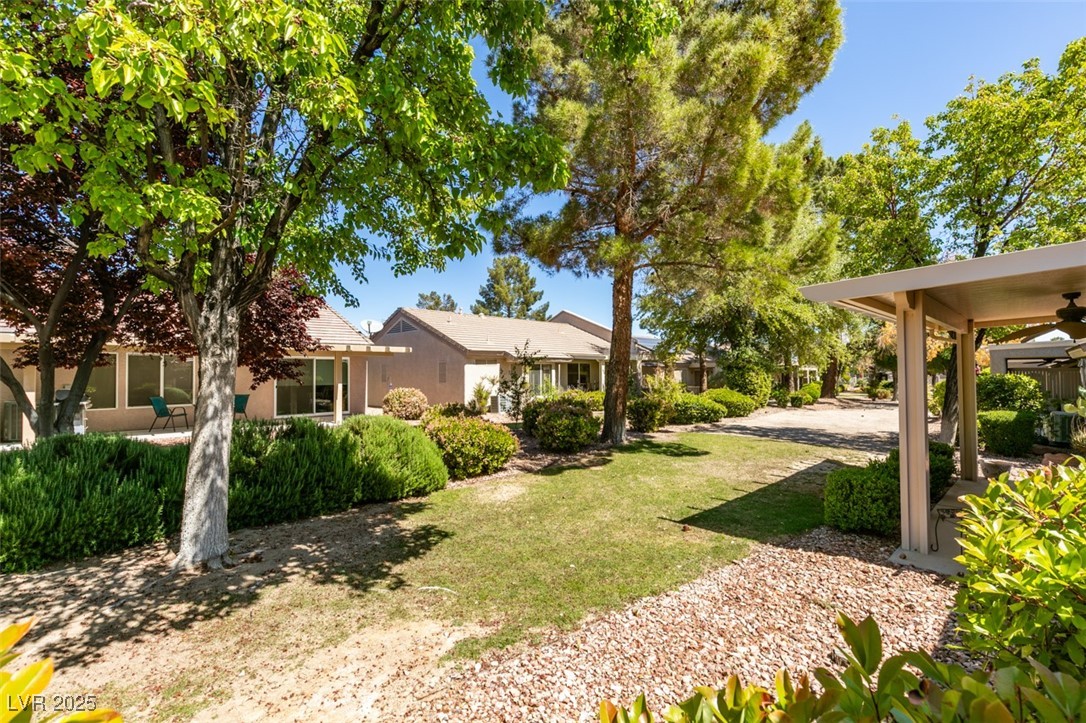
  • lot featuresBack Yard, Drip Irrigation/Bubblers, Desert Landscaping, Greenbelt, Landscaped, Rocks, 1/4 Acre
  • parkingAttached, Finished Garage, Garage, Garage Door Opener, Open, Private, Shelves, Storage
  • HEAT TYPECentral, Gas
  • AIR CONDITIONINGCentral Air, Electric, Refrigerated
  • sewerPublic Sewer
  • HOA AmenitiesClubhouse, Fitness Center, Golf Course, Media Room, Pickleball, Pool, Recreation Room, Spa/Hot Tub, Security, Tennis Court(s), Concierge
  • security FeaturesControlled Access
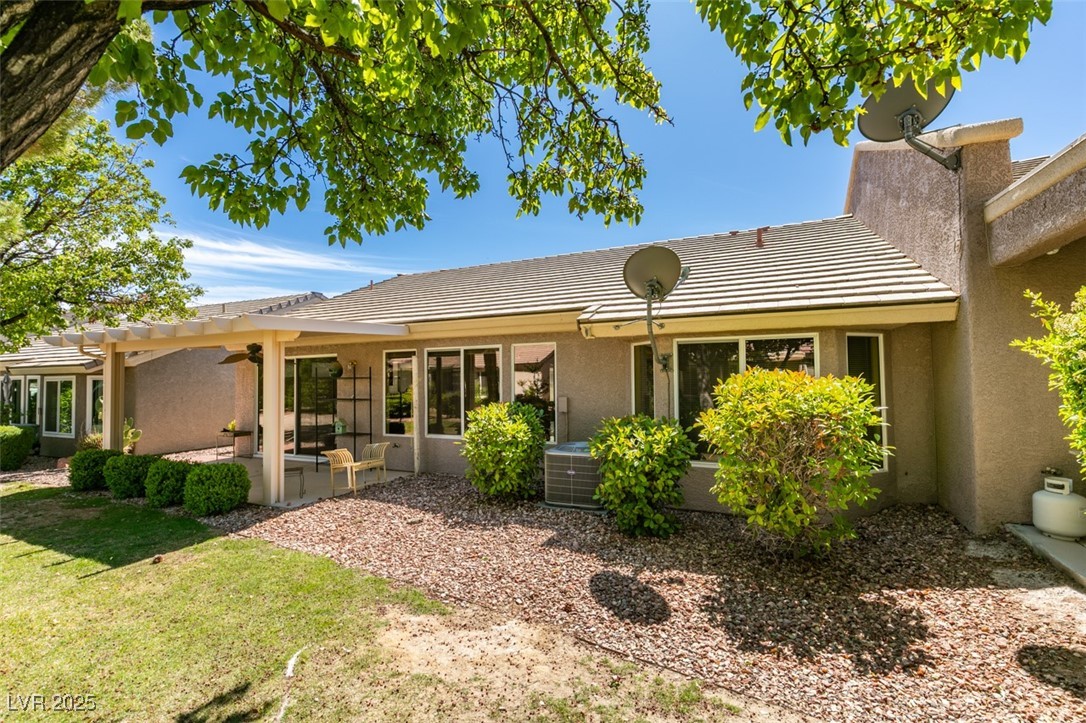
  • other exterior FeaturesPatio, Private Yard, Sprinkler/Irrigation

Financial

  • Sales Price$381,000
  • Real Estate Tax $1,643/yr
  • HOA $94/mo
View Virtual Tour

Green Valley Ranch

You'll love the family-friendly dining options offered by Green Valley, from diners to full formal and food from a huge variety of cultures.

Explore

Image Form

Follow Me on Instagram