208 Breezy Shore Avenue
SEE ALL PHOTOS
208 Breezy Shore Avenue
Courtesy of BHHS Nevada Properties Susan C. Brager Listing Contact: [email protected] 
Sold

208 Breezy Shore Avenue

208 Breezy Shore Avenue, North Las Vegas, NV 89031

$390,000
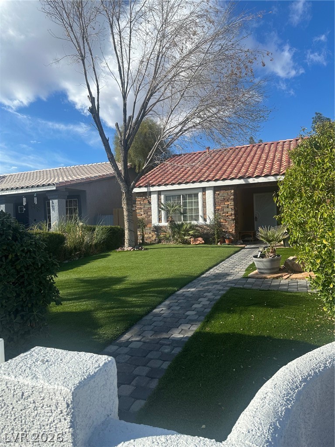
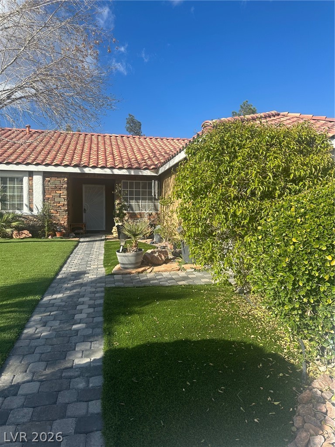
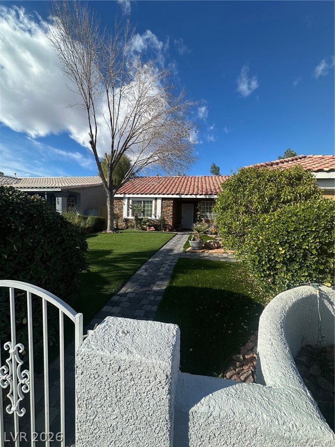
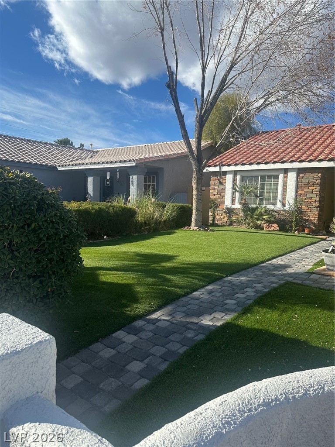
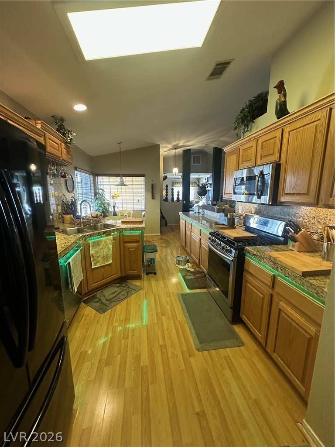
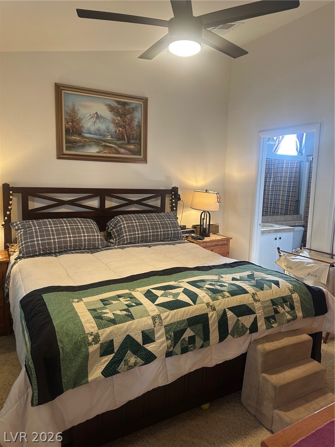
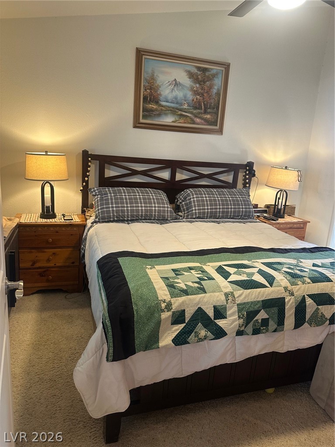
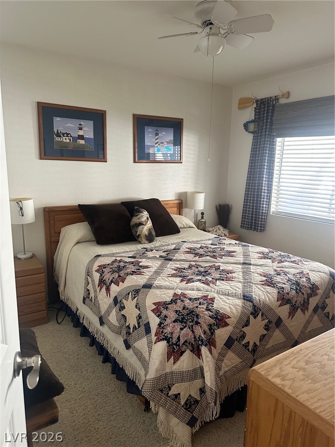
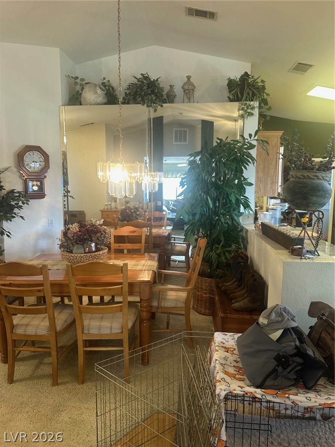
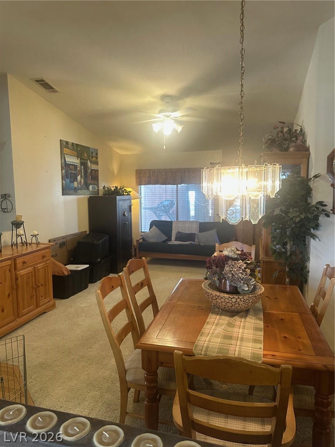
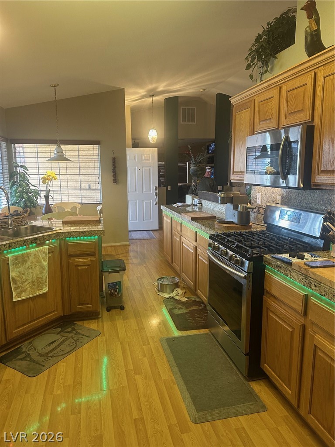
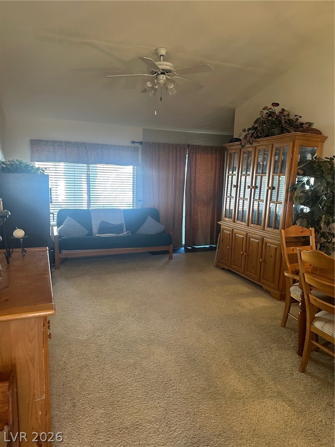
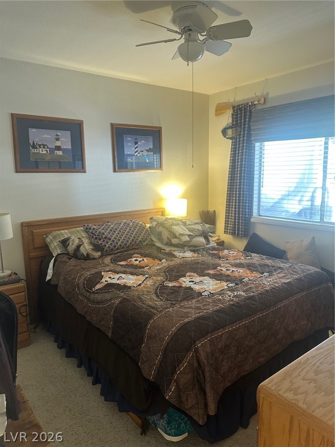
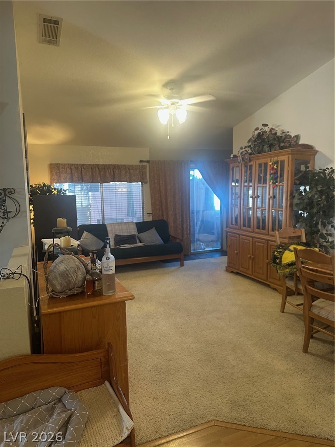
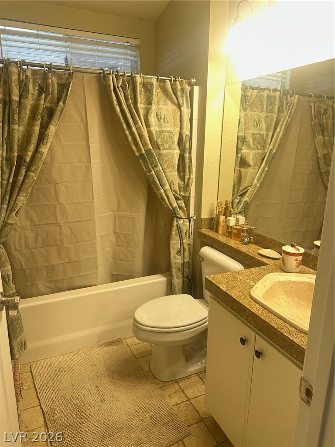
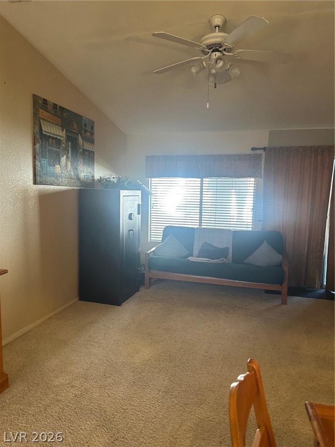
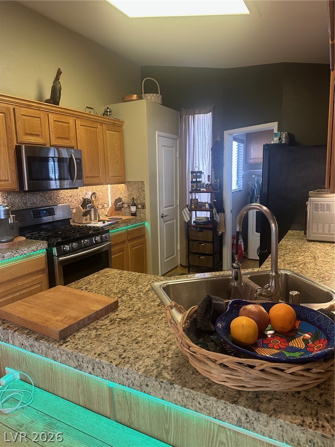
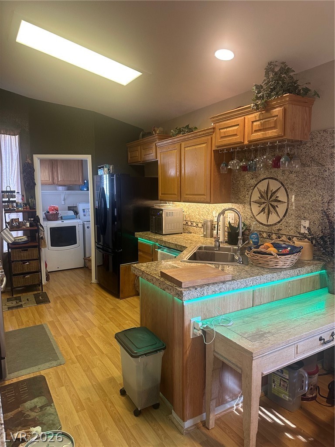
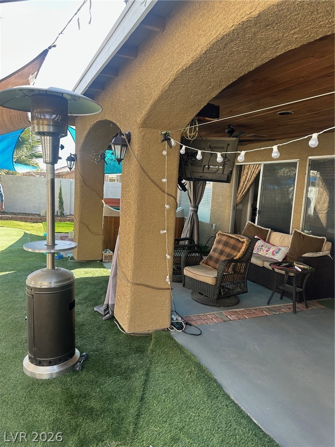
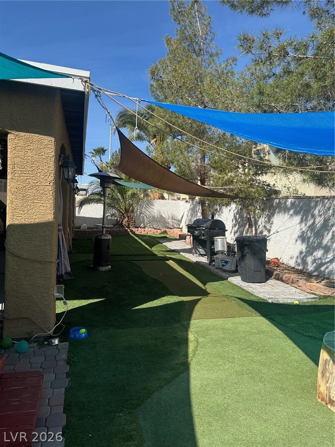
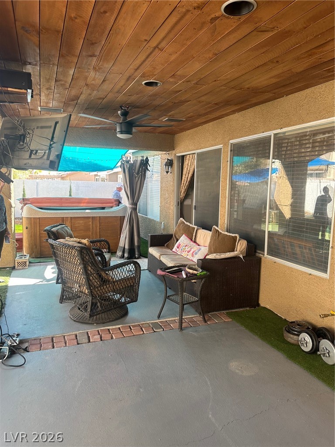
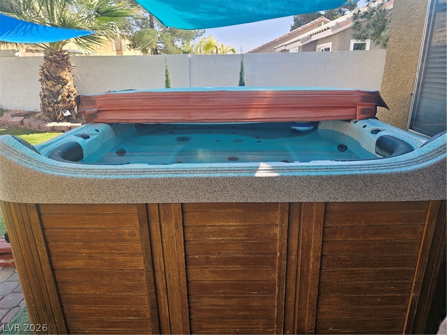
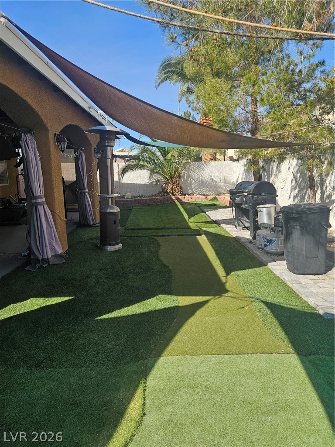
Great curb appeal in this single story 3-bedroom home with a den. It features a decorative security door at the courtyard, a living area plus family room with dining area. The upgraded kitchen has granite tile countertops with extended lower cabinetry, an eating nook, stainless appliances including a gas stove, dishwasher and refrigerator. There is a laundry room with cabinets that has a door to the 2-car garage with auto opener and cabinets. The primary bedroom has a ceiling fan and light and a walk-in closet and full bath. The secondary bedroom also has a fan. There is an additional den/office for your needs. The backyard has a covered patio and above ground spa. It has a 5-ton a/c unit and water softener.

3
beds

2
baths

1,374 Sq.Ft. LIVING AREA

5,663 Sq.Ft. lot

Craig Tann

Craig Tann

Features & Amenities

Interior

  • total bedrooms3
  • Total bathrooms2
  • full bathrooms2
  • Laundry room Gas Dryer Hookup, Laundry Room
  • Flooring Carpet, Laminate
  • APPLIANCES Dryer, Dishwasher, Disposal, Gas Range, Microwave, Refrigerator, Washer
  • other interior Features Bedroom on Main Level, Primary Downstairs, Window Treatments

Area & Lot

  • Status Sold
  • Date Sold May 7, 2026
  • Living Area1,374 Sq.Ft.
  • Total Area1,374 Sq.Ft.
  • Lot Area5,663 Sq.Ft.
  • MLS® ID2761023
  • TypeResidential
  • YEAR BUILT1997
  • NeighborhoodWillow Creek
  • Architecture StylesOne Story
  • Elementary SchoolElizondo, Raul P.,Elizondo, Raul P.
  • Middle SchoolFindlay Clifford O.
  • High SchoolMojave

Exterior

  • STORIES1
  • Garage Space2.0
  • water SourcePublic
  • utilitiesCable Available
  • roofTile
  • lot featuresDrip Irrigation/Bubblers, Desert Landscaping, Landscaped, Trees, 1/4 Acre
  • parkingAttached, Garage, Garage Door Opener, Private, Shelves
  • HEAT TYPECentral, Gas
  • AIR CONDITIONINGCentral Air, Electric
  • sewerPublic Sewer
  • HOA AmenitiesNone
  • other exterior FeaturesCourtyard, Patio, Sprinkler/Irrigation

Financial

  • Sales Price$390,000
  • Real Estate Tax $1,708/yr
View Virtual Tour

Willow Creek

Explore
Image Form

Follow Me on Instagram
