208 Ellington Avenue
SEE ALL PHOTOS
208 Ellington Avenue
Courtesy of Gravelle Group Fine Homes & Es Dave Gravelle Listing Contact: 725-529-7653 
Sold

208 Ellington Avenue

208 Ellington Avenue, Henderson, NV 89011

$395,000
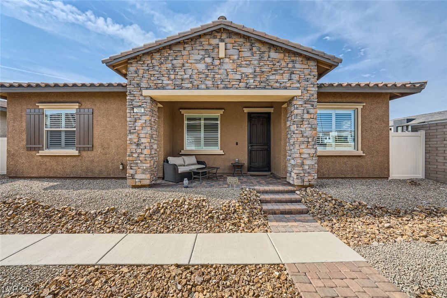
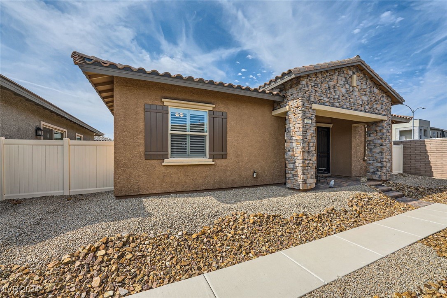
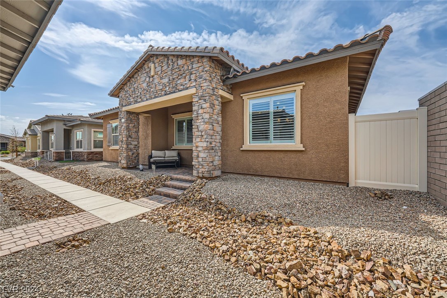
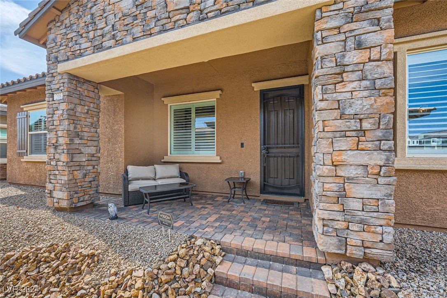
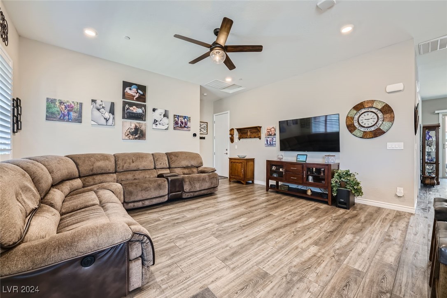
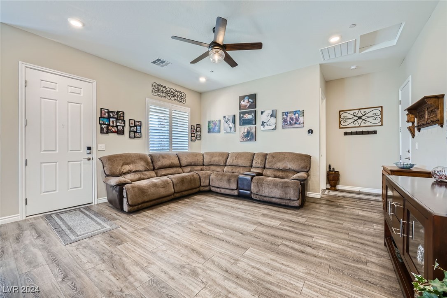
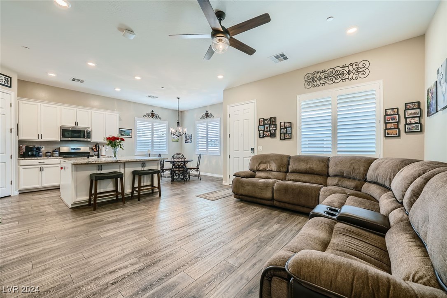
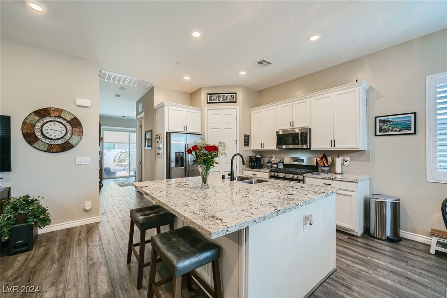
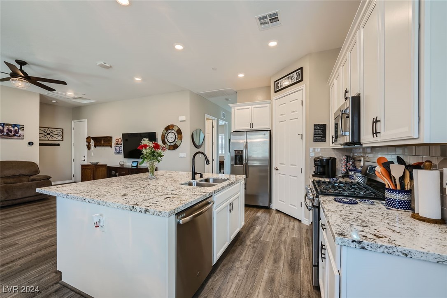
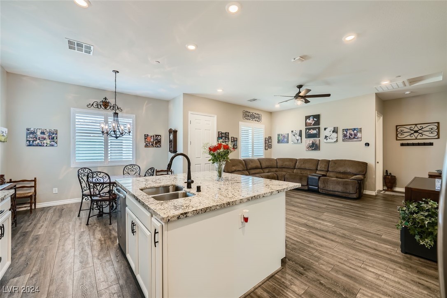
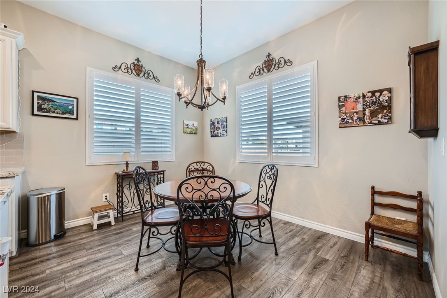
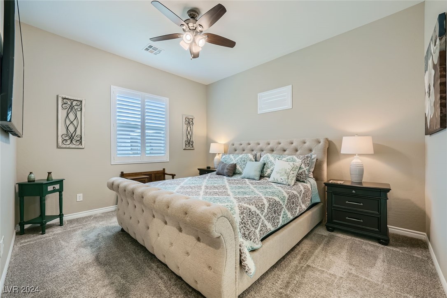
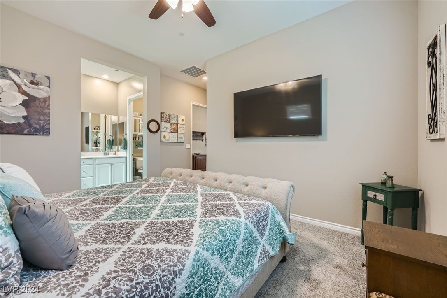
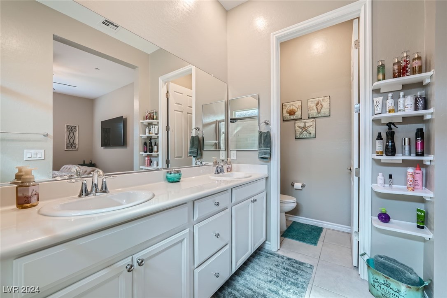
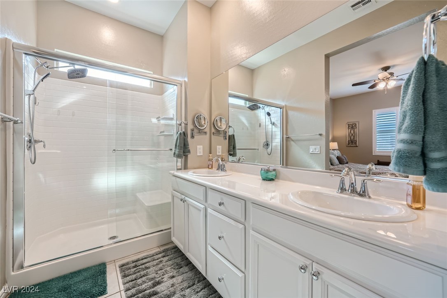
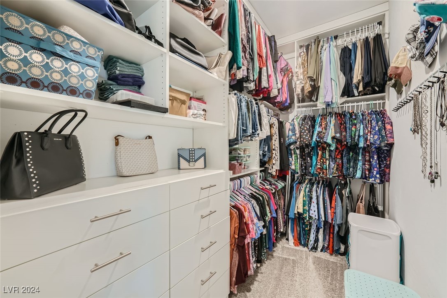
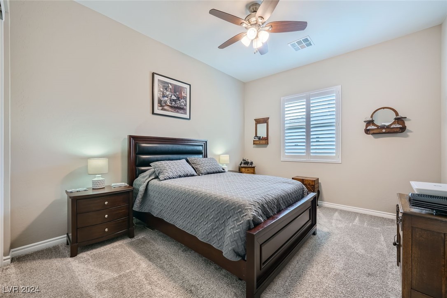
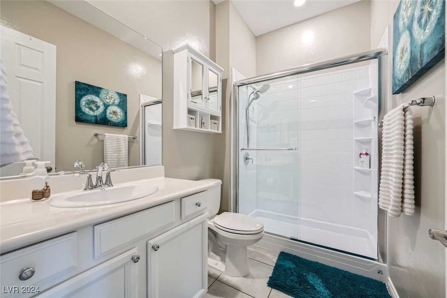
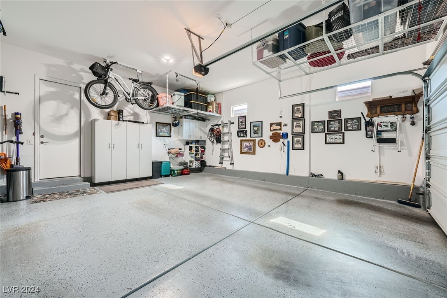
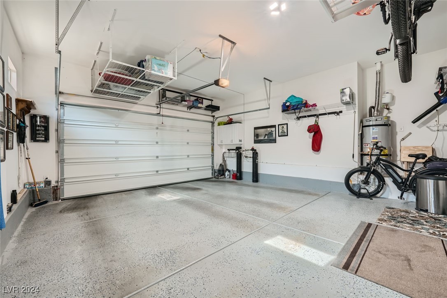
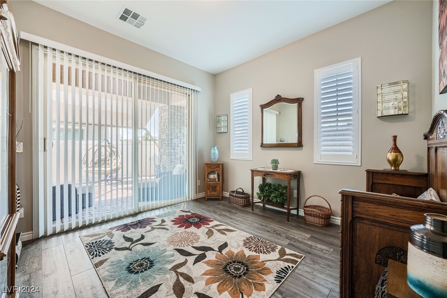
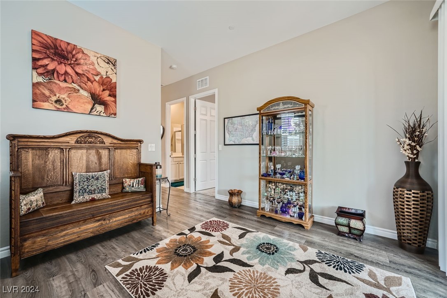
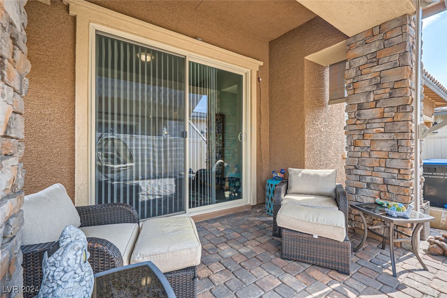
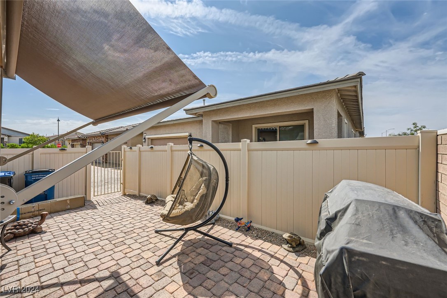
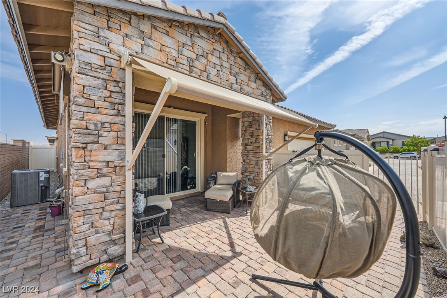
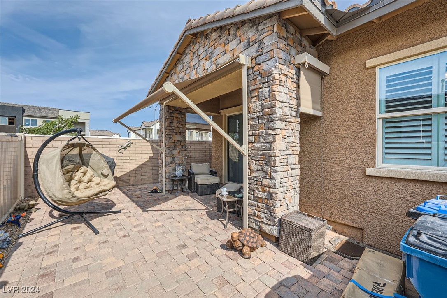
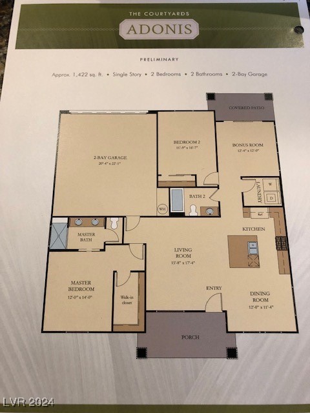
Phenomenal Adonis Floor Plan, the largest Courtyard Home in Heritage, the 55+ Community that is hopping. This Gorgeous Home is Loaded with Upgrades, and it Shows. Outstanding Features Include: Classic Style Window Shutters, Custom Closet Organizers with Pull Down Storage, Professionally Designed Guest Shower, Whole House Water Filtration System, Remote Controlled Drop Shades for Extended Paver Patio and a Corral Company Designed Backyard. Elegant Luxury Vinyl Plank Flooring, Granite Kitchen Counter Tops, Island, Stainless Steel Appliances, White Cabinetry PLUS New Shower Doors in Primary Bath. 2 Car Garage has Coated Flooring and a Storage Racking System. This is a Spectacular Home with almost $30,000 in Upgrades. You and your Clients will Love this Home.

2
beds

2
baths

1,425 Sq.Ft. LIVING AREA

3,485 Sq.Ft. lot

John Sullivan

John Sullivan

Features & Amenities

Interior

  • total bedrooms2
  • Total bathrooms2
  • full bathrooms2
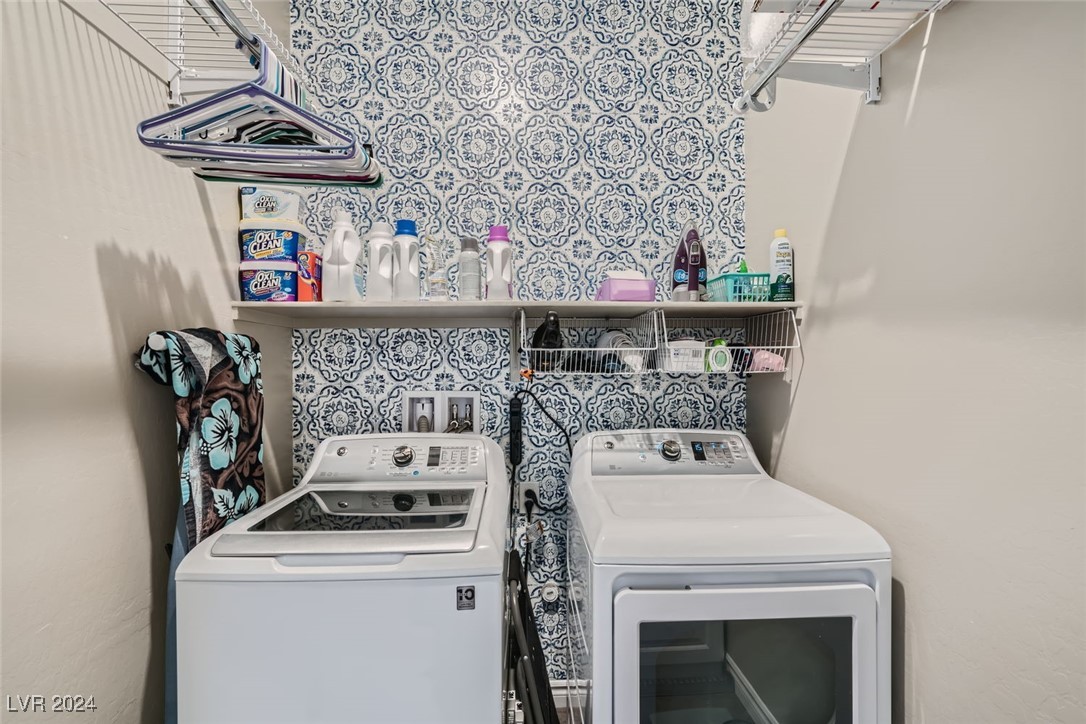
  • Laundry room Gas Dryer Hookup, Laundry Room
  • Flooring Luxury Vinyl Plank
  • APPLIANCES Dryer, Dishwasher, ENERGY STAR Qualified Appliances, Gas Cooktop, Disposal, Gas Range, Microwave, Refrigerator, Water Purifier, Washer
  • other interior Features Bedroom on Main Level, Ceiling Fan(s), Primary Downstairs, Window Treatments

Area & Lot

  • Status Sold
  • Date Sold December 30, 2024
  • Living Area1,425 Sq.Ft.
  • Total Area1,425 Sq.Ft.
  • Lot Area3,485 Sq.Ft.
  • MLS® ID2605338
  • TypeResidential
  • YEAR BUILT2019
  • NeighborhoodCadence
  • Architecture StylesOne Story
  • Elementary SchoolSewell, C.T.,Sewell, C.T.
  • Middle SchoolBrown B. Mahlon
  • High SchoolBasic Academy

Exterior

  • STORIES1
  • Garage Space2.0
  • water SourceCommunity/Coop, Shared Well
  • utilitiesUnderground Utilities
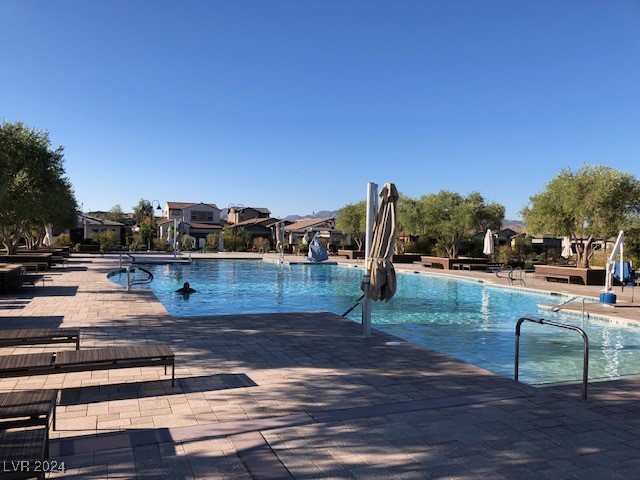
  • PoolAssociation, Community
  • roofTile
  • lot featuresDesert Landscaping, Landscaped, 1/4 Acre
  • parkingAttached, Finished Garage, Garage, Garage Door Opener, Private, Storage
  • HEAT TYPECentral, Gas
  • AIR CONDITIONINGCentral Air, Electric
  • sewerPublic Sewer
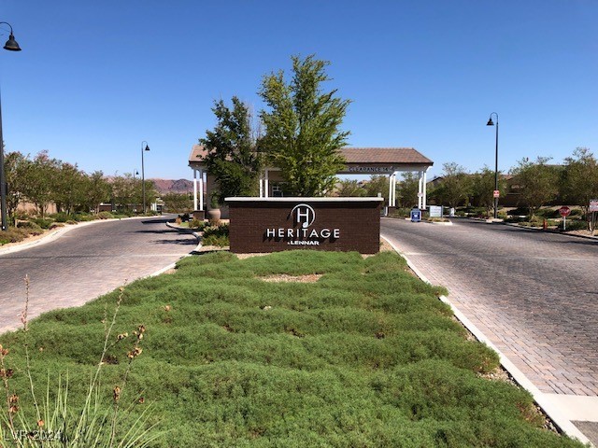
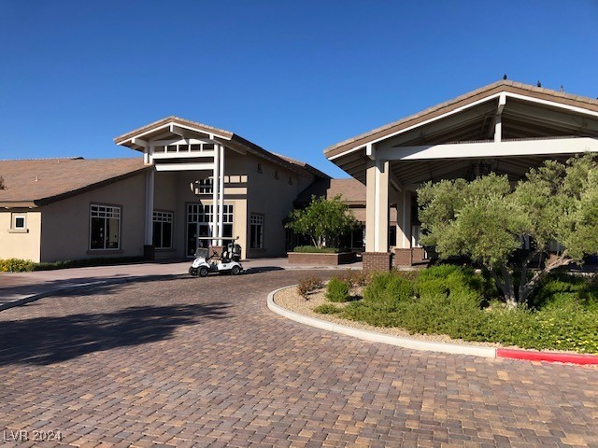
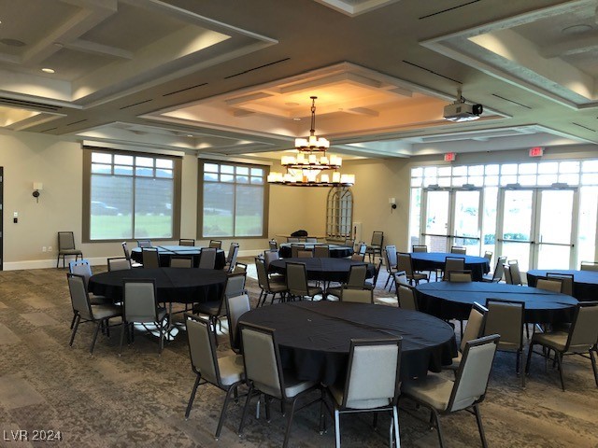
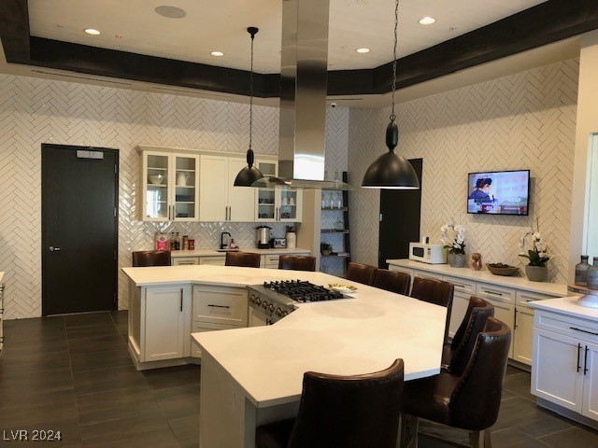
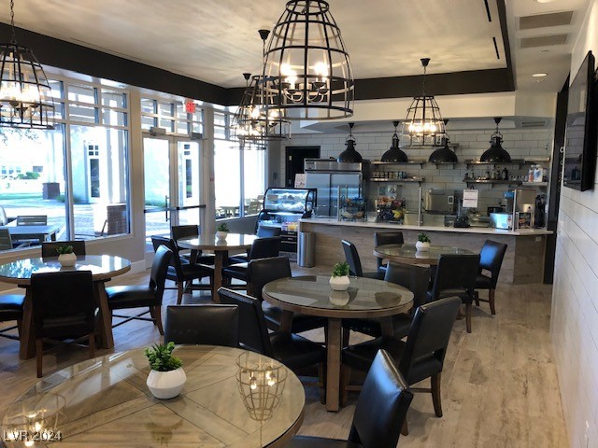
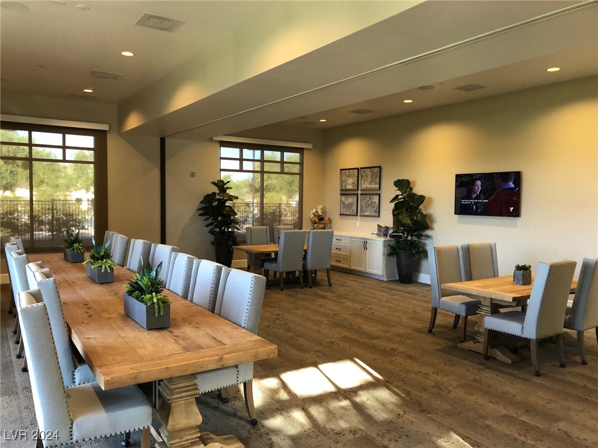
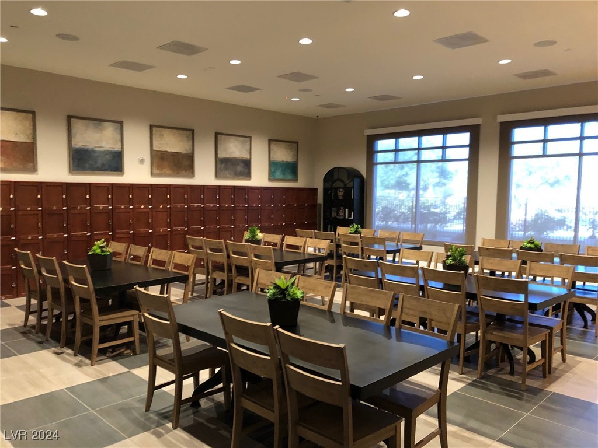
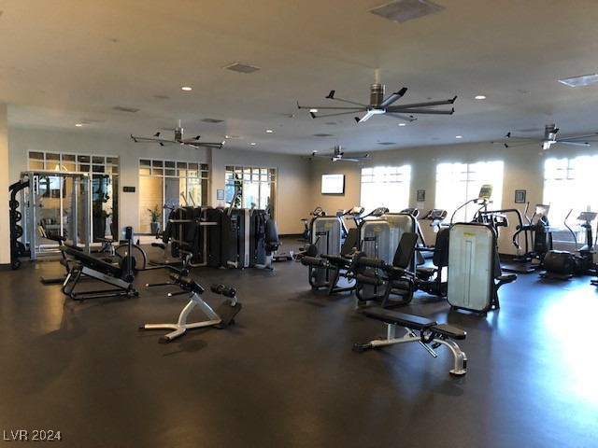
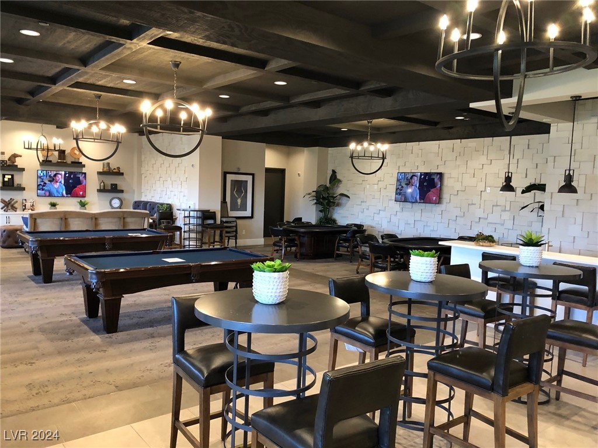
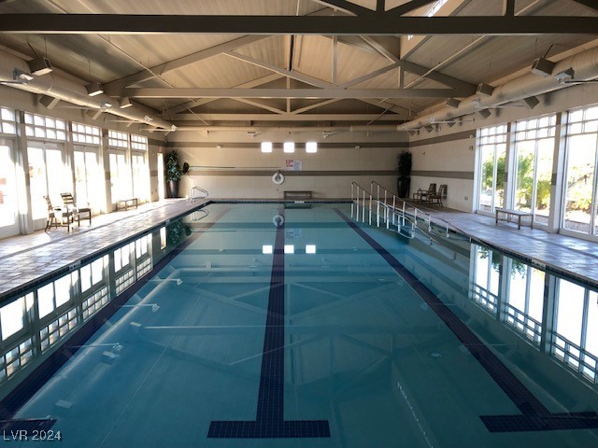
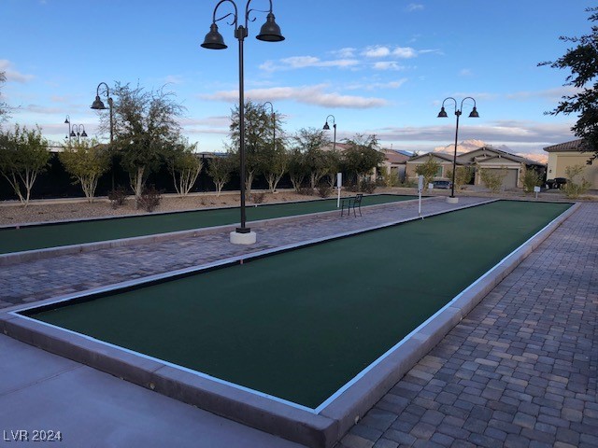
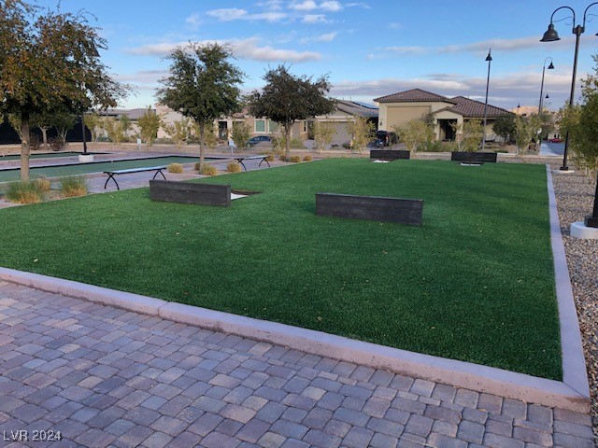
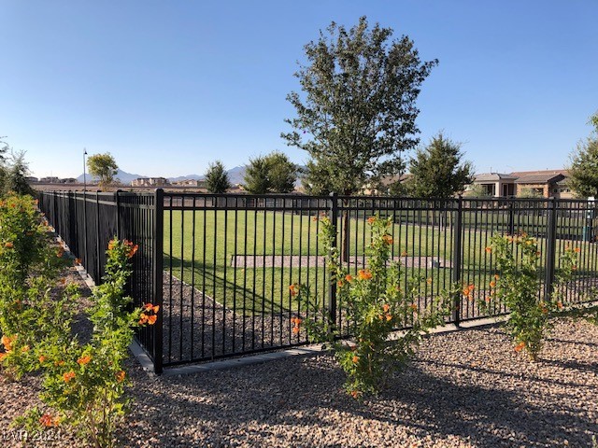
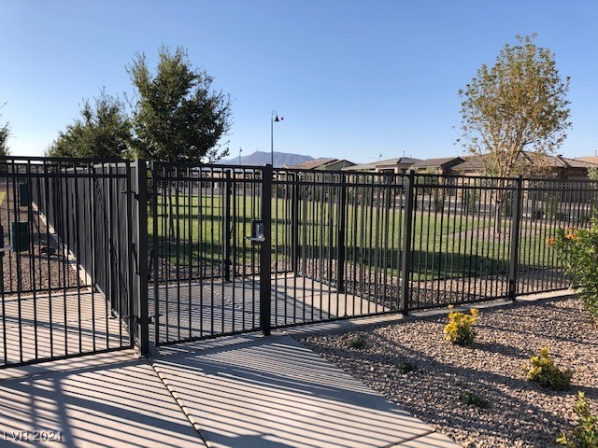
  • HOA AmenitiesBusiness Center, Clubhouse, Dog Park, Fitness Center, Gated, Indoor Pool, Barbecue, Pickleball, Pool, Pet Restrictions, Guard, Spa/Hot Tub, Tennis Court(s)
  • security FeaturesFire Sprinkler System
  • other exterior FeaturesPorch, Patio, Awning(s), Fire Pit

Financial

  • Sales Price$395,000
  • Real Estate Tax $2,931/yr
  • HOA $165/3 mos
View Virtual Tour

Cadence

A master-planned community in the heart of Henderson, Cadence is the perfect family-oriented community for buyers of all ages.

Explore

Image Form

Follow Me on Instagram