2081 Dakota Lodge Avenue
SEE ALL PHOTOS
2081 Dakota Lodge Avenue
Courtesy of THE Brokerage A RE Firm Stacey Martini Listing Contact: (702) 353-9511 
Sold

2081 Dakota Lodge Avenue

2081 Dakota Lodge Avenue, Las Vegas, NV 89123

$606,000
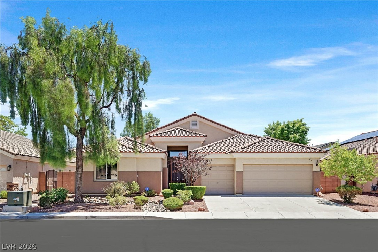
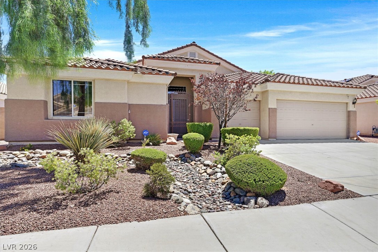
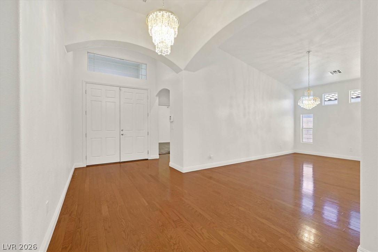
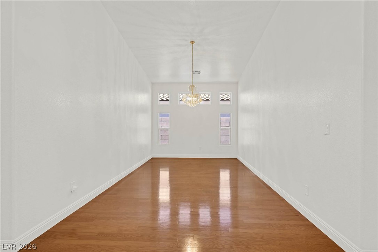
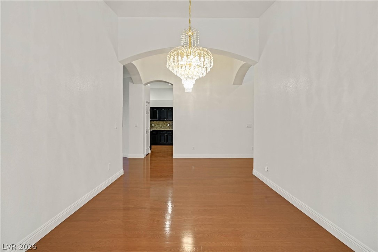
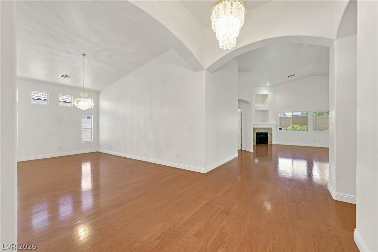
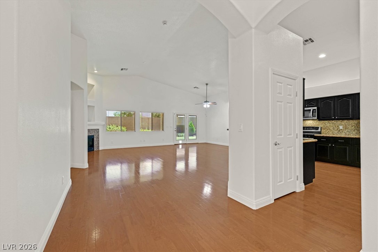
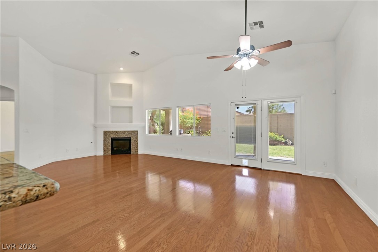
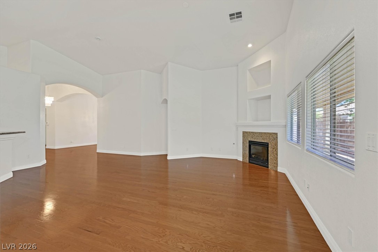
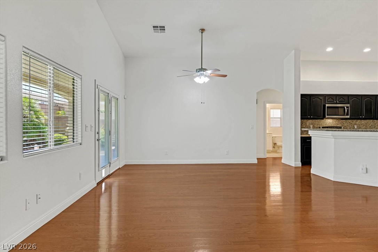
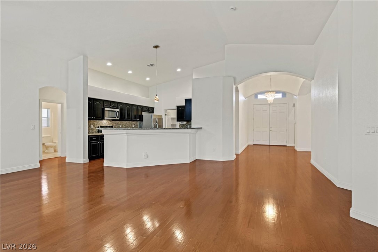
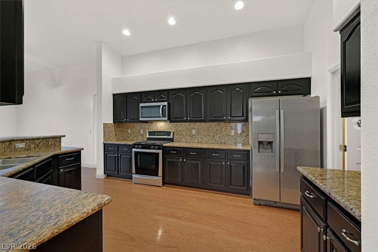
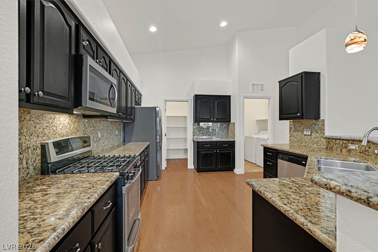
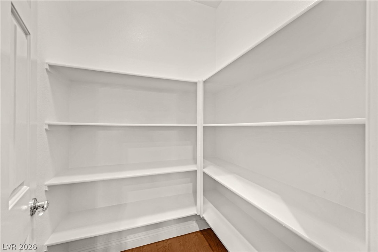
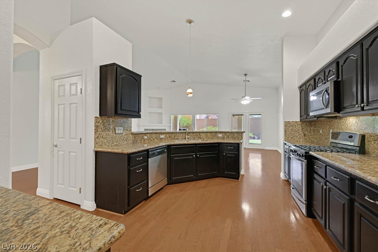
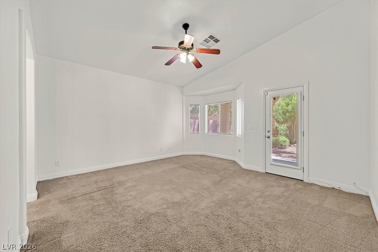
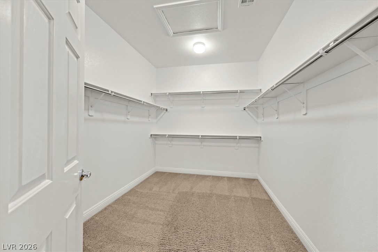
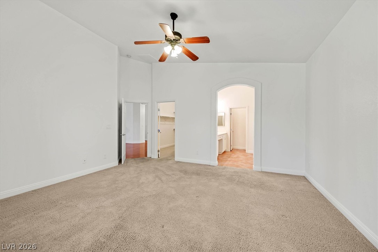
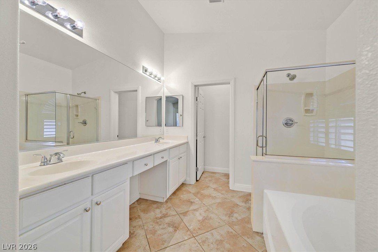
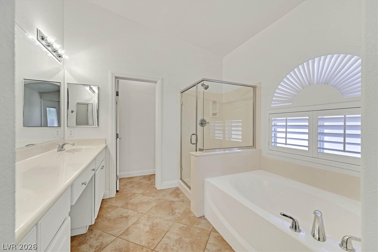
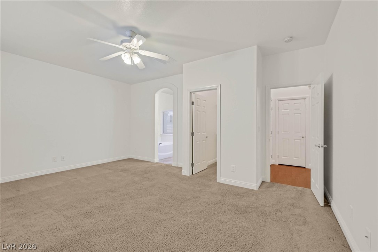
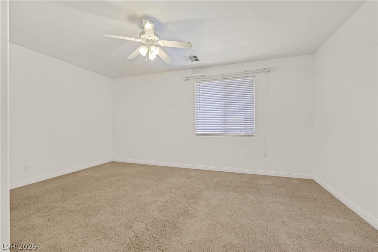
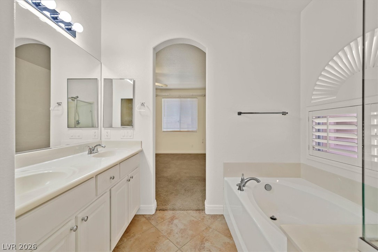
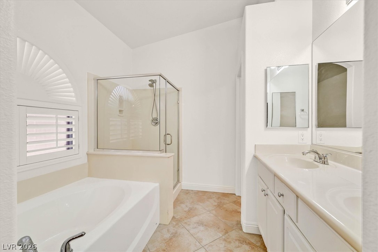
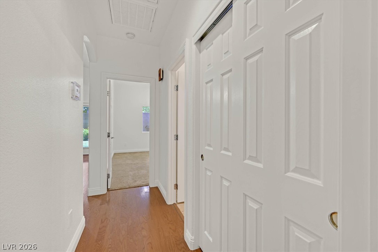
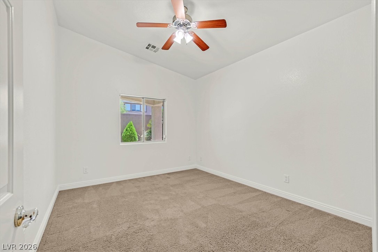
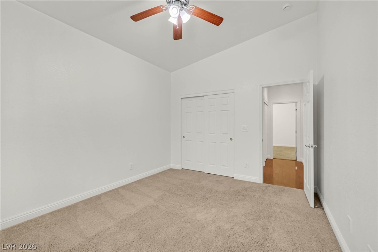
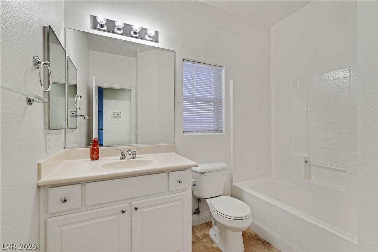
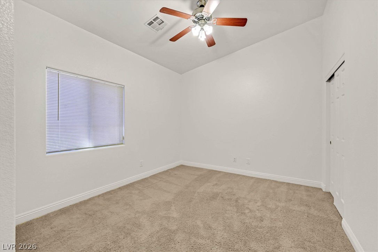
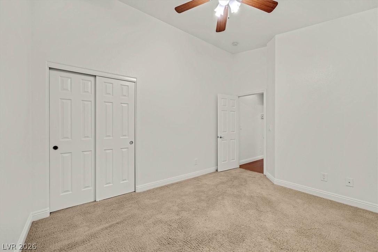
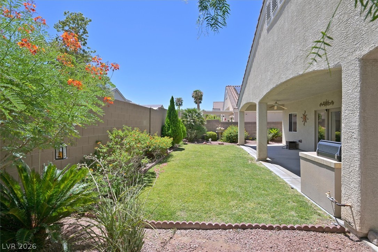
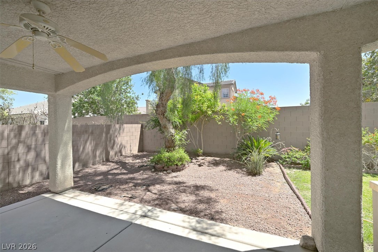
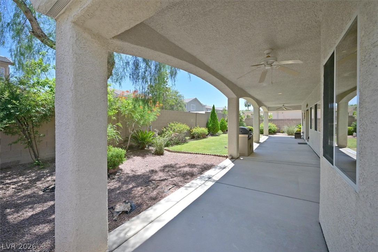
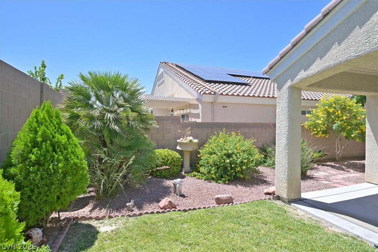
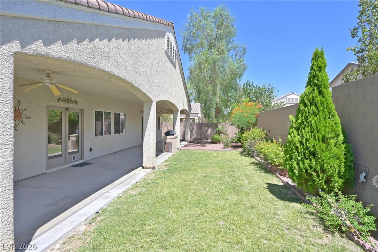
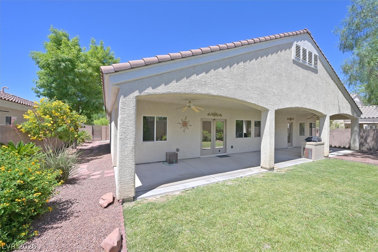
Experience the perfect blend of lukhury, comfort, and versatility in this meticulously maintained 2,564 sq. ft. single-story residence. Designed with an exceptional multigenerational floor plan, this home features two private primary suites thoughtfully positioned on opposite sides of the home from the two secondary bedrooms, offering comfort and privacy for extended family or guests. Abundant closet space throughout provides exceptional storage and organization. At the heart of the home, the beautifully appointed kitchen showcases granite countertops, a spacious walk-in pantry, and generous prep space, making it ideal for both everyday living and effortless entertaining. The expansive 3-car garage offers ample room for vehicles, hobbies, and additional storage. Situated on an approximately 0.18-acre homesite, the lush, mature landscaping creates a private and inviting outdoor retreat with exceptional curb appeal. Ideally located with convenient freeway access and just minutes from shopping, dining, and everyday amenities, this exceptional home offers the perfect balance of elegance, functionality, and location. A rare opportunity to own a thoughtfully designed single-story home that effortlessly accommodates today's multigenerational lifestyle.

4
beds

3
baths

2,564 Sq.Ft. LIVING AREA

7,841 Sq.Ft. lot

Erin  Ackerman

Erin Ackerman

Features & Amenities

Interior

  • total bedrooms4
  • Total bathrooms3
  • full bathrooms3
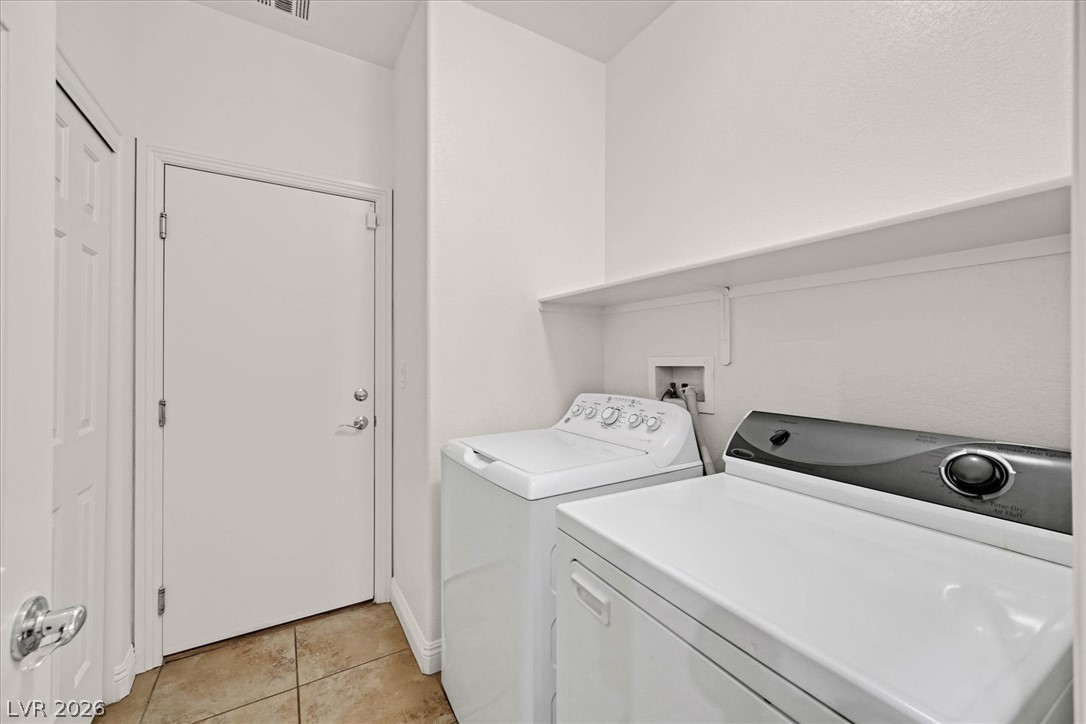
  • Laundry room Gas Dryer Hookup, Main Level
  • Flooring Carpet, Laminate
  • Fireplace Gas, Living Room
  • APPLIANCES Dryer, Dishwasher, Disposal, Gas Range, Microwave, Refrigerator, Washer
  • other interior Features Bedroom on Main Level, Ceiling Fan(s), Primary Downstairs, Window Treatments

Area & Lot

  • Status Sold
  • Date Sold August 14, 2026
  • Living Area2,564 Sq.Ft.
  • Total Area2,564 Sq.Ft.
  • Lot Area7,841 Sq.Ft.
  • MLS® ID2797228
  • TypeResidential
  • YEAR BUILT2007
  • NeighborhoodLoft 5
  • Architecture StylesOne Story
  • Elementary SchoolRoberts, Aggie,Roberts, Aggie
  • Middle SchoolSchofield Jack Lund
  • High SchoolSilverado

Exterior

  • STORIES1
  • Garage Space3.0
  • water SourcePublic
  • utilitiesUnderground Utilities
  • roofTile
  • lot featuresBack Yard, Landscaped, Trees, 1/4 Acre
  • parkingAttached, Garage, Private
  • HEAT TYPECentral, Gas
  • AIR CONDITIONINGCentral Air, Electric
  • sewerPublic Sewer
  • other exterior FeaturesPatio, Private Yard

Financial

  • Sales Price$606,000
  • Real Estate Tax $3,288/yr
  • HOA $85/mo
View Virtual Tour

Loft 5

Explore
Image Form

Follow Me on Instagram
