209 Crosswind Way
209 Crosswind Way
209 Crosswind Way
209 Crosswind Way
209 Crosswind Way
209 Crosswind Way
209 Crosswind Way
209 Crosswind Way
209 Crosswind Way
209 Crosswind Way
209 Crosswind Way
209 Crosswind Way
209 Crosswind Way
209 Crosswind Way
209 Crosswind Way
209 Crosswind Way
209 Crosswind Way
209 Crosswind Way
209 Crosswind Way
209 Crosswind Way
209 Crosswind Way
209 Crosswind Way
209 Crosswind Way
209 Crosswind Way
209 Crosswind Way
209 Crosswind Way
209 Crosswind Way
209 Crosswind Way
209 Crosswind Way
SEE ALL PHOTOS
209 Crosswind Way
209 Crosswind Way
209 Crosswind Way
209 Crosswind Way
209 Crosswind Way
209 Crosswind Way
209 Crosswind Way
209 Crosswind Way
209 Crosswind Way
209 Crosswind Way
209 Crosswind Way
209 Crosswind Way
209 Crosswind Way
209 Crosswind Way
209 Crosswind Way
209 Crosswind Way
209 Crosswind Way
209 Crosswind Way
209 Crosswind Way
209 Crosswind Way
209 Crosswind Way
209 Crosswind Way
209 Crosswind Way
209 Crosswind Way
209 Crosswind Way
209 Crosswind Way
209 Crosswind Way
209 Crosswind Way
209 Crosswind Way
Courtesy of RE/MAX CENTRAL Ryan Grauberger Listing Contact: 702-360-2030 
Sold

209 Crosswind Way

209 Crosswind Way, Las Vegas, NV 89145

$305,000
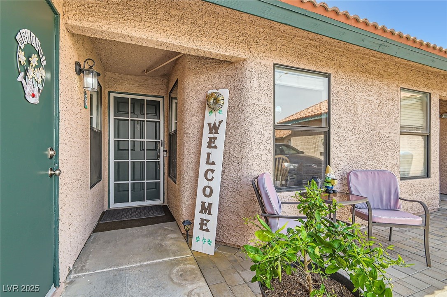
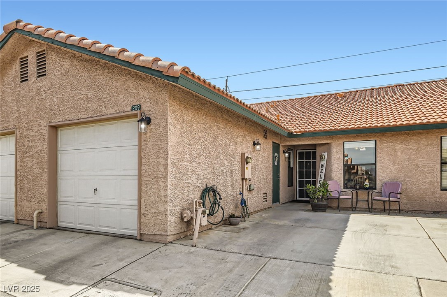
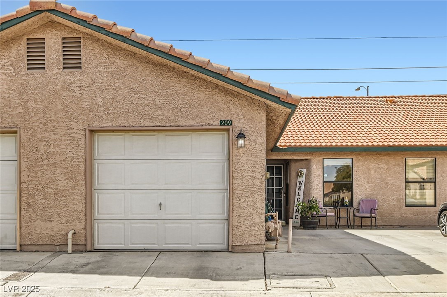
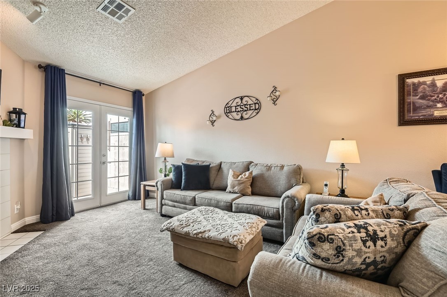
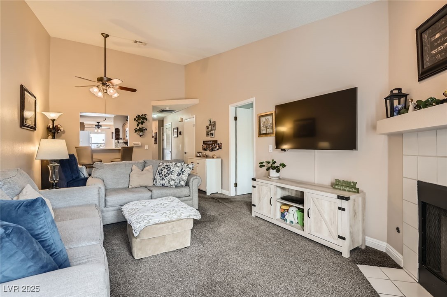
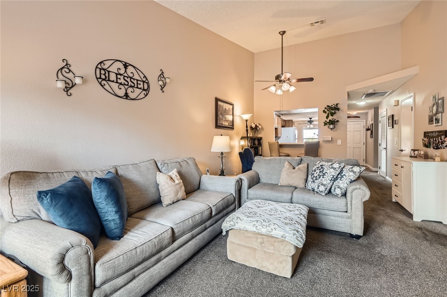
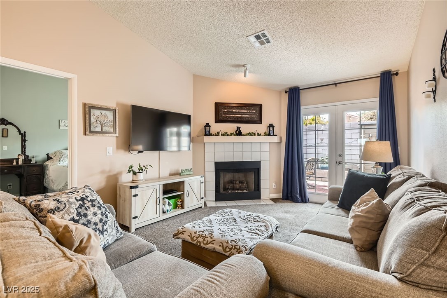
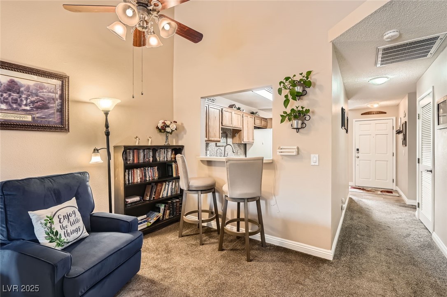
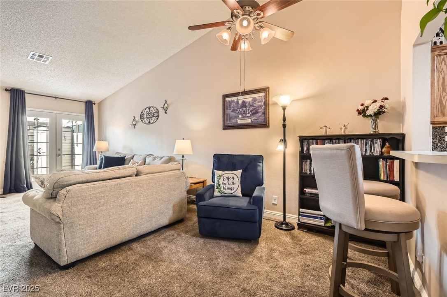
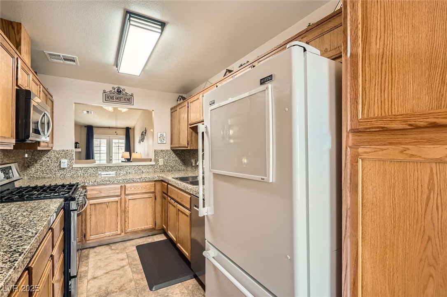
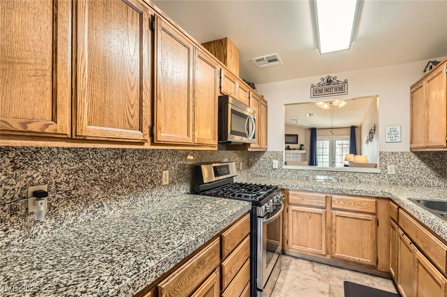
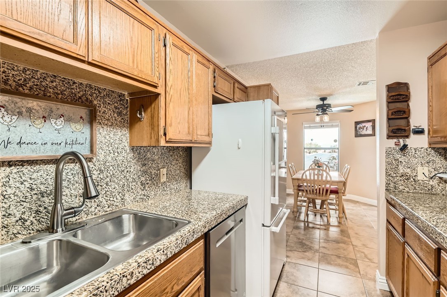
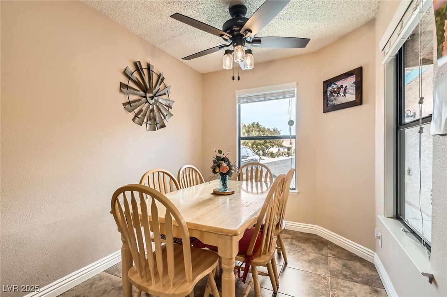
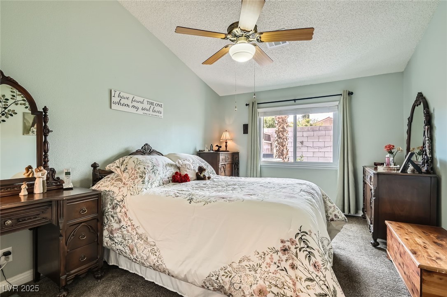
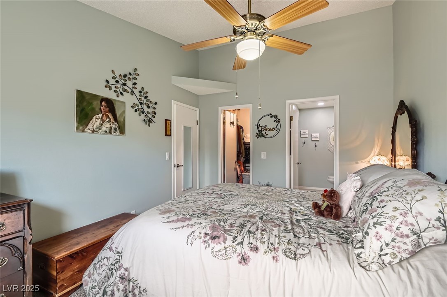
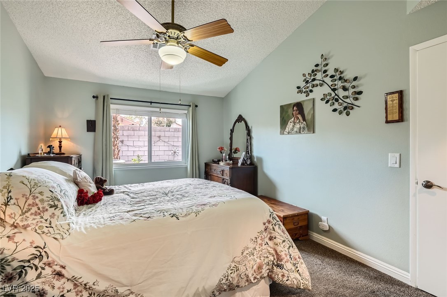
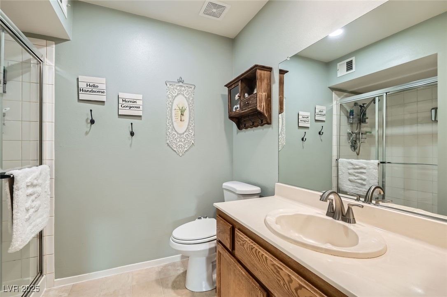
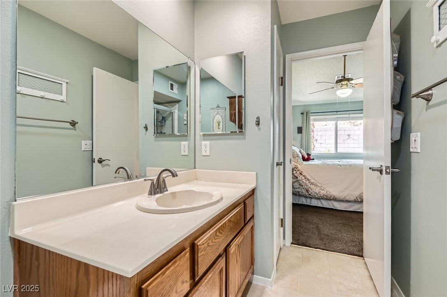
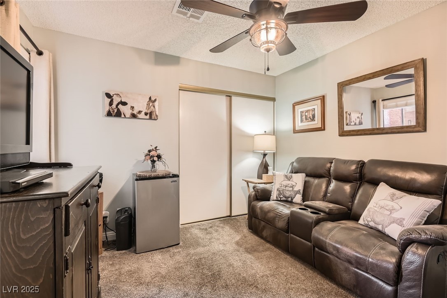
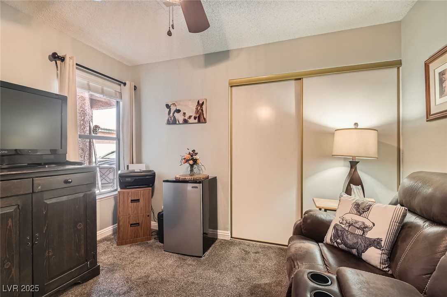
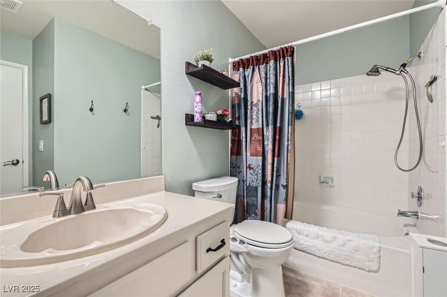
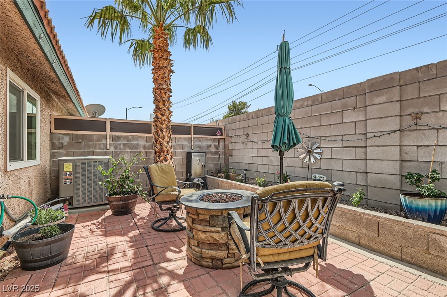
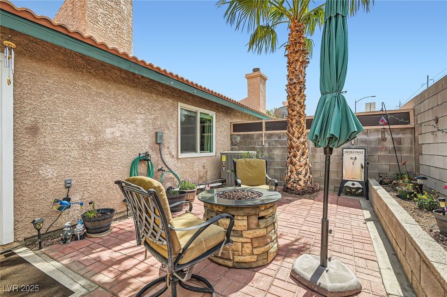
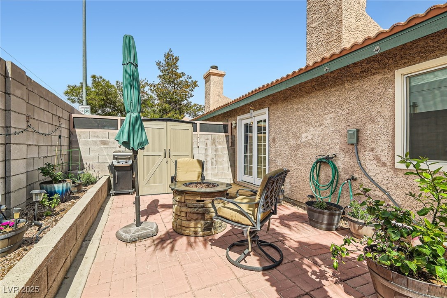
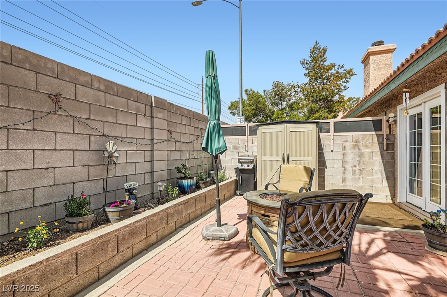
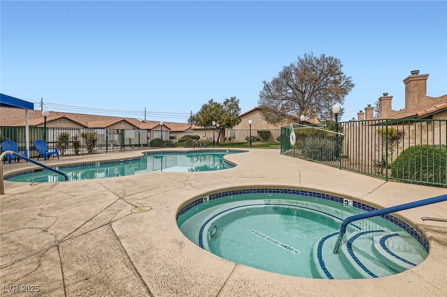
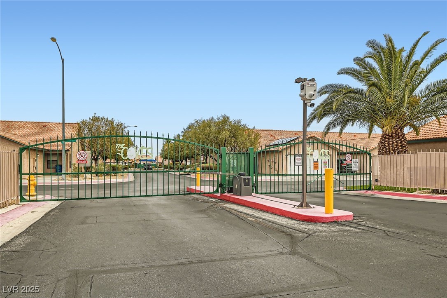
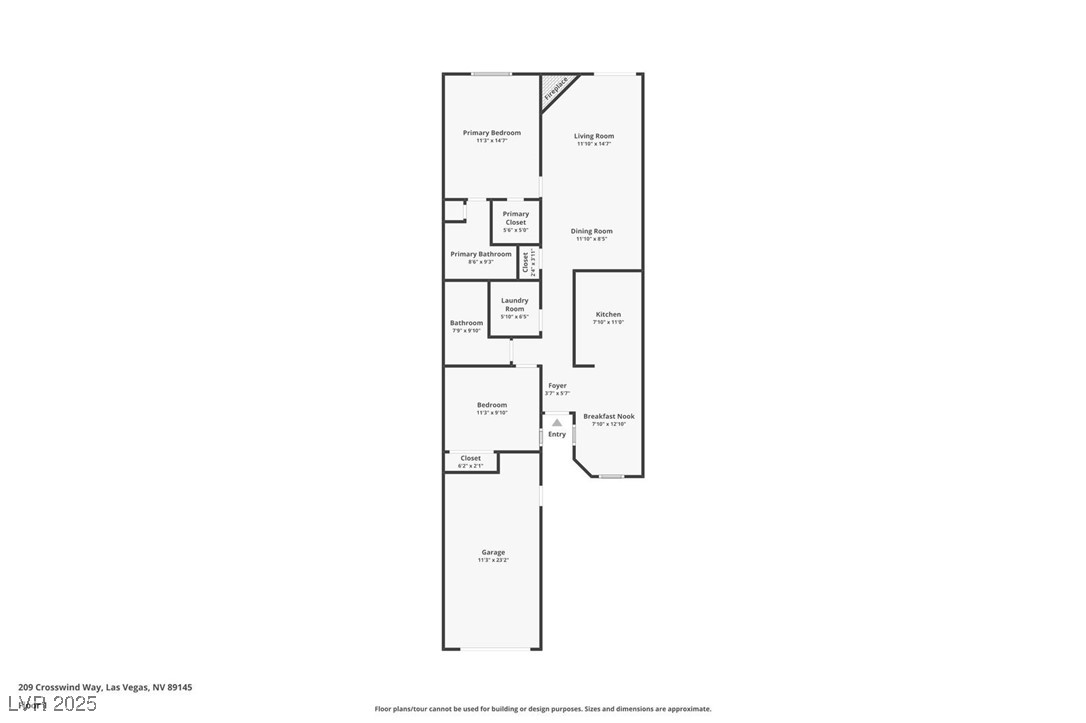
Welcome to this charming two-bedroom townhome! Step inside to soaring vaulted ceilings that create a bright and airy feel throughout. The kitchen boasts sleek granite tile countertops, perfect for meal prep and entertaining. Retreat to two spacious bedrooms, offering plenty of natural light and storage. Enjoy outdoor living in your private brick paver backyard, complete with a raised planter--ideal for gardening or relaxation. This home also features a highly upgraded HVAC system for optimal comfort and energy efficiency year-round. Plus, a convenient one-car garage provides extra storage and parking. The gated community includes a beautiful pool and spa, just in time for the summer! Don't miss this opportunity to own a beautifully designed home in a great location!

2
beds

2
baths

1,119 Sq.Ft. LIVING AREA

2,178 Sq.Ft. lot

Jessica Cordero

Jessica Cordero

Features & Amenities

Interior

  • total bedrooms2
  • Total bathrooms2
  • full bathroom1
  • three quarter bathroom1
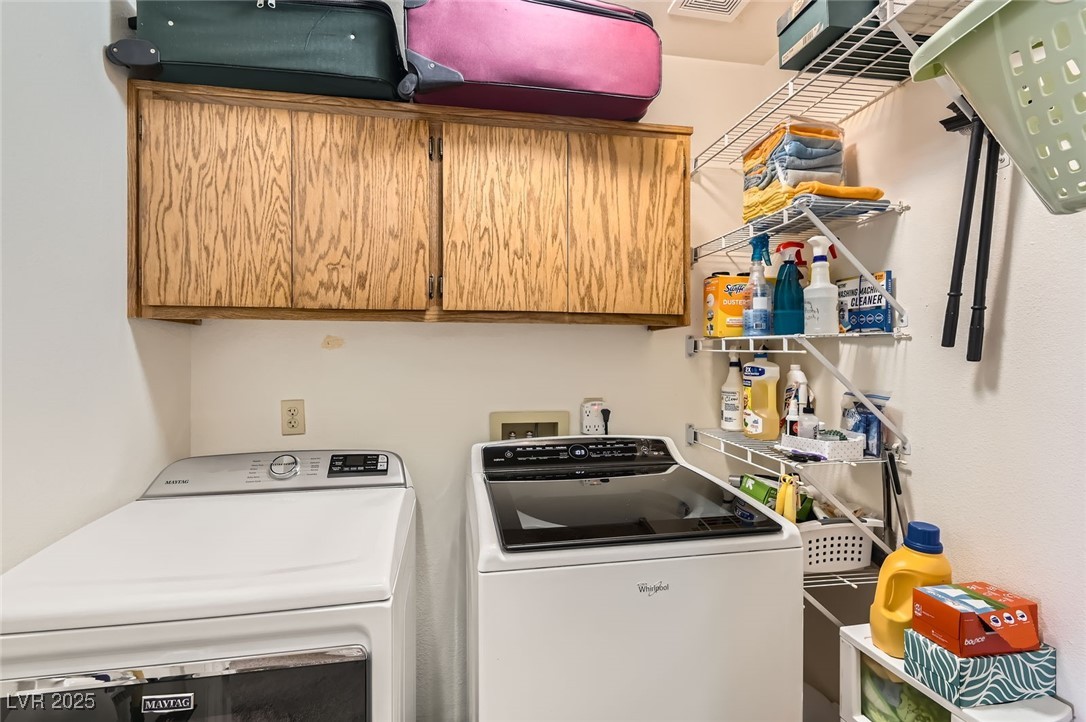
  • Laundry room Electric Dryer Hookup, Gas Dryer Hookup, Main Level, Laundry Room
  • Flooring Carpet, Ceramic Tile
  • Fireplace Gas, Living Room
  • APPLIANCES Dryer, Dishwasher, Disposal, Gas Range, Microwave, Refrigerator, Water Softener Owned, Washer
  • other interior Features Bedroom on Main Level, Ceiling Fan(s), Primary Downstairs, Window Treatments

Area & Lot

  • Status Sold
  • Date Sold May 23, 2025
  • Living Area1,119 Sq.Ft.
  • Total Area1,119 Sq.Ft.
  • Lot Area2,178 Sq.Ft.
  • MLS® ID2668701
  • TypeTownhouse
  • YEAR BUILT1989
  • NeighborhoodSummerlin
  • Architecture StylesOne Story
  • Elementary SchoolKatz, Edythe & Lloyd,Katz, Edythe & Lloyd
  • Middle SchoolJohnson Walter
  • High SchoolPalo Verde

Exterior

  • STORIES1
  • Garage Space1.0
  • water SourcePublic
  • utilitiesUnderground Utilities
  • PoolCommunity
  • roofTile
  • lot featuresDrip Irrigation/Bubblers, 1/4 Acre
  • parkingExterior Access Door, Garage, Private
  • HEAT TYPECentral, Gas, High Efficiency
  • AIR CONDITIONINGCentral Air, Electric, High Efficiency
  • sewerPublic Sewer
  • HOA AmenitiesGated, Pool, Spa/Hot Tub
  • security FeaturesGated Community
  • other exterior FeaturesPatio, Private Yard, Sprinkler/Irrigation

Financial

  • Sales Price$305,000
  • Real Estate Tax $841/yr
  • HOA $132/mo
View Virtual Tour

Summerlin

There are gorgeous displays of fine art and entertainment just minutes from Summerlin.

Explore

Image Form

Follow Me on Instagram