2109 Chertsey Drive C
SEE ALL PHOTOS
2109 Chertsey Drive C
Courtesy of Home Realty Center Dawn L. Vieyra Listing Contact: 702-252-7400 
Sold

2109 Chertsey Drive C

2109 Chertsey Drive C, Las Vegas, NV 89108

$208,000
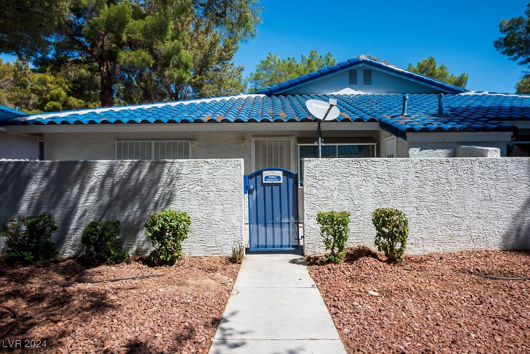
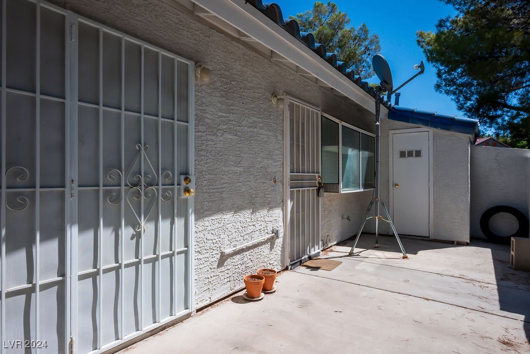
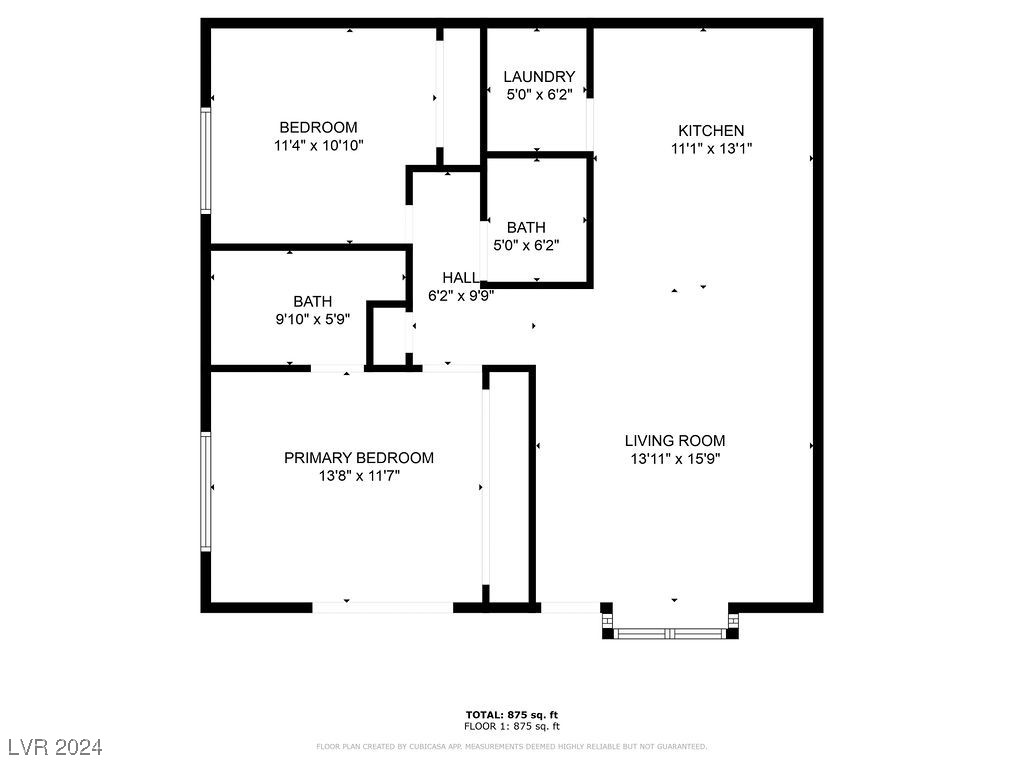
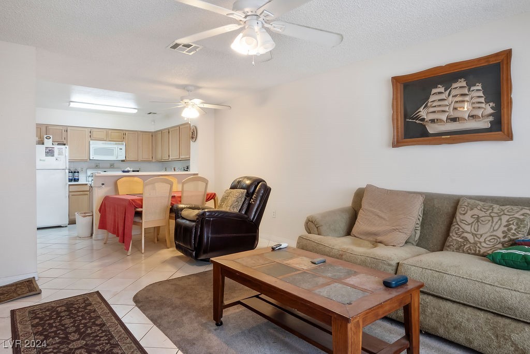
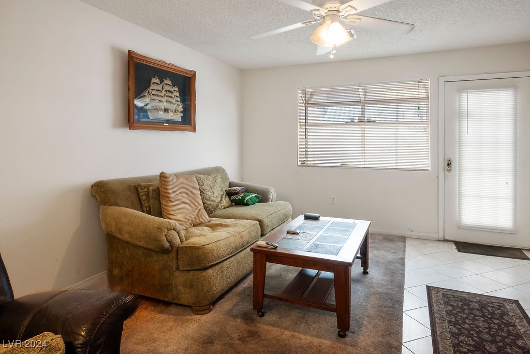
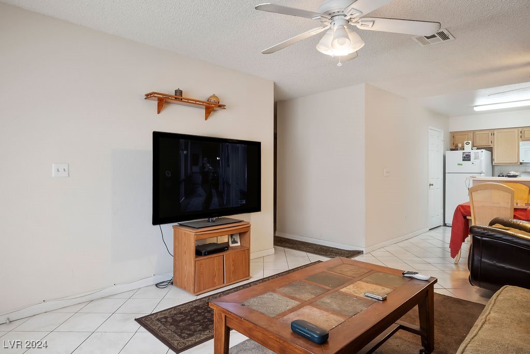
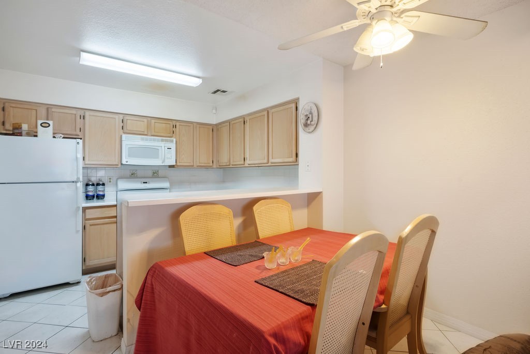
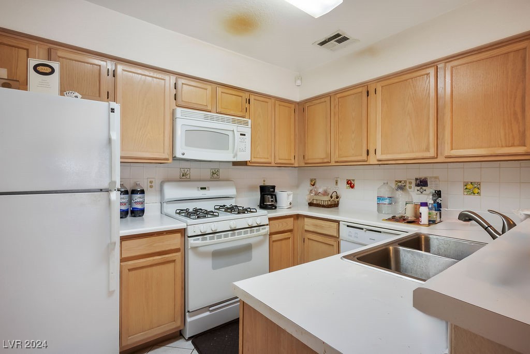
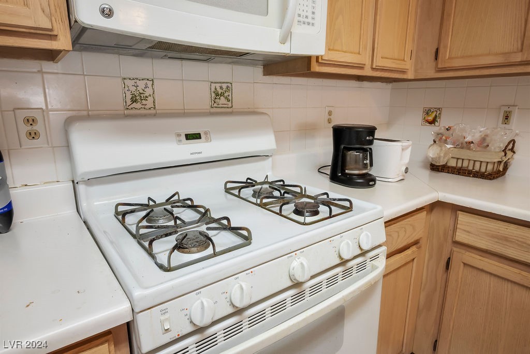
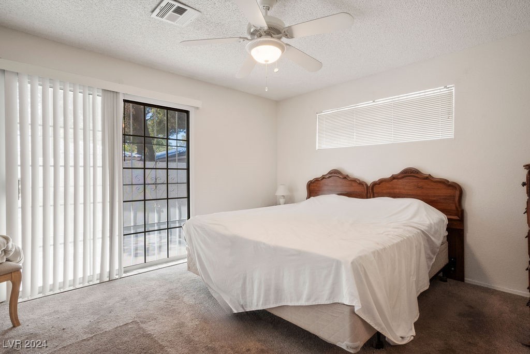
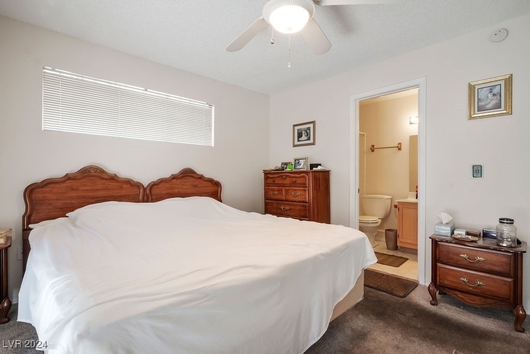
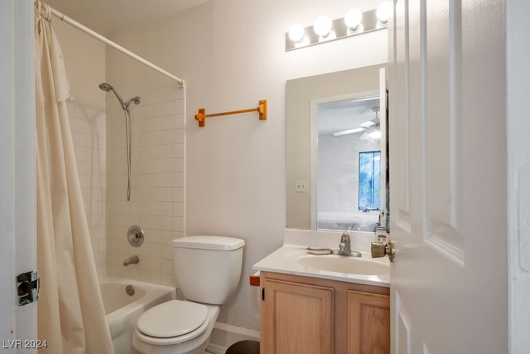
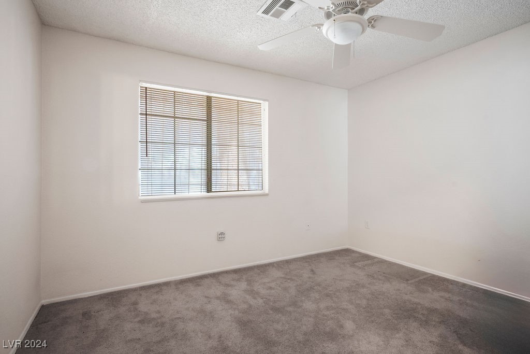
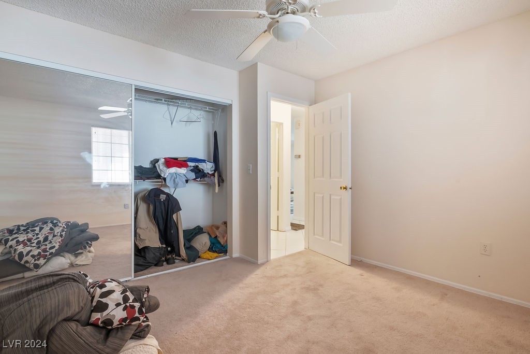
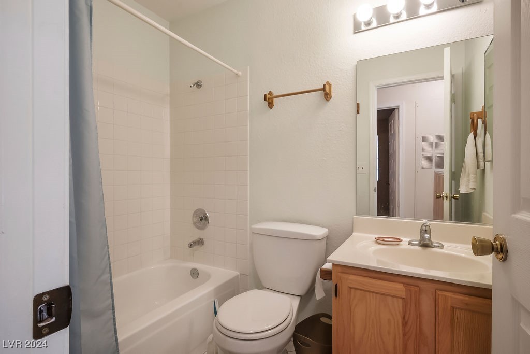
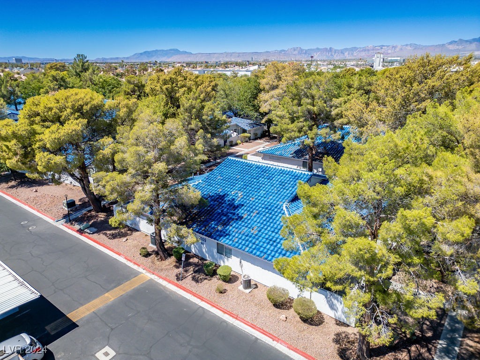
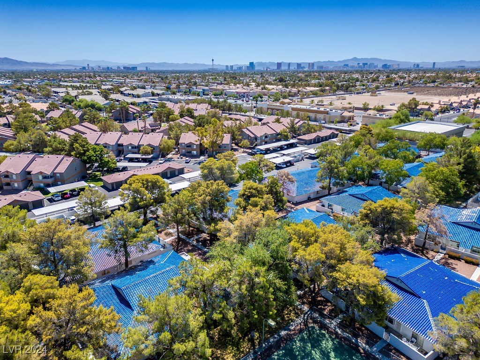
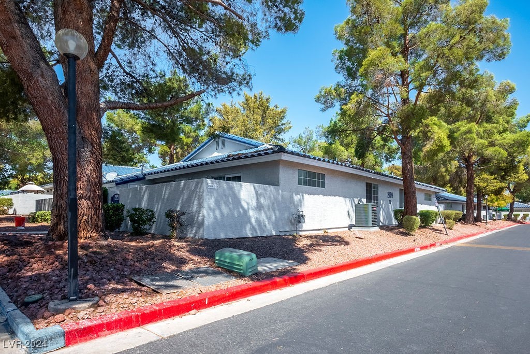
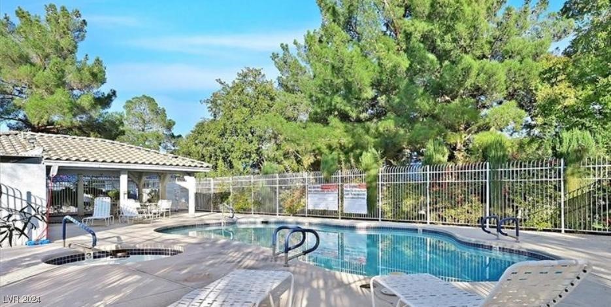
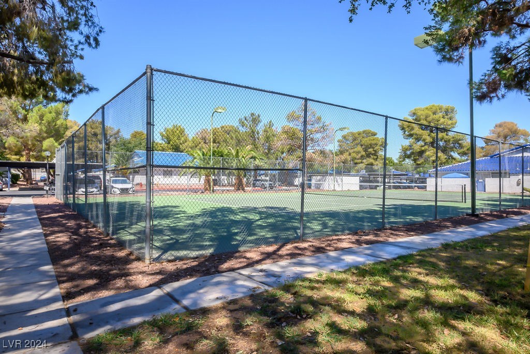
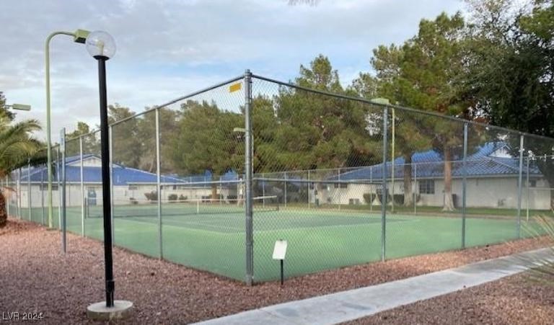
Townhouse, 2 bedroom / 2 bathroom residence in a beautiful community! Enjoy your own private courtyard patio with additional storage space out front or walk inside and notice the spacious open-concept floor plan. Large garden window off of the living room, blinds throughout. This home has everything you need and is ready for your loving touches. All appliances included! Located in a nice complex with 3 community pools, spas, tennis courts, pet areas, assigned covered parking and guest parking. All in close proximity to the interstate entrance, restaurants, and plenty of shopping!

2
beds

2
baths

900 Sq.Ft. LIVING AREA

Hector Banuelos

Hector Banuelos

Features & Amenities

Interior

  • total bedrooms2
  • Total bathrooms2
  • full bathrooms2
  • Laundry room Gas Dryer Hookup, Laundry Closet
  • Flooring Carpet, Tile
  • APPLIANCES Dryer, Dishwasher, Disposal, Gas Range, Gas Water Heater, Microwave, Refrigerator, Washer
  • other interior Features Bedroom on Main Level, Ceiling Fan(s), Primary Downstairs, Window Treatments

Area & Lot

  • Status Sold
  • Date Sold September 16, 2024
  • Living Area900 Sq.Ft.
  • Total Area900 Sq.Ft.
  • MLS® ID2609097
  • TypeTownhouse
  • YEAR BUILT1990
  • Architecture StylesOne Story
  • View DescriptionNone
  • Elementary SchoolFong, Wing & Lilly,Fong, Wing & Lilly
  • Middle SchoolBrinley J. Harold
  • High SchoolCimarron-Memorial

Exterior

  • STORIES1
  • water SourcePublic
  • utilitiesCable Available, Underground Utilities
  • PoolCommunity
  • roofPitched, Tile
  • lot featuresDrip Irrigation/Bubblers, Desert Landscaping, Landscaped, 1/4 Acre
  • parkingAssigned, Covered, Detached Carport, Guest
  • HEAT TYPECentral, Gas
  • AIR CONDITIONINGCentral Air, Electric
  • sewerPublic Sewer
  • HOA AmenitiesPool, Spa/Hot Tub, Tennis Court(s)
  • other exterior FeaturesCourtyard, Porch, Sprinkler/Irrigation

Financial

  • Sales Price$208,000
  • Real Estate Tax $706/yr
  • HOA $275/mo
View Virtual Tour
Image Form

Follow Me on Instagram