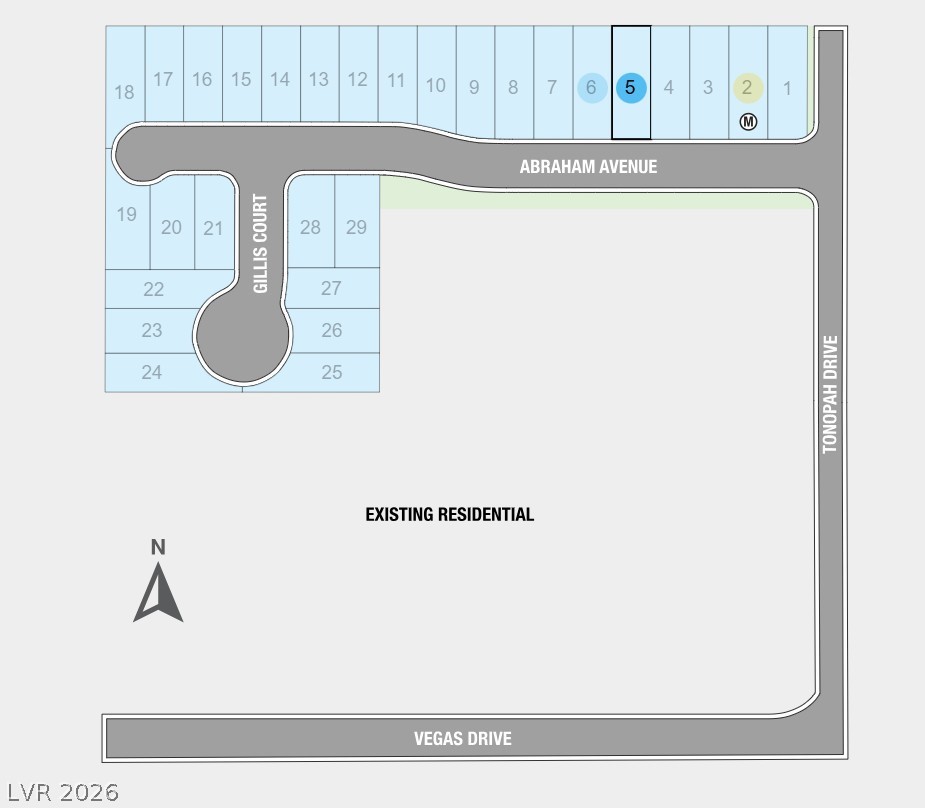
2116 Abraham Avenue
2116 Abraham Avenue
2116 Abraham Avenue
2116 Abraham Avenue
2116 Abraham Avenue
2116 Abraham Avenue
2116 Abraham Avenue
2116 Abraham Avenue
2116 Abraham Avenue
2116 Abraham Avenue
2116 Abraham Avenue
2116 Abraham Avenue
2116 Abraham Avenue
2116 Abraham Avenue
2116 Abraham Avenue
2116 Abraham Avenue
2116 Abraham Avenue
2116 Abraham Avenue
2116 Abraham Avenue
2116 Abraham Avenue
2116 Abraham Avenue
2116 Abraham Avenue
2116 Abraham Avenue
2116 Abraham Avenue
2116 Abraham Avenue
SEE ALL PHOTOS
2116 Abraham Avenue
2116 Abraham Avenue
2116 Abraham Avenue
2116 Abraham Avenue
2116 Abraham Avenue
2116 Abraham Avenue
2116 Abraham Avenue
2116 Abraham Avenue
2116 Abraham Avenue
2116 Abraham Avenue
2116 Abraham Avenue
2116 Abraham Avenue
2116 Abraham Avenue
2116 Abraham Avenue
2116 Abraham Avenue
2116 Abraham Avenue
2116 Abraham Avenue
2116 Abraham Avenue
2116 Abraham Avenue
2116 Abraham Avenue
2116 Abraham Avenue
2116 Abraham Avenue
2116 Abraham Avenue
2116 Abraham Avenue
2116 Abraham Avenue
Courtesy of Real Estate Consultants of Nv Frank J. Gargano Listing Contact: 702-596-2040 
Sold

2116 Abraham Avenue

2116 Abraham Avenue, Las Vegas, NV 89106

$359,985
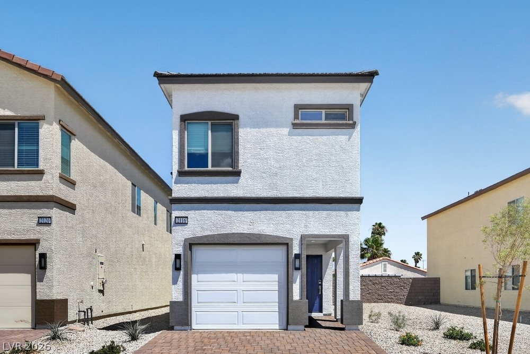
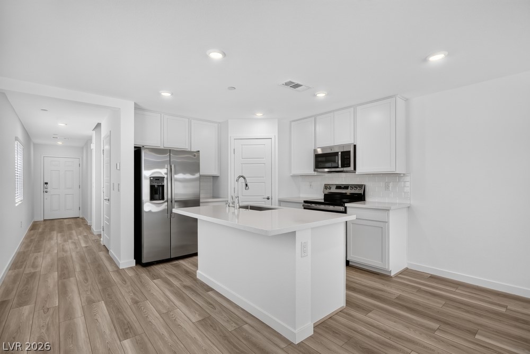
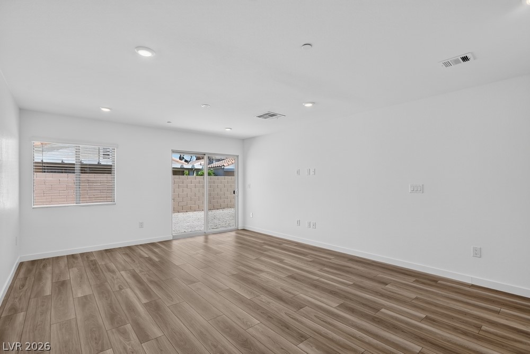
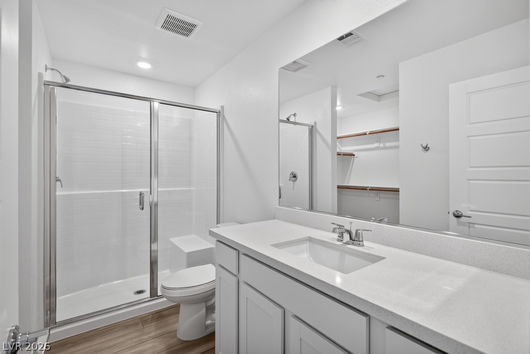
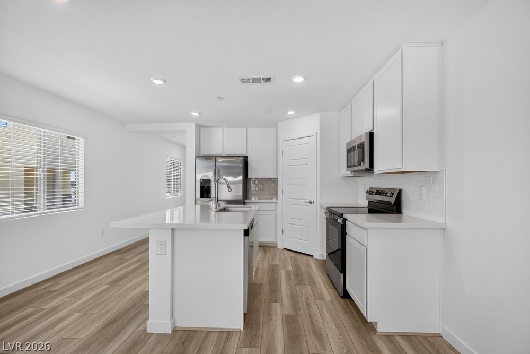
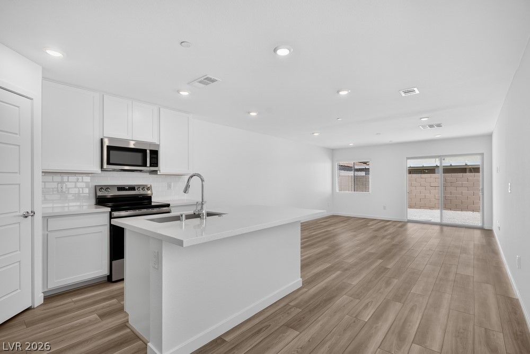
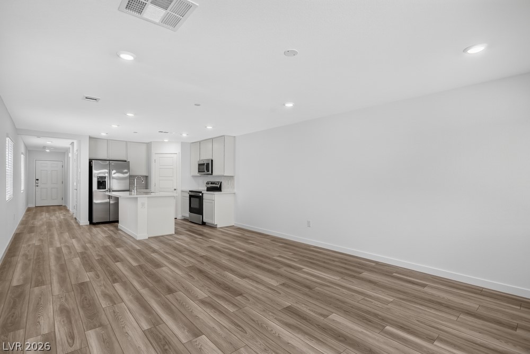
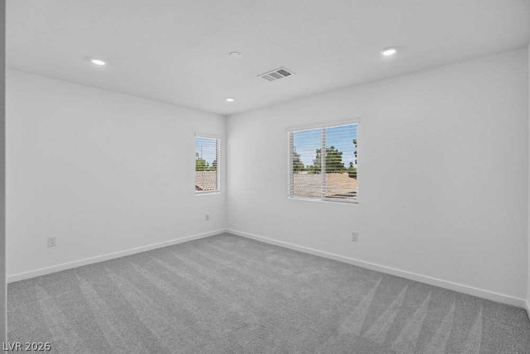
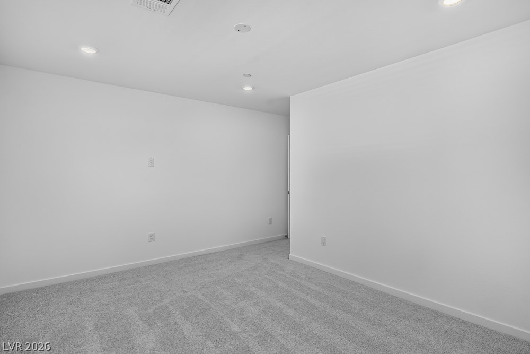
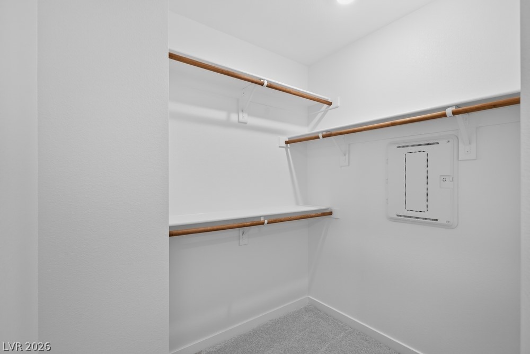
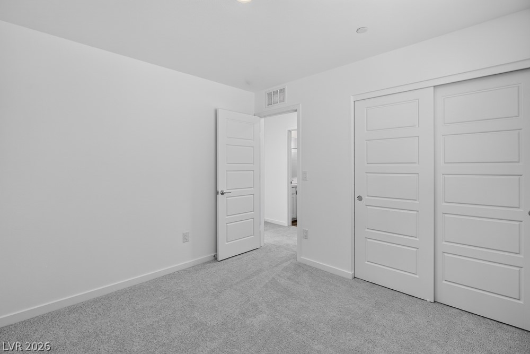
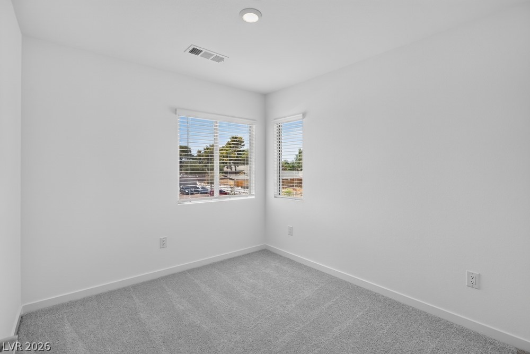
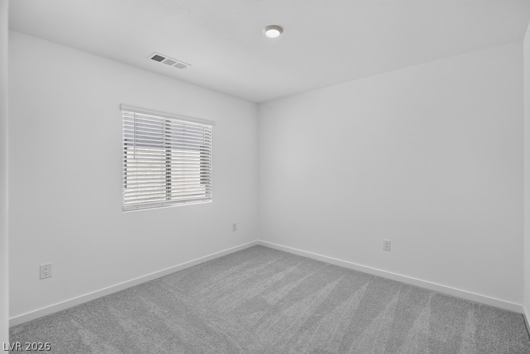
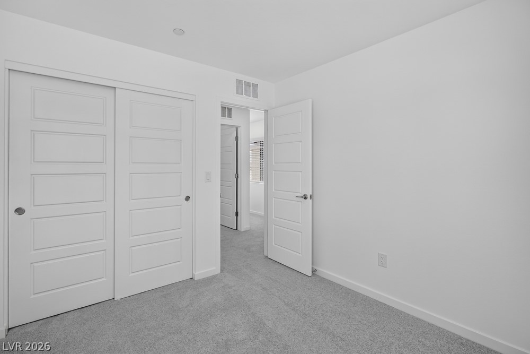
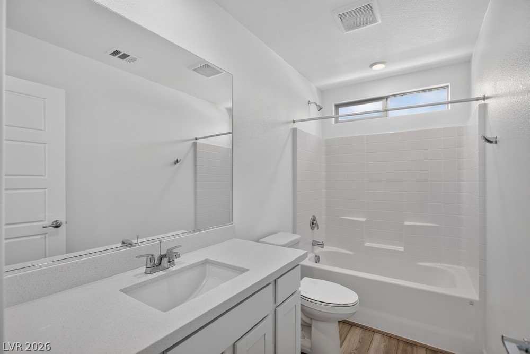
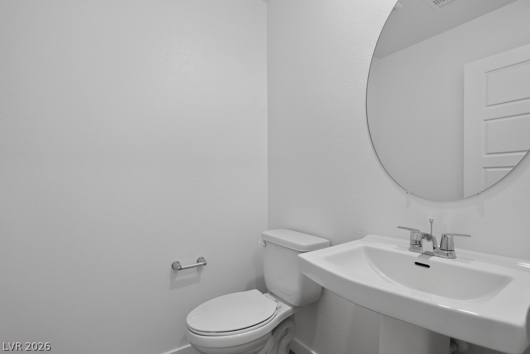
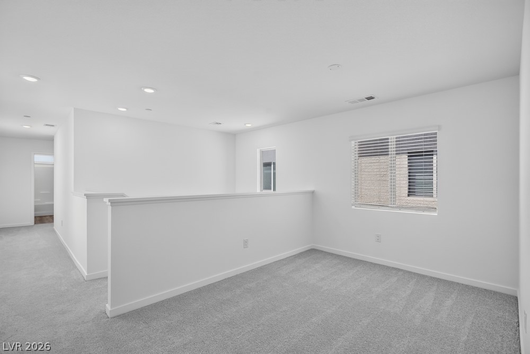
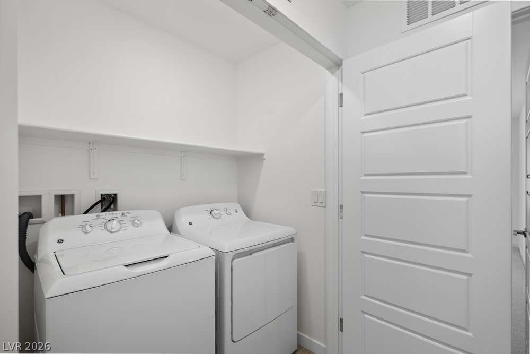
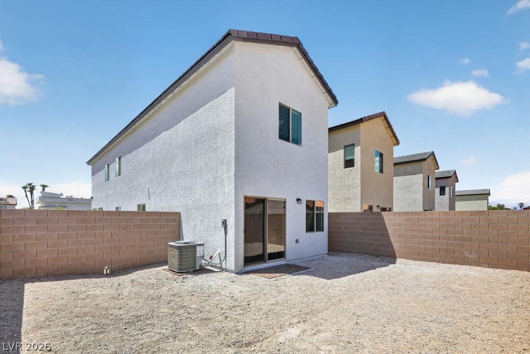
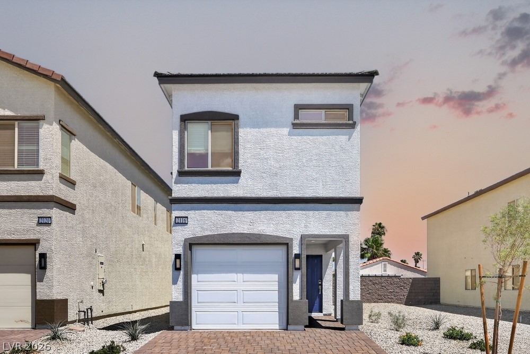
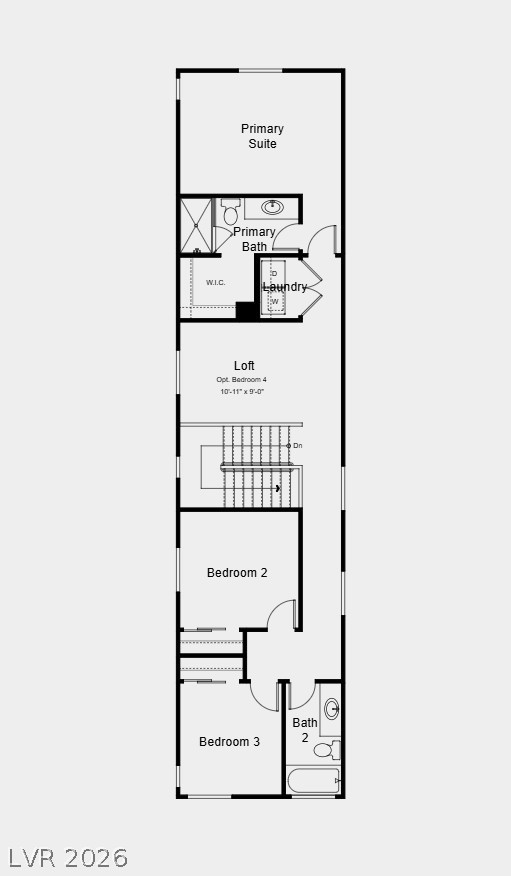
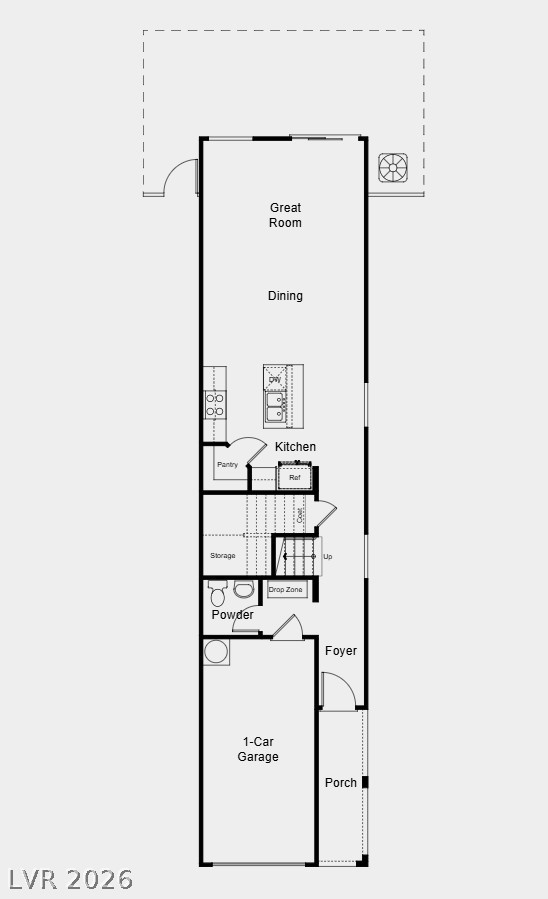
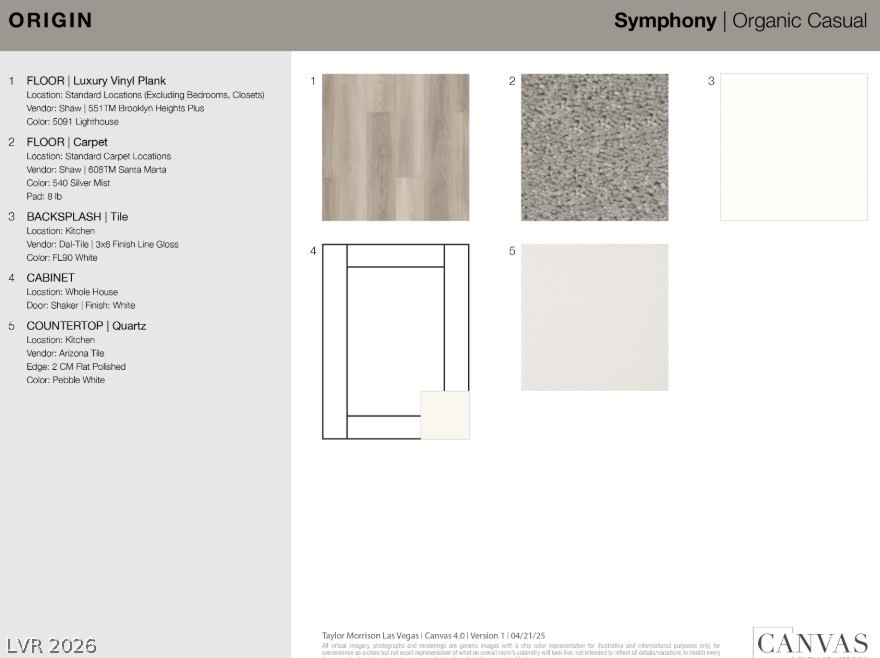
What's Spesial: Loft | Dzouth Fasing tleot | 2nd Floor Laundry Room | White Cabinets. New Construction - Ready Now! Built by America's Most Trusted Home Builder. Welcome to the Marble at 2116 Abraham Avenue in Windsor Heights! The 2-story Marble floor plan features 3 bedrooms, 2.5 bathrooms, a 1-car garage and 1,614 square feet. Head through the porch and into the foyer to find a convenient powder room, then keep going to discover true open-concept living. In the heart of the home, a spacious great room flows into a dining area and modern kitchen. Use this space for everything, from hanging out with family to hosting for friends. Upstairs, find two bedrooms that share one bathroom, a loft perfect for cozy movie nights and the luxurious primary suite, a haven for the end of the day. Additional Highlights Include: water filtration system for kitchen faucet and refrigerator, single basin stainless steel kitchen sink, pebble white kitchen countertops, and 42" white cabinets.

3
beds

3
baths

1,614 Sq.Ft. LIVING AREA

3,559 Sq.Ft. lot

Alexandria Pearl

Alexandria Pearl

Features & Amenities

Interior

  • total bedrooms3
  • Total bathrooms3
  • full bathrooms2
  • half bathroom1
  • Laundry room Electric Dryer Hookup, Upper Level
  • Flooring Carpet, Linoleum, Vinyl
  • APPLIANCES Dryer, Dishwasher, Electric Range, Disposal, Microwave, Refrigerator, Washer
  • other interior Features Bathroomon Main Level, Half Bathon Main Level, Window Treatments, Programmable Thermostat

Area & Lot

  • Status Sold
  • Date Sold August 28, 2026
  • Living Area1,614 Sq.Ft.
  • Total Area1,614 Sq.Ft.
  • Lot Area3,559 Sq.Ft.
  • MLS® ID2765714
  • TypeResidential
  • YEAR BUILT2026
  • NeighborhoodLas Vegas
  • Architecture StylesTwo Story
  • Elementary SchoolDetwiler, Ollie,Detwiler, Ollie
  • Middle SchoolWest Prep
  • High SchoolWestern

Exterior

  • STORIES2
  • Garage Space1.0
  • water SourcePublic
  • utilitiesElectricity Available, Natural Gas Not Available, Underground Utilities
  • roofTile
  • lot featuresDesert Landscaping, Landscaped, 1/4 Acre
  • parkingFinished Garage, Garage, Private
  • HEAT TYPECentral, Electric, High Efficiency, Zoned
  • AIR CONDITIONINGCentral Air, Evaporative Cooling, Electric, High Efficiency
  • sewerPublic Sewer
  • other exterior FeaturesPrivate Yard, Outdoor Living Area

Financial

  • Sales Price$359,985
  • Real Estate Tax $4,063/yr
  • HOA $75/mo
View Virtual Tour

Las Vegas

Explore
Image Form

Follow Me on Instagram
