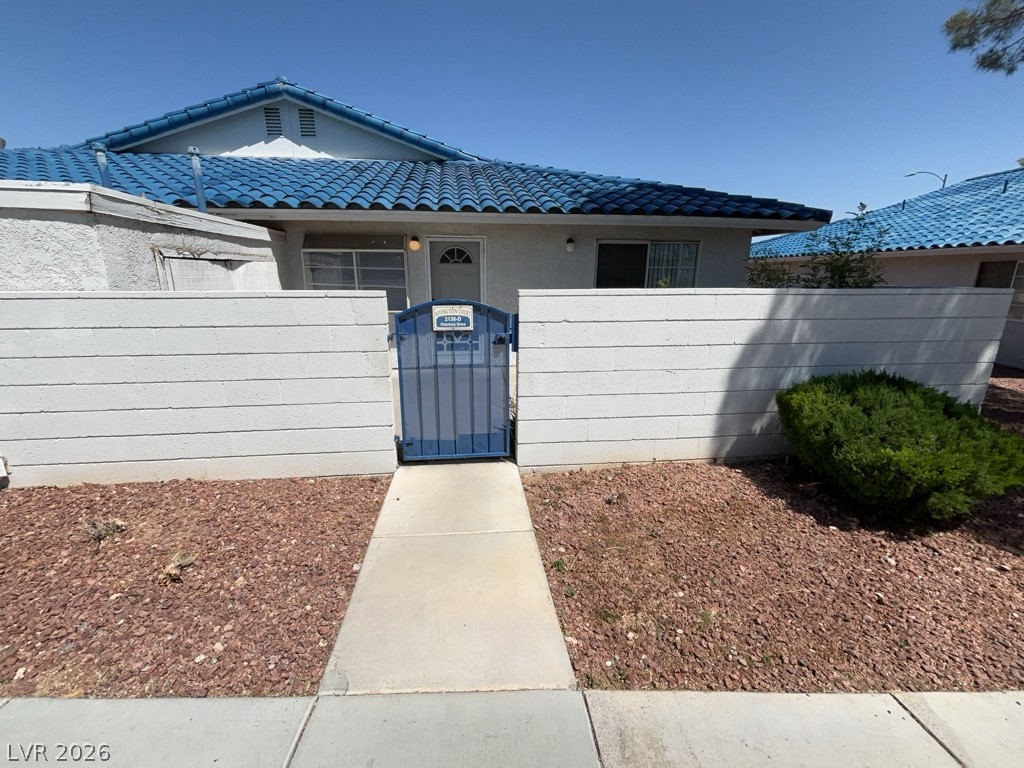
2136 Chertsey Drive D
SEE ALL PHOTOS
2136 Chertsey Drive D
Courtesy of Avalon Realty & Oaktree Mgmt Bonnie B. Barberini Listing Contact: 702-648-1299 
Leased

2136 Chertsey Drive D

2136 Chertsey Drive D, Las Vegas, NV 89108

$1,375/month
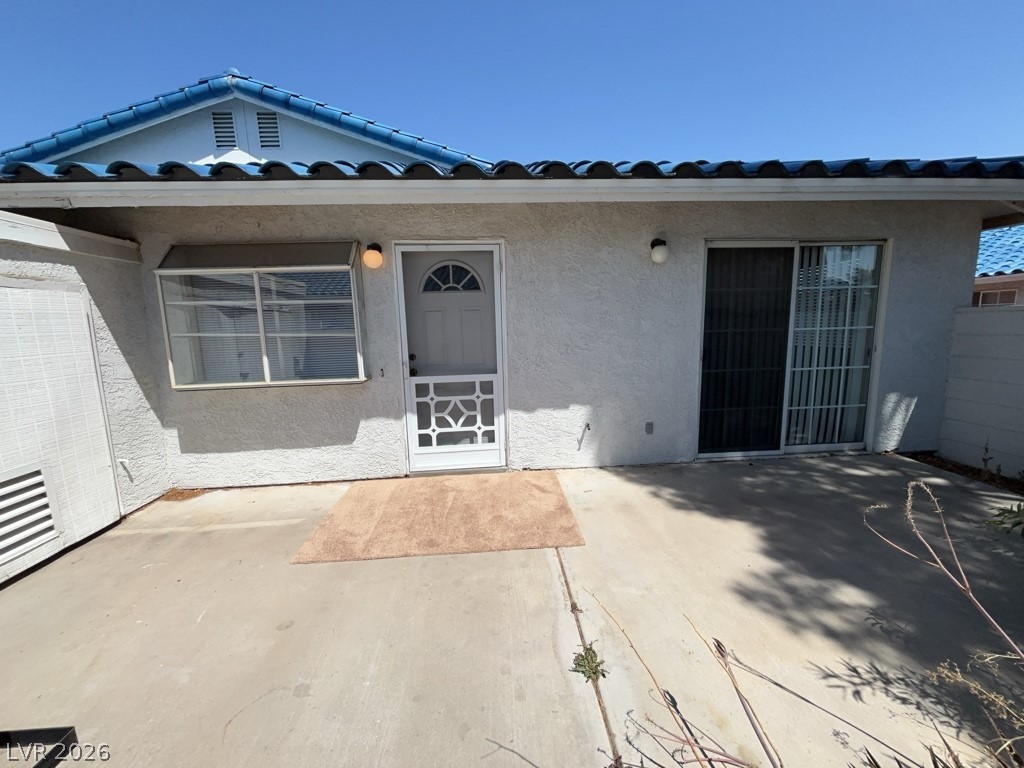
Discover comfortable living in the heart of Las Vegas at 2136 Chertsey Drive, Unit #D. This well-designed 728 sq ft condo offers a smart layout that makes the most of every inch, creating a cozy yet functional space perfect for everyday living.

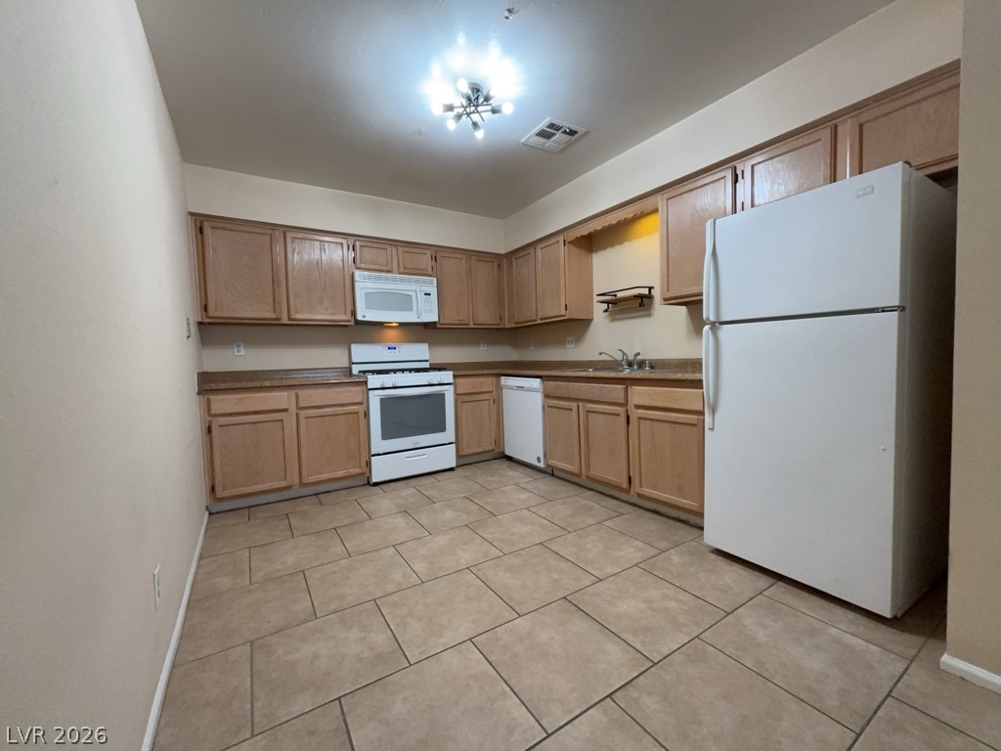
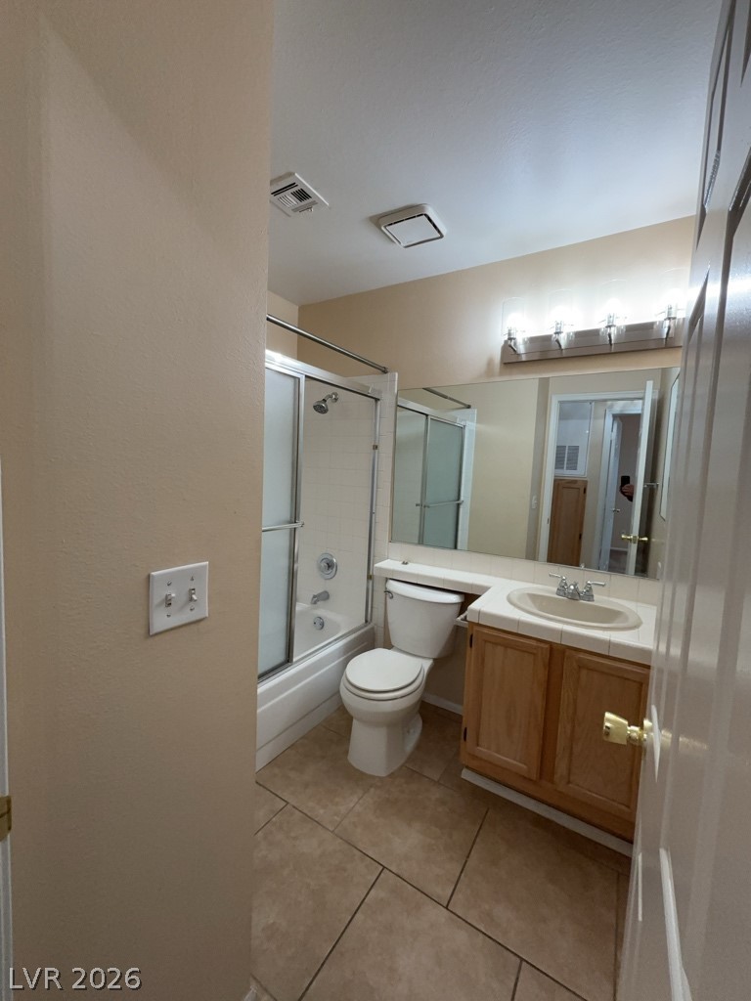
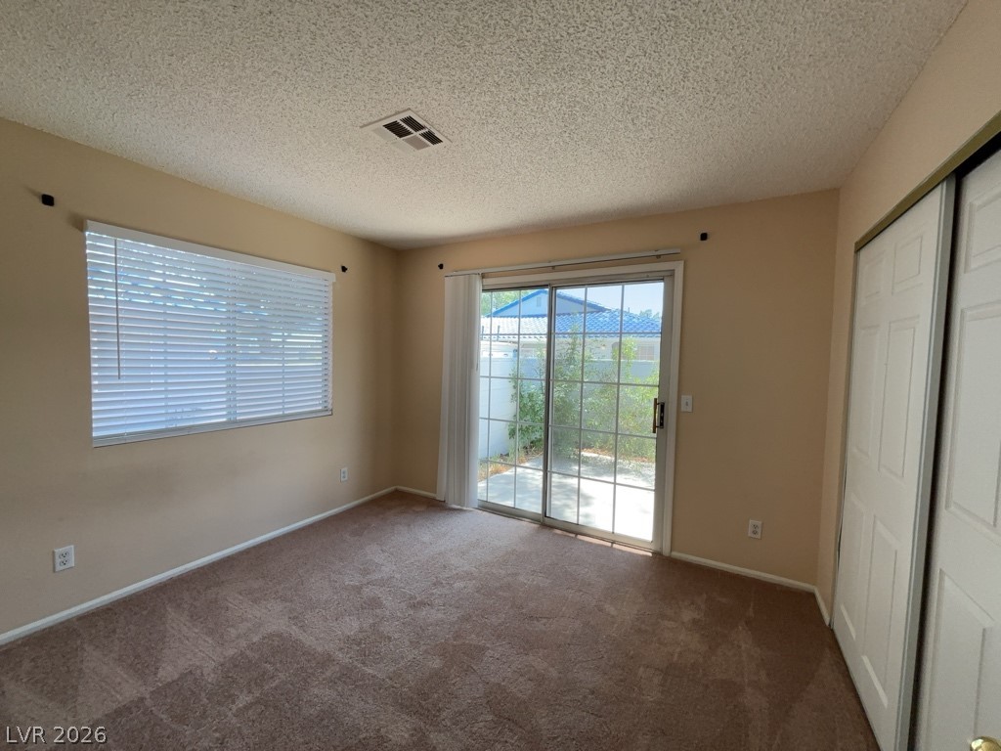
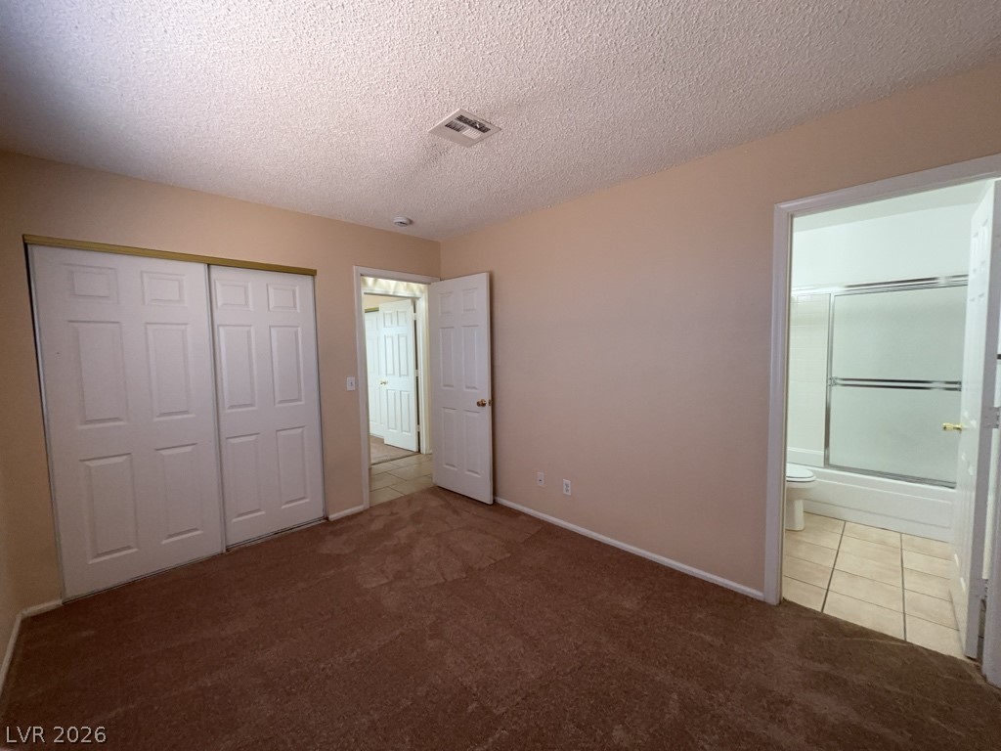
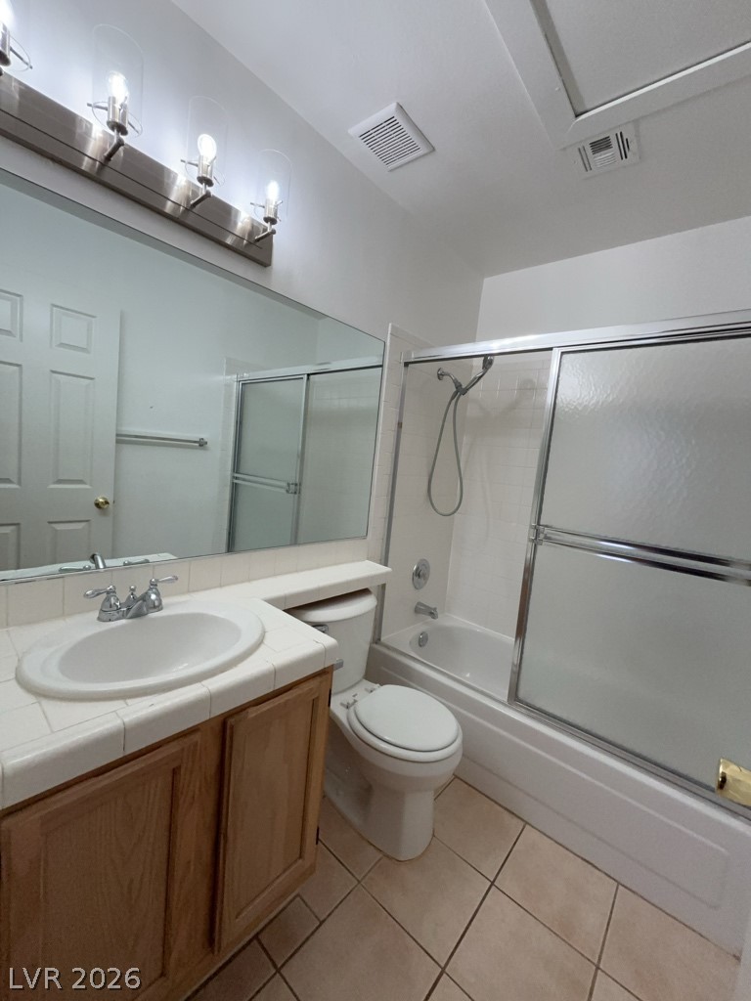
Enjoy brand-new carpet in both bedrooms and recently upgraded light fixtures that add a fresh, modern touch throughout the home. Whether you're relaxing after a long day or hosting guests, the inviting atmosphere makes it easy to feel right at home.

Convenience is key with this prime location--just a short walk to the Best in the West shopping center for dining and everyday essentials. Plus, easy freeway access keeps you connected to everything Las Vegas has to offer, from entertainment and restaurants to work and recreation.

This is a great opportunity to rent a charming condo in a desirable area. Don't miss your chance to make 2136 Chertsey Drive your next home and enjoy a lifestyle of comfort and convenience.

2
beds

2
baths

728 Sq.Ft. LIVING AREA

3,040 Sq.Ft. lot

Kevin Trujillo

Kevin Trujillo

Features & Amenities

Interior

  • total bedrooms2
  • Total bathrooms2
  • full bathrooms2
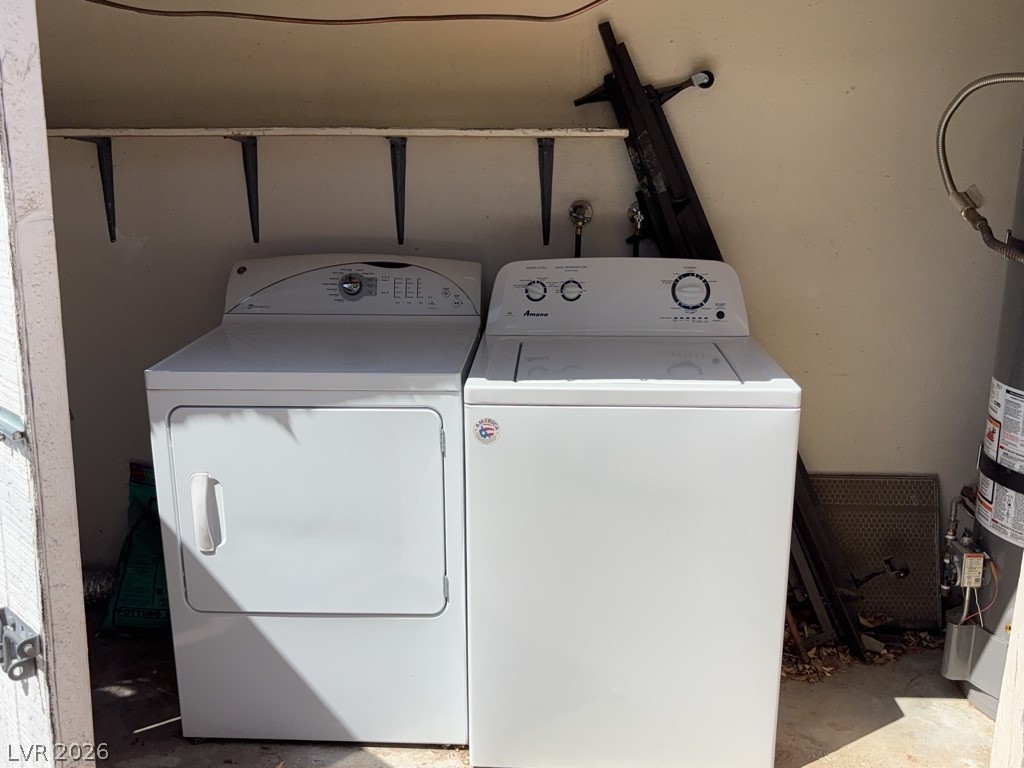
  • Laundry room Gas Dryer Hookup, Laundry Closet, Laundry Room
  • Flooring Carpet, Ceramic Tile
  • APPLIANCES Dryer, Dishwasher, Electric Oven, Electric Range, Disposal, Gas Water Heater, Microwave, Refrigerator, Washer/Dryer, Washer/Dryer All In One, Washer
  • other interior Features Primary Downstairs, Window Treatments

Area & Lot

  • Status Leased
  • Date Leased May 12, 2026
  • Living Area728 Sq.Ft.
  • Total Area728 Sq.Ft.
  • Lot Area3,040 Sq.Ft.
  • MLS® ID2776737
  • TypeCondo
  • YEAR BUILT1989
  • NeighborhoodLas Vegas
  • Architecture StylesOne Story
  • View DescriptionNone
  • Elementary SchoolFong, Wing & Lilly,Fong, Wing & Lilly
  • Middle SchoolBrinley J. Harold
  • High SchoolCimarron-Memorial

Exterior

  • STORIES1
  • utilitiesCable Available
  • PoolCommunity
  • roofTile
  • lot featuresDesert Landscaping, Landscaped
  • parkingAssigned, Covered, Guest
  • HEAT TYPECentral, Gas
  • AIR CONDITIONINGCentral Air, Electric, Refrigerated
  • HOA AmenitiesPool
  • other exterior FeaturesPatio

Financial

  • Lease Price$1,375/mo
View Virtual Tour

Las Vegas

Explore
Image Form

Follow Me on Instagram
