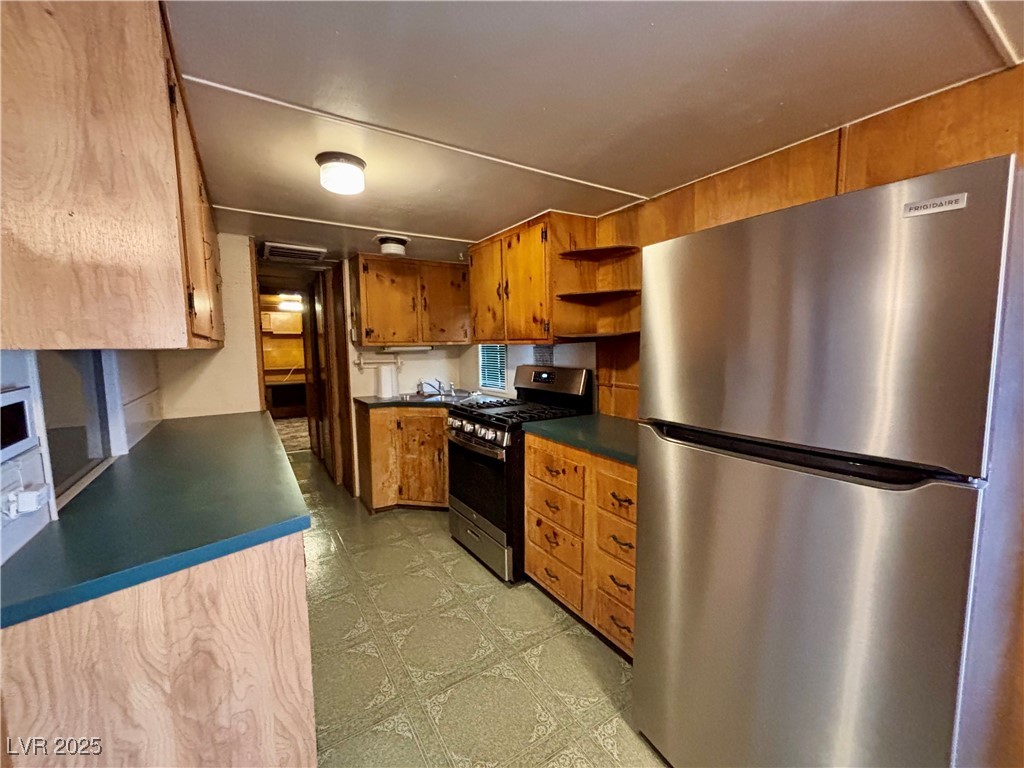
2232 Tomlinson Lane
2232 Tomlinson Lane
2232 Tomlinson Lane
2232 Tomlinson Lane
2232 Tomlinson Lane
2232 Tomlinson Lane
2232 Tomlinson Lane
2232 Tomlinson Lane
2232 Tomlinson Lane
2232 Tomlinson Lane
2232 Tomlinson Lane
2232 Tomlinson Lane
2232 Tomlinson Lane
2232 Tomlinson Lane
2232 Tomlinson Lane
2232 Tomlinson Lane
2232 Tomlinson Lane
2232 Tomlinson Lane
2232 Tomlinson Lane
2232 Tomlinson Lane
2232 Tomlinson Lane
SEE ALL PHOTOS
2232 Tomlinson Lane
2232 Tomlinson Lane
2232 Tomlinson Lane
2232 Tomlinson Lane
2232 Tomlinson Lane
2232 Tomlinson Lane
2232 Tomlinson Lane
2232 Tomlinson Lane
2232 Tomlinson Lane
2232 Tomlinson Lane
2232 Tomlinson Lane
2232 Tomlinson Lane
2232 Tomlinson Lane
2232 Tomlinson Lane
2232 Tomlinson Lane
2232 Tomlinson Lane
2232 Tomlinson Lane
2232 Tomlinson Lane
2232 Tomlinson Lane
2232 Tomlinson Lane
2232 Tomlinson Lane
Courtesy of BHHS Nevada Properties Angel D. Martinez Listing Contact: (702) 466-8233 
Sold

2232 Tomlinson Lane

2232 Tomlinson Lane, Las Vegas, NV 89156

$135,000
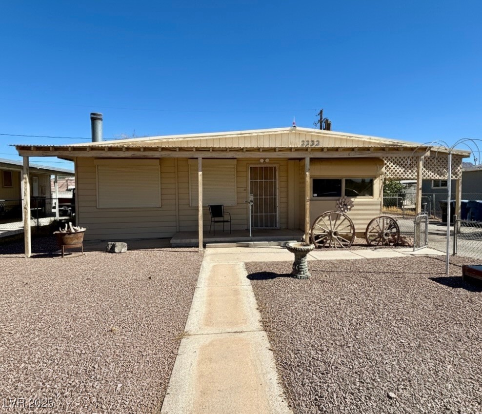
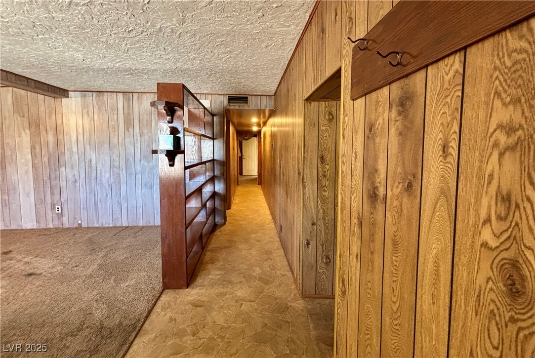
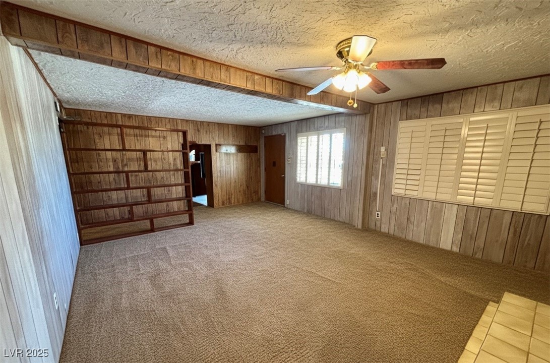
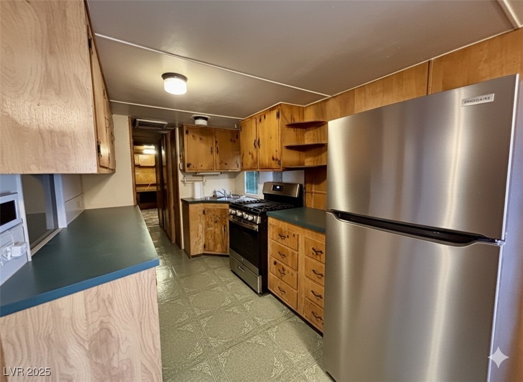
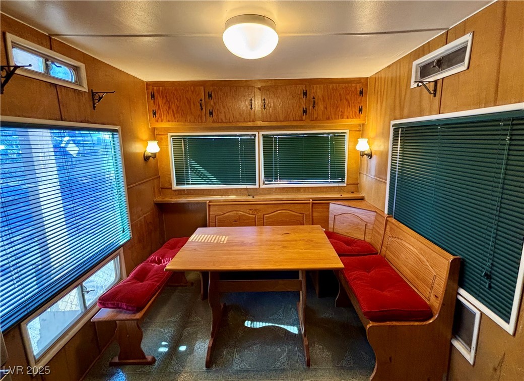
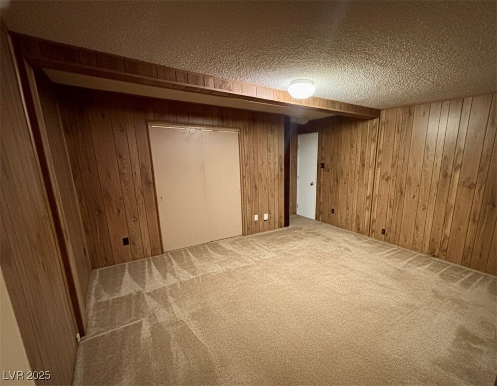
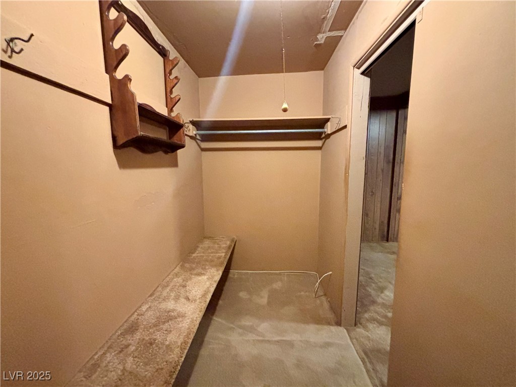
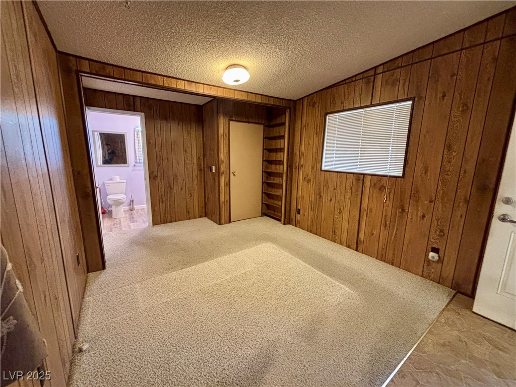
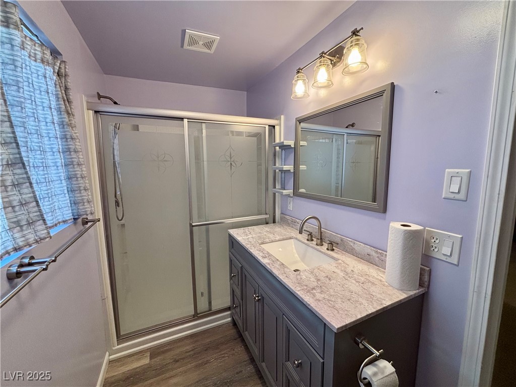
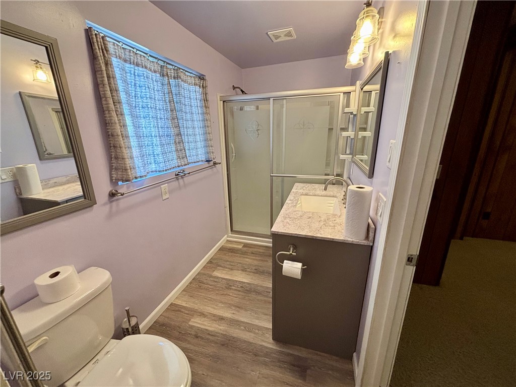
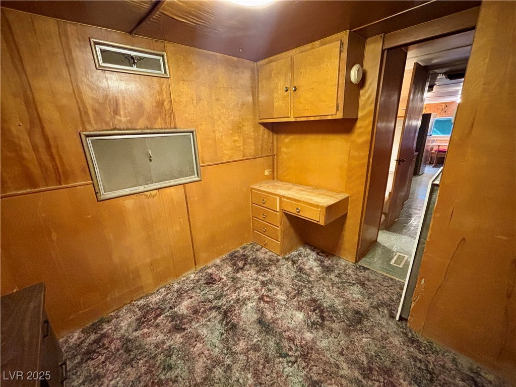
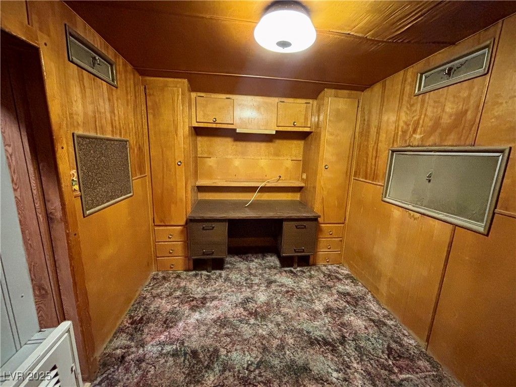
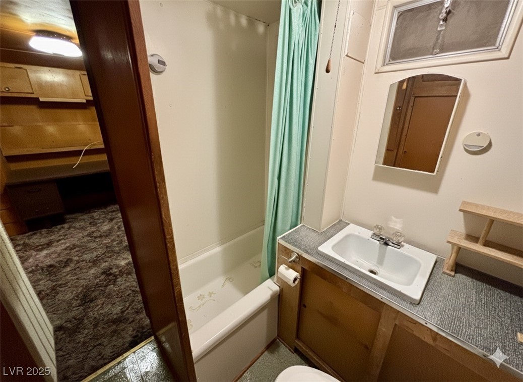
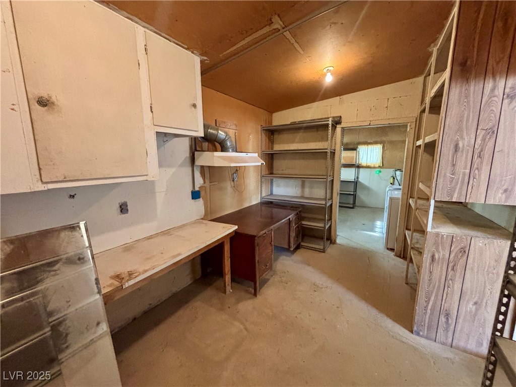
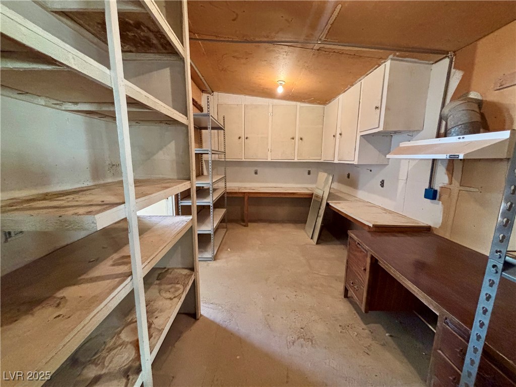
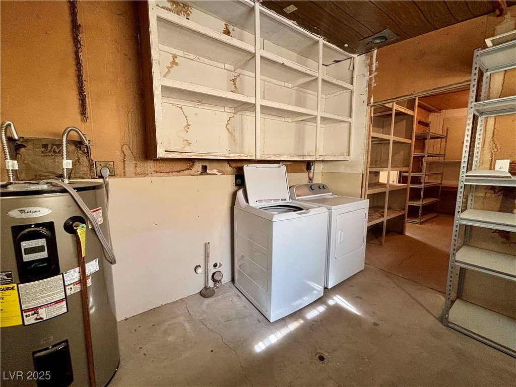
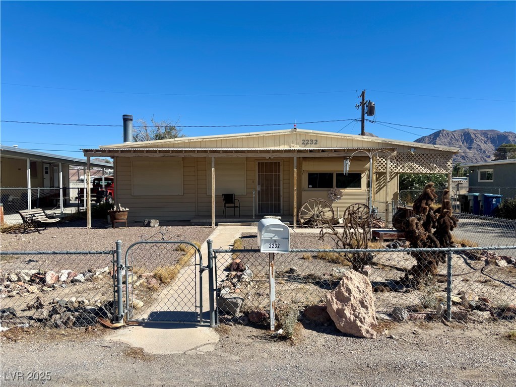
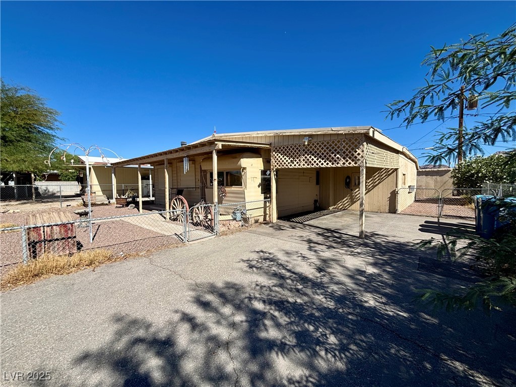
This charming single-story home features 3 bedrooms and 2 bathrooms, including two oversized bedrooms that offer plenty of space and comfort. Situated on a large lot, this property also includes a spacious workshop! It's perfect for storage, hobbies, or potential conversion.
With tons of potential and room to grow, this home is ideal for investors or buyers looking to customize and make it their own. Don't miss this chance to own a versatile property with great value and endless possibilities!

2
beds

2
baths

1,053 Sq.Ft. LIVING AREA

6,534 Sq.Ft. lot

Erin  Ackerman

Erin Ackerman

Features & Amenities

Interior

  • total bedrooms2
  • Total bathrooms2
  • full bathrooms2
  • Laundry room Electric Dryer Hookup, Laundry Room
  • Flooring Carpet, Linoleum, Vinyl
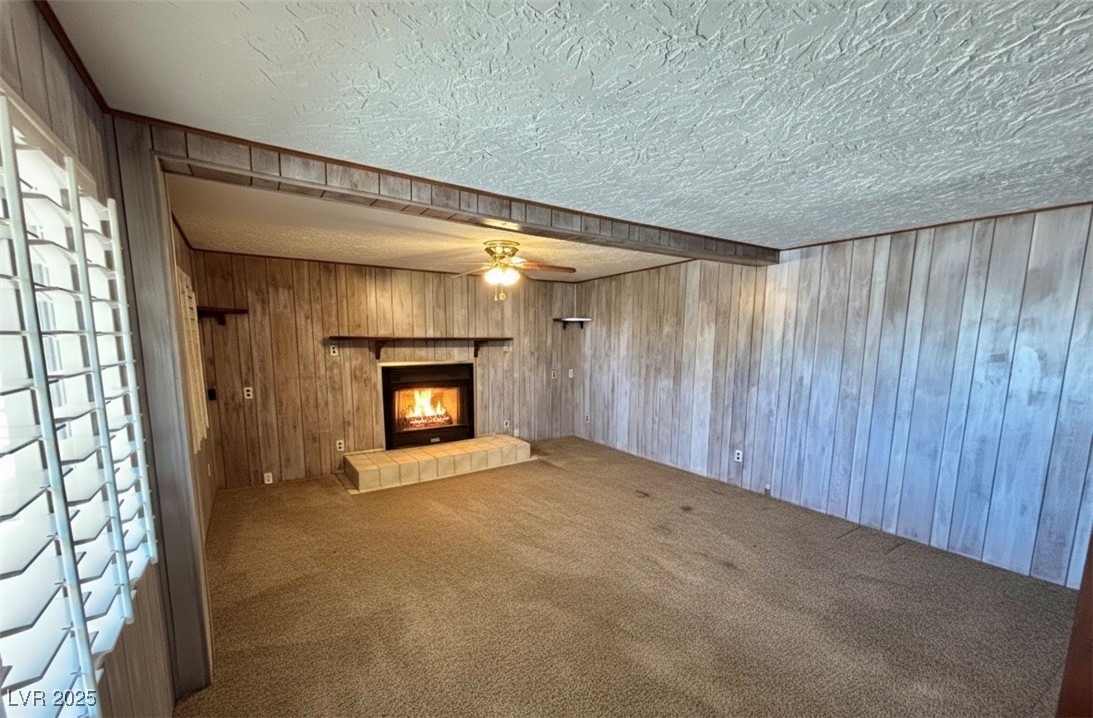
  • Fireplace Living Room, Wood Burning
  • APPLIANCES Dryer, Disposal, Gas Range, Refrigerator, Washer
  • other interior Features Bedroom on Main Level, Primary Downstairs, Window Treatments

Area & Lot

  • Status Sold
  • Date Sold December 23, 2025
  • Living Area1,053 Sq.Ft.
  • Total Area1,053 Sq.Ft.
  • Lot Area6,534 Sq.Ft.
  • MLS® ID2731192
  • TypeManufactured-Mobile
  • YEAR BUILT1955
  • NeighborhoodDalton
  • Architecture StylesOne Story
  • Elementary SchoolKing Jr., Martin Luther,King Jr., Martin Luther
  • Middle SchoolBailey Dr William(Bob)H
  • High SchoolSunrise Mountain School

Exterior

  • STORIES1
  • water SourcePublic
  • utilitiesAbove Ground Utilities, Electricity Available
  • roofAsphalt, Metal
  • lot featuresDrip Irrigation/Bubblers, 1/4 Acre
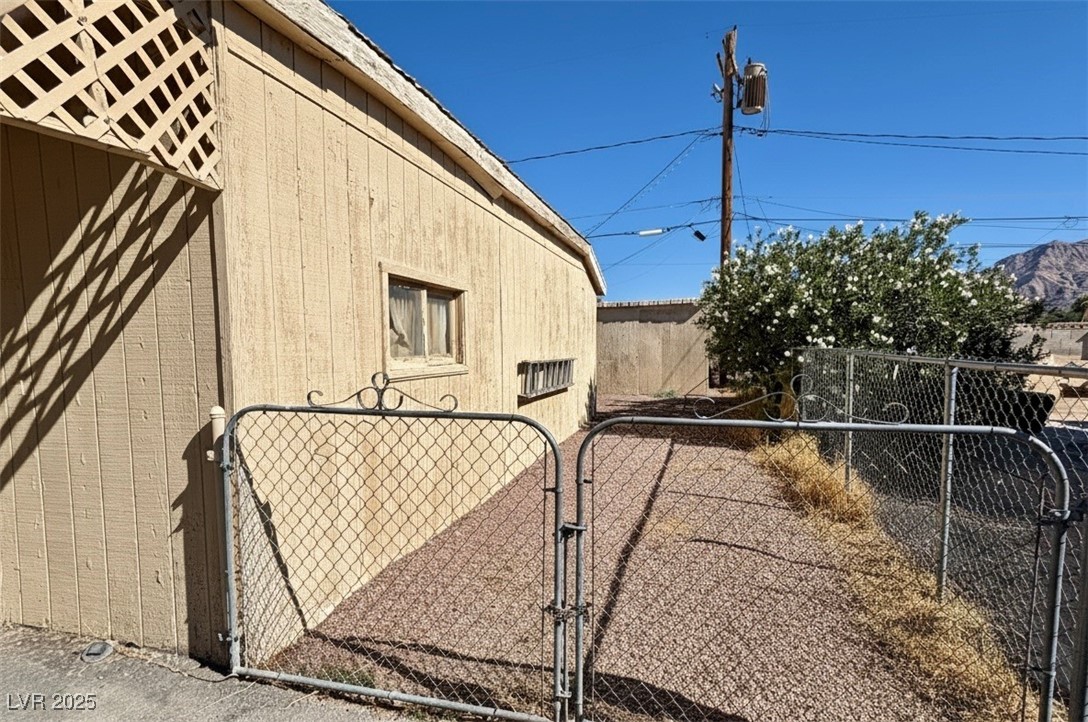
  • parkingAttached Carport, Open, RV Gated, RV Access/Parking
  • HEAT TYPEElectric, High Efficiency
  • AIR CONDITIONINGElectric, High Efficiency
  • sewerPublic Sewer
  • HOA AmenitiesNone
  • security FeaturesControlled Access
  • other exterior FeaturesBurglar Bar, Porch, Patio, Private Yard, Shed, Storm/Security Shutters, Sprinkler/Irrigation

Financial

  • Sales Price$135,000
  • Real Estate Tax $339/yr
View Virtual Tour

Dalton

Explore
Image Form

Follow Me on Instagram
