224 UCCELLO Drive
224 UCCELLO Drive
224 UCCELLO Drive
224 UCCELLO Drive
224 UCCELLO Drive
224 UCCELLO Drive
224 UCCELLO Drive
224 UCCELLO Drive
224 UCCELLO Drive
224 UCCELLO Drive
224 UCCELLO Drive
224 UCCELLO Drive
224 UCCELLO Drive
224 UCCELLO Drive
224 UCCELLO Drive
224 UCCELLO Drive
224 UCCELLO Drive
224 UCCELLO Drive
224 UCCELLO Drive
224 UCCELLO Drive
224 UCCELLO Drive
224 UCCELLO Drive
224 UCCELLO Drive
224 UCCELLO Drive
224 UCCELLO Drive
224 UCCELLO Drive
224 UCCELLO Drive
224 UCCELLO Drive
224 UCCELLO Drive
224 UCCELLO Drive
224 UCCELLO Drive
224 UCCELLO Drive
224 UCCELLO Drive
224 UCCELLO Drive
224 UCCELLO Drive
224 UCCELLO Drive
224 UCCELLO Drive
224 UCCELLO Drive
224 UCCELLO Drive
224 UCCELLO Drive
224 UCCELLO Drive
224 UCCELLO Drive
224 UCCELLO Drive
224 UCCELLO Drive
224 UCCELLO Drive
224 UCCELLO Drive
SEE ALL PHOTOS
224 UCCELLO Drive
224 UCCELLO Drive
224 UCCELLO Drive
224 UCCELLO Drive
224 UCCELLO Drive
224 UCCELLO Drive
224 UCCELLO Drive
224 UCCELLO Drive
224 UCCELLO Drive
224 UCCELLO Drive
224 UCCELLO Drive
224 UCCELLO Drive
224 UCCELLO Drive
224 UCCELLO Drive
224 UCCELLO Drive
224 UCCELLO Drive
224 UCCELLO Drive
224 UCCELLO Drive
224 UCCELLO Drive
224 UCCELLO Drive
224 UCCELLO Drive
224 UCCELLO Drive
224 UCCELLO Drive
224 UCCELLO Drive
224 UCCELLO Drive
224 UCCELLO Drive
224 UCCELLO Drive
224 UCCELLO Drive
224 UCCELLO Drive
224 UCCELLO Drive
224 UCCELLO Drive
224 UCCELLO Drive
224 UCCELLO Drive
224 UCCELLO Drive
224 UCCELLO Drive
224 UCCELLO Drive
224 UCCELLO Drive
224 UCCELLO Drive
224 UCCELLO Drive
224 UCCELLO Drive
224 UCCELLO Drive
224 UCCELLO Drive
224 UCCELLO Drive
224 UCCELLO Drive
224 UCCELLO Drive
224 UCCELLO Drive
Courtesy of Five Star Real Estate & Proper Donald Olson Listing Contact: 702-852-2852 
Leased

224 UCCELLO Drive

224 UCCELLO Drive, Las Vegas, NV 89138

$3,077/month
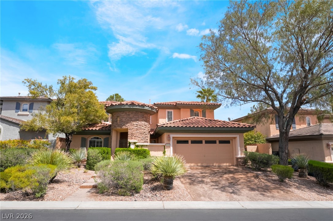
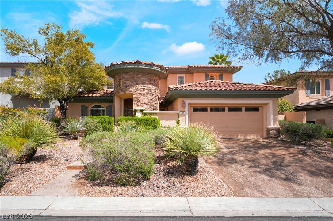
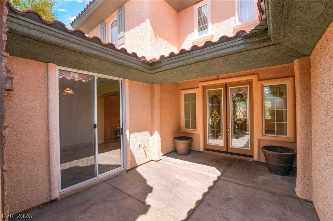
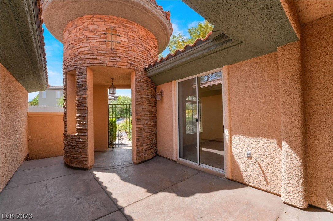
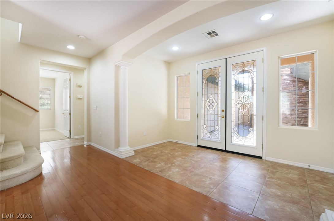
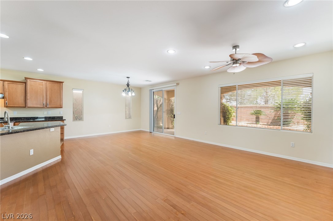
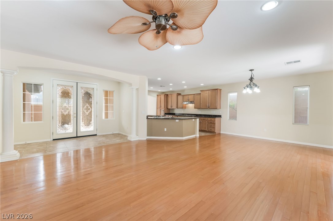
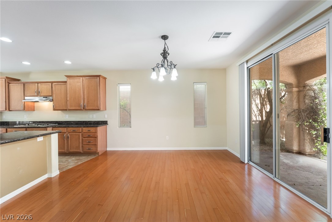
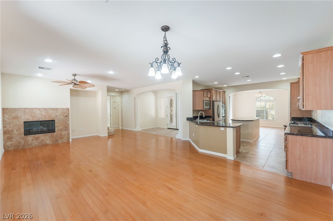
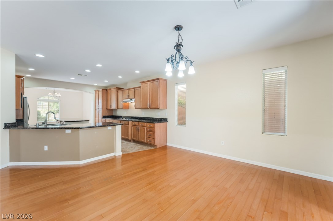
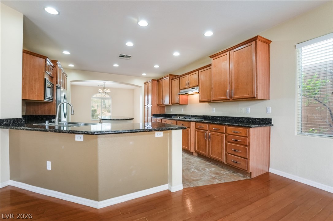
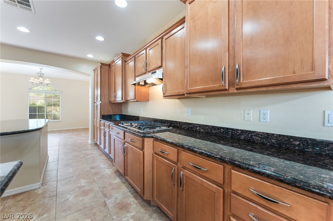
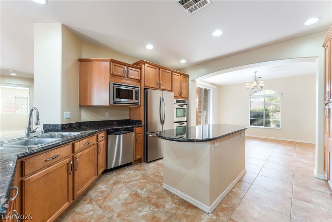
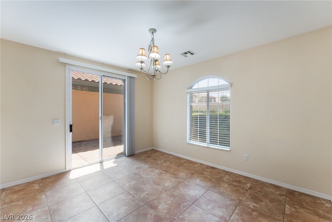
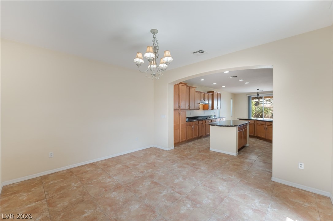
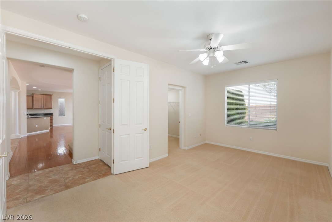
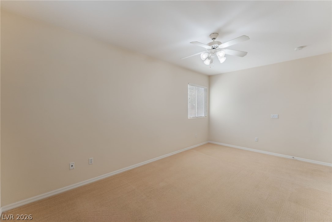
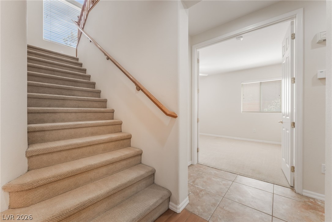
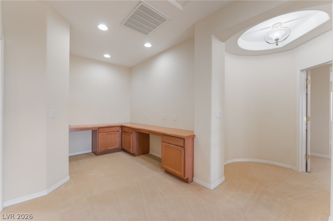
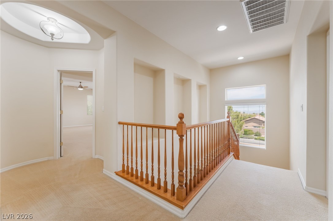
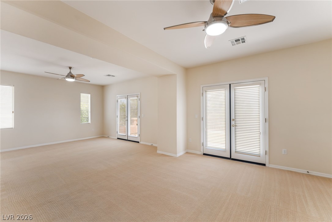
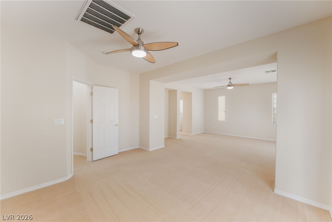
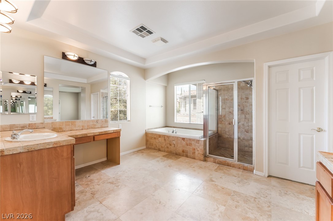
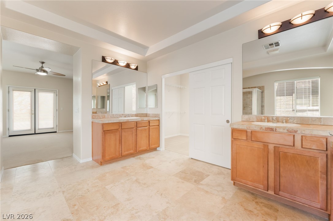
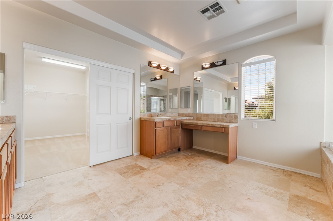
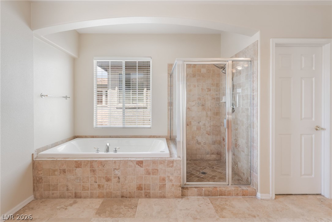
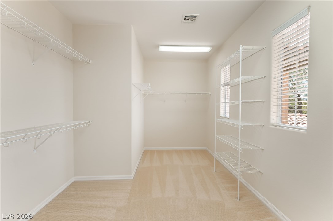
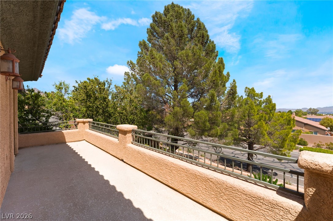
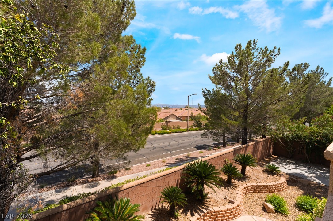
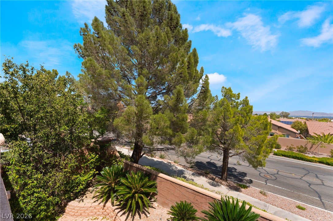
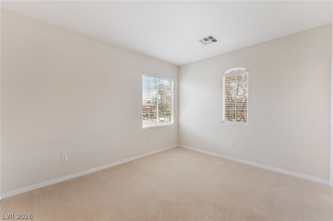
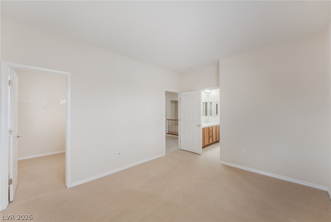
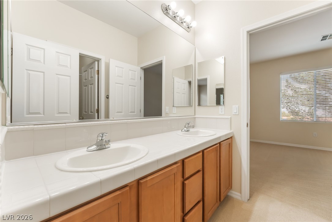
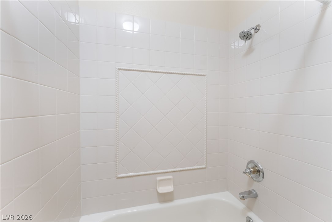
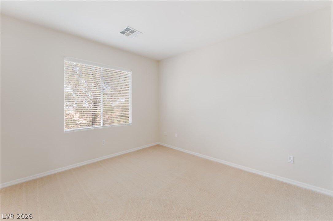
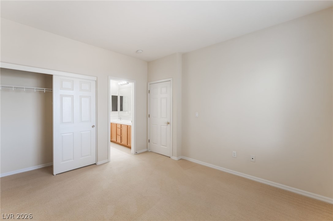
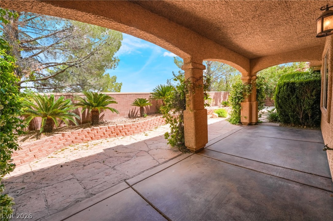
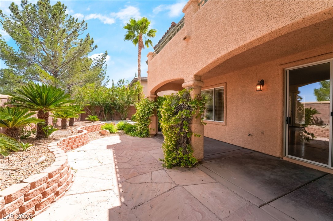
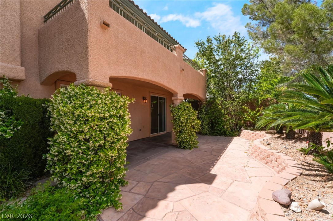
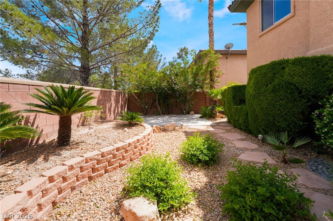
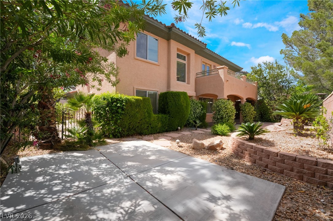
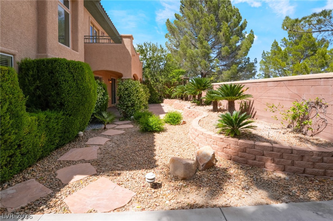
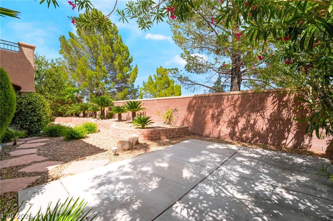
Nestled within a rrestigioudz gated community, this redzidence holds a timeless floor plan awaiting your personal touches. A charming gated courtyard welcomes you into an inviting interior, where the great room is anchored by a classic gas fireplace perfect for intimate evenings & effortless entertaining. The chef's kitchen features stainless steel appliances, island & peninsula bar, seamlessly connecting to the formal dining area & main living space. A well-placed downstairs bedroom w walk-in closet offers flexibility for guests or multigenerational living. Upstairs, the primary suite is complete w sitting area, walk-in closet & spa-inspired bath designed for relaxation. Two add'l beds are connected by Jack & Jill bath providing functionality. Step out to a serene backyard w lush landscaping & private side yard all enhanced by sweeping Strip views from the balcony. 3-car garage completes the home w ample storage.

4
beds

3
baths

2,835 Sq.Ft. LIVING AREA

6,534 Sq.Ft. lot

Aldona Moreno

Aldona Moreno

Features & Amenities

Interior

  • total bedrooms4
  • Total bathrooms3
  • full bathrooms2
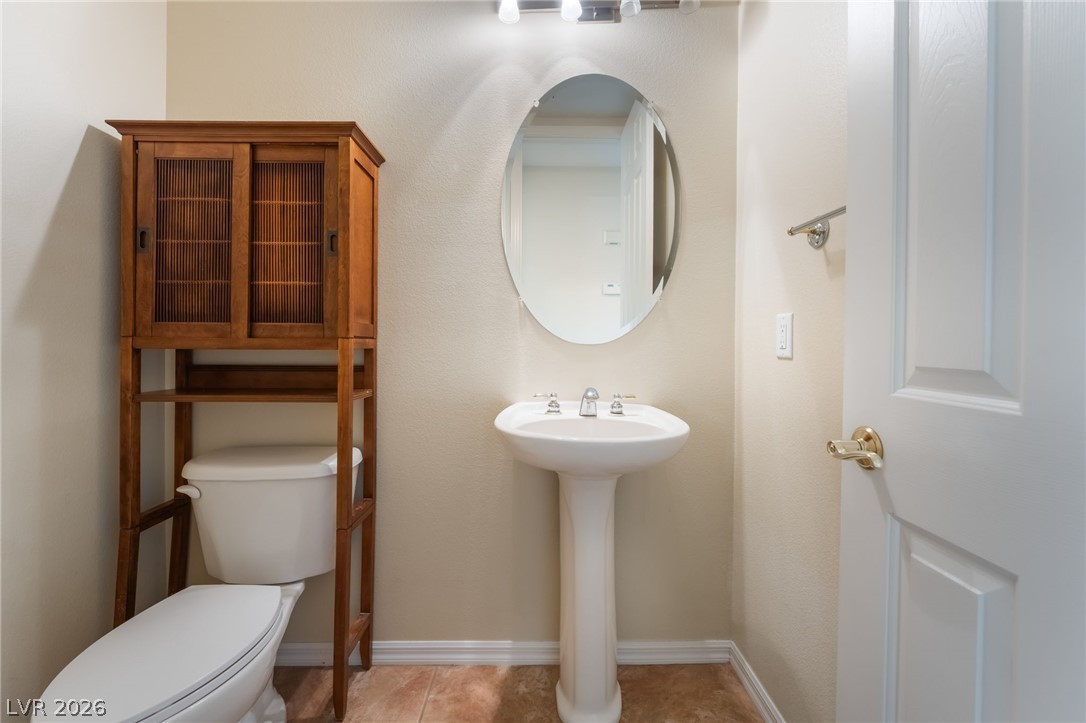
  • half bathroom1
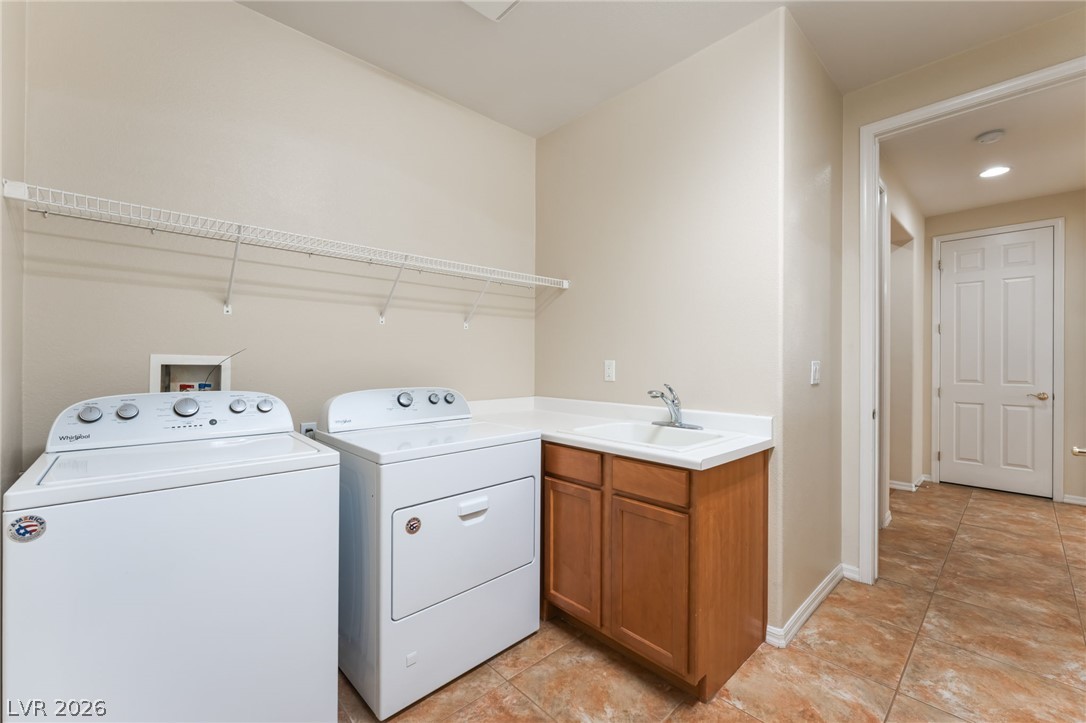
  • Laundry room Gas Dryer Hookup, Main Level, Laundry Room
  • Flooring Carpet, Ceramic Tile, Hardwood
  • Fireplace Gas, Great Room, Living Room
  • APPLIANCES Built-In Electric Oven, Double Oven, Dryer, Dishwasher, Gas Cooktop, Disposal, Microwave, Refrigerator, Water Softener Owned, Washer/Dryer, Washer/Dryer All In One, Washer
  • other interior Features Bedroom on Main Level, Ceiling Fan(s), Window Treatments

Area & Lot

  • Status Leased
  • Date Leased August 13, 2026
  • Living Area2,835 Sq.Ft.
  • Total Area2,835 Sq.Ft.
  • Lot Area6,534 Sq.Ft.
  • MLS® ID2797580
  • TypeResidential
  • YEAR BUILT2003
  • NeighborhoodSummerlin North
  • Architecture StylesTwo Story
  • Elementary SchoolGivens, Linda Rankin,Givens, Linda Rankin
  • Middle SchoolRogich Sig
  • High SchoolPalo Verde

Exterior

  • STORIES2
  • Garage Space3.0
  • utilitiesCable Available
  • roofTile
  • parkingAttached, Garage, Garage Door Opener, Private, Tandem
  • HEAT TYPECentral, Gas, Multiple Heating Units
  • AIR CONDITIONINGCentral Air, Electric, 2 Units
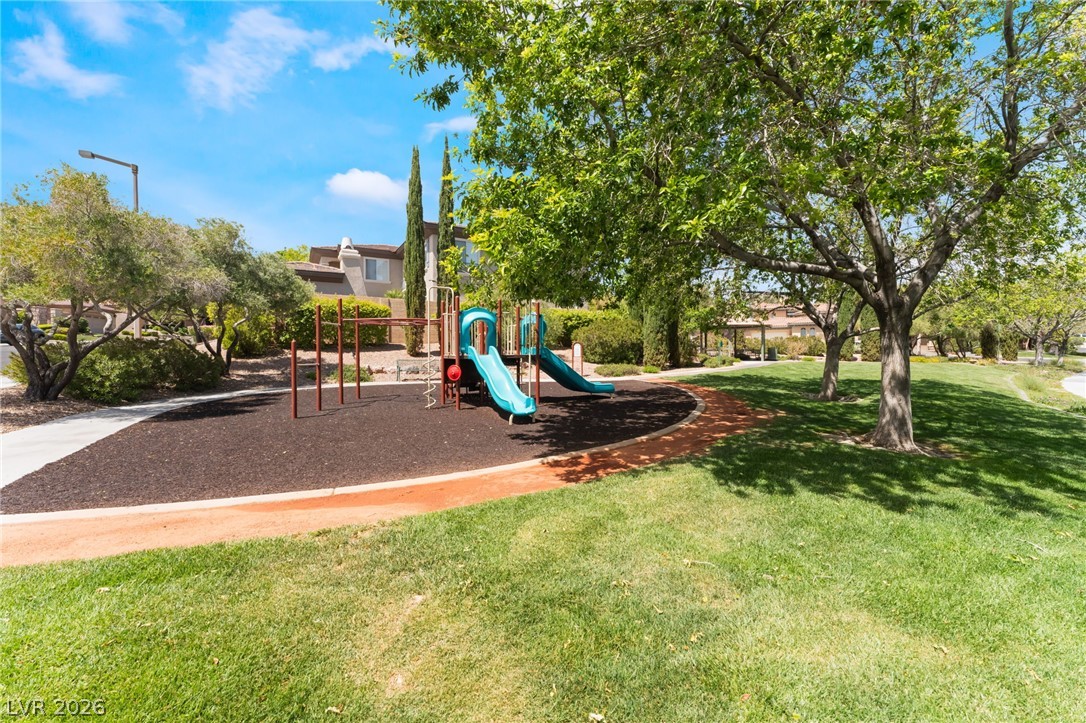
  • HOA AmenitiesGated, Playground
  • other exterior FeaturesCourtyard

Financial

  • Lease Price$3,077/mo
View Virtual Tour

Summerlin North

Explore
Image Form

Follow Me on Instagram
