2276 Chestnut Ranch Avenue
SEE ALL PHOTOS
2276 Chestnut Ranch Avenue
Courtesy of Brady Realty Group, LLC Heather M. Yuman-Bowes Listing Contact: 702-818-5500 
Leased

2276 Chestnut Ranch Avenue

2276 Chestnut Ranch Avenue, Henderson, NV 89052

$2,150/month
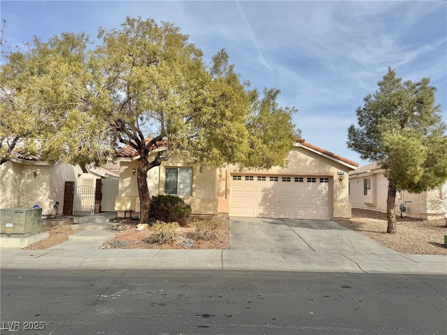
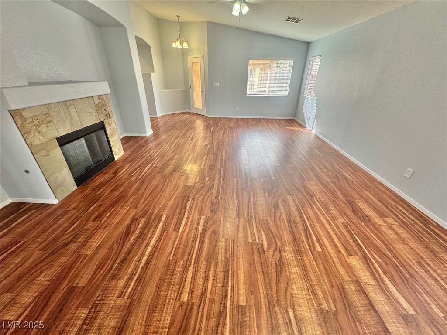
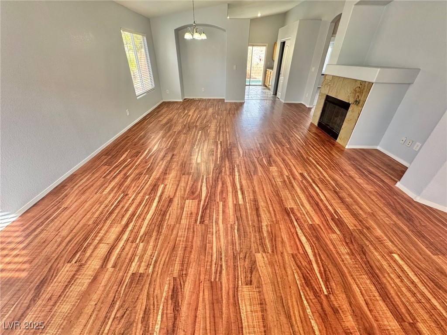
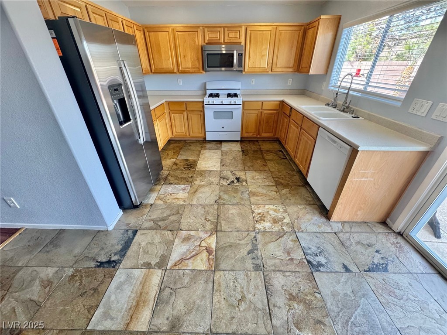
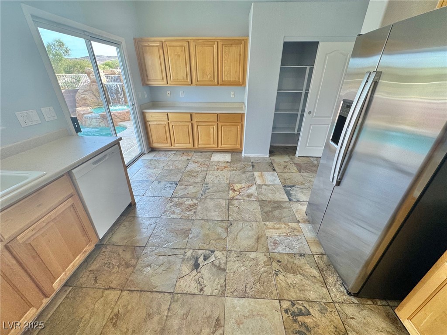
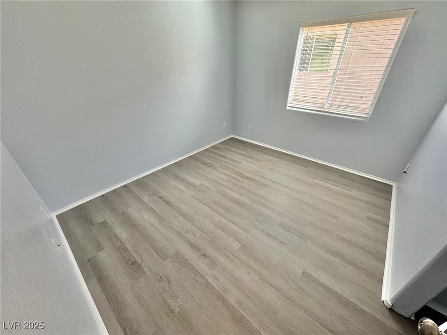
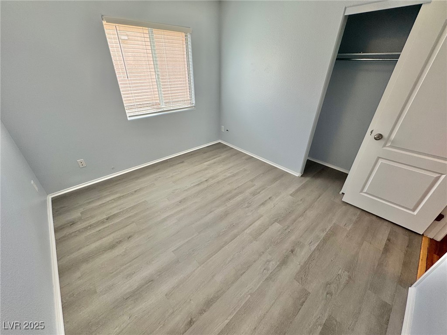
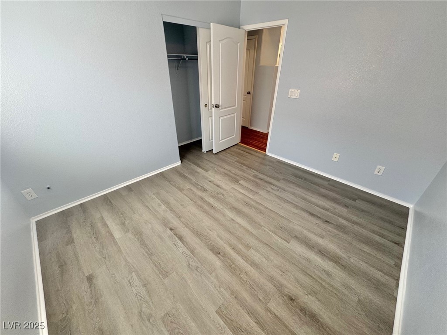
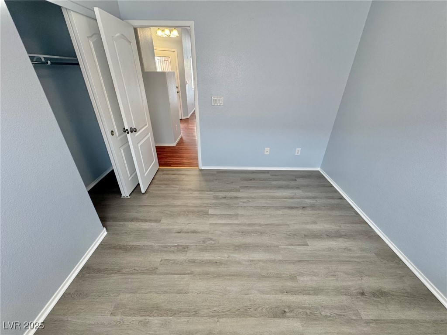
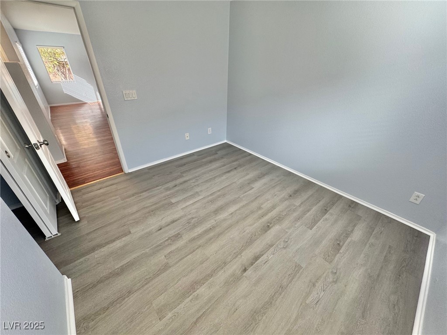
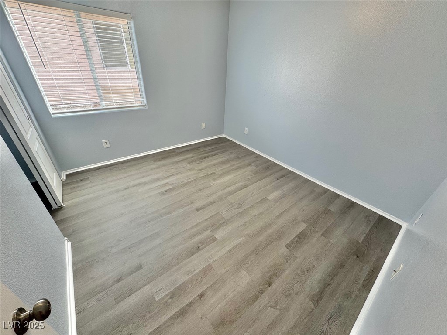
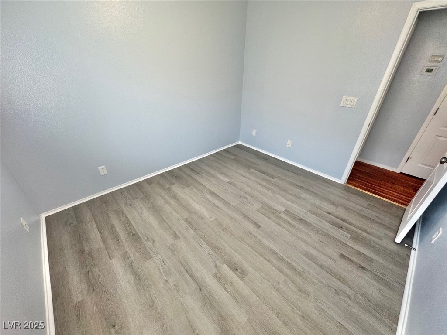
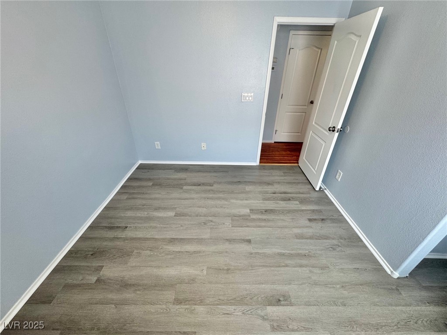
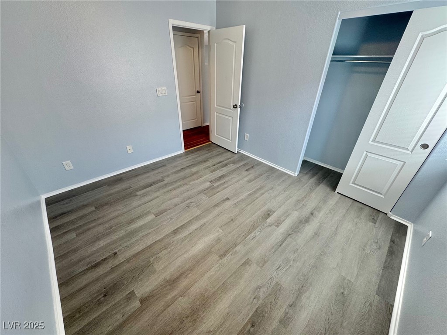
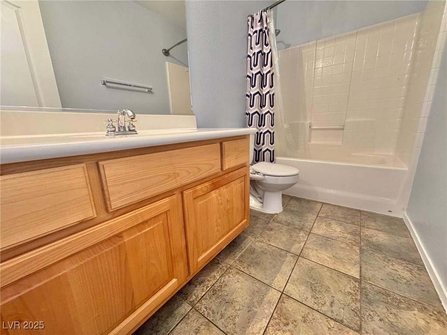
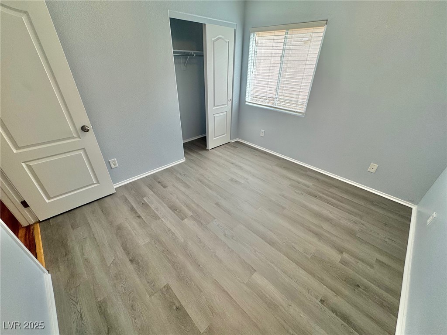
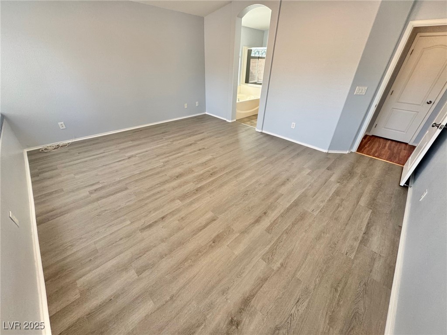
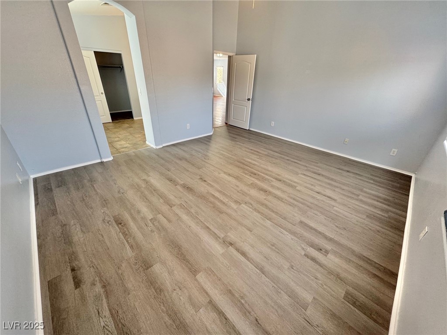
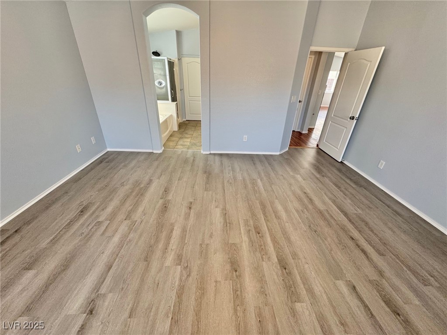
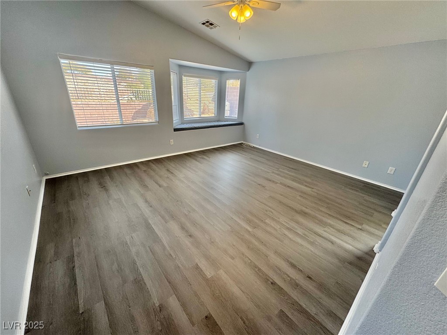
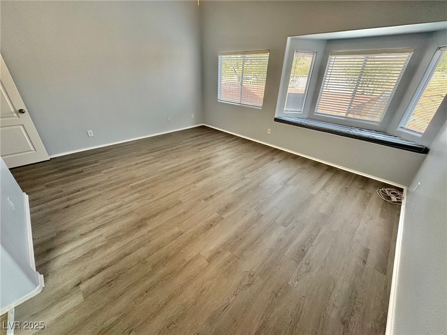
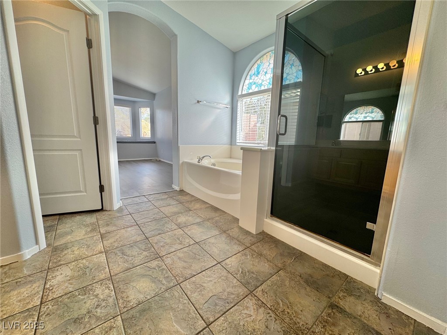
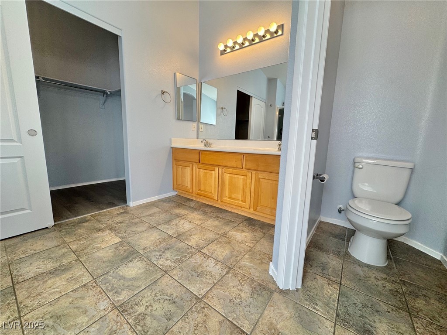
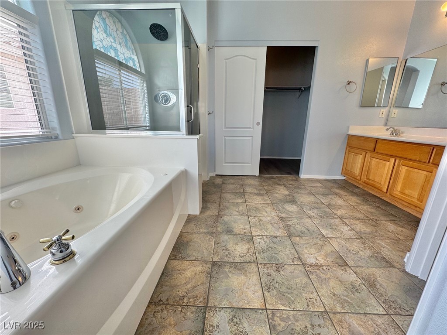
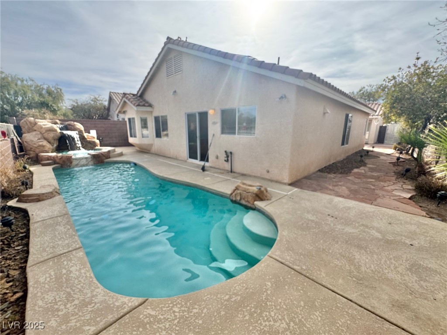
LOVELY 3 BEDROOM 2 BATHROOM, 2 CAR GARAGE SINGLE STORY HOME WITH A BEAUTIFUL INGROUND POOL & SPA, ENTER INTO A VERY SPACIOUS LIVING ROOM WITH GAS FIREPLACE, LARGE KITCHEN COMES EQUIPPED WITH ALL APPLIANCES, NEW FRIDGE AND LOTS OF COUNTER/CABINET SPACE, PRIMARY BEDROOM IS VERY LARGE, HAS DOUBLE SINKS AND A SEPARATE TUB AND SHOWER, BRAND NEW LUXURY PLANKS AND TILE FLOORING THROUGHOUT THE HOME AND DESERT LANDSCAPING, THIS HOME IS IN A GATED COMMUNITY LOCATED IN HENDERSON AND CENTRALLY LOCATED TO SCHOOLS AND A VARIETY OF SHOPPING***THE CASITA IS NOT PART OF THE LEASE AGREEMENT***

3
beds

2
baths

1,657 Sq.Ft. LIVING AREA

5,663 Sq.Ft. lot

Erin  Ackerman

Erin Ackerman

Features & Amenities

Interior

  • total bedrooms3
  • Total bathrooms2
  • full bathrooms2
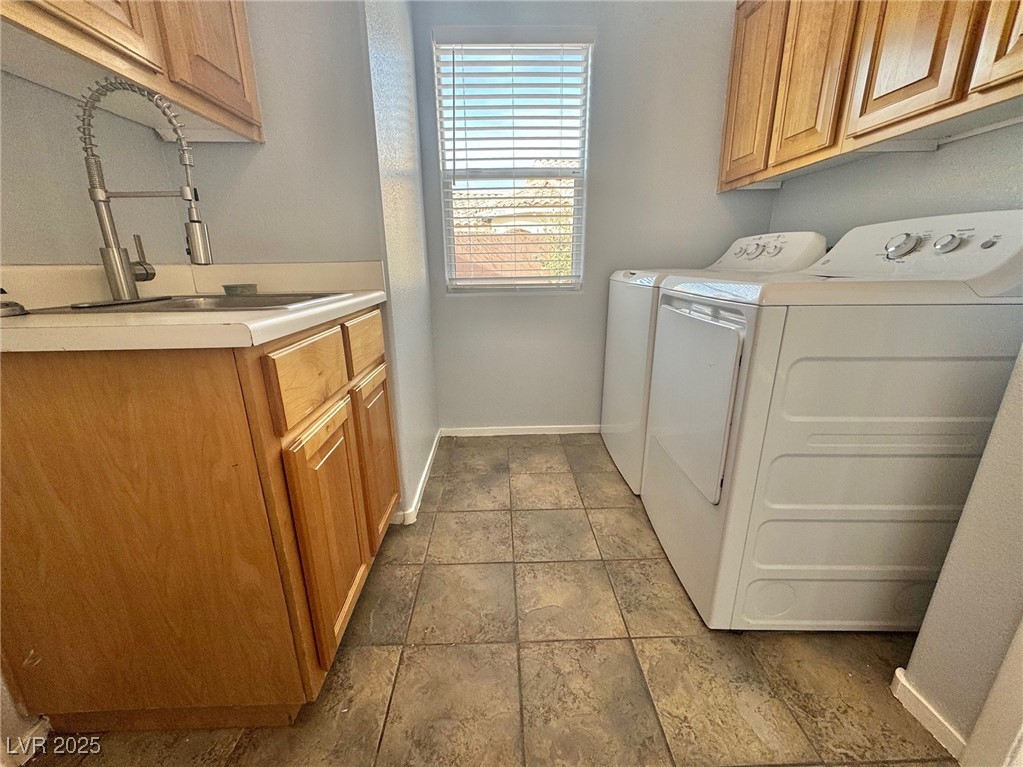
  • Laundry room Gas Dryer Hookup, Laundry Room
  • Flooring Laminate, Tile
  • Fireplace Gas, Living Room
  • APPLIANCES Dryer, Dishwasher, Disposal, Gas Range, Microwave, Refrigerator, Washer/Dryer, Washer/Dryer All In One, Washer
  • other interior Features Bedroom on Main Level, Ceiling Fan(s), Window Treatments

Area & Lot

  • Status Leased
  • Date Leased April 2, 2026
  • Living Area1,657 Sq.Ft.
  • Total Area1,657 Sq.Ft.
  • Lot Area5,663 Sq.Ft.
  • MLS® ID2733760
  • TypeResidential
  • YEAR BUILT2004
  • NeighborhoodSunridge at Mac Donald Ranch
  • Architecture StylesOne Story
  • Elementary SchoolLamping, Frank,Lamping, Frank
  • Middle SchoolWebb, Del E.
  • High SchoolCoronado High

Exterior

  • STORIES1
  • Garage Space2.0
  • utilitiesCable Available
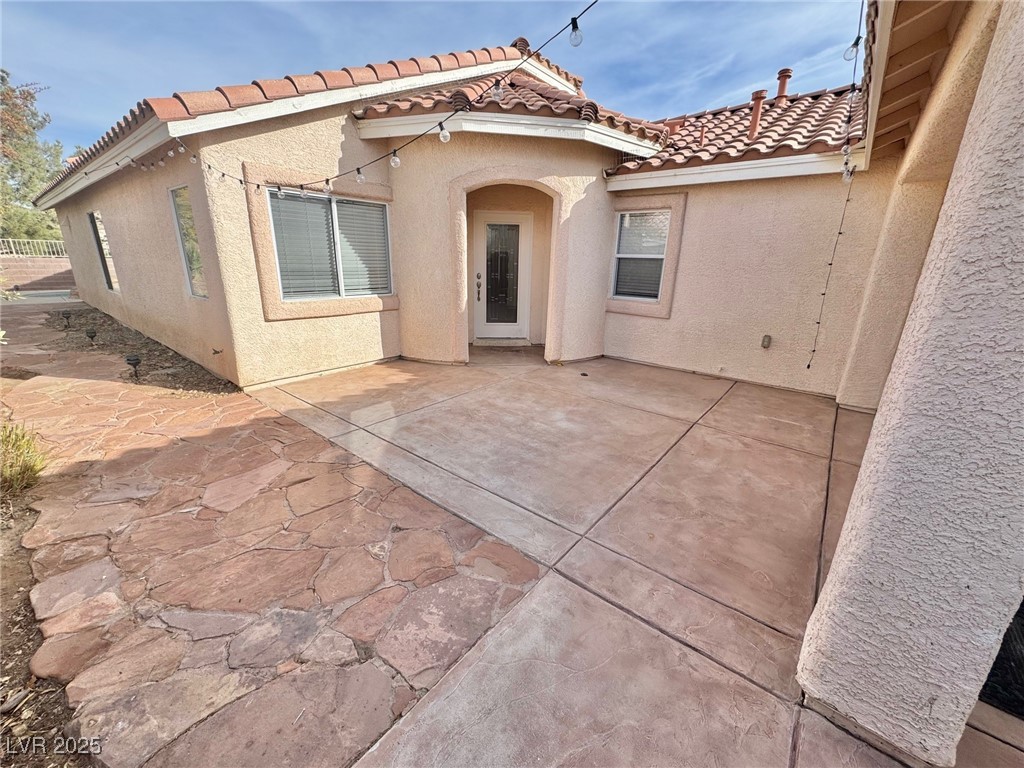
  • roofTile
  • parkingGarage, Private
  • HEAT TYPECentral, Gas
  • AIR CONDITIONINGCentral Air, Electric

Financial

  • Lease Price$2,150/mo
View Virtual Tour

Sunridge at Mac Donald Ranch

Explore
Image Form

Follow Me on Instagram
