2376 Thelen Avenue
2376 Thelen Avenue
2376 Thelen Avenue
2376 Thelen Avenue
2376 Thelen Avenue
2376 Thelen Avenue
2376 Thelen Avenue
2376 Thelen Avenue
2376 Thelen Avenue
2376 Thelen Avenue
2376 Thelen Avenue
2376 Thelen Avenue
2376 Thelen Avenue
2376 Thelen Avenue
2376 Thelen Avenue
2376 Thelen Avenue
2376 Thelen Avenue
2376 Thelen Avenue
2376 Thelen Avenue
2376 Thelen Avenue
2376 Thelen Avenue
2376 Thelen Avenue
2376 Thelen Avenue
2376 Thelen Avenue
2376 Thelen Avenue
2376 Thelen Avenue
2376 Thelen Avenue
2376 Thelen Avenue
2376 Thelen Avenue
2376 Thelen Avenue
2376 Thelen Avenue
2376 Thelen Avenue
2376 Thelen Avenue
2376 Thelen Avenue
2376 Thelen Avenue
2376 Thelen Avenue
2376 Thelen Avenue
2376 Thelen Avenue
2376 Thelen Avenue
2376 Thelen Avenue
2376 Thelen Avenue
2376 Thelen Avenue
2376 Thelen Avenue
2376 Thelen Avenue
SEE ALL PHOTOS
2376 Thelen Avenue
2376 Thelen Avenue
2376 Thelen Avenue
2376 Thelen Avenue
2376 Thelen Avenue
2376 Thelen Avenue
2376 Thelen Avenue
2376 Thelen Avenue
2376 Thelen Avenue
2376 Thelen Avenue
2376 Thelen Avenue
2376 Thelen Avenue
2376 Thelen Avenue
2376 Thelen Avenue
2376 Thelen Avenue
2376 Thelen Avenue
2376 Thelen Avenue
2376 Thelen Avenue
2376 Thelen Avenue
2376 Thelen Avenue
2376 Thelen Avenue
2376 Thelen Avenue
2376 Thelen Avenue
2376 Thelen Avenue
2376 Thelen Avenue
2376 Thelen Avenue
2376 Thelen Avenue
2376 Thelen Avenue
2376 Thelen Avenue
2376 Thelen Avenue
2376 Thelen Avenue
2376 Thelen Avenue
2376 Thelen Avenue
2376 Thelen Avenue
2376 Thelen Avenue
2376 Thelen Avenue
2376 Thelen Avenue
2376 Thelen Avenue
2376 Thelen Avenue
2376 Thelen Avenue
2376 Thelen Avenue
2376 Thelen Avenue
2376 Thelen Avenue
2376 Thelen Avenue
Courtesy of BHHS Nevada Properties Azil Neri Listing Contact: (425) 737-1229 
Sold

2376 Thelen Avenue

2376 Thelen Avenue, North Las Vegas, NV 89086

$490,000
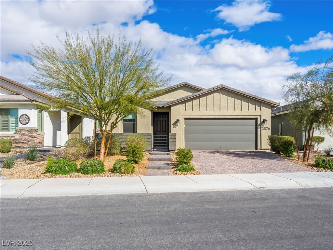
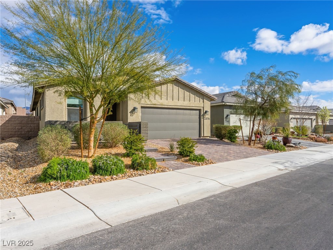
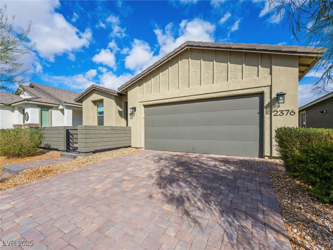
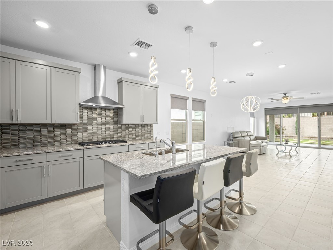
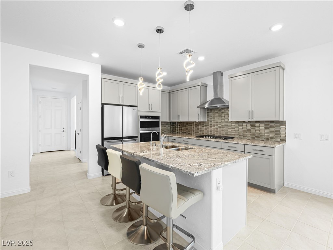
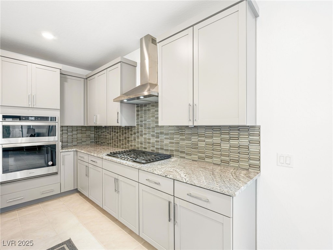
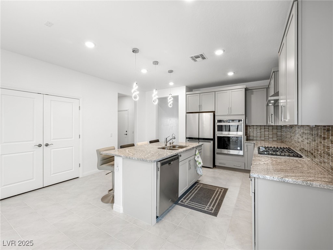
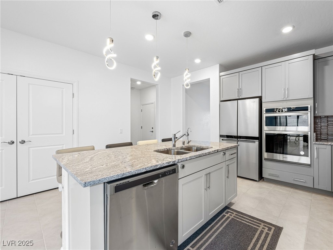
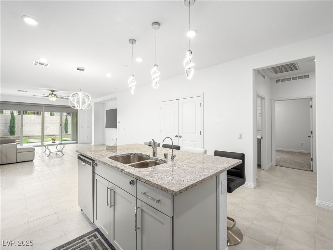
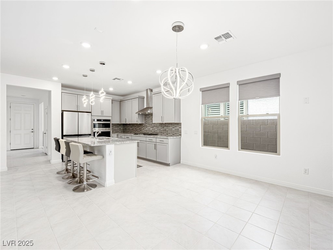
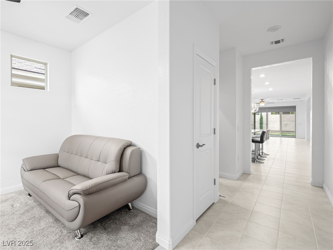
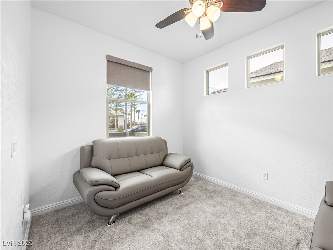
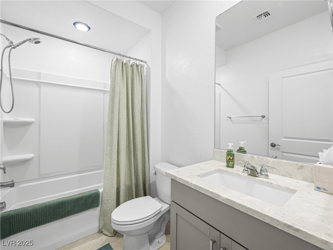
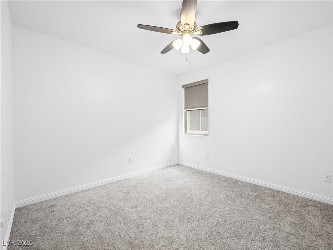
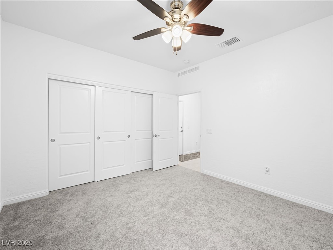
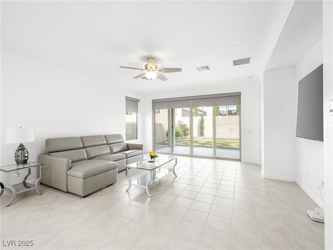
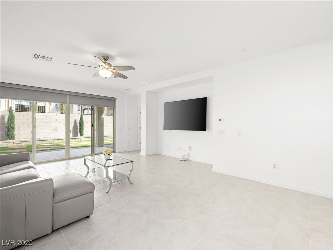
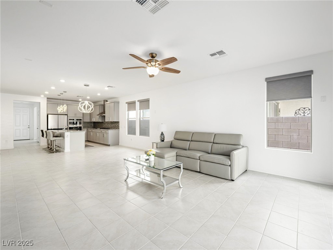
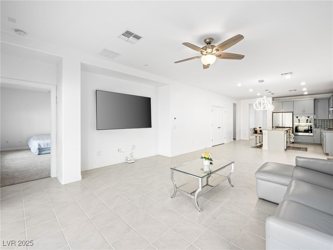
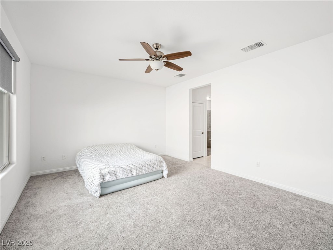
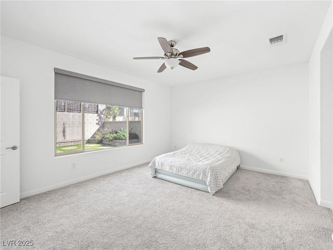
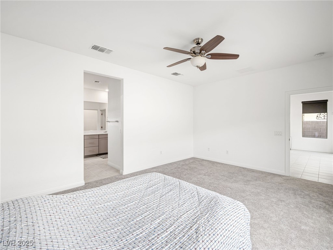
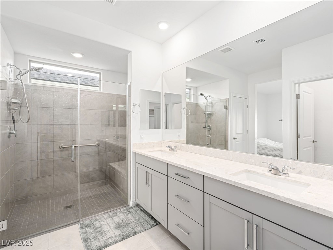
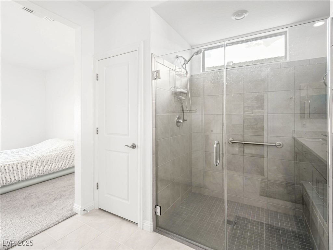
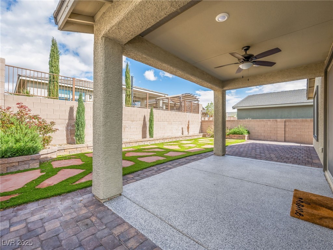
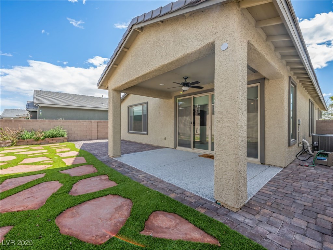
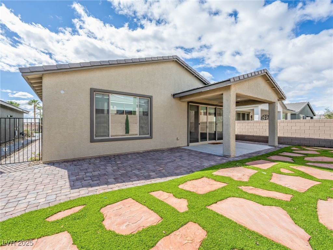
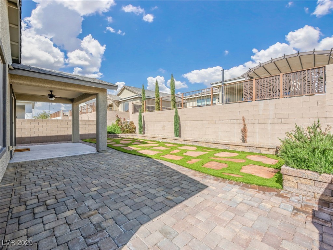
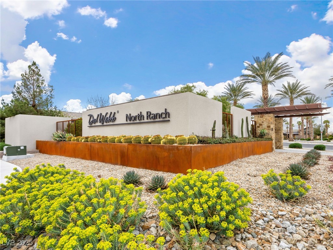
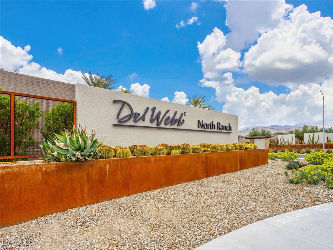
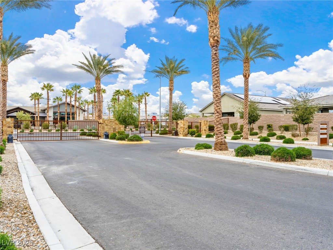
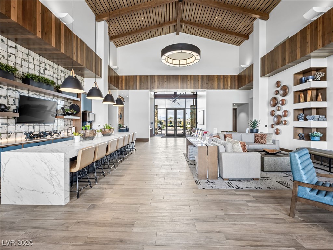
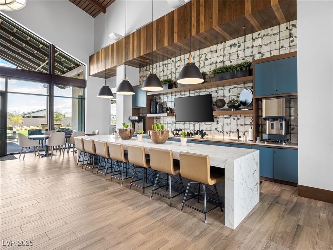
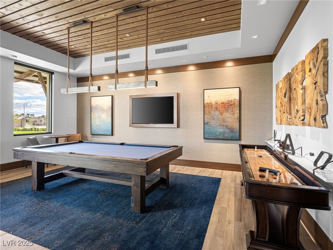
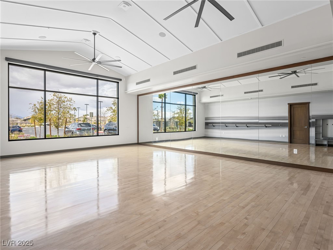
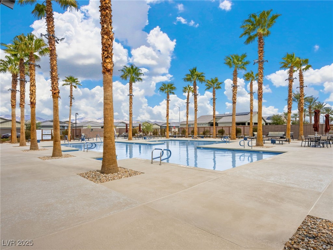
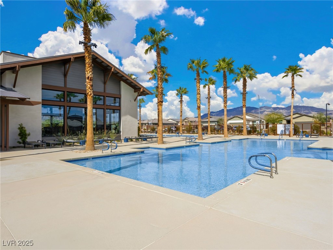
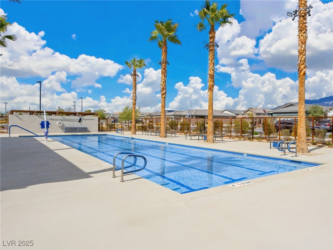
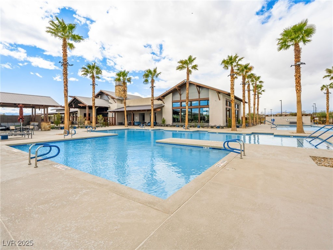
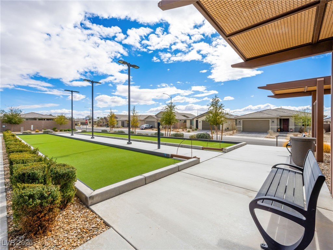
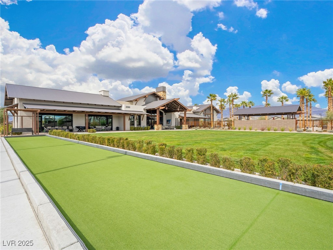
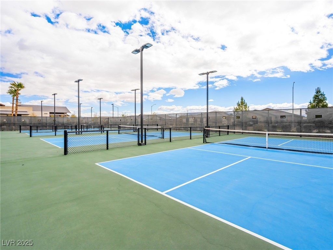
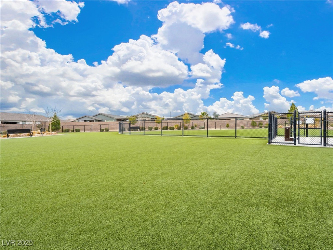
Desirable Del Webb 55+ gated community, where luxury meets low-maintenance living! A home upgraded to perfection with natural lighting and open-concept featuring beautiful tile flooring throughout. A chef's dream gourmet kitchen, boasting quartz countertops, modern lighting, stainless steel appliances, custom cabinetry and spacious island for entertaining guests. An inviting living room that seamlessly opens to an extended covered patio through grand 12-foot sliding doors, perfect for outdoor gatherings and enjoying tranquil evenings. A primary suite of true retreat, with spacious walk-in closet, dual vanities, and a stunning custom walk-in shower. The home offers a versatile 2nd BR plus a den, perfect as home office/hobby space. Situated directly across from the clubhouse that comes with resort-style amenities, including a pool, fitness center, a variety of classes, pickleball, and dog park. This home perfectly blends elegance, comfort, and an active lifestyle in a vibrant community!

2
beds

2
baths

1,660 Sq.Ft. LIVING AREA

5,227 Sq.Ft. lot

Dan Mumm

Dan Mumm

Features & Amenities

Interior

  • total bedrooms2
  • Total bathrooms2
  • full bathroom1
  • three quarter bathroom1
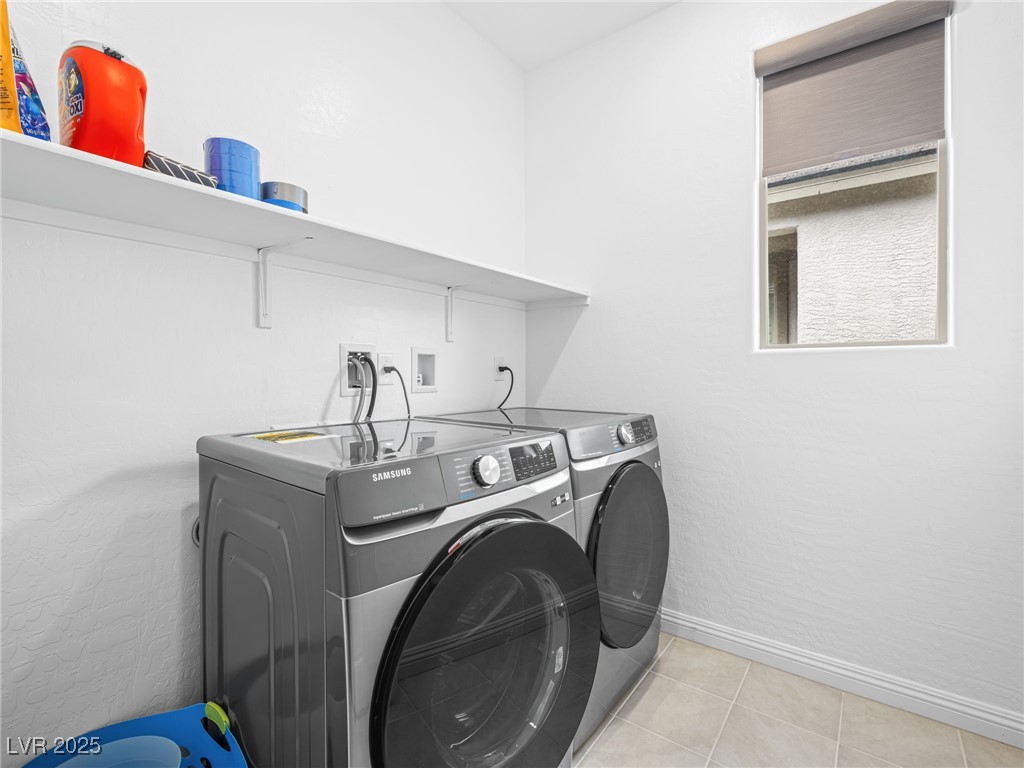
  • Laundry room Gas Dryer Hookup, Main Level, Laundry Room
  • Flooring Tile
  • APPLIANCES Built-In Electric Oven, Dryer, ENERGY STAR Qualified Appliances, Gas Cooktop, Disposal, Microwave, Refrigerator, Water Softener Owned, Tankless Water Heater, Water Purifier, Washer
  • other interior Features Bedroom on Main Level, Ceiling Fan(s), Primary Downstairs, Pot Rack, Window Treatments, Programmable Thermostat

Area & Lot

  • Status Sold
  • Date Sold April 30, 2025
  • Living Area1,660 Sq.Ft.
  • Total Area1,660 Sq.Ft.
  • Lot Area5,227 Sq.Ft.
  • MLS® ID2663515
  • TypeResidential
  • YEAR BUILT2021
  • NeighborhoodBellacere
  • Architecture StylesOne Story
  • Elementary SchoolDuncan, Ruby,Duncan, Ruby
  • Middle SchoolCram Brian & Teri
  • High SchoolLegacy

Exterior

  • STORIES1
  • Garage Space2.0
  • water SourcePublic
  • utilitiesCable Available, Electricity Available, Underground Utilities
  • PoolCommunity
  • roofTile
  • lot featuresDrip Irrigation/Bubblers, Desert Landscaping, Sprinklers In Front, Landscaped, Synthetic Grass, Sprinklers Timer, 1/4 Acre
  • parkingAttached, Garage, Private
  • HEAT TYPECentral, Gas, High Efficiency, Zoned
  • AIR CONDITIONINGCentral Air, Electric, ENERGY STAR Qualified Equipment, High Efficiency
  • sewerPublic Sewer
  • Disability FeaturesGrab Bars
  • HOA AmenitiesClubhouse, Dog Park, Fitness Center, Gated, Barbecue, Pickleball, Pool
  • security FeaturesPrewired, Fire Sprinkler System
  • other exterior FeaturesCourtyard, Patio, Private Yard, Fire Pit, Sprinkler/Irrigation

Financial

  • Sales Price$490,000
  • Real Estate Tax $5,006/yr
  • HOA $255/mo
View Virtual Tour

Bellacere

Explore
Image Form

Follow Me on Instagram
