2421 Wild Onion Court
SEE ALL PHOTOS
2421 Wild Onion Court
Courtesy of Sphere Real Estate Jessica Gibbs Listing Contact: [email protected] 
Sold

2421 Wild Onion Court

2421 Wild Onion Court, North Las Vegas, NV 89030

$400,000
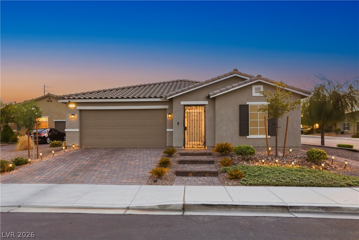
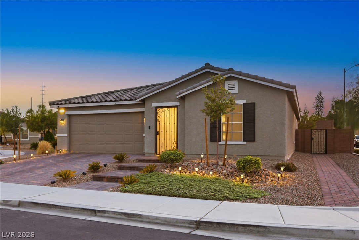
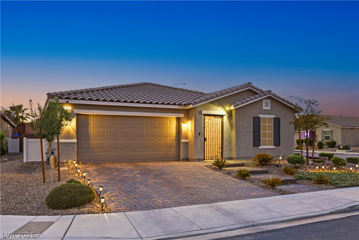
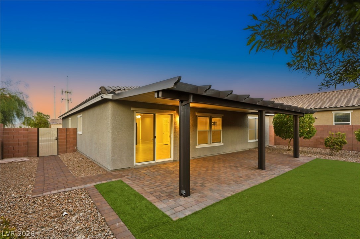
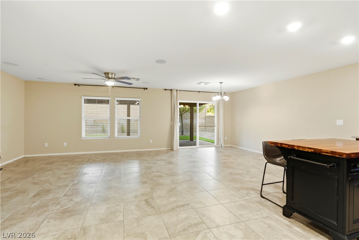
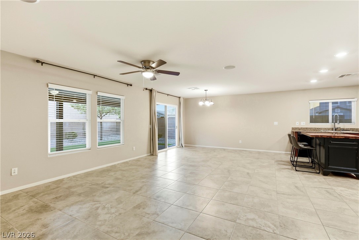
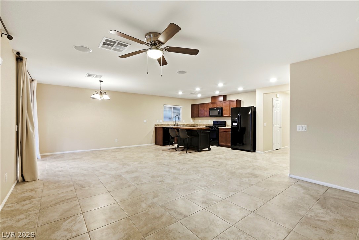
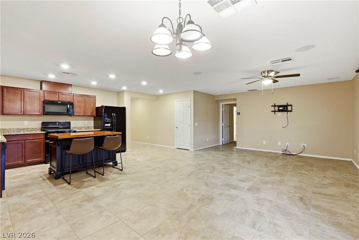
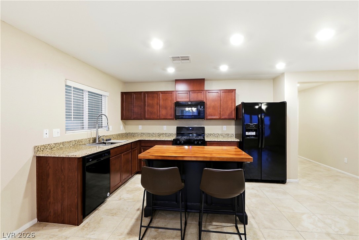
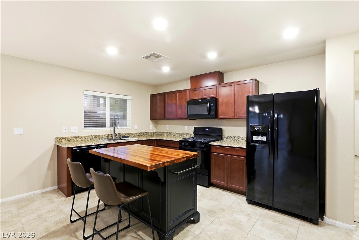
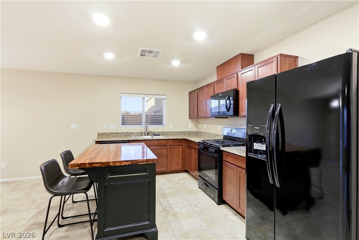
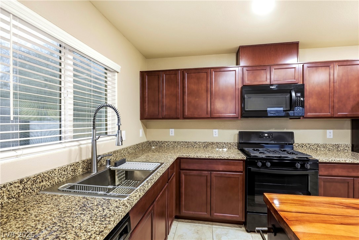
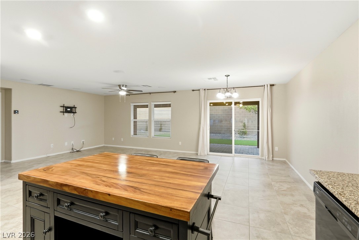
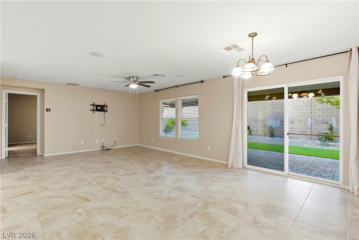
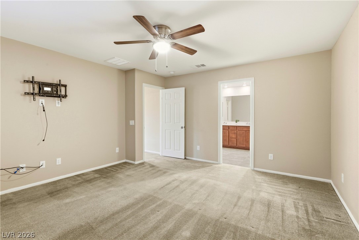
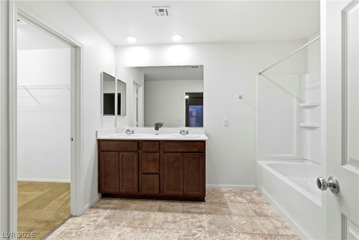
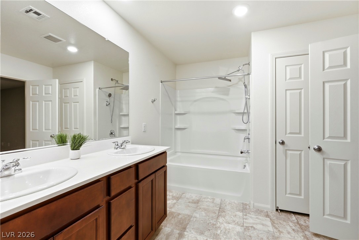
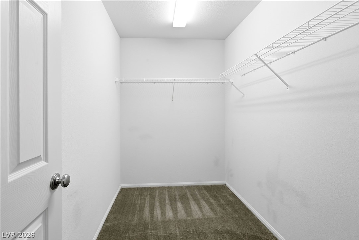
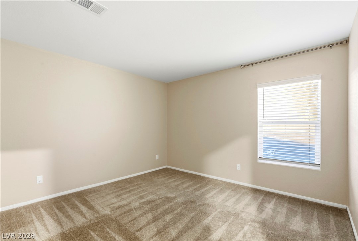
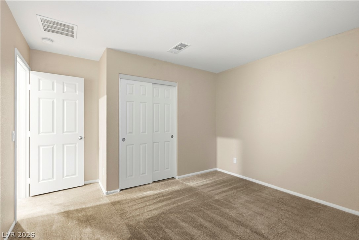
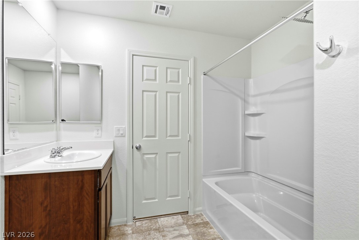
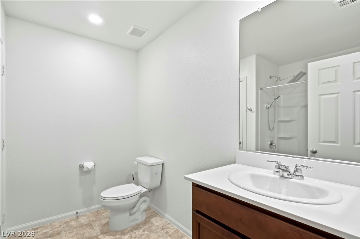
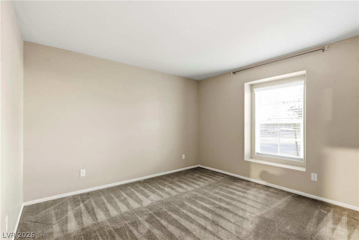
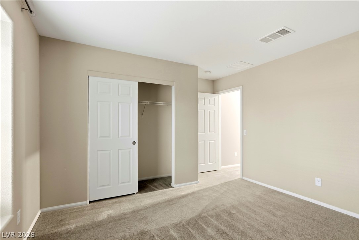
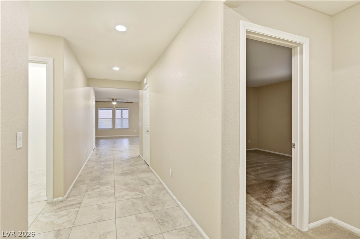
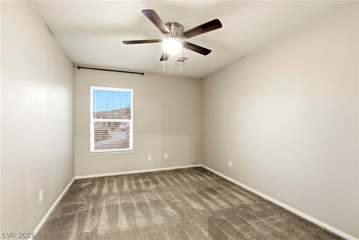
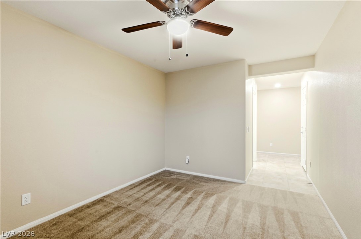
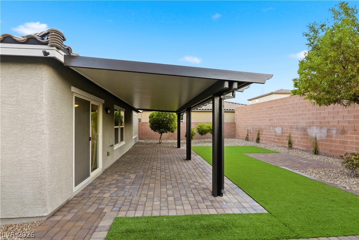
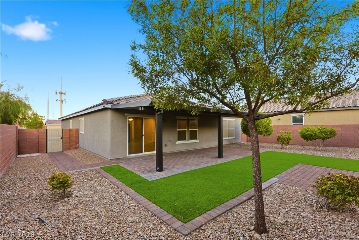
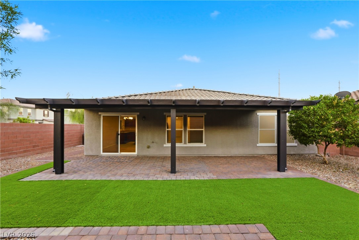
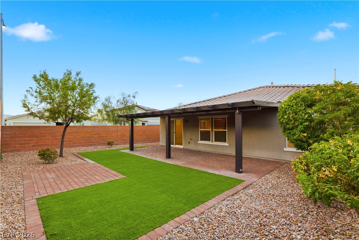
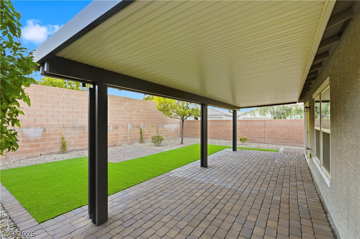
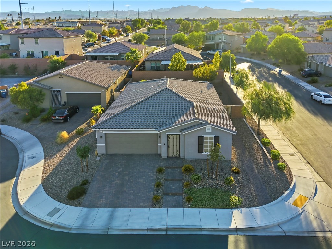
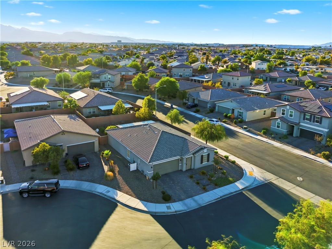
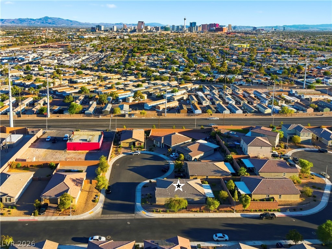
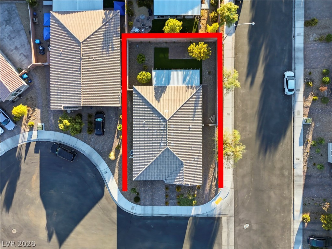
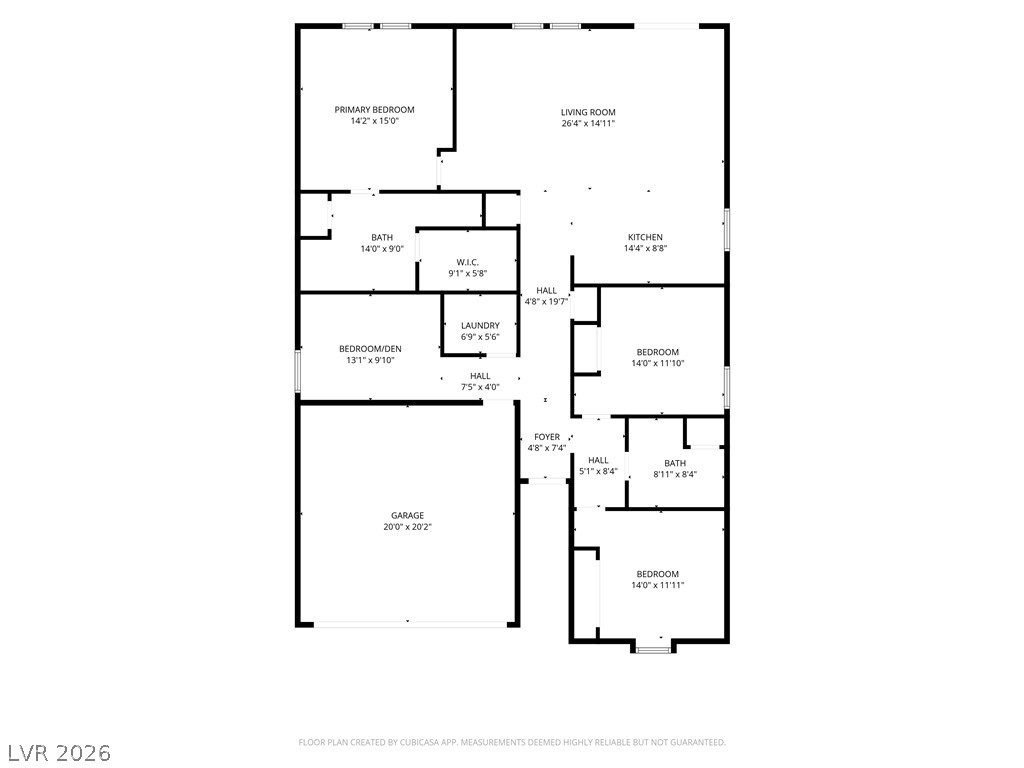
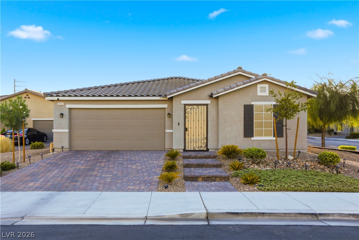
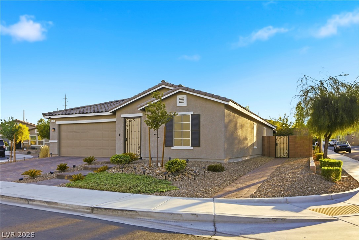
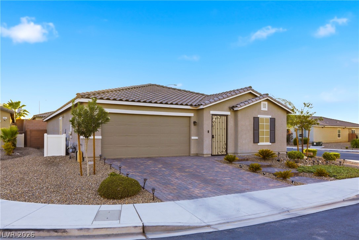
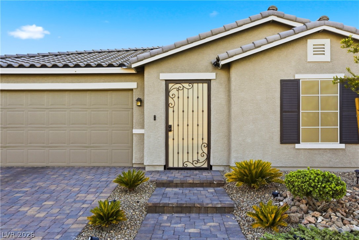
$10,000 Seller Credit Available! Udze it toward uour closing codzts, buuing down your interest rate, or other eligible purchase expenses--making this an incredible opportunity to own a beautiful, move-in-ready home. Even better, qualified buyers may be able to take advantage of a VA assumable loan with an outstanding 2.5% interest rate, creating exceptional long-term savings. We think this is the MOST AFFORDABLE HOME in all of Las Vegas! Built in 2019, this stunning 1,774 sq. ft. home offers 4 bedrooms, 2 bathrooms, and a bright, open-concept layout that's perfect for both everyday living and entertaining. The spacious kitchen flows effortlessly into the living and dining areas, creating a welcoming space for family and friends. Step outside to a beautifully landscaped backyard featuring a covered patio and low-maintenance artificial turf--ideal for relaxing, hosting gatherings, or enjoying the Las Vegas weather year-round. Situated on a premium corner lot at the end of a quiet cul-de-sac, this home boasts gorgeous curb appeal, added privacy, a front security gate, and solar screens for enhanced energy efficiency and comfort. Conveniently located just 15 minutes from the Las Vegas Strip, 10 minutes from Downtown Las Vegas, and 20 minutes from Harry Reid International Airport, you'll have quick access to world-class dining, entertainment, shopping, and major commuter routes while enjoying the peace of a desirable neighborhood. With a $10,000 seller credit, a rare 2.5% VA assumable interest rate (for qualified buyers), modern construction, and an unbeatable location, 2421 Wild Onion Ct. is a home that truly stands out. Schedule your private showing today before this exceptional opportunity is gone!

4
beds

2
baths

1,774 Sq.Ft. LIVING AREA

6,098 Sq.Ft. lot

Brian  Mangino

Brian Mangino

Features & Amenities

Interior

  • total bedrooms4
  • Total bathrooms2
  • full bathrooms2
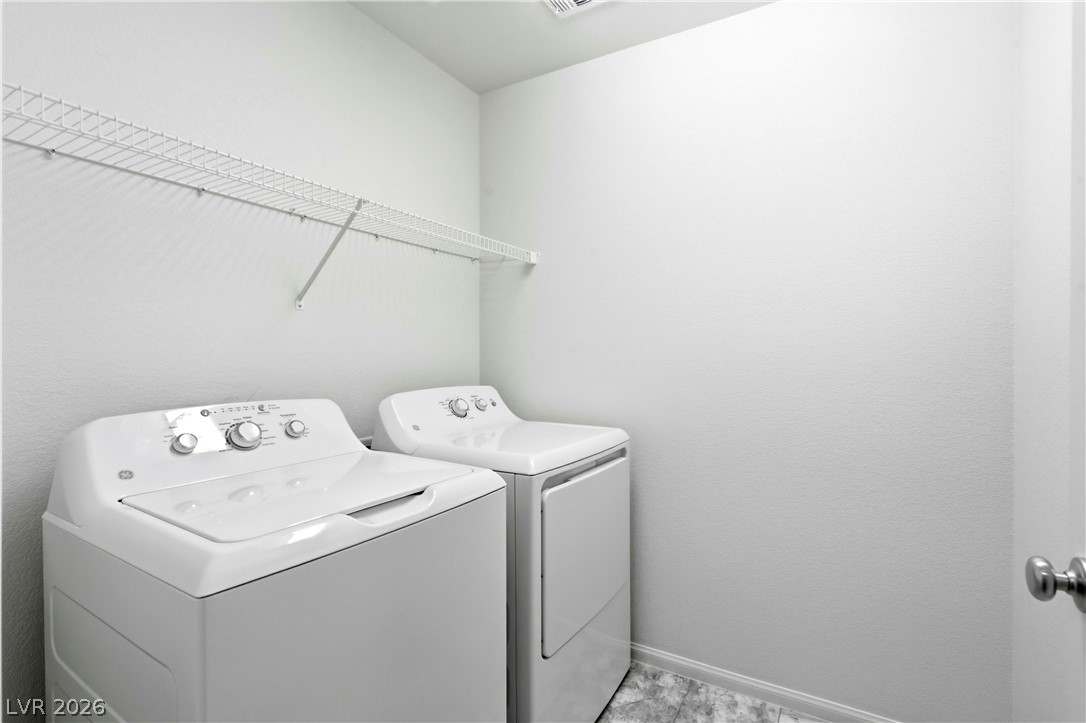
  • Laundry room Gas Dryer Hookup, Laundry Room
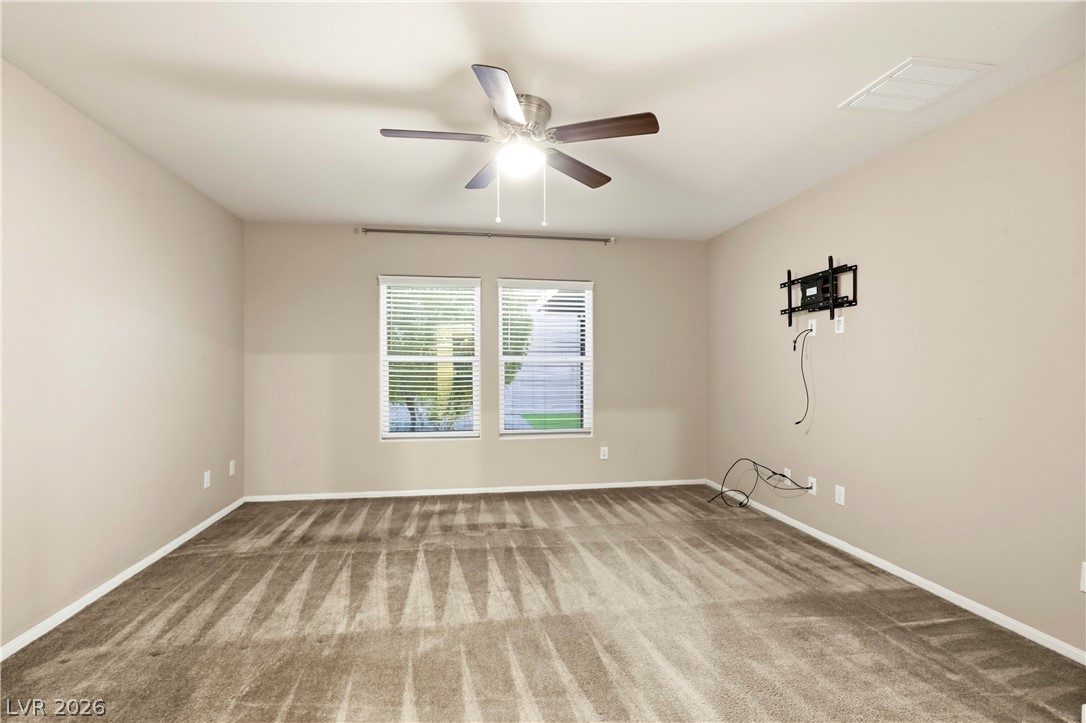
  • Flooring Carpet, Ceramic Tile
  • APPLIANCES Dryer, Dishwasher, Disposal, Gas Range, Microwave, Refrigerator, Washer
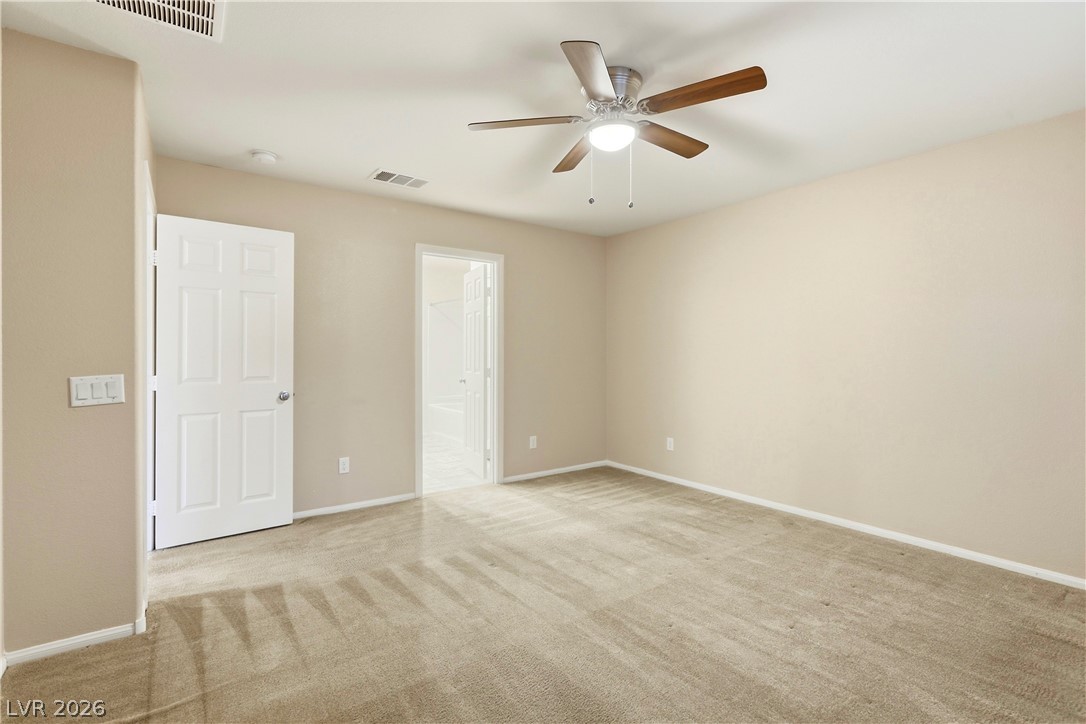
  • other interior Features Bathroomon Main Level, Bedroom on Main Level, Ceiling Fan(s), Primary Downstairs, Window Treatments

Area & Lot

  • Status Sold
  • Date Sold September 9, 2026
  • Living Area1,774 Sq.Ft.
  • Total Area1,774 Sq.Ft.
  • Lot Area6,098 Sq.Ft.
  • MLS® ID2806645
  • TypeResidential
  • YEAR BUILT2019
  • NeighborhoodRoseland
  • Architecture StylesOne Story
  • Elementary SchoolFitzgerald, HP,Antonello, Lee
  • Middle SchoolPrep Inst Charles I West Hall
  • High SchoolCanyon Springs HS

Exterior

  • STORIES1
  • Garage Space2.0
  • water SourcePublic
  • utilitiesAbove Ground Utilities, Underground Utilities
  • roofTile
  • lot featuresDesert Landscaping, Landscaped, Synthetic Grass, Trees, 1/4 Acre
  • parkingAttached, Epoxy Flooring, Garage, Garage Door Opener, Inside Entrance, Private, Shelves
  • HEAT TYPECentral, Gas
  • AIR CONDITIONINGCentral Air, Electric
  • sewerPublic Sewer
  • other exterior FeaturesPatio, Private Yard

Financial

  • Sales Price$400,000
  • Real Estate Tax $2,940/yr
  • HOA $38/mo
View Virtual Tour

Roseland

Explore
Image Form

Follow Me on Instagram
