2428 Sterling Heights Drive
SEE ALL PHOTOS
2428 Sterling Heights Drive
Courtesy of Real Broker LLC Kathryn Campbell Listing Contact: (702) 610-9513 
Sold

2428 Sterling Heights Drive

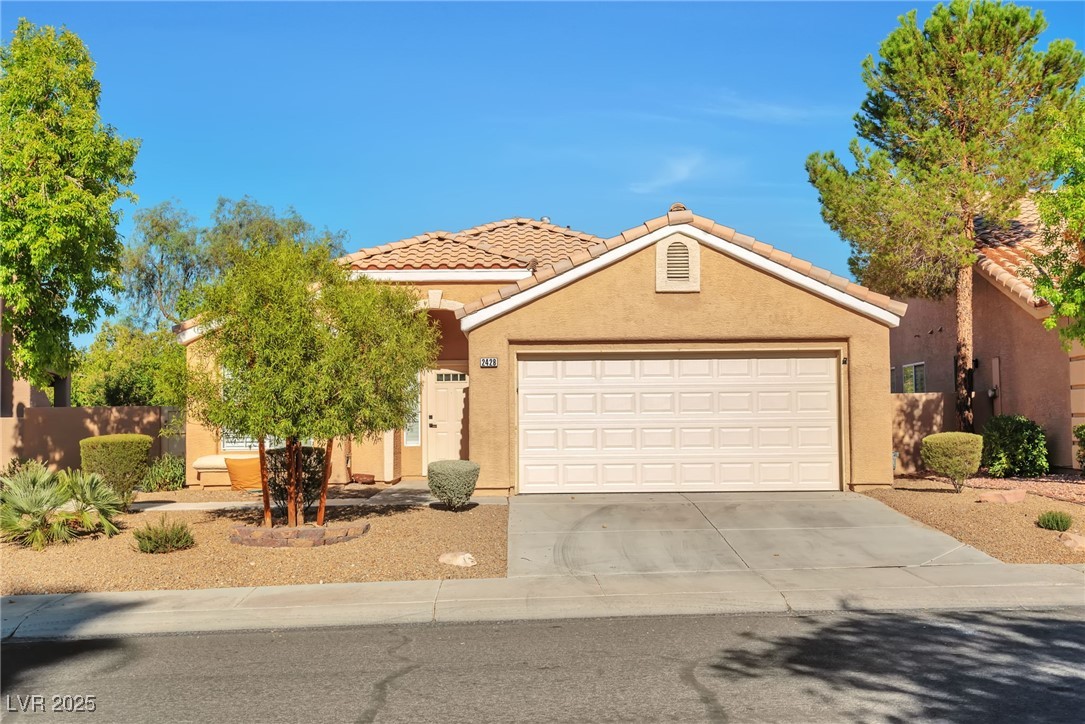
2428 Sterling Heights Drive, Las Vegas, NV 89134

$445,000
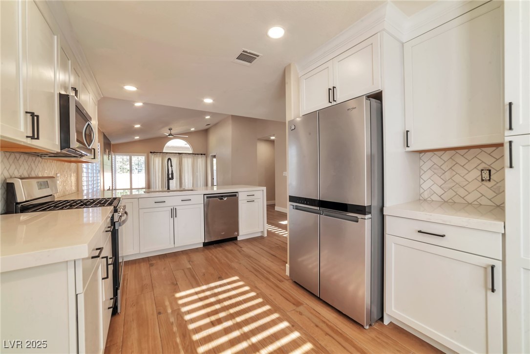
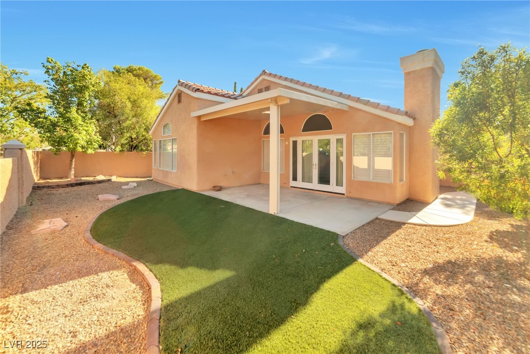
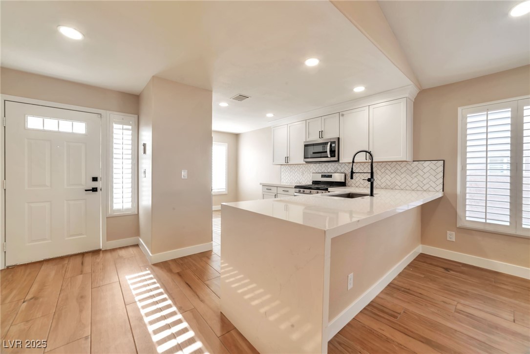
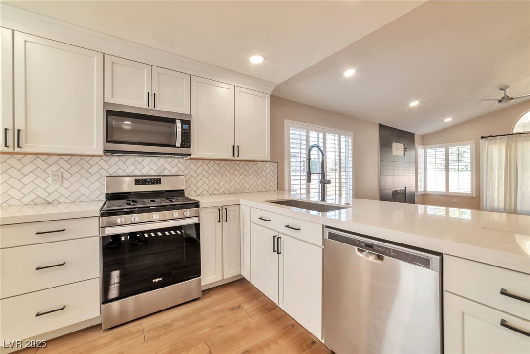
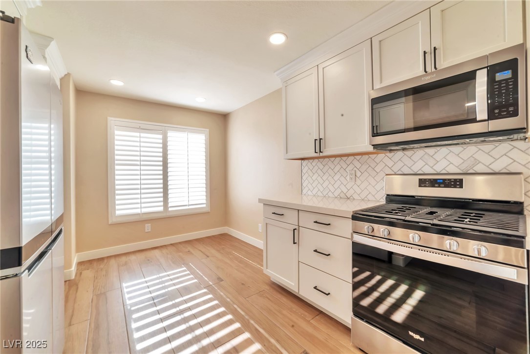
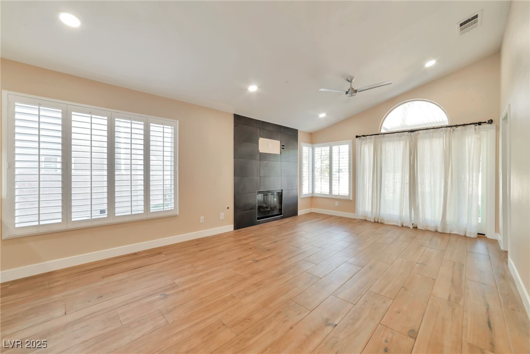
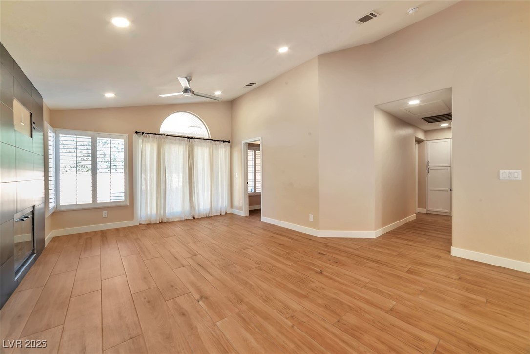
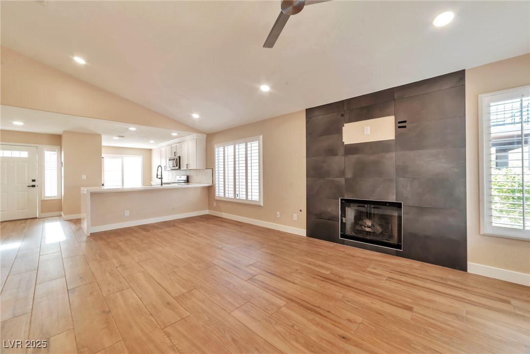
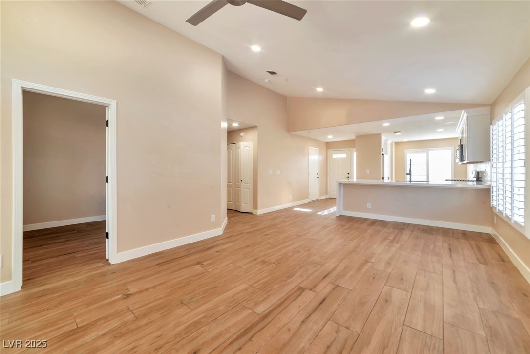
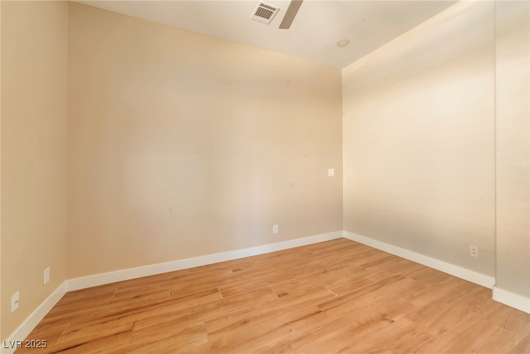
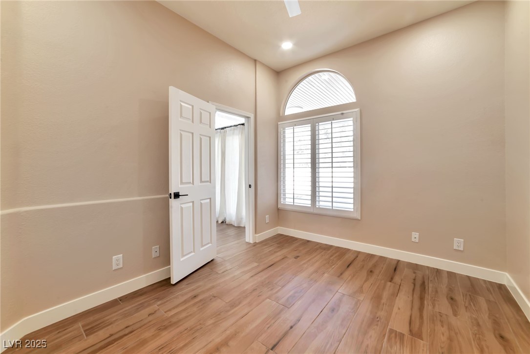
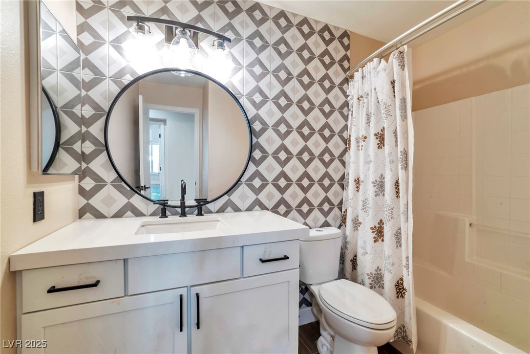
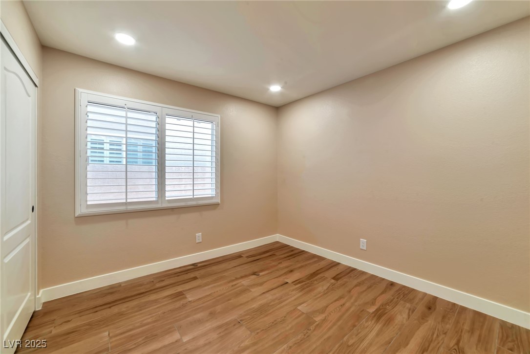
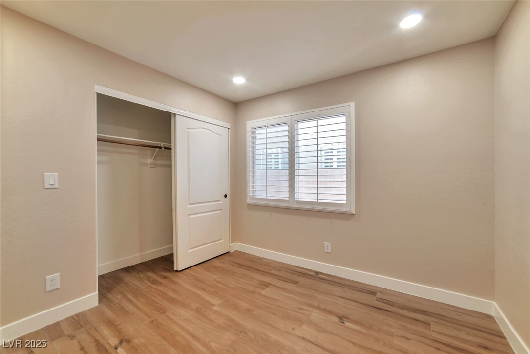
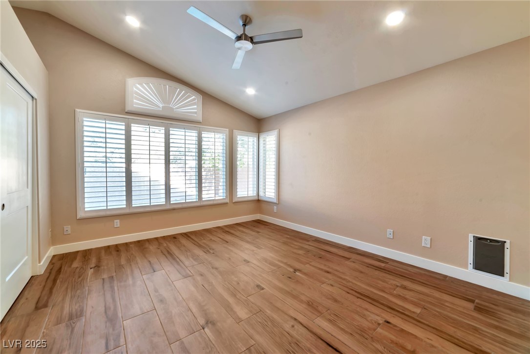
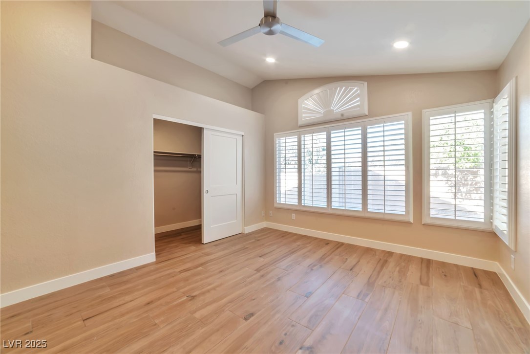
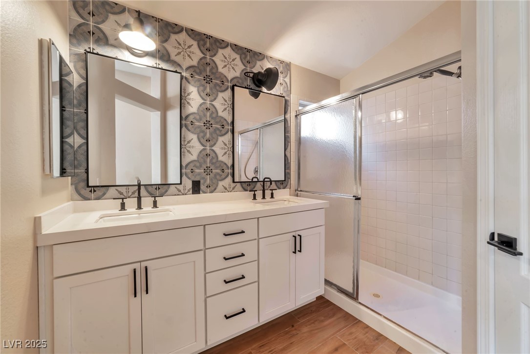
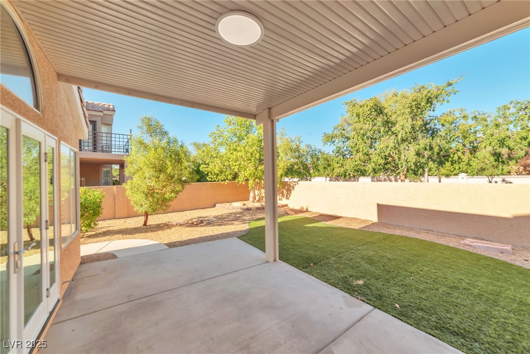
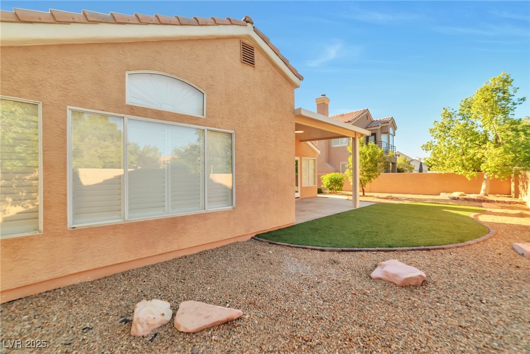
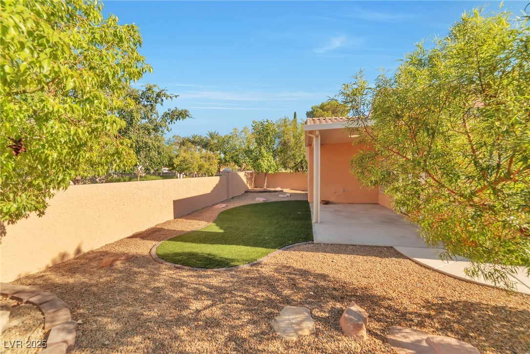
Freshly painted and beautifully updated, this home is the perfect blend of modern design and everyday comfort. Step inside to light wood floors that flow seamlessly through an open, airy floor plan. The family room opens right into the heart of the home -- a gorgeous chef-inspired kitchen with custom backsplash, sleek countertops, and a stunning waterfall island that's ideal for entertaining or enjoying your morning coffee. Primary bedroom is spacious with an updated bathroom -walk in shower. 2nd room is good size and plus a versatile 3rd room that makes a perfect office (or guest room if you like), there's room for both work and relaxation. The bathroom are is crisp and clean, designed with today's style in mind.The backyard is where this home truly shines -- low-maintenance yet stylish, with a covered patio and synthetic grass so you can enjoy the outdoors year-round. It's the perfect spot for summer barbecues, evening soaking in the peaceful vibe of this highly desirable neighborhood.

3
beds

2
baths

1,275 Sq.Ft. LIVING AREA

5,227 Sq.Ft. lot

Craig Tann

Craig Tann

Features & Amenities

Interior

  • total bedrooms3
  • Total bathrooms2
  • full bathrooms2
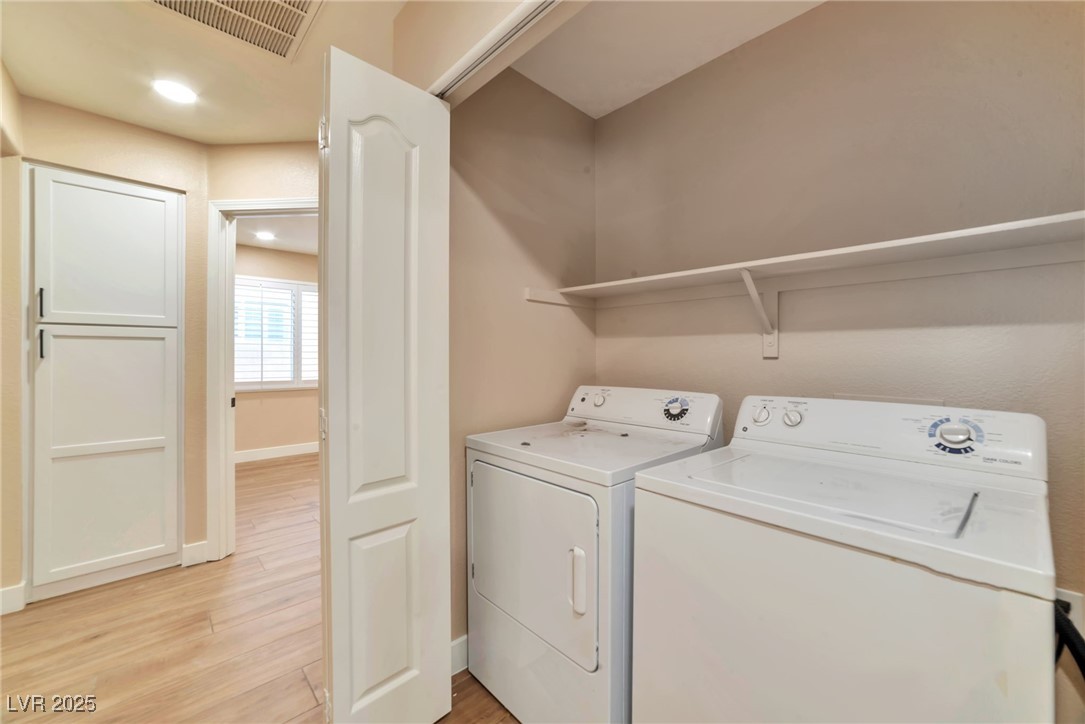
  • Laundry room Gas Dryer Hookup, Laundry Closet, Main Level
  • Flooring Luxury Vinyl Plank
  • Fireplace Electric, Family Room
  • APPLIANCES Built-In Gas Oven, Dryer, Dishwasher, Disposal, Microwave, Refrigerator, Water Heater, Washer
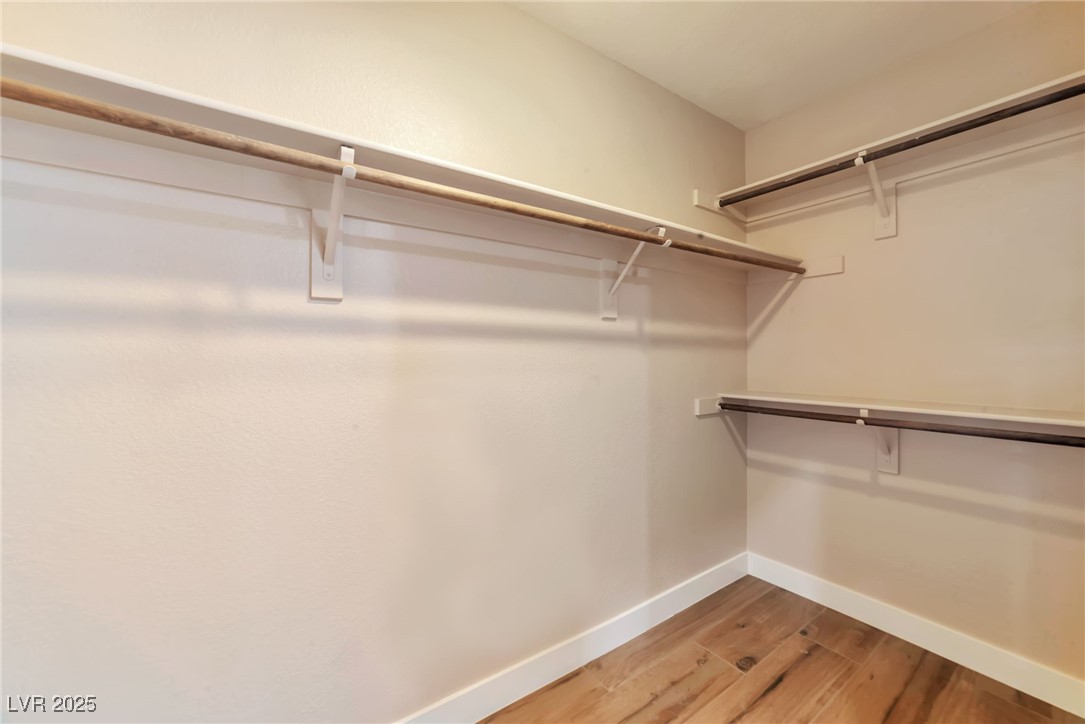
  • other interior Features Bedroom on Main Level, Ceiling Fan(s), Primary Downstairs, Pot Rack, Window Treatments

Area & Lot

  • Status Sold
  • Date Sold October 30, 2025
  • Living Area1,275 Sq.Ft.
  • Total Area1,275 Sq.Ft.
  • Lot Area5,227 Sq.Ft.
  • MLS® ID2719276
  • TypeResidential
  • YEAR BUILT1994
  • NeighborhoodSummerlin North
  • Architecture StylesOne Story
  • Elementary SchoolLummis, William,Lummis, William
  • Middle SchoolBecker
  • High SchoolPalo Verde

Exterior

  • STORIES1
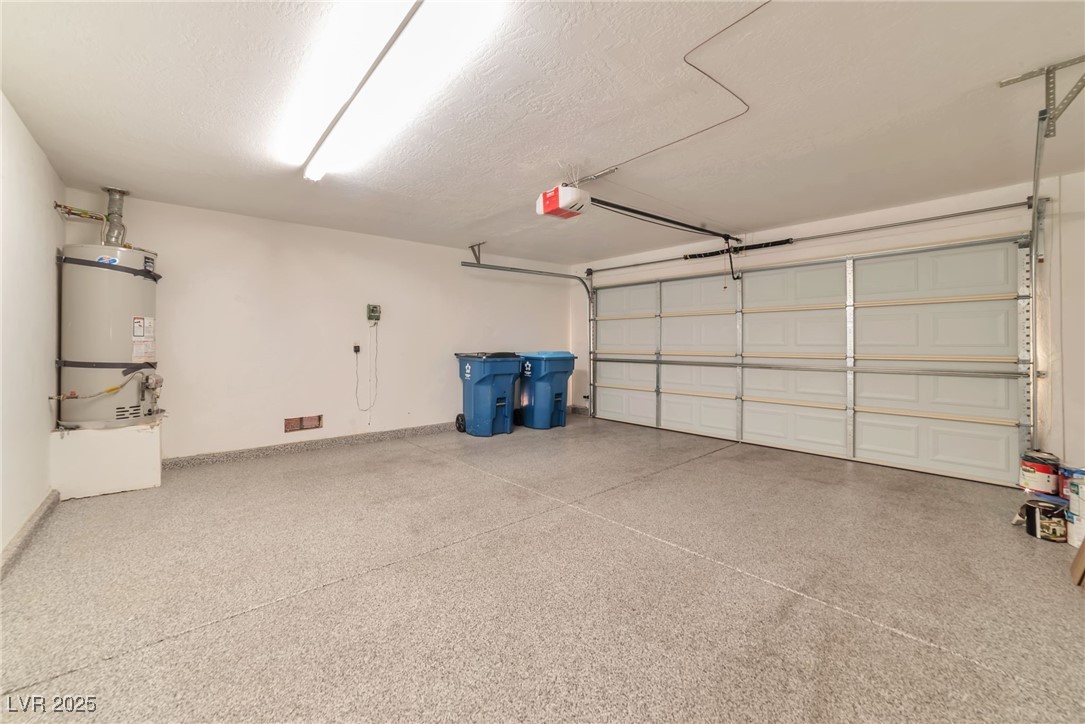
  • Garage Space2.0
  • water SourcePublic
  • utilitiesUnderground Utilities
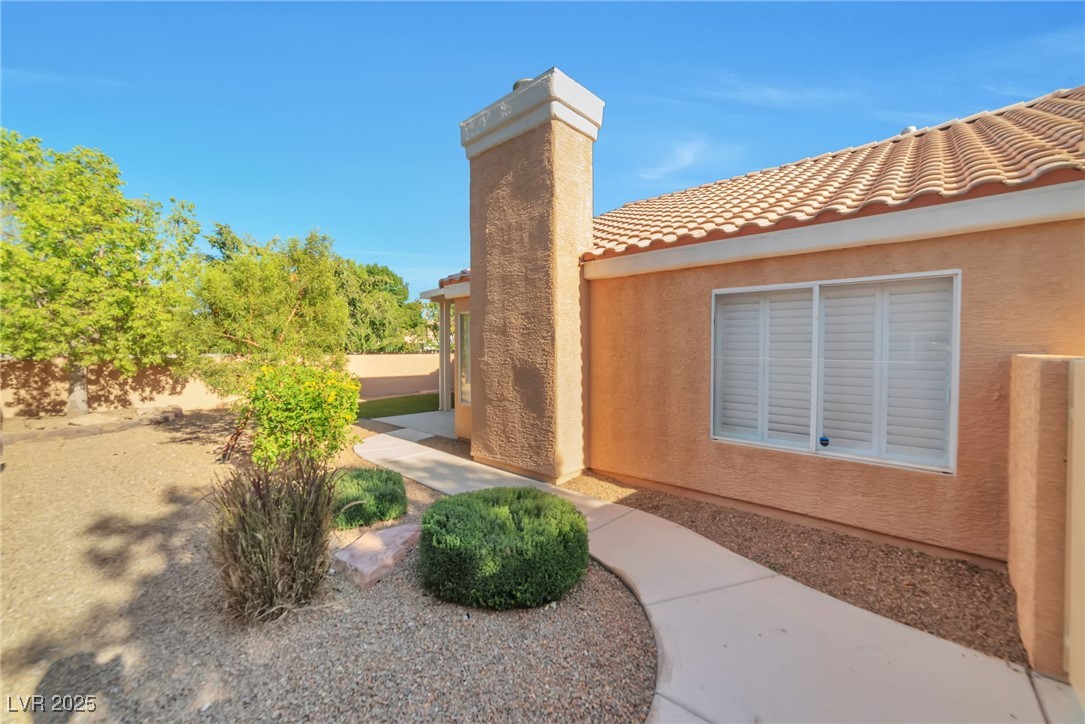
  • roofTile
  • lot featuresDrip Irrigation/Bubblers, Desert Landscaping, Landscaped, Synthetic Grass, 1/4 Acre
  • parkingAttached, Garage, Garage Door Opener, Inside Entrance, Open, Private
  • HEAT TYPECentral, Gas
  • AIR CONDITIONINGCentral Air, Electric
  • sewerPublic Sewer
  • security FeaturesControlled Access
  • other exterior FeaturesNone, Patio, Private Yard, Sprinkler/Irrigation

Financial

  • Sales Price$445,000
  • Real Estate Tax $2,273/yr
  • HOA $67/mo
View Virtual Tour

Summerlin North

Explore
Image Form

Follow Me on Instagram
