2569 Wiltshire Avenue
SEE ALL PHOTOS
2569 Wiltshire Avenue
Courtesy of Virtue Real Estate Group Darin Marques Listing Contact: 702-803-3527 
Sold

2569 Wiltshire Avenue

2569 Wiltshire Avenue, Henderson, NV 89052

$540,000
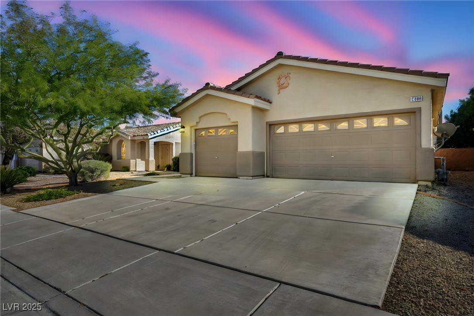
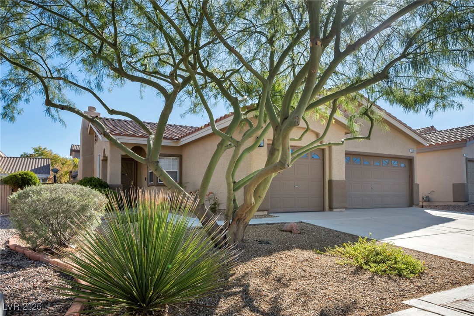
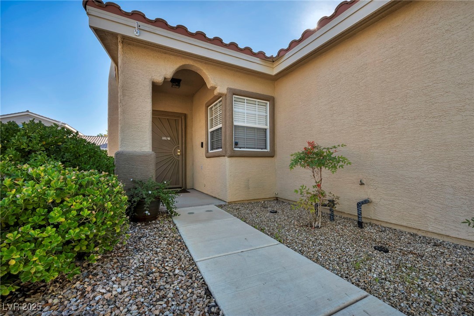
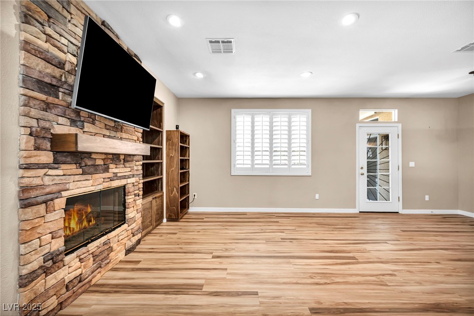
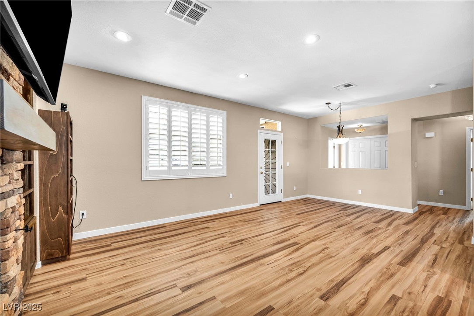
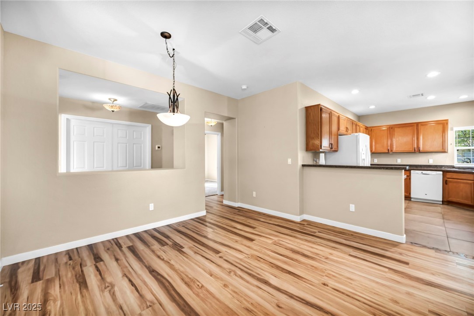
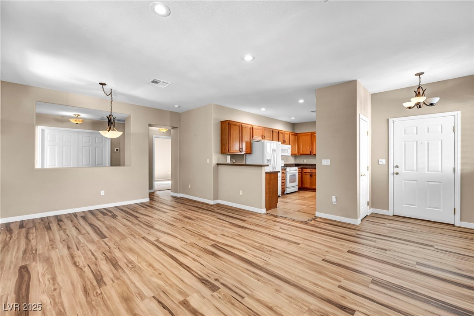
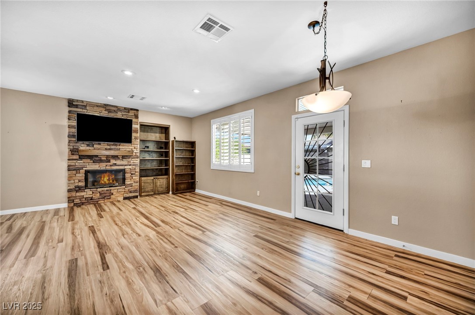
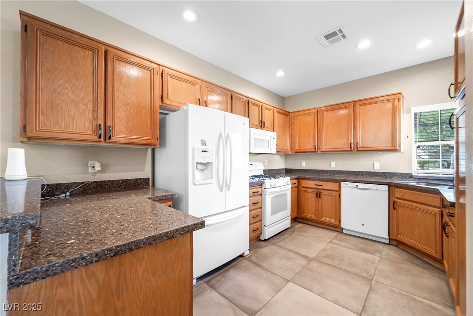
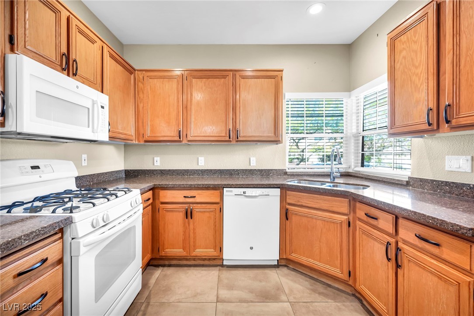
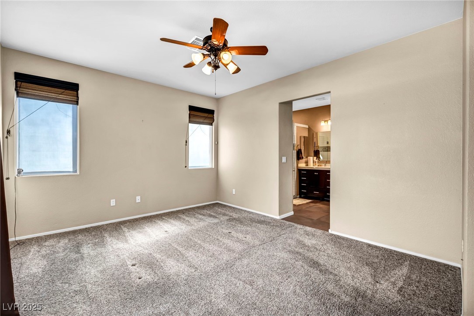
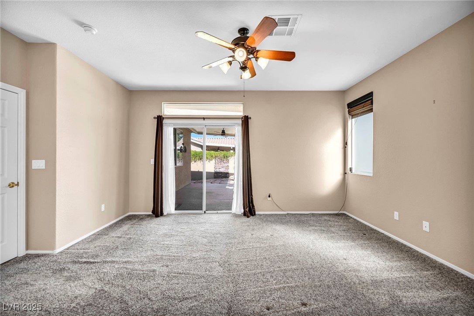
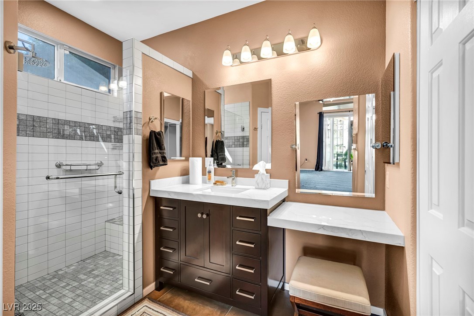
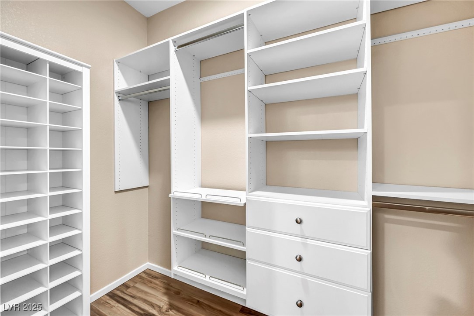
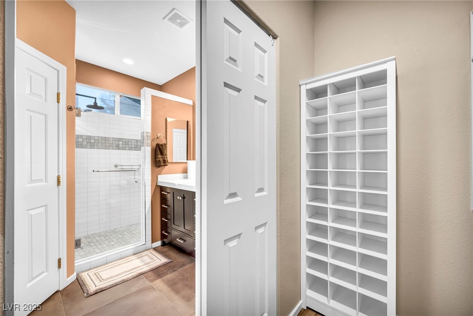
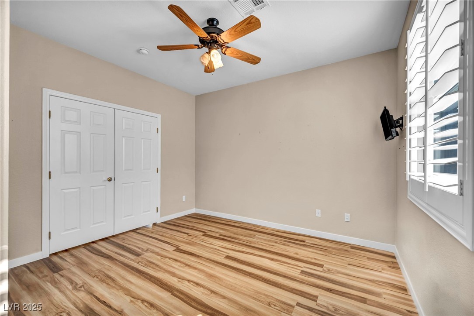
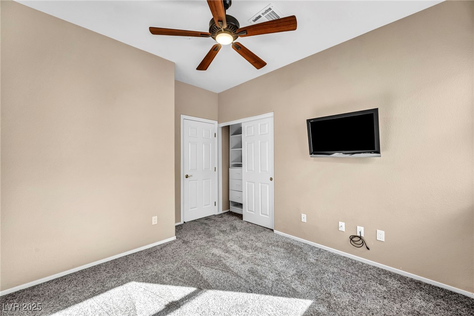
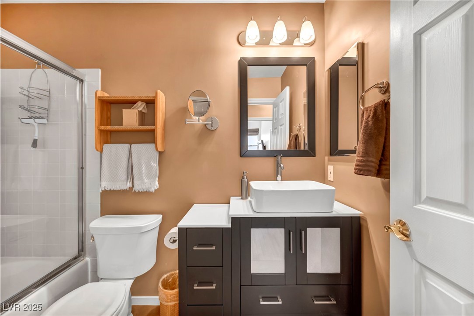
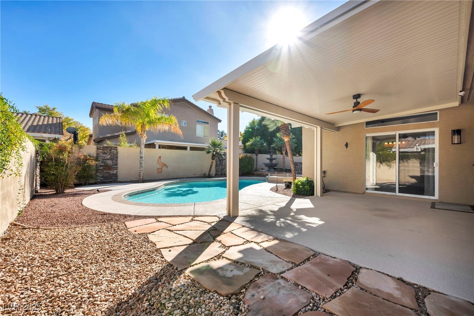
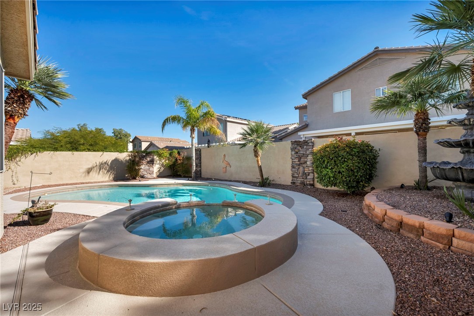
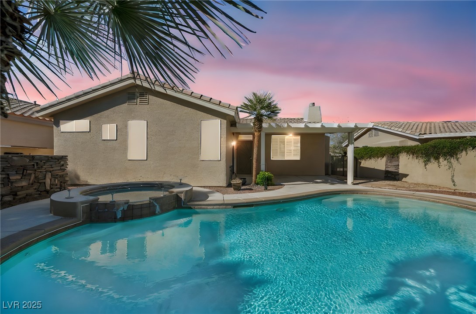
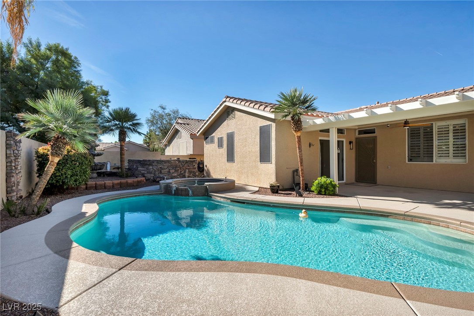
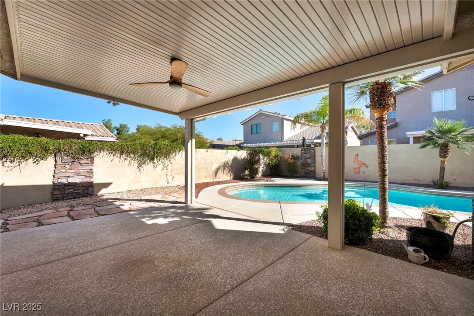
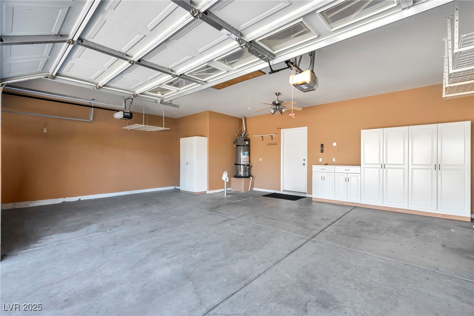
Single-dztory home in a highly dedzirable area! Thidz beautifully updated 3-bedroom, 2-bath home offers 1,325 sq ft of modern living. The gourmet kitchen features granite countertops, custom cabinetry, upgraded appliances, and a convenient breakfast bar. Enjoy the spacious family room highlighted by a stunning stone fireplace and elegant plantation shutters. The private primary suite includes a renovated bathroom, custom walk-in closet, and sliding glass door leading to your backyard oasis--complete with a sparkling pool, spa, and covered patio, ideal for relaxing or entertaining. Additional features include an alarm system, security screen doors, solar screens, low-maintenance landscaping, and a spacious 3-car garage. This must-see home is ready for its next owner--come make it yours today!

3
beds

2
baths

1,325 Sq.Ft. LIVING AREA

6,098 Sq.Ft. lot

Craig Tann

Craig Tann

Features & Amenities

Interior

  • total bedrooms3
  • Total bathrooms2
  • full bathrooms2
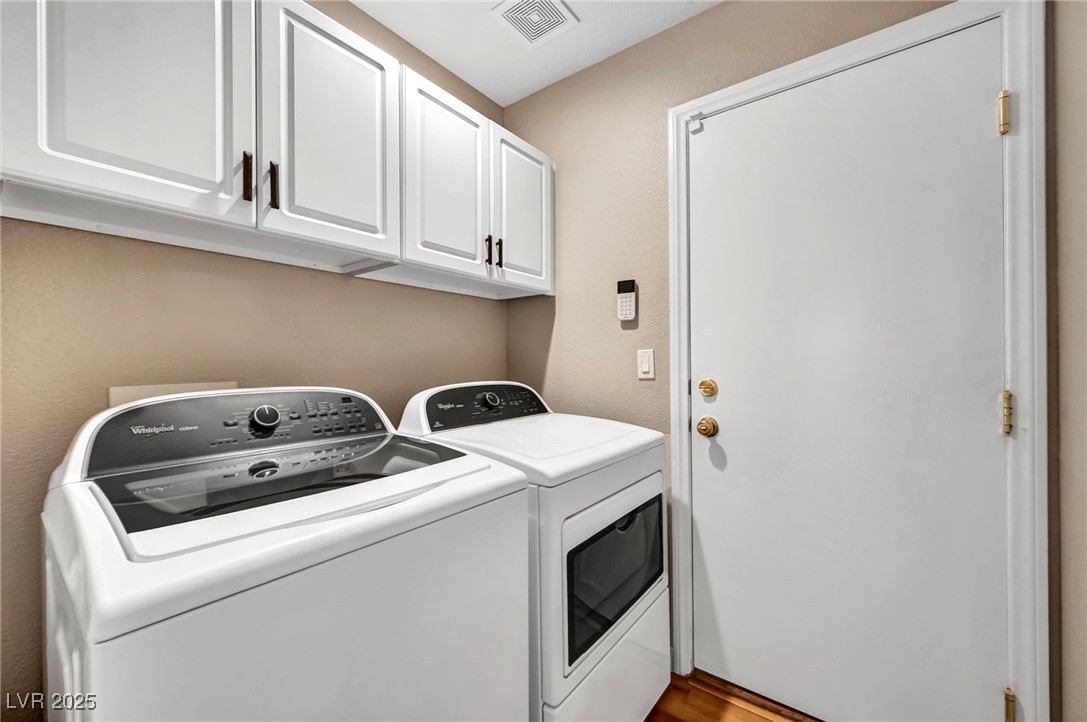
  • Laundry room Gas Dryer Hookup, Main Level
  • Flooring Carpet, Luxury Vinyl Plank
  • Fireplace Family Room, Gas
  • APPLIANCES Built-In Gas Oven, Dryer, Disposal, Gas Range, Microwave, Refrigerator, Washer
  • other interior Features Bedroom on Main Level, Primary Downstairs, Window Treatments

Area & Lot

  • Status Sold
  • Date Sold February 6, 2026
  • Living Area1,325 Sq.Ft.
  • Total Area1,325 Sq.Ft.
  • Lot Area6,098 Sq.Ft.
  • MLS® ID2738158
  • TypeResidential
  • YEAR BUILT1998
  • NeighborhoodSunridge at Mac Donald Ranch
  • Architecture StylesOne Story
  • Elementary SchoolTaylor, Glen C.,Taylor, Glen C.
  • Middle SchoolWebb, Del E.
  • High SchoolCoronado High

Exterior

  • STORIES1
  • Garage Space3.0
  • water SourcePublic
  • utilitiesUnderground Utilities
  • PoolHeated, In Ground, Private
  • roofTile
  • lot featuresDrip Irrigation/Bubblers, Desert Landscaping, Landscaped, Trees, 1/4 Acre
  • parkingAttached, Garage, Private, Shelves
  • HEAT TYPECentral, Gas
  • AIR CONDITIONINGCentral Air, Electric
  • sewerPublic Sewer
  • HOA AmenitiesNone
  • security FeaturesSecurity System Owned
  • other exterior FeaturesPatio, Private Yard, Sprinkler/Irrigation

Financial

  • Sales Price$540,000
  • Real Estate Tax $2,187/yr
  • HOA $16/mo
View Virtual Tour

Sunridge at Mac Donald Ranch

Explore
Image Form

Follow Me on Instagram
