2578 Corvus Street
2578 Corvus Street
2578 Corvus Street
2578 Corvus Street
2578 Corvus Street
2578 Corvus Street
2578 Corvus Street
2578 Corvus Street
2578 Corvus Street
2578 Corvus Street
2578 Corvus Street
2578 Corvus Street
2578 Corvus Street
2578 Corvus Street
2578 Corvus Street
2578 Corvus Street
2578 Corvus Street
2578 Corvus Street
2578 Corvus Street
2578 Corvus Street
2578 Corvus Street
2578 Corvus Street
2578 Corvus Street
2578 Corvus Street
2578 Corvus Street
2578 Corvus Street
2578 Corvus Street
2578 Corvus Street
2578 Corvus Street
2578 Corvus Street
2578 Corvus Street
2578 Corvus Street
2578 Corvus Street
2578 Corvus Street
2578 Corvus Street
2578 Corvus Street
2578 Corvus Street
2578 Corvus Street
SEE ALL PHOTOS
2578 Corvus Street
2578 Corvus Street
2578 Corvus Street
2578 Corvus Street
2578 Corvus Street
2578 Corvus Street
2578 Corvus Street
2578 Corvus Street
2578 Corvus Street
2578 Corvus Street
2578 Corvus Street
2578 Corvus Street
2578 Corvus Street
2578 Corvus Street
2578 Corvus Street
2578 Corvus Street
2578 Corvus Street
2578 Corvus Street
2578 Corvus Street
2578 Corvus Street
2578 Corvus Street
2578 Corvus Street
2578 Corvus Street
2578 Corvus Street
2578 Corvus Street
2578 Corvus Street
2578 Corvus Street
2578 Corvus Street
2578 Corvus Street
2578 Corvus Street
2578 Corvus Street
2578 Corvus Street
2578 Corvus Street
2578 Corvus Street
2578 Corvus Street
2578 Corvus Street
2578 Corvus Street
2578 Corvus Street
Courtesy of Vegas Dream Homes Inc John J. Faulis Jr Listing Contact: 702-493-5471 
Sold

2578 Corvus Street

2578 Corvus Street, Henderson, NV 89044

$397,500
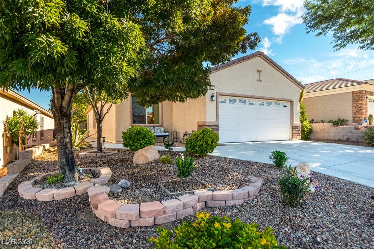
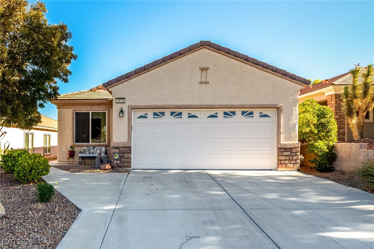
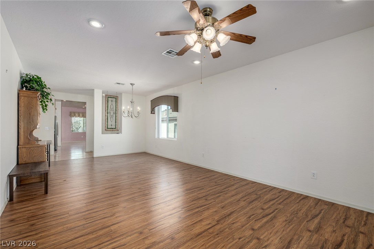
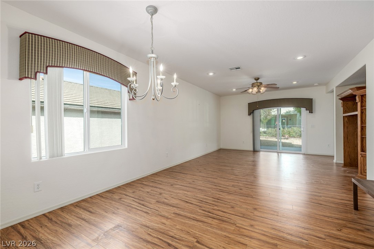
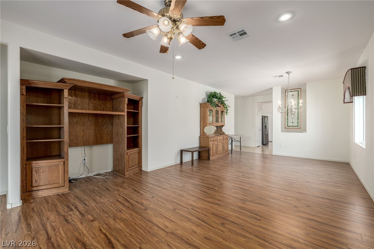
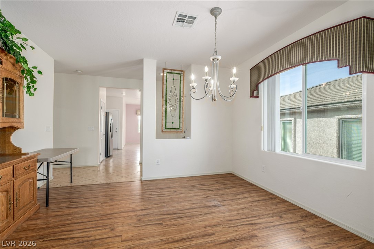
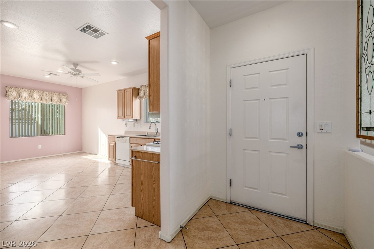
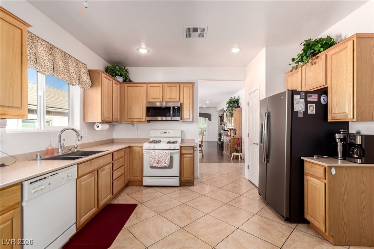
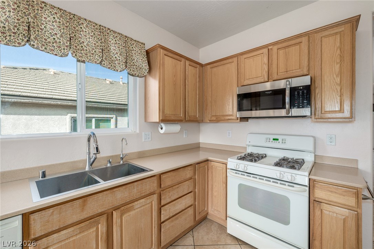
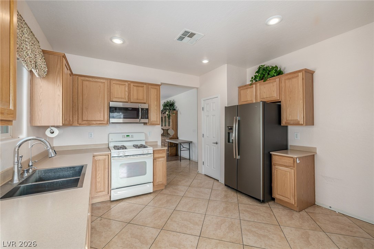
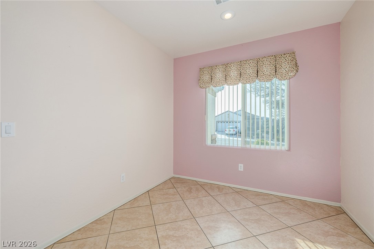
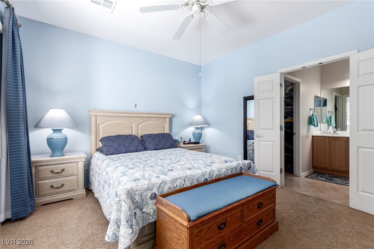
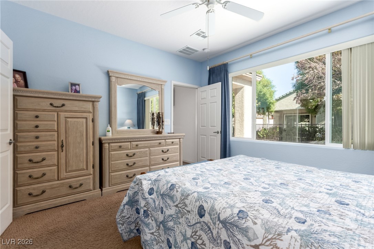
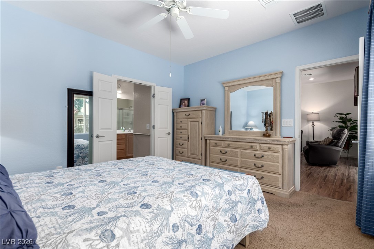
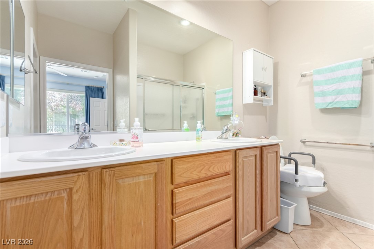
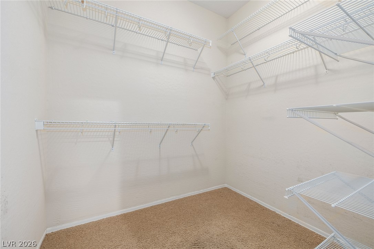
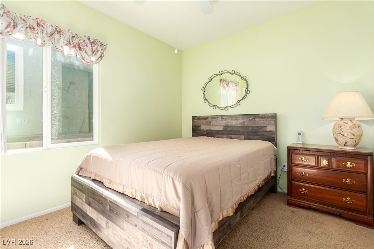
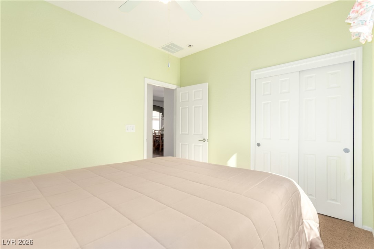
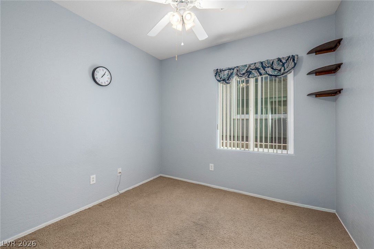
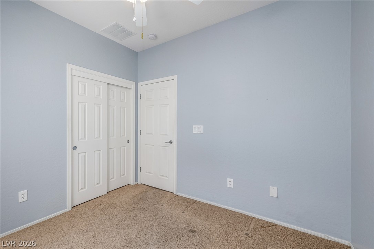
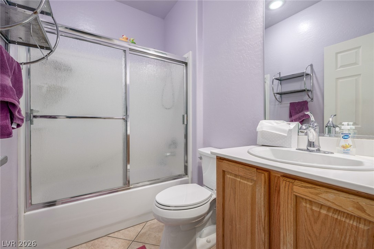
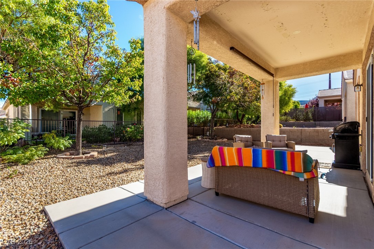
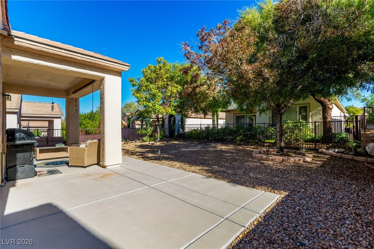
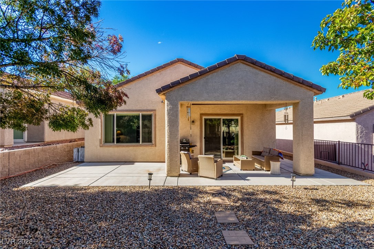
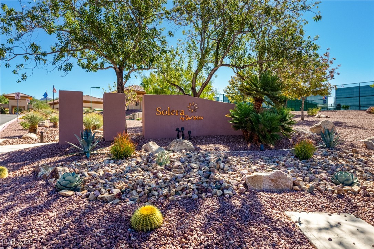
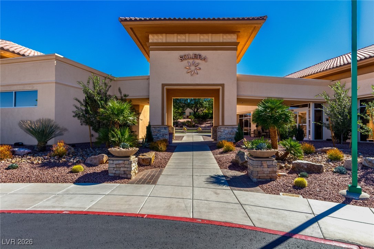
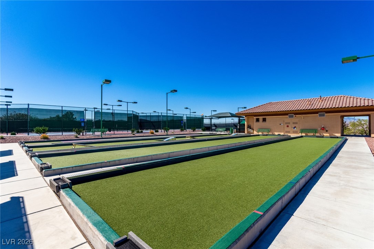
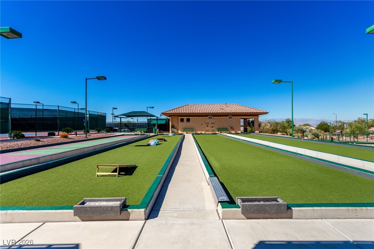
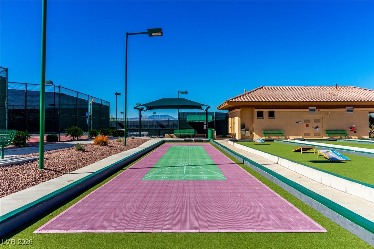
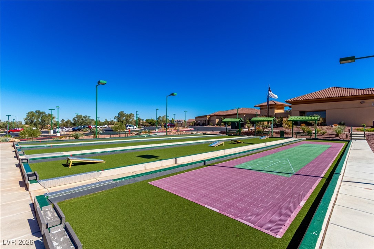
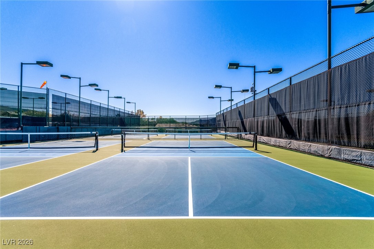
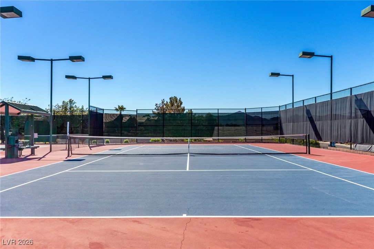
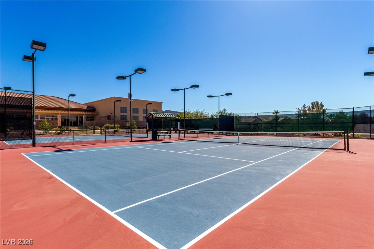
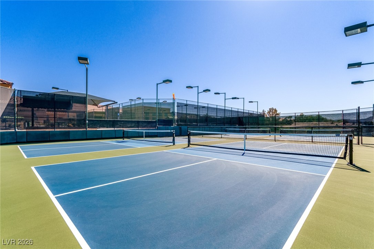
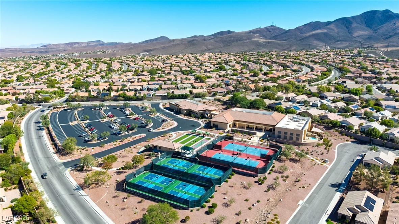
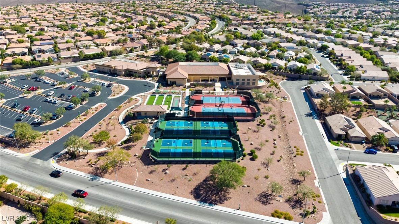
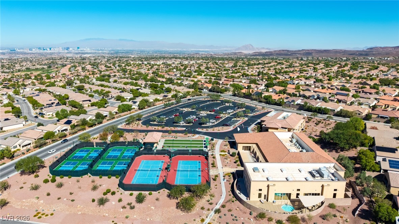
Welcome to your charming retreat in the vibrant 55+ community of Solera! This adorable 3-bedroom home offers comfort, style, and a carefree lifestyle. From the moment you arrive, the inviting 2-car garage and attractive curb appeal set the tone. Inside, enjoy elegant tile and wood-look floors that flow through a bright living and dining area perfect for relaxing or entertaining. The kitchen features warm wood cabinetry, essential appliances, ample counters, and a pantry for all your cooking adventures. Unwind in the spacious main bedroom with its private bath, dual sinks, and walk-in closet. Check outside to a serene backyard with a covered patio ideal for morning coffee or sunset gatherings. Experience resort-style living with community amenities like pools, spas, tennis, pickleball, fitness center, clubhouse, and a lively social calendar. Live the good life in Solera, where comfort meets community! Make this beautiful home yours today!

3
beds

2
baths

1,425 Sq.Ft. LIVING AREA

5,227 Sq.Ft. lot

Adria Lawrence

Adria Lawrence

Features & Amenities

Interior

  • total bedrooms3
  • Total bathrooms2
  • full bathroom1
  • three quarter bathroom1
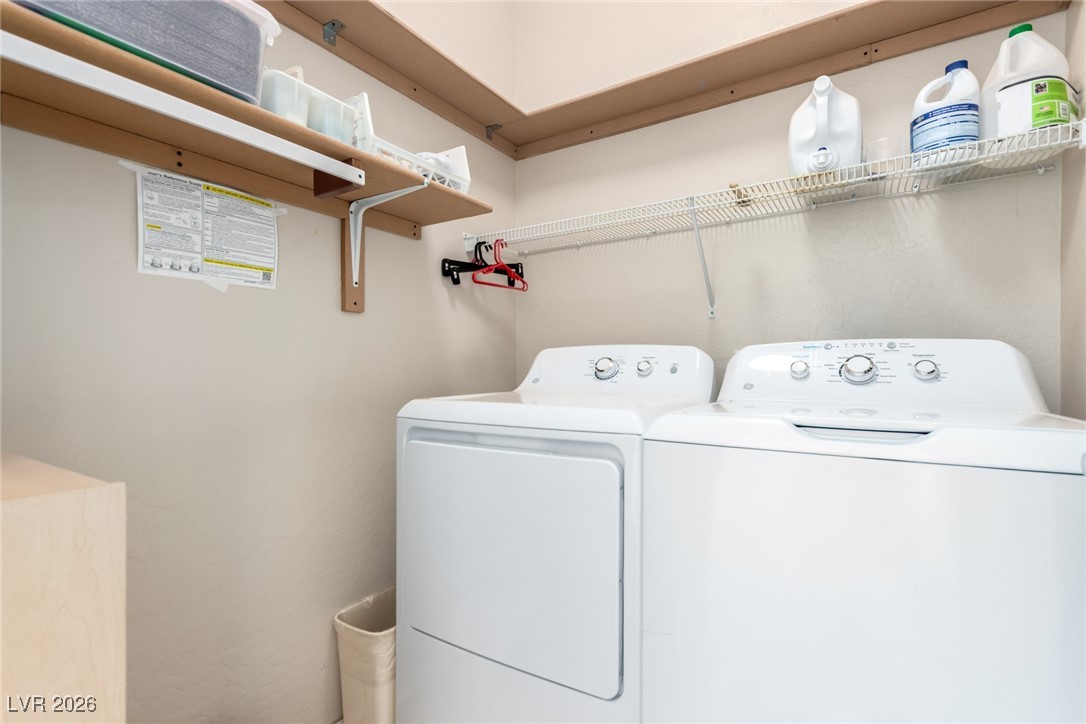
  • Laundry room Gas Dryer Hookup, Laundry Room
  • Flooring Carpet, Linoleum, Tile, Vinyl
  • APPLIANCES Dryer, Dishwasher, Disposal, Gas Range, Gas Water Heater, Microwave, Washer
  • other interior Features Bedroom on Main Level, Ceiling Fan(s), Primary Downstairs, Window Treatments

Area & Lot

  • Status Sold
  • Date Sold March 31, 2026
  • Living Area1,425 Sq.Ft.
  • Total Area1,425 Sq.Ft.
  • Lot Area5,227 Sq.Ft.
  • MLS® ID2751347
  • TypeResidential
  • YEAR BUILT2005
  • NeighborhoodSolera
  • Architecture StylesOne Story
  • Elementary SchoolWallin, Shirley & Bill,Wallin, Shirley & Bill
  • Middle SchoolWebb, Del E.
  • High SchoolLiberty

Exterior

  • STORIES1
  • Garage Space2.0
  • water SourcePublic
  • utilitiesUnderground Utilities
  • PoolAssociation, Community
  • roofTile
  • lot featuresLandscaped, Rocks, 1/4 Acre
  • parkingAttached, Garage, Garage Door Opener, Inside Entrance, Private
  • HEAT TYPECentral, Gas
  • AIR CONDITIONINGCentral Air, Electric
  • sewerPublic Sewer
  • HOA AmenitiesBasketball Court, Clubhouse, Fitness Center, Indoor Pool, Barbecue, Pickleball, Pool, Recreation Room, Spa/Hot Tub, Tennis Court(s)
  • other exterior FeaturesPatio

Financial

  • Sales Price$397,500
  • Real Estate Tax $773/yr
  • HOA $288/3 mos
View Virtual Tour

Solera

Explore
Image Form

Follow Me on Instagram
