258 Bella Matese Avenue
SEE ALL PHOTOS
258 Bella Matese Avenue
Courtesy of Vegas Pro Realty LLC Tiffany H. Chau Listing Contact: 702-333-1878 
Sold

258 Bella Matese Avenue

258 Bella Matese Avenue, Las Vegas, NV 89183

$437,000
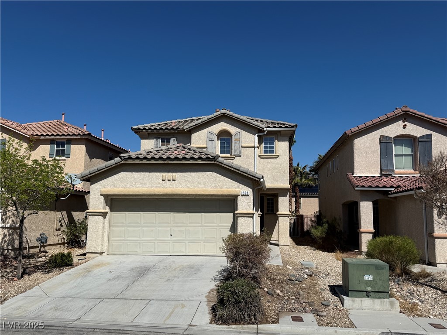
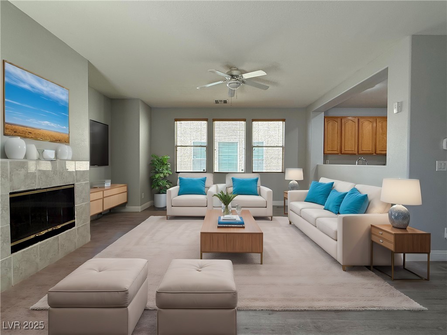
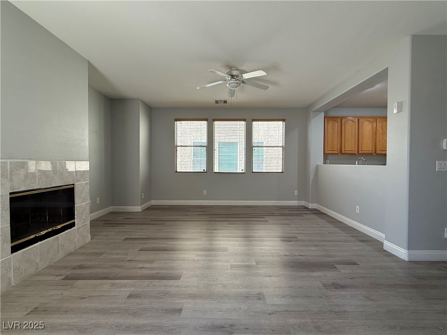
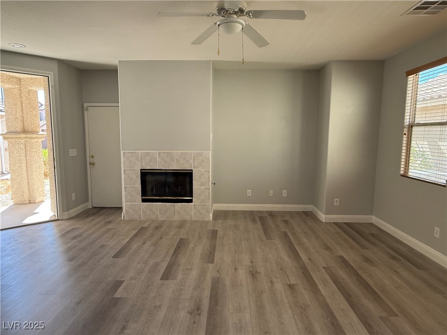
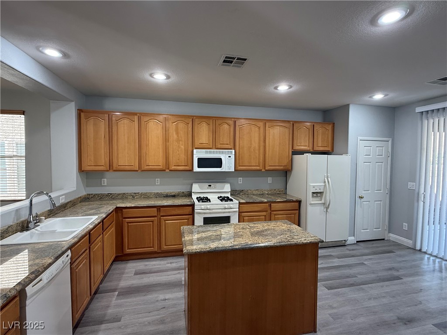
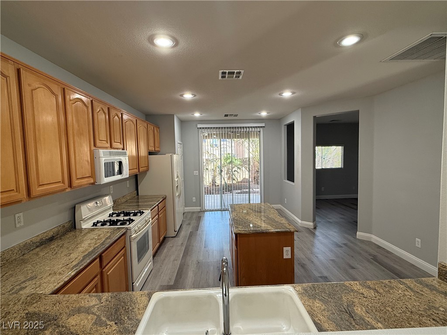
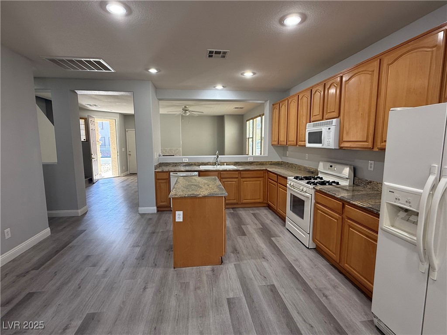
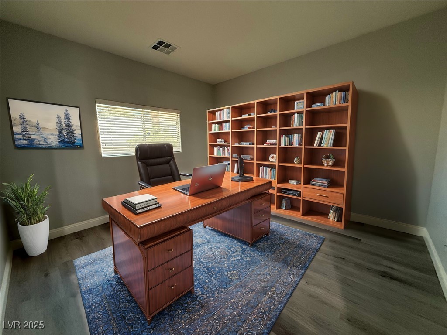
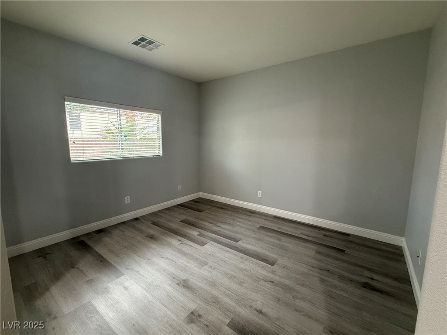
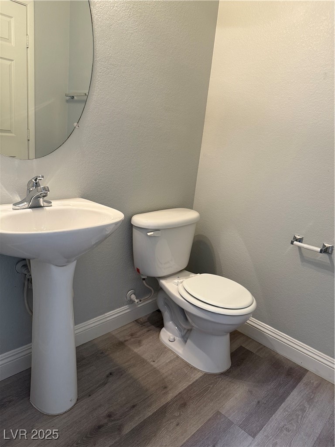
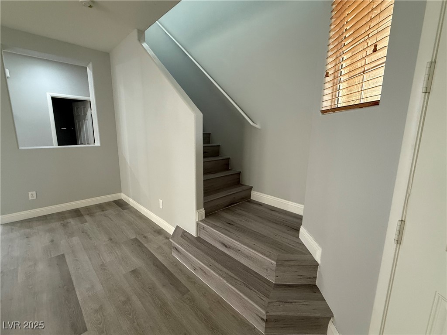
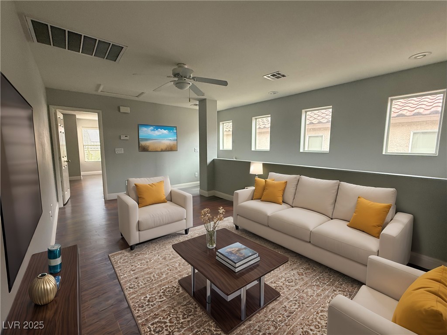
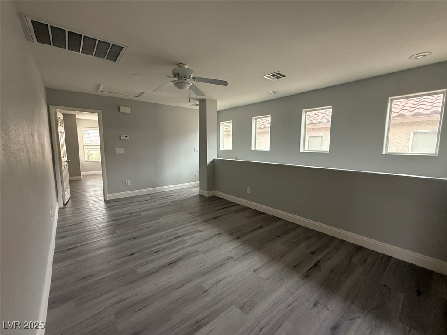
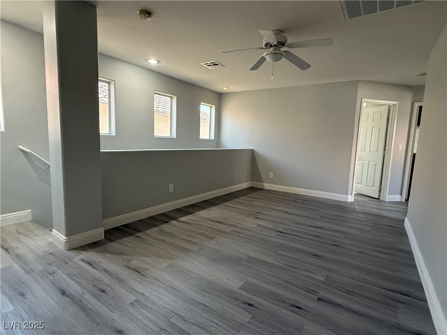
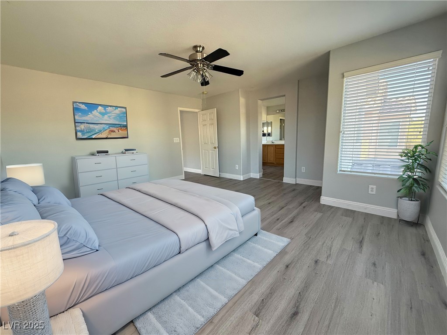
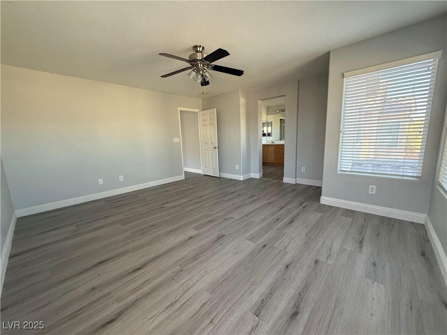
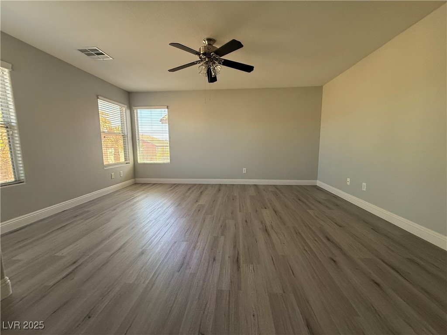
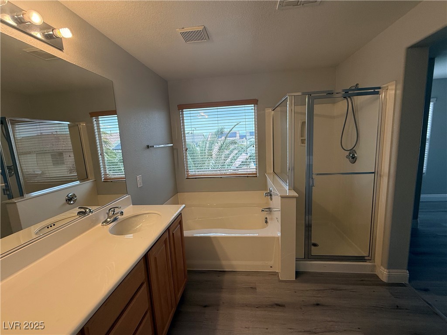
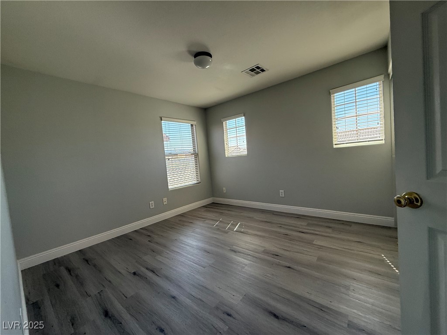
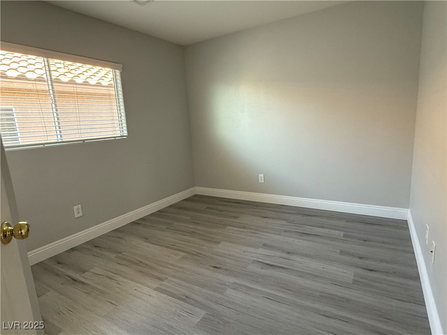
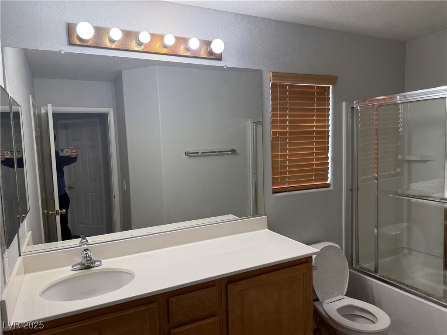
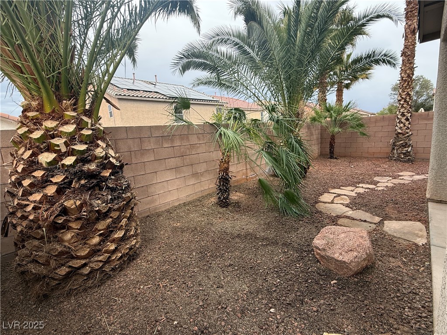
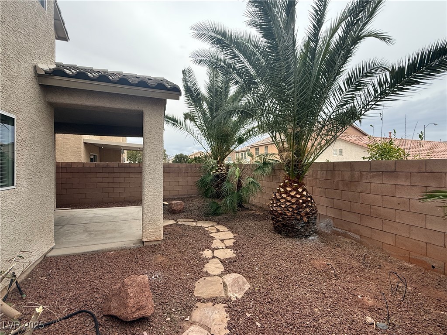
Come to see this gorgeous 3-bedroom, 2.5- bathroom home today. There is also nice den area in the downstair and loft upstairs. Features open floor plan with white appliances, ceiling fans in the bedrooms and fireplace in the living room. Fresh paint & nearly new luxury Vinyl throughout the entire house. Moving outdoors, a patio cover, and mature landscaping awaits, offering a lovely spot for relaxing or entertaining. Location-wise, it's a dream Situated near Costco and an array of shopping options, convenience is at your fingertips. There are also many restaurants nearby. This home is not just a house, but a space where comfort meets convenience. A must see!!

3
beds

3
baths

1,993 Sq.Ft. LIVING AREA

3,485 Sq.Ft. lot

Craig Tann

Craig Tann

Features & Amenities

Interior

  • total bedrooms3
  • Total bathrooms3
  • full bathrooms2
  • half bathroom1
  • Laundry room Gas Dryer Hookup, Upper Level
  • Flooring Luxury Vinyl Plank
  • Fireplace Family Room, Gas
  • APPLIANCES Built-In Gas Oven, Dishwasher, Disposal, Microwave, Refrigerator
  • other interior Features Ceiling Fan(s), Window Treatments

Area & Lot

  • Status Sold
  • Date Sold July 10, 2025
  • Living Area1,993 Sq.Ft.
  • Total Area1,993 Sq.Ft.
  • Lot Area3,485 Sq.Ft.
  • MLS® ID2673371
  • TypeResidential
  • YEAR BUILT2005
  • Architecture StylesTwo Story
  • Elementary SchoolSchorr, Steve,Schorr, Steve
  • Middle SchoolWebb, Del E.
  • High SchoolLiberty

Exterior

  • STORIES2
  • Garage Space2.0
  • water SourcePublic
  • utilitiesCable Available
  • roofTile
  • lot featuresDesert Landscaping, Landscaped, 1/4 Acre
  • parkingAttached, Garage, Private
  • HEAT TYPECentral, Gas
  • AIR CONDITIONINGCentral Air, Electric
  • sewerPublic Sewer
  • other exterior FeaturesPatio

Financial

  • Sales Price$437,000
  • Real Estate Tax $2,226/yr
  • HOA $20/mo
View Virtual Tour
Image Form

Follow Me on Instagram
