2617 Huber Heights Drive
SEE ALL PHOTOS
2617 Huber Heights Drive
Courtesy of Galindo Group Real Estate Avraham Metal Listing Contact: (347) 693-6400 
Sold

2617 Huber Heights Drive

2617 Huber Heights Drive, Las Vegas, NV 89128

$560,000
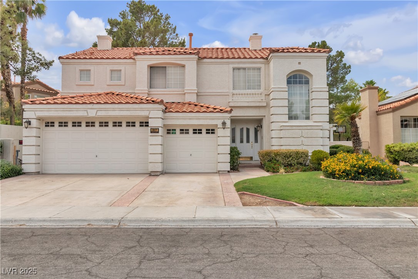
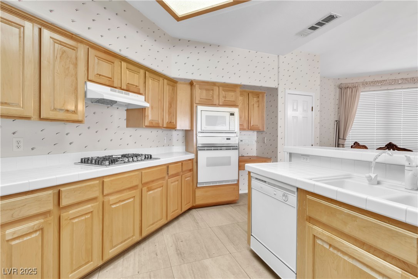
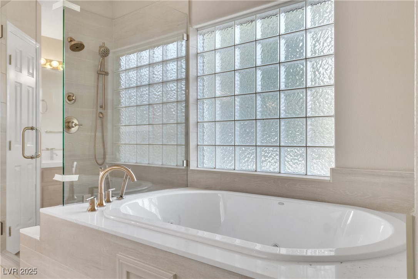
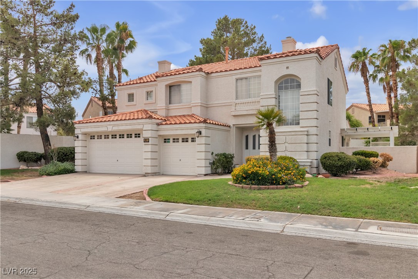
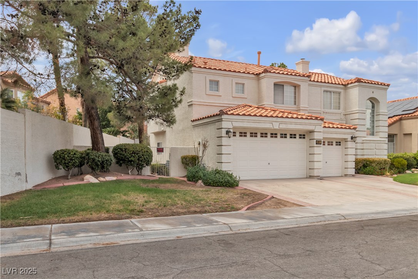
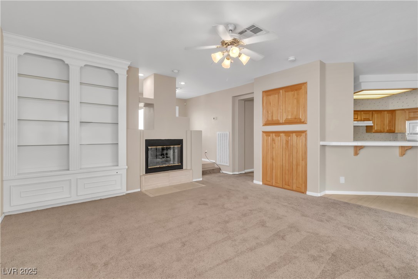
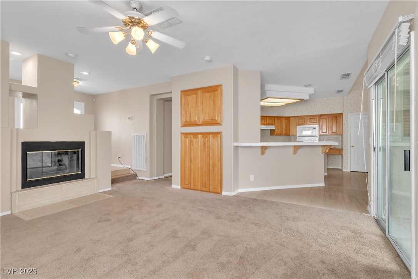
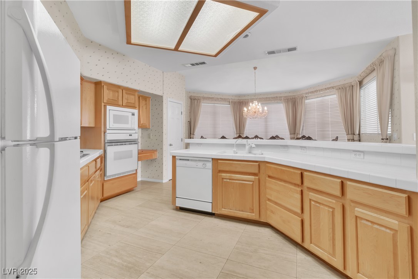
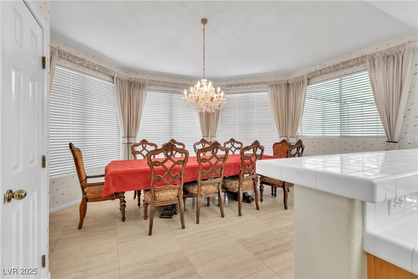
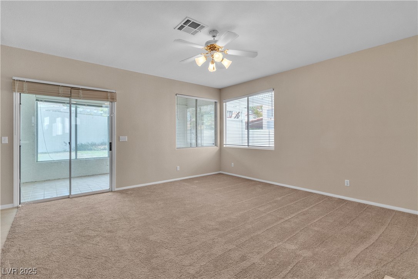
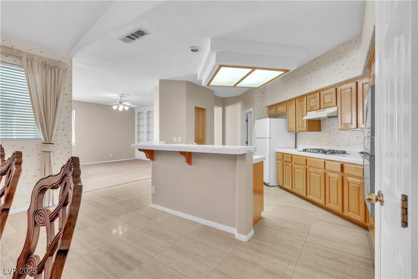
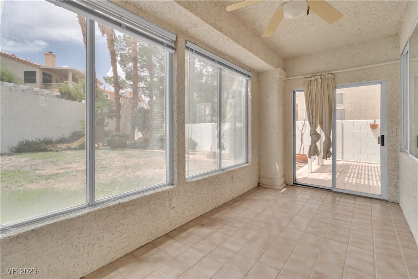
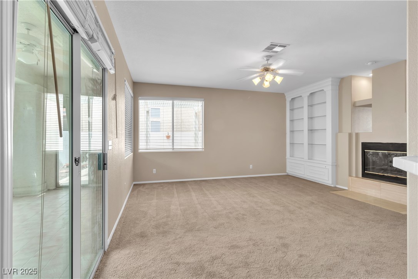
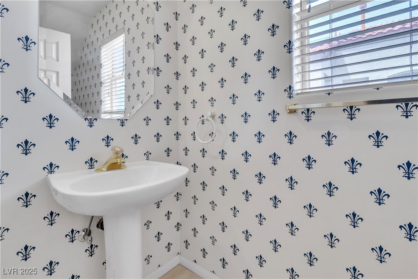
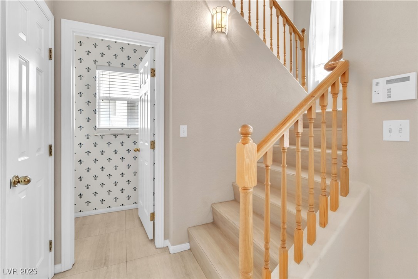
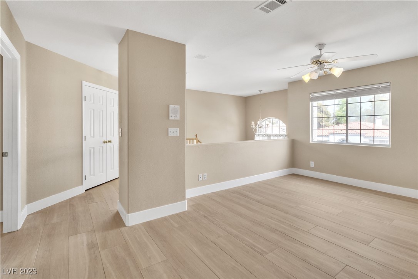
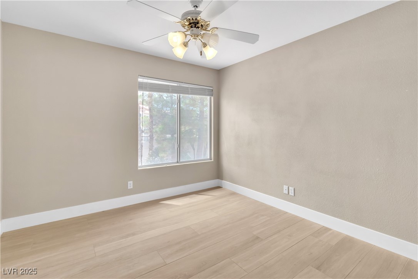
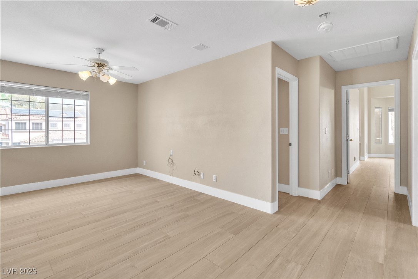
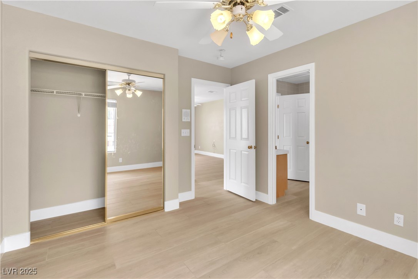
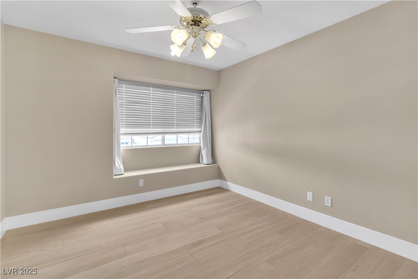
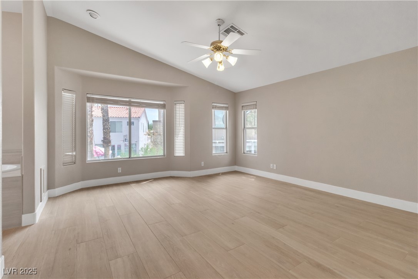
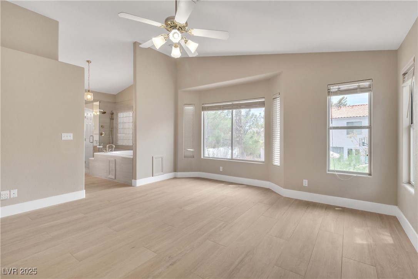
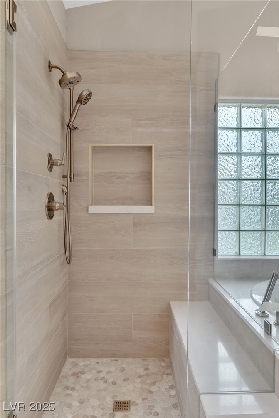
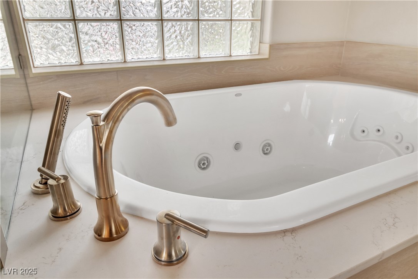
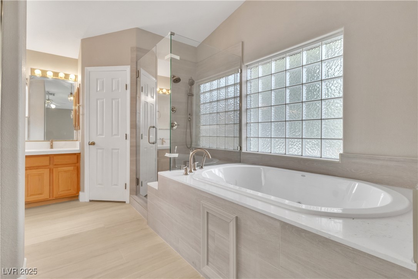
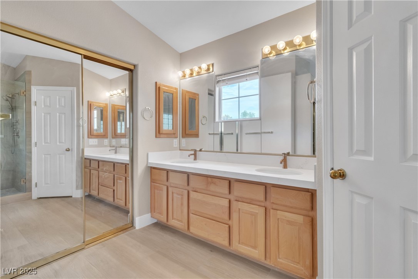
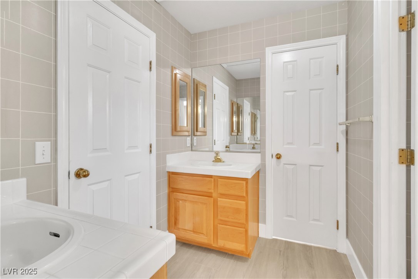
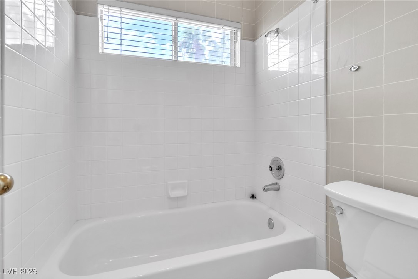
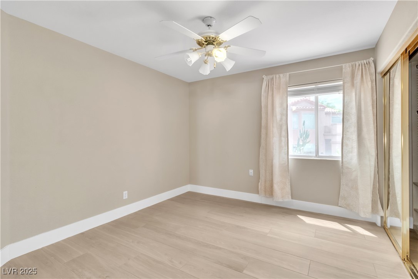
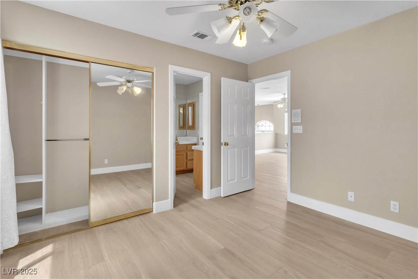
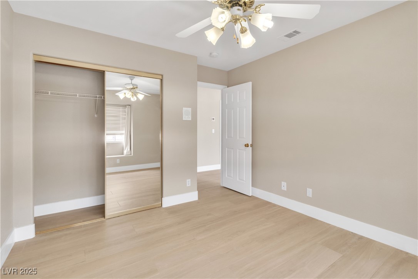
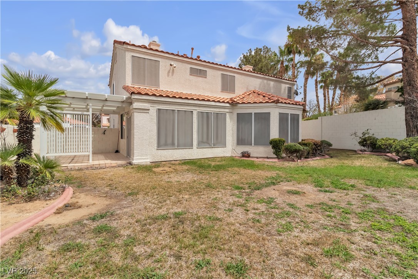
Welcome to your dream home! This stunning 4-bedroom, 2.5-bath residence, has been meticulously upgraded to offer the ultimate in modern luxury and comfort. Nestled on a tranquil block with only two homes, this property ensures unparalleled privacy and serenity. As you step inside, you'll be greeted by a spacious living room adorned with plush new carpet, perfect for cozy gatherings. The upstairs boasts elegant upgraded tile flooring, creating a seamless flow throughout. Freshly painted walls in contemporary hues enhance the bright and airy ambiance of the entire home. The heart of this residence is the primary bathroom, featuring a custom-designed shower and tub that offer a spa-like retreat for relaxation and rejuvenation. Additional highlights include a versatile Additional room, ideal for a home office or playroom, and a charming sunroom that invites natural light. With a 3-car garage, there's ample space for vehicles and storage.

4
beds

3
baths

2,294 Sq.Ft. LIVING AREA

7,405 Sq.Ft. lot

Craig Tann

Craig Tann

Features & Amenities

Interior

  • total bedrooms4
  • Total bathrooms3
  • full bathrooms2
  • half bathroom1
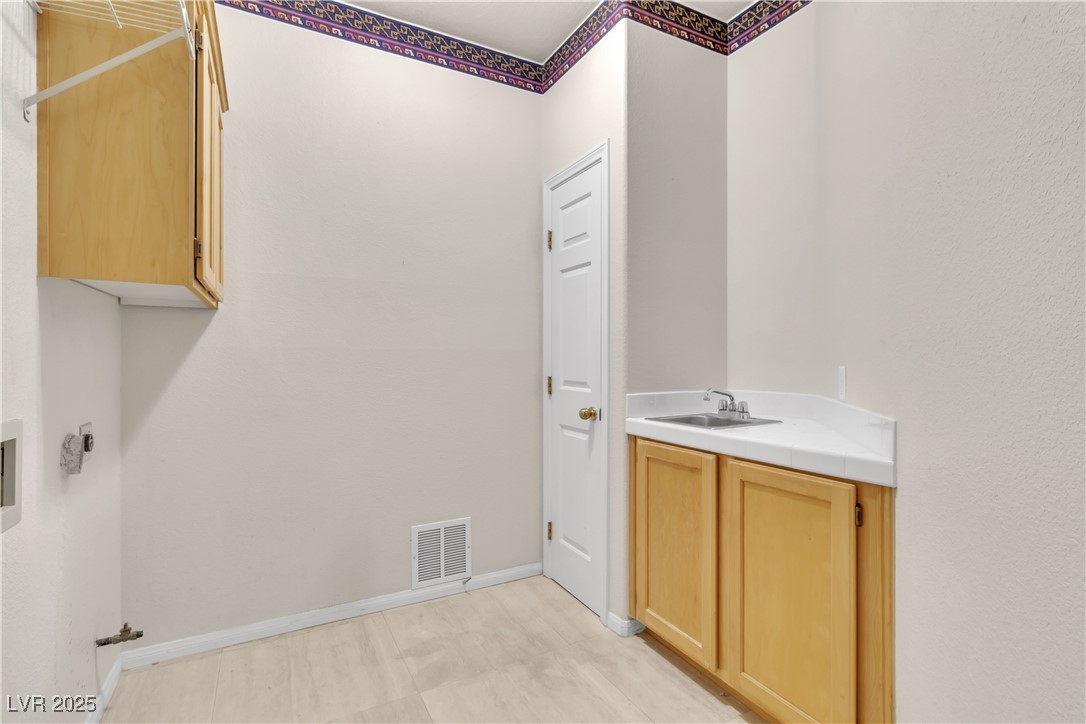
  • Laundry room Gas Dryer Hookup, Main Level
  • Flooring Carpet, Tile
  • Fireplace Family Room, Gas
  • APPLIANCES Built-In Electric Oven, Double Oven, Dishwasher, Disposal
  • other interior Features Ceiling Fan(s), Window Treatments

Area & Lot

  • Status Sold
  • Date Sold May 21, 2025
  • Living Area2,294 Sq.Ft.
  • Total Area2,294 Sq.Ft.
  • Lot Area7,405 Sq.Ft.
  • MLS® ID2670771
  • TypeResidential
  • YEAR BUILT1993
  • NeighborhoodSummerlin
  • Architecture StylesTwo Story
  • Elementary SchoolKahre, Marc,Kahre, Marc
  • Middle SchoolBecker
  • High SchoolCimarron-Memorial

Exterior

  • STORIES2
  • Garage Space3.0
  • water SourcePublic
  • utilitiesUnderground Utilities
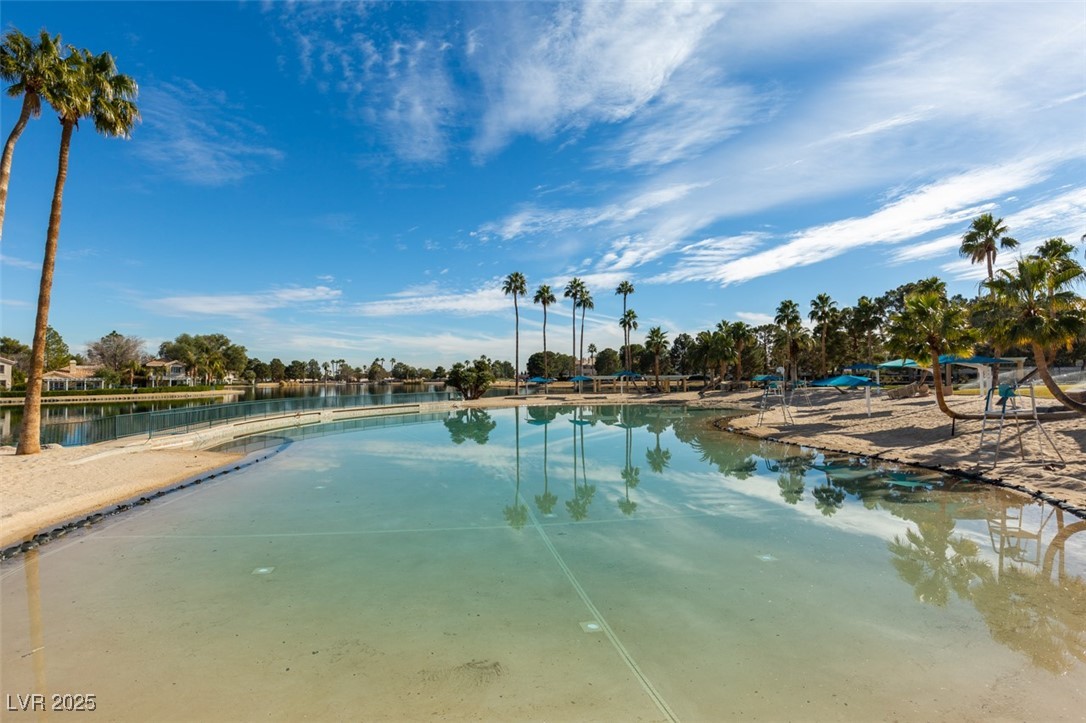
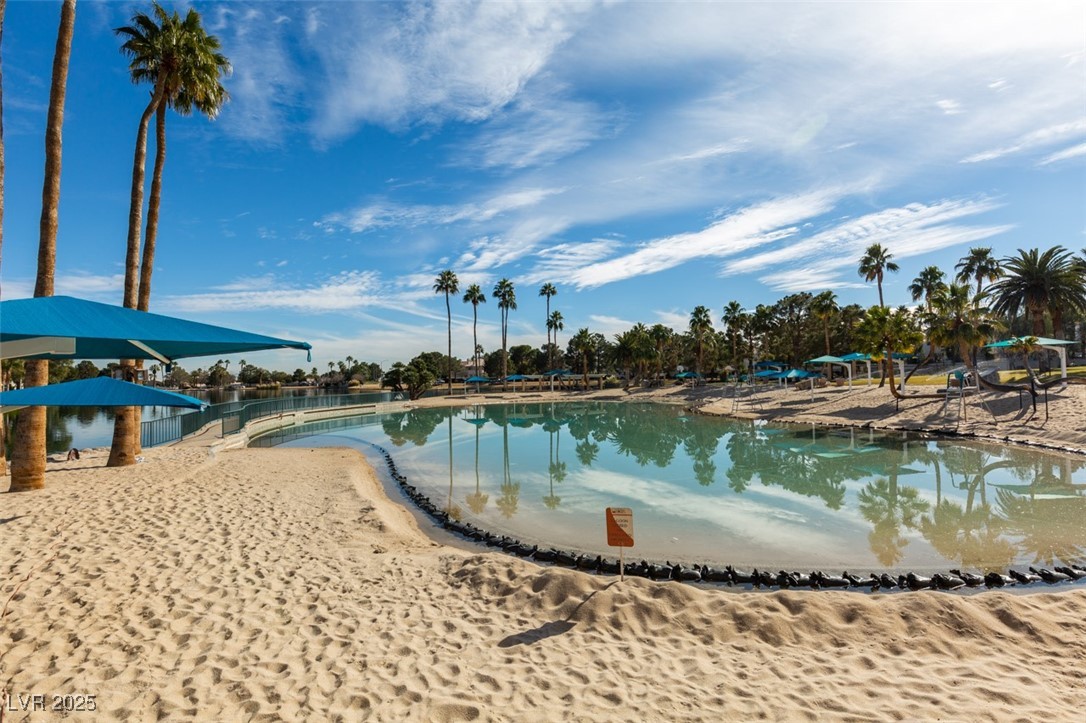
  • PoolCommunity
  • roofTile
  • lot featuresDesert Landscaping, Front Yard, Landscaped, 1/4 Acre
  • parkingAttached, Garage, Private
  • HEAT TYPECentral, Gas
  • AIR CONDITIONINGCentral Air, Electric
  • sewerPublic Sewer
  • HOA AmenitiesBasketball Court, Clubhouse, Barbecue, Playground, Pool, Recreation Room
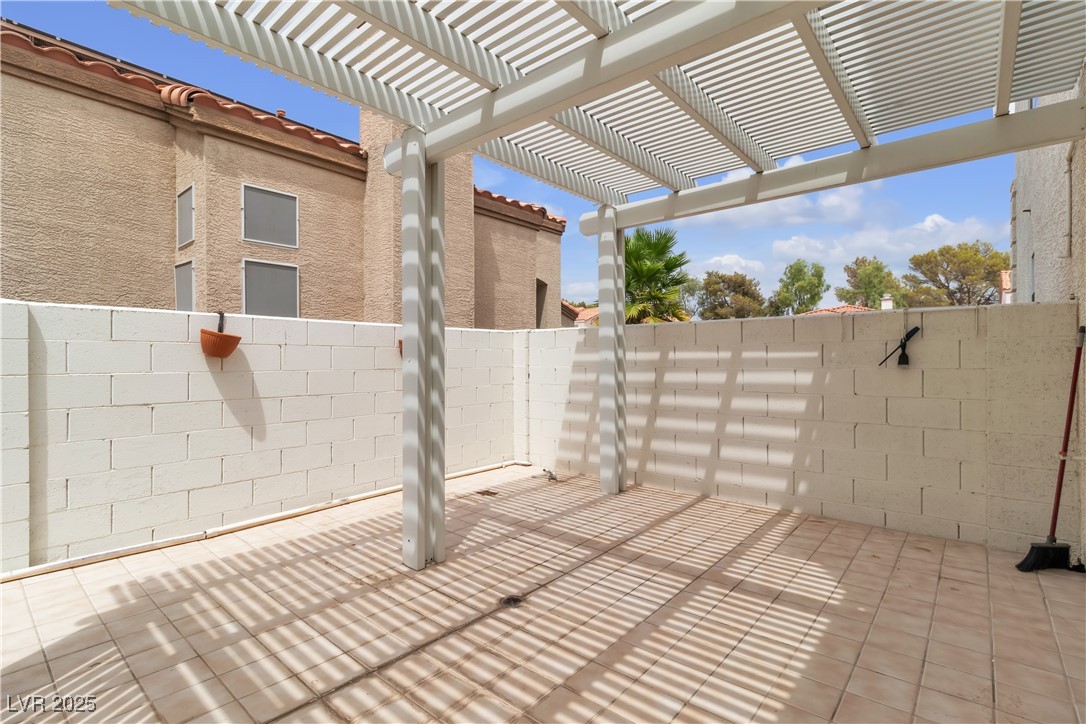
  • other exterior FeaturesPrivate Yard

Financial

  • Sales Price$560,000
  • Real Estate Tax $2,778/yr
  • HOA $115/mo
View Virtual Tour

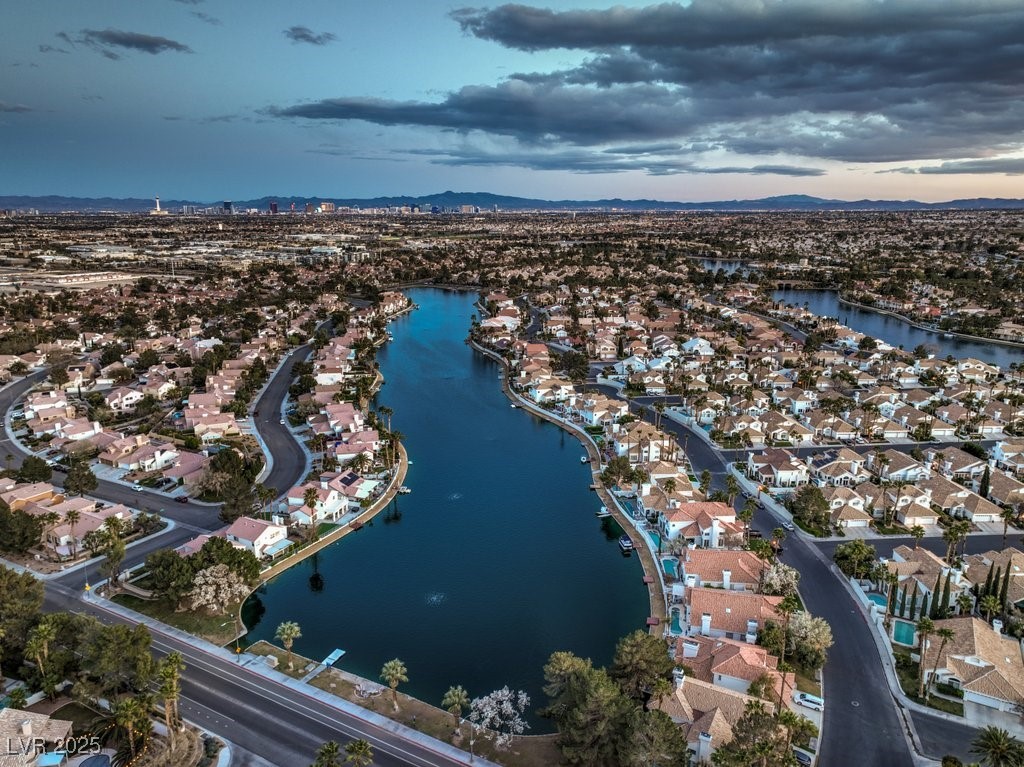
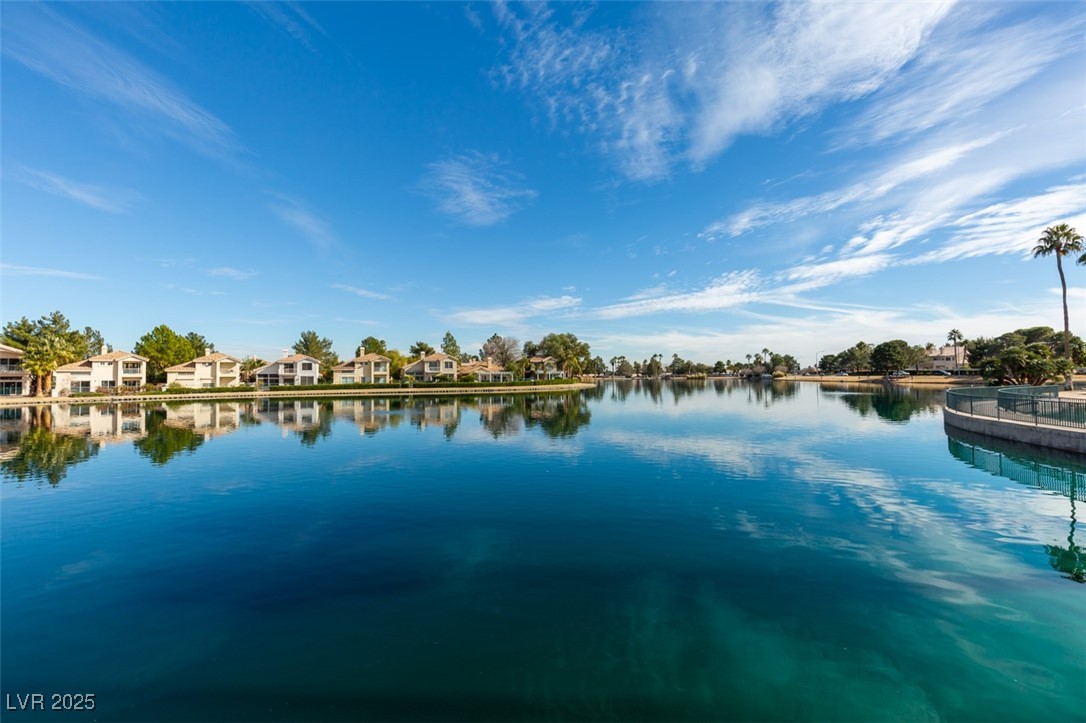
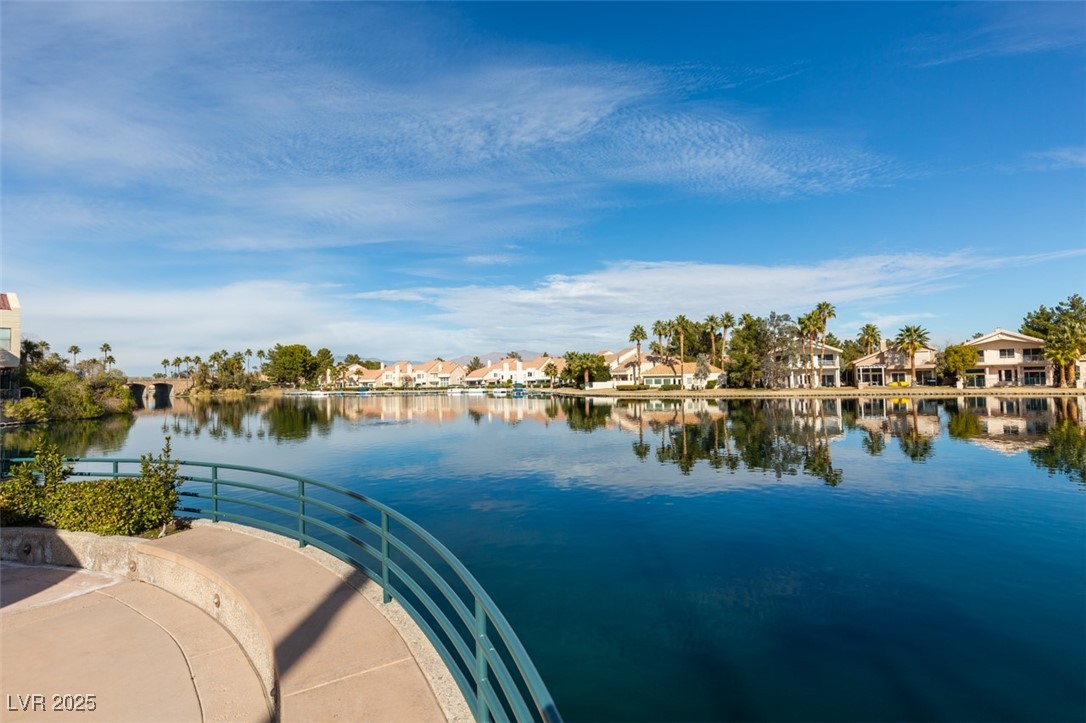
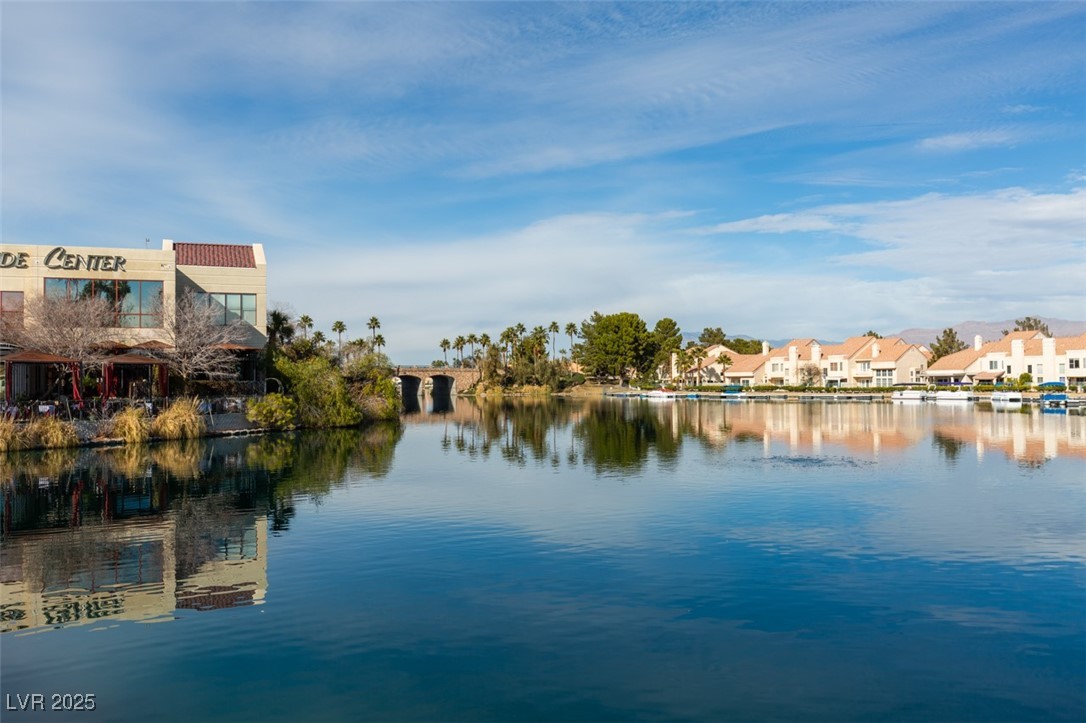
Summerlin

There are gorgeous displays of fine art and entertainment just minutes from Summerlin.

Explore

Image Form

Follow Me on Instagram