2629 Chateau Clermont Street
SEE ALL PHOTOS
2629 Chateau Clermont Street
Courtesy of Richards Hadley, LLC Bernard D. Luebke Listing Contact: 702-626-9399 
Sold

2629 Chateau Clermont Street

2629 Chateau Clermont Street, Henderson, NV 89044

$480,000
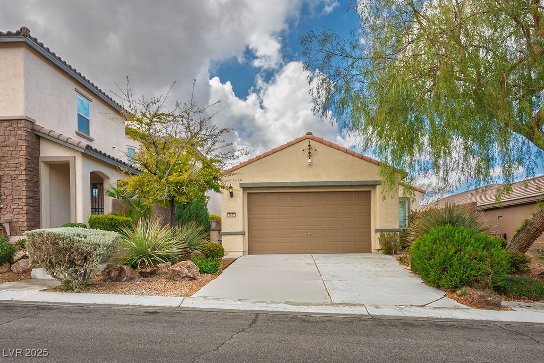
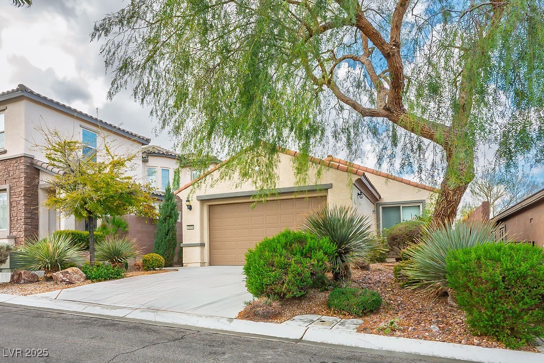
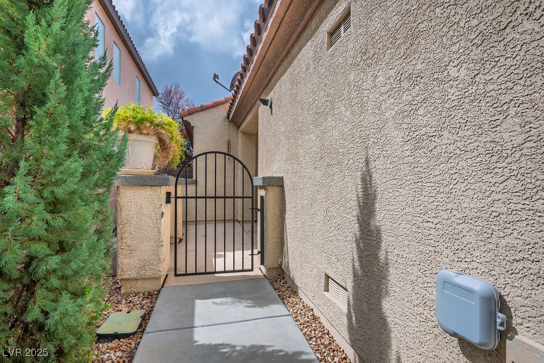
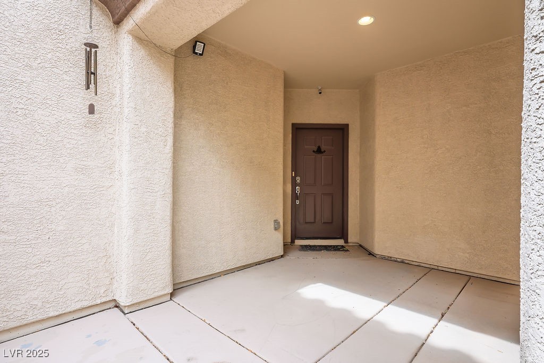
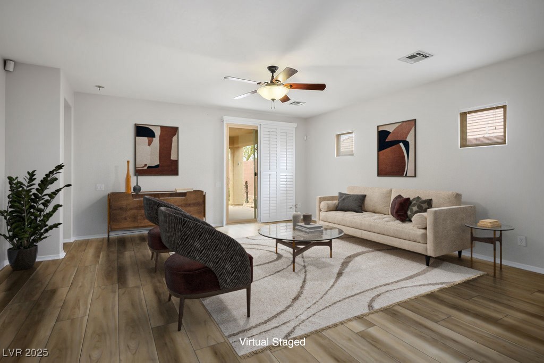
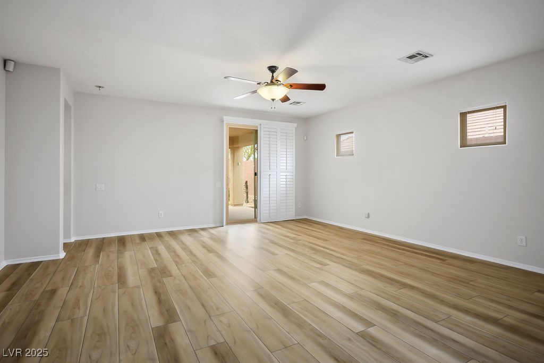
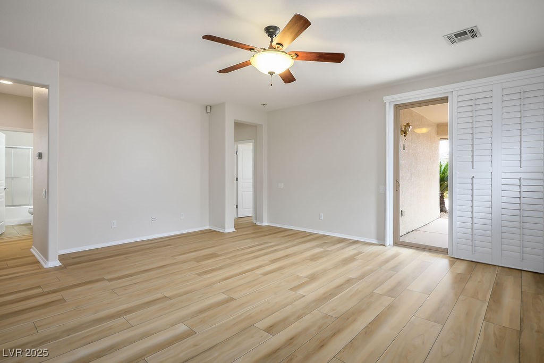
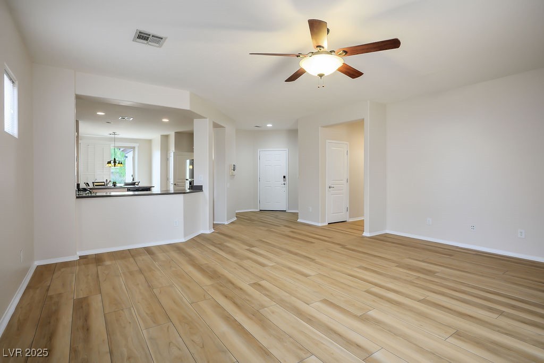
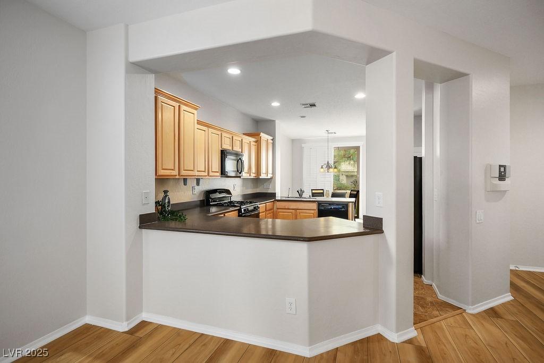
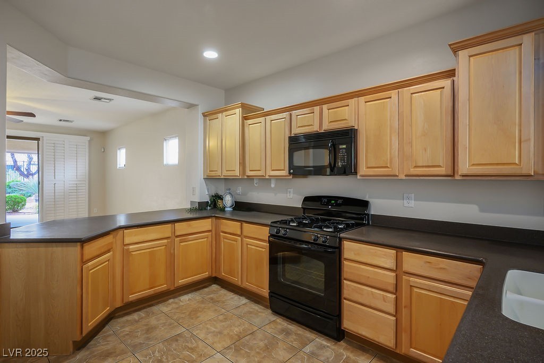
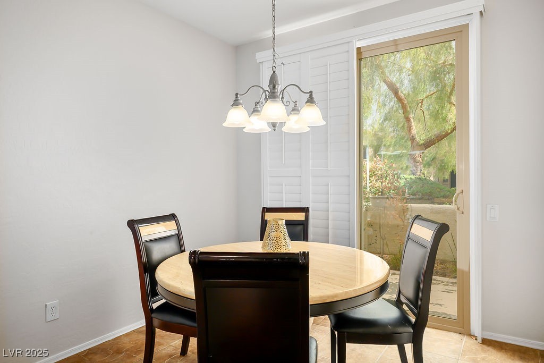
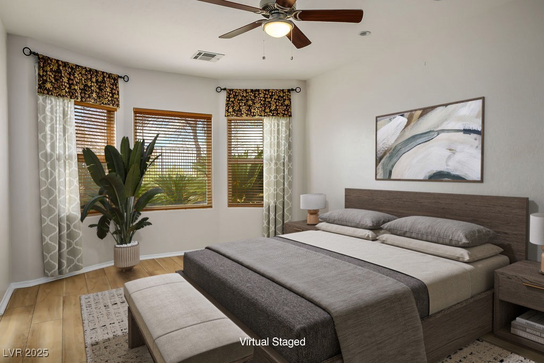
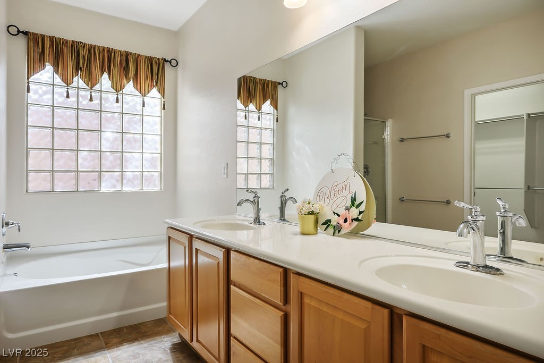
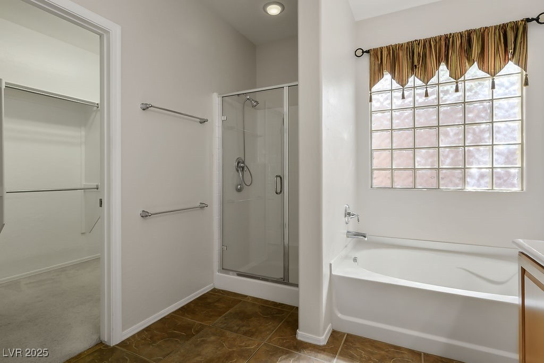
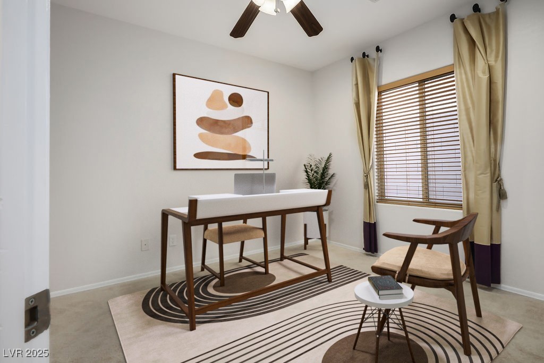
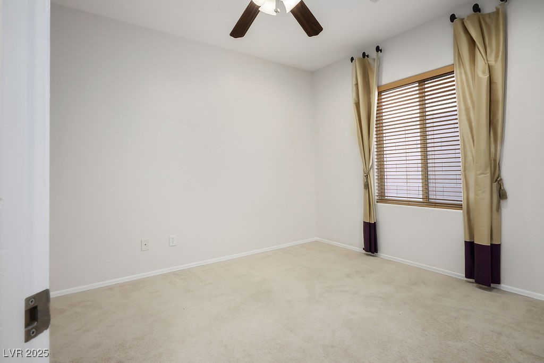
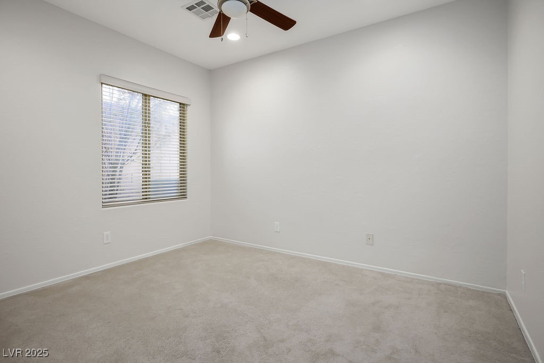
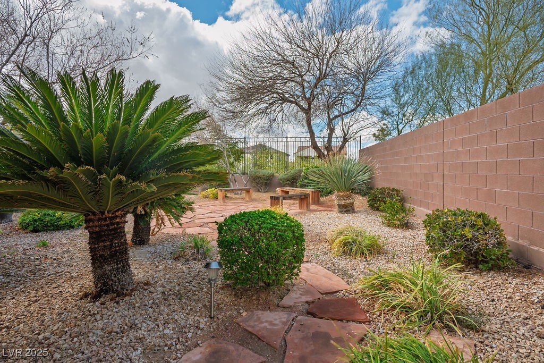
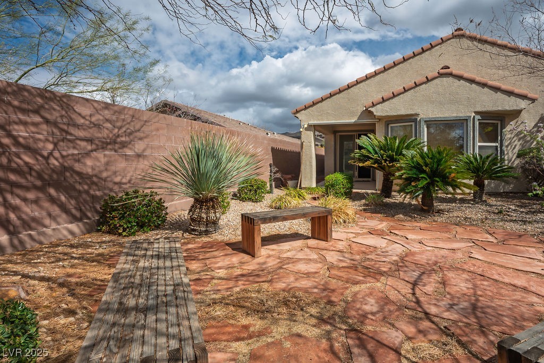
Beautifull area in Maderian Canyons Athem Highlands brings you this nice Pulte home. Very nice front court yard for that morning start, and then move to the relaxing backyard of tranquility. Open floor plan was originally the Model home for this Valencia complex. The 3rd bedroom can be set up as an office/den. Perfect. Very gently used home. Excellant schools and super nice parks for your kids and guests. Enjoy your wonderful drive through Anthem Highlands. Thank you for visiting and making this your new home.

3
beds

2
baths

1,672 Sq.Ft. LIVING AREA

6,534 Sq.Ft. lot

Jessica Cordero

Jessica Cordero

Features & Amenities

Interior

  • total bedrooms3
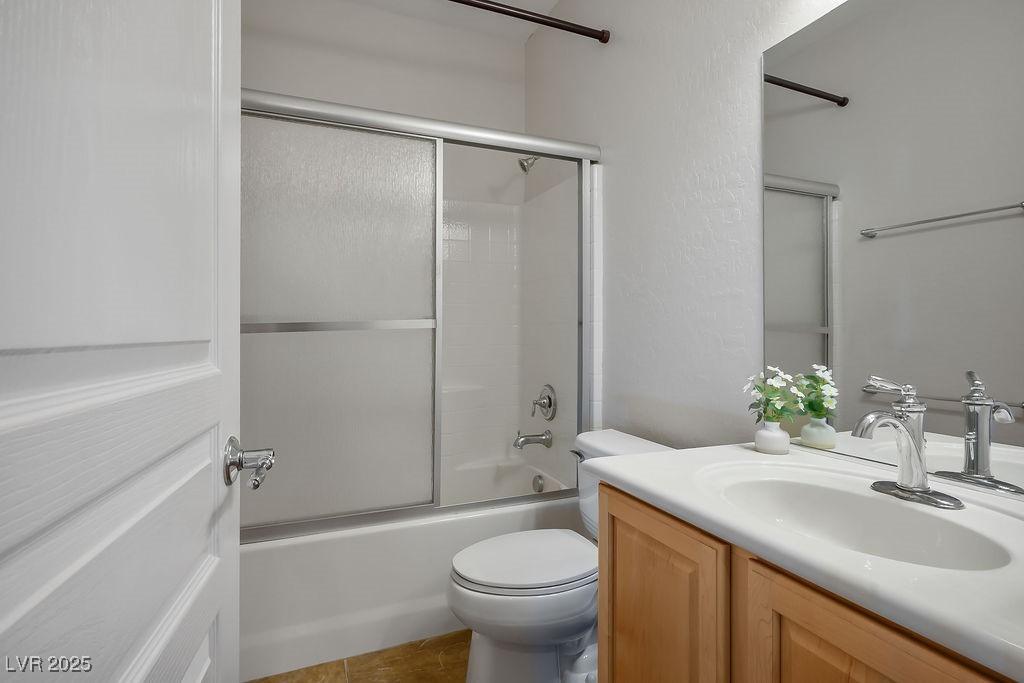
  • Total bathrooms2
  • full bathrooms2
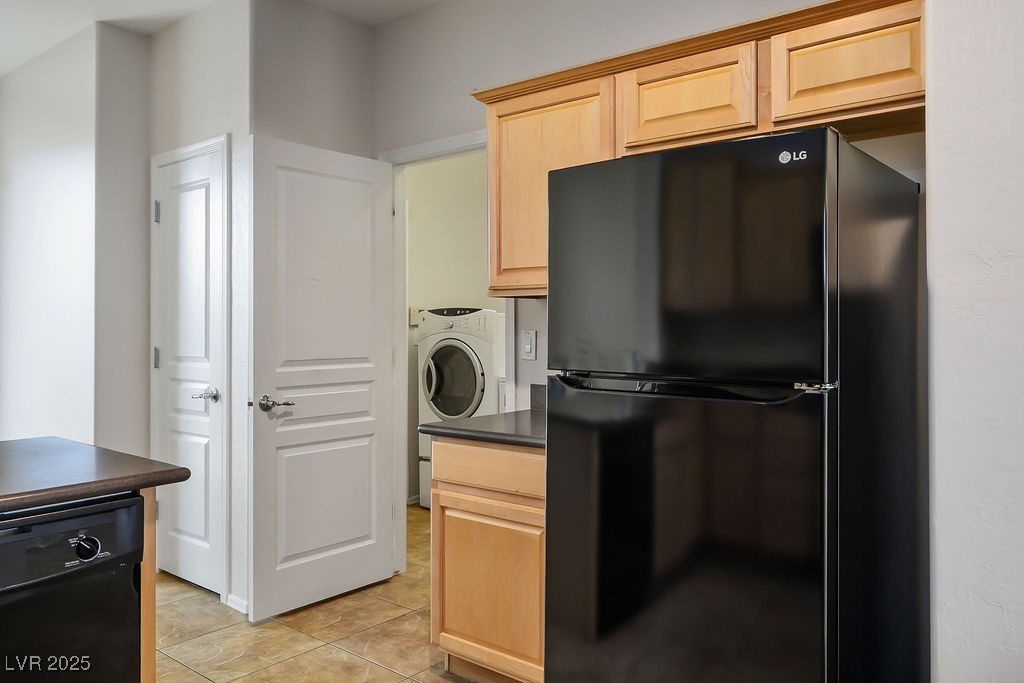
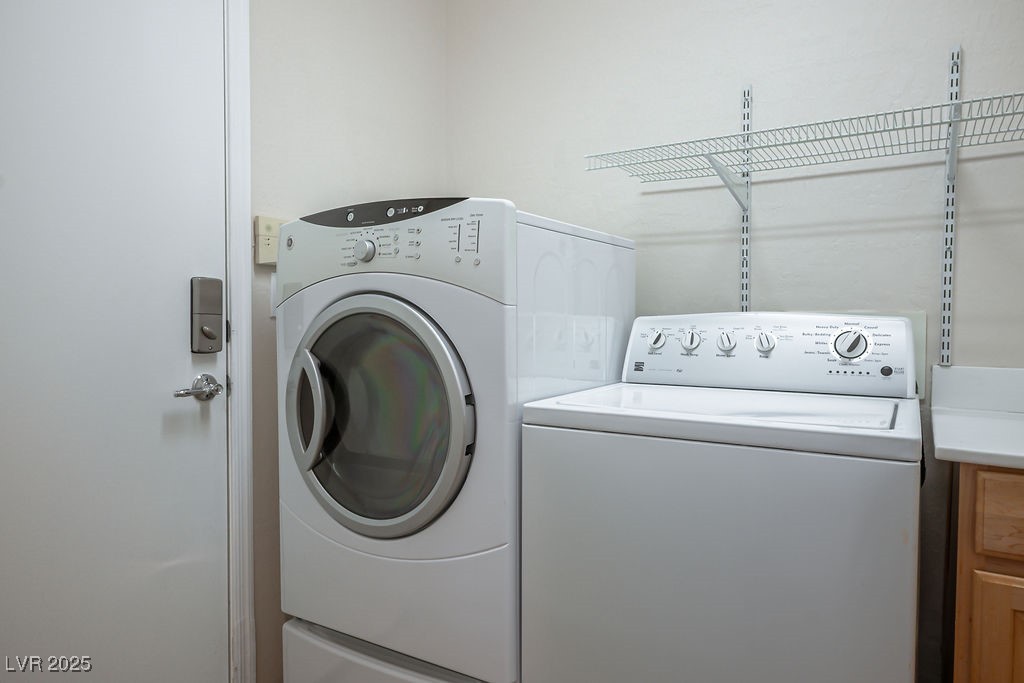
  • Laundry room Electric Dryer Hookup, Gas Dryer Hookup, Main Level, Laundry Room
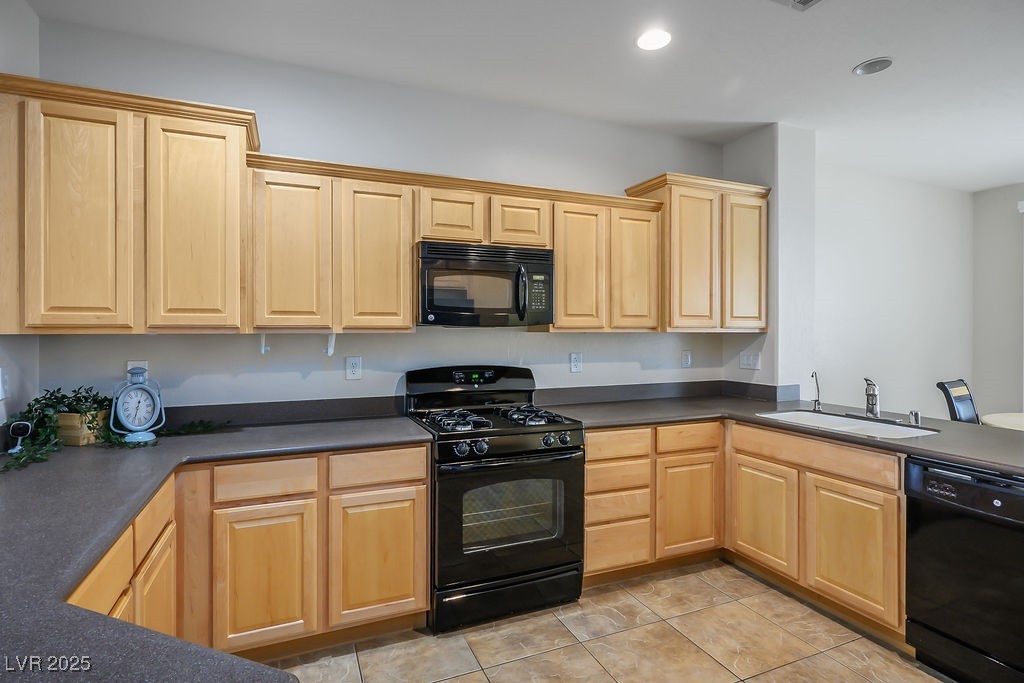
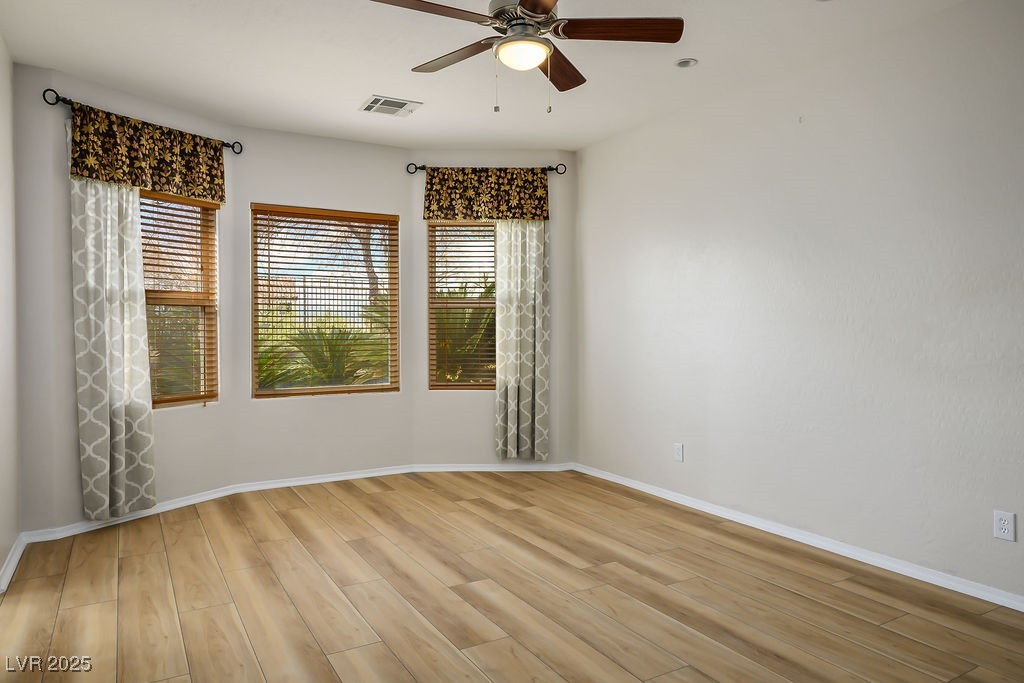
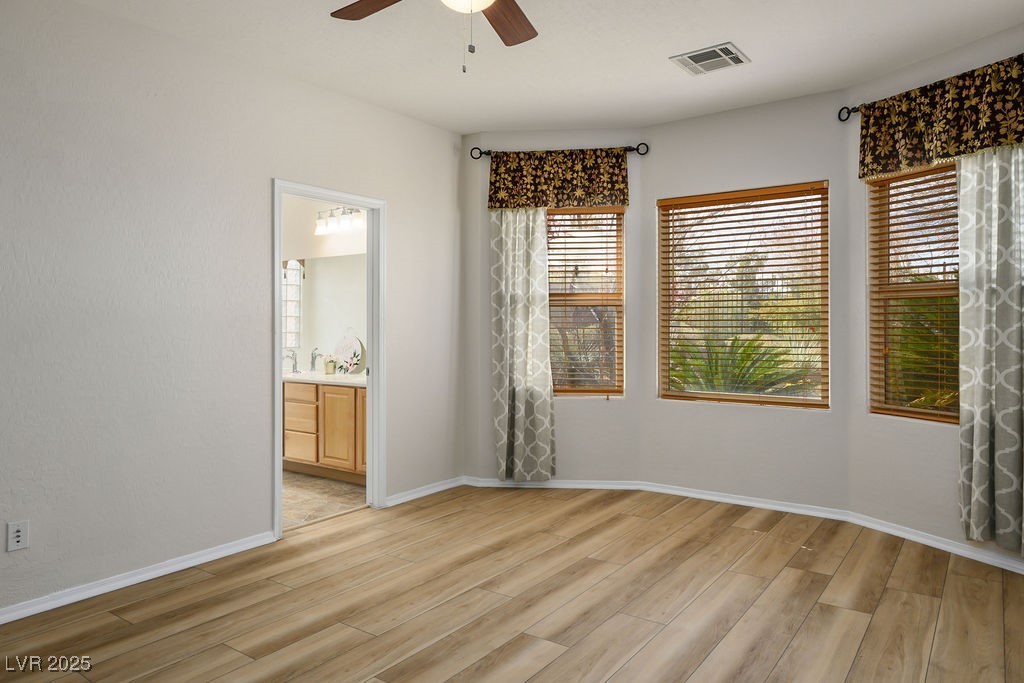
  • Flooring Carpet, Luxury Vinyl Plank
  • APPLIANCES Dryer, Dishwasher, Disposal, Gas Range, Microwave, Refrigerator, Washer
  • other interior Features Bedroom on Main Level, Ceiling Fan(s), Primary Downstairs, Window Treatments

Area & Lot

  • Status Sold
  • Date Sold April 22, 2025
  • Living Area1,672 Sq.Ft.
  • Total Area1,672 Sq.Ft.
  • Lot Area6,534 Sq.Ft.
  • MLS® ID2659050
  • TypeResidential
  • YEAR BUILT2007
  • NeighborhoodHenderson
  • Architecture StylesOne Story
  • Elementary SchoolWallin, Shirley & Bill,Wallin, Shirley & Bill
  • Middle SchoolWebb, Del E.
  • High SchoolLiberty

Exterior

  • STORIES1
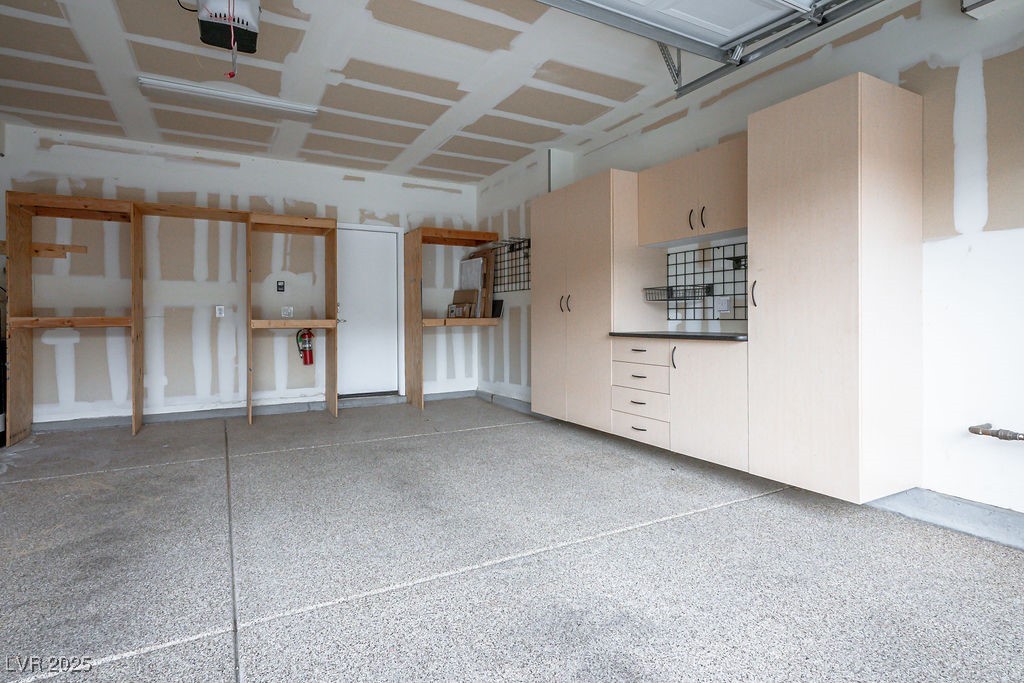
  • Garage Space2.0
  • water SourcePublic
  • utilitiesCable Available, Underground Utilities
  • roofTile
  • lot featuresLandscaped, 1/4 Acre
  • parkingAttached, Epoxy Flooring, Garage, Inside Entrance, Private, Shelves
  • HEAT TYPECentral, Gas
  • AIR CONDITIONINGCentral Air, Electric
  • sewerPublic Sewer
  • other exterior FeaturesPatio, Private Yard

Financial

  • Sales Price$480,000
  • Real Estate Tax $2,274/yr
  • HOA $165/3 mos
View Virtual Tour

Henderson

Explore
Image Form

Follow Me on Instagram
