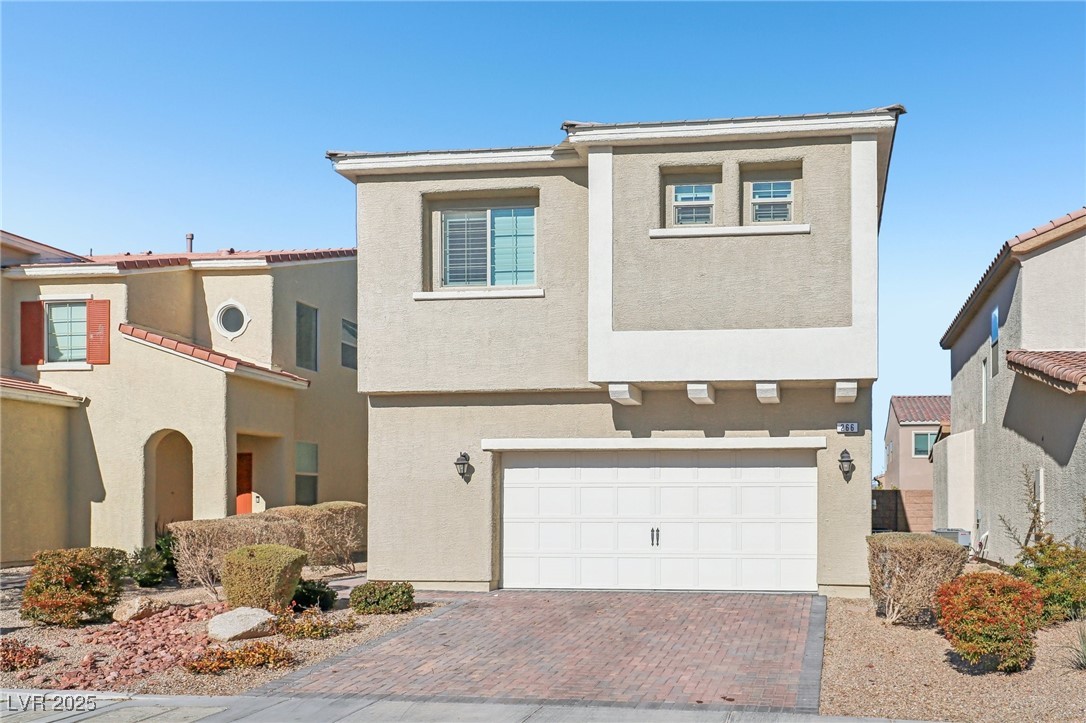
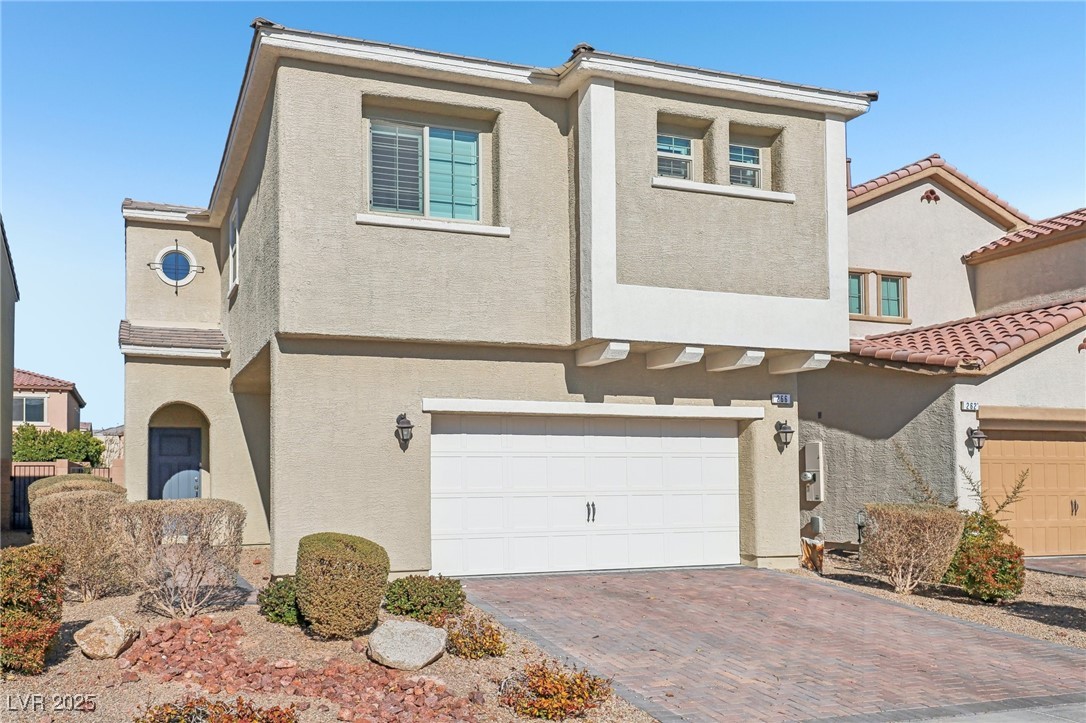
266 Cullerton Street
SEE ALL PHOTOS
266 Cullerton Street
Courtesy of Keller Williams Realty Las Veg Ariel M. Ives Listing Contact: [email protected] 
Sold

266 Cullerton Street

266 Cullerton Street, Las Vegas, NV 89148

$535,000
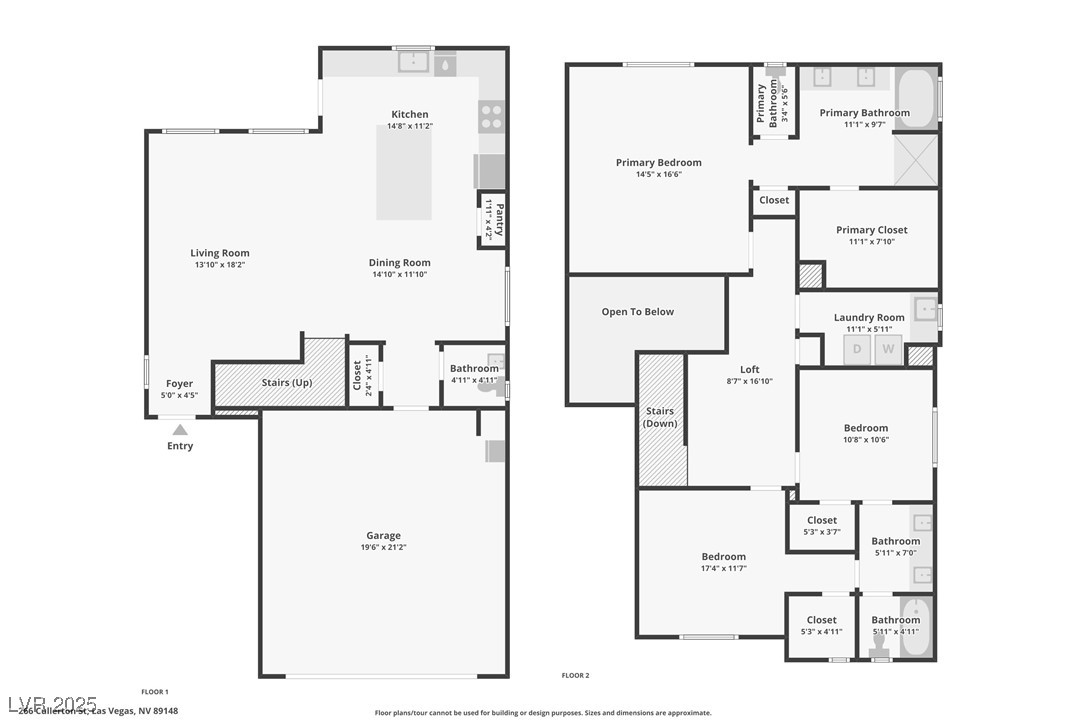
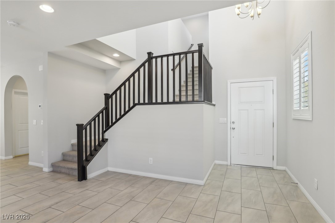
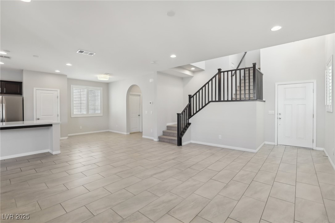
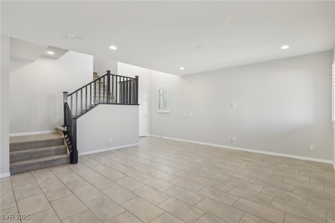
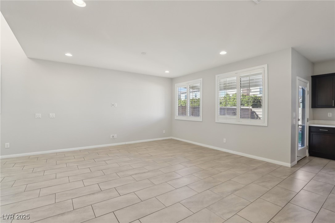
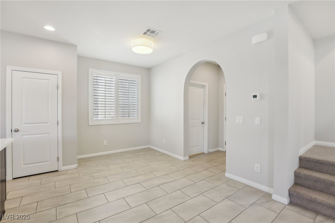
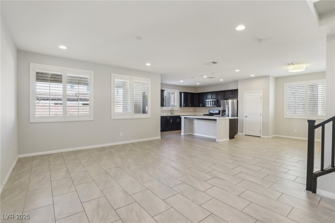
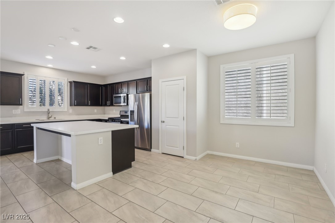
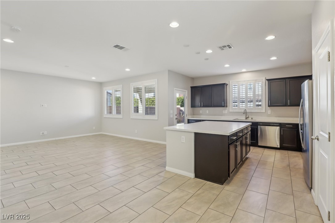
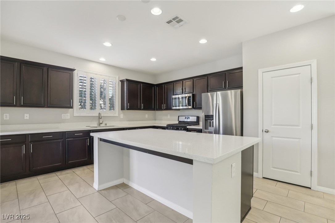
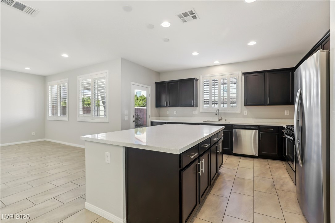
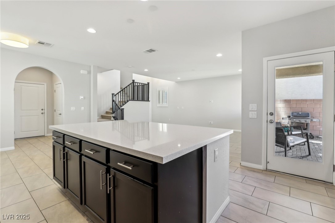
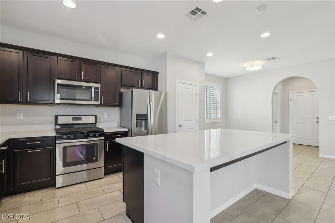
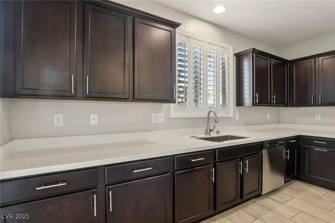
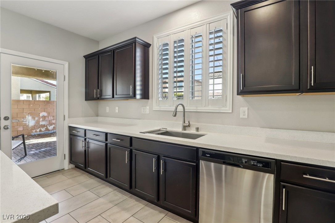
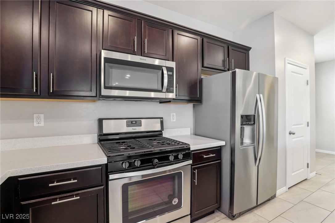
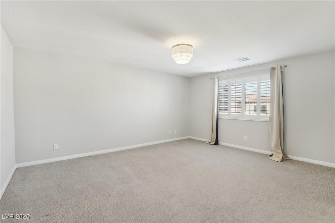
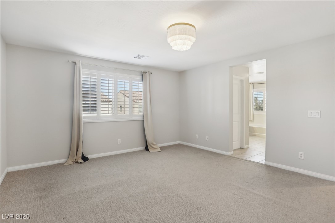
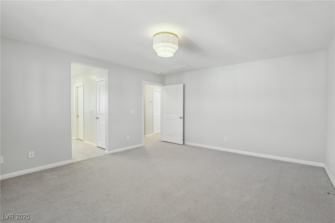
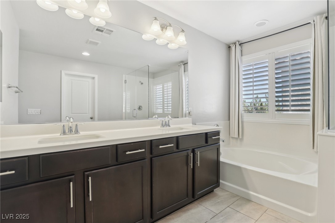
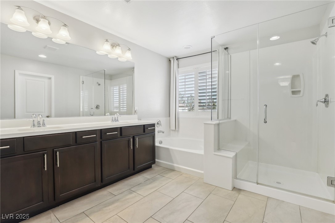
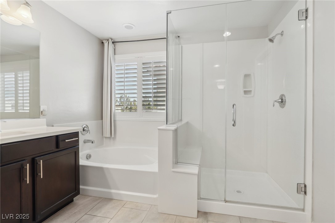
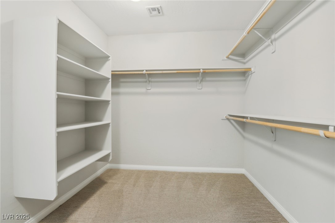
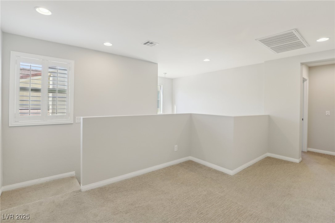
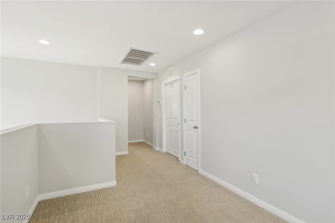
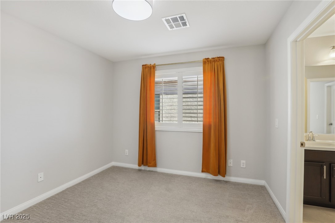
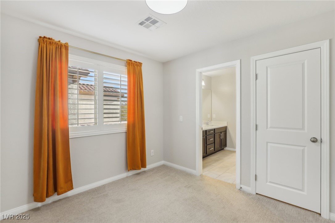
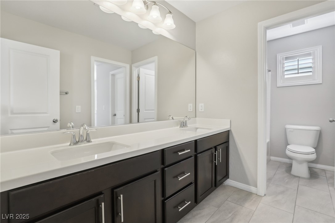
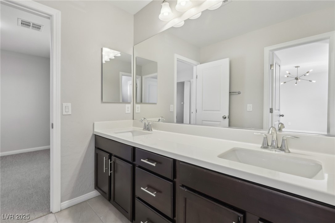
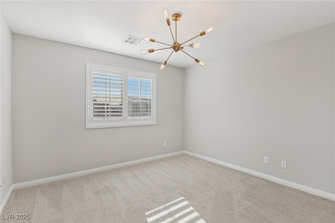
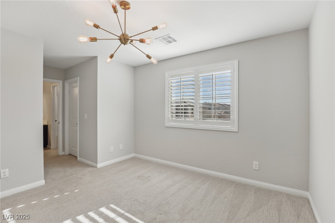
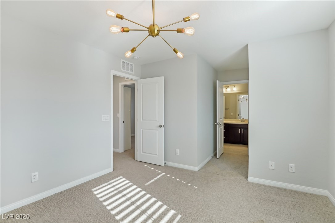
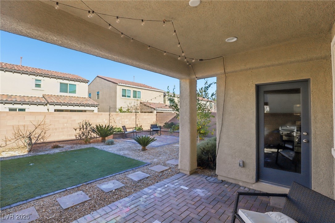
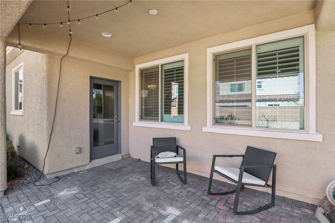
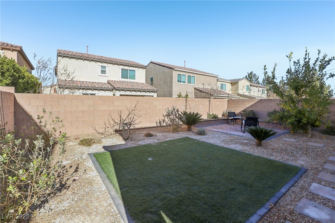
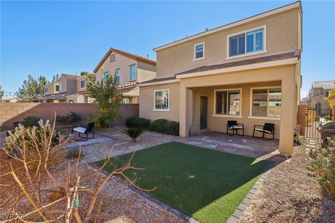
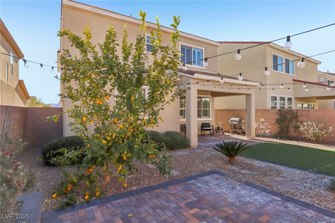
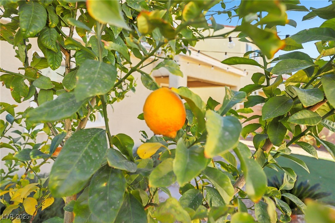
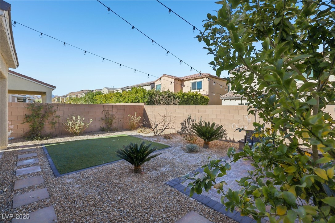
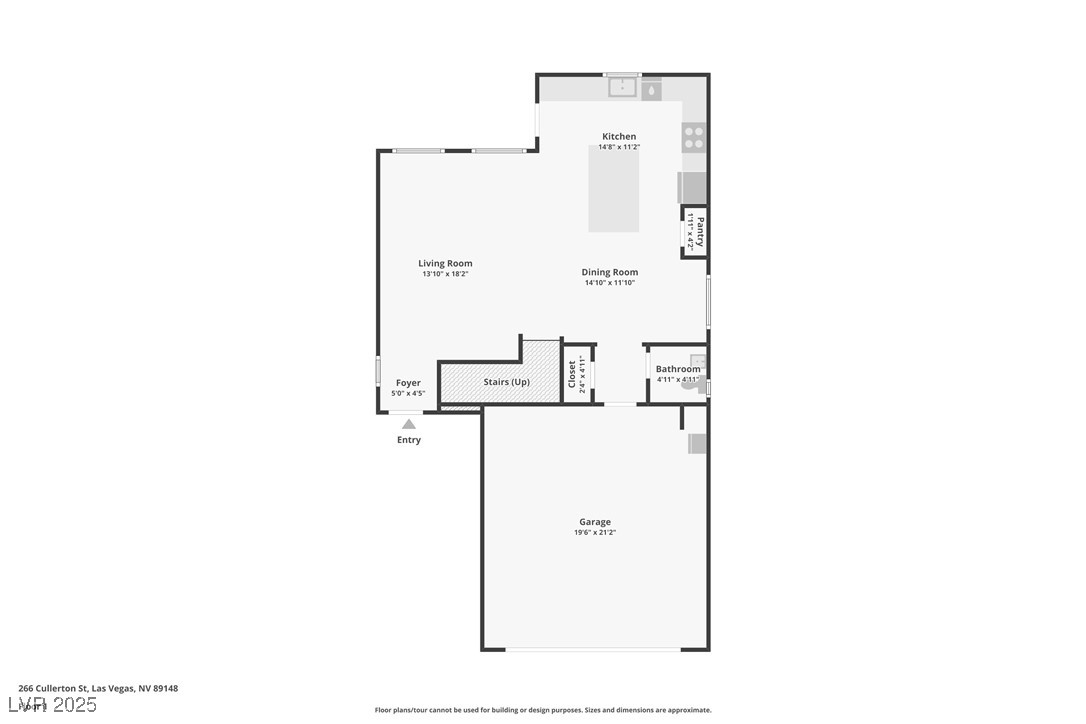
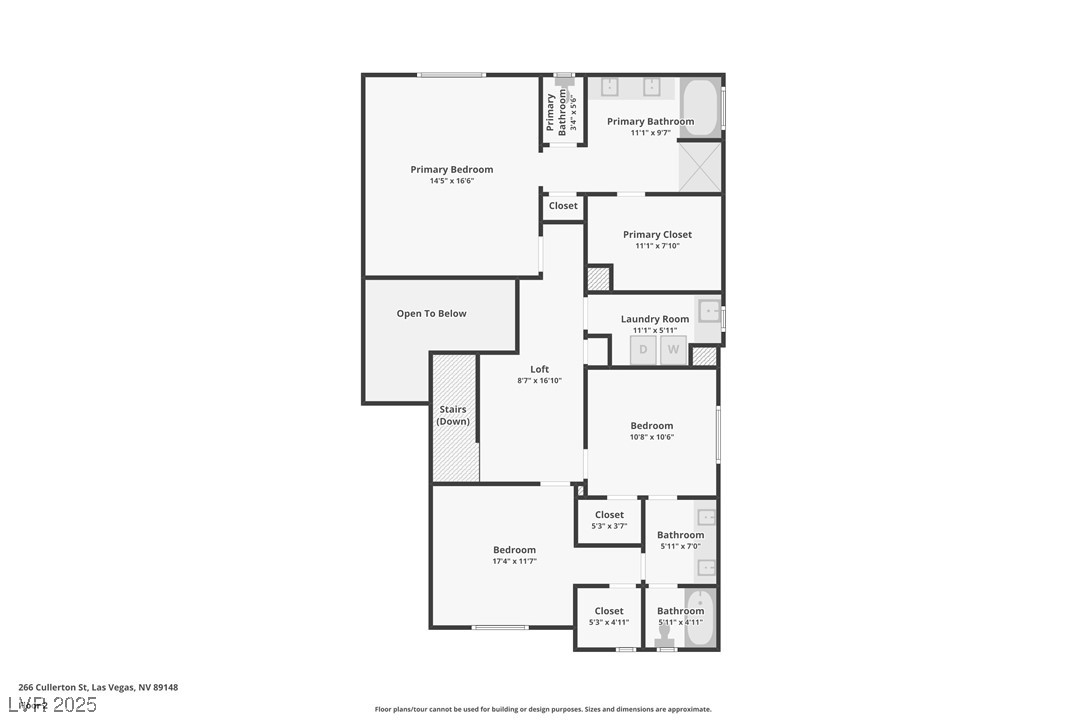
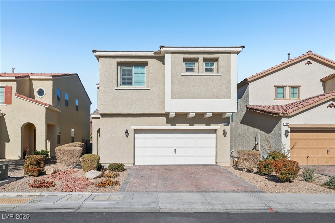
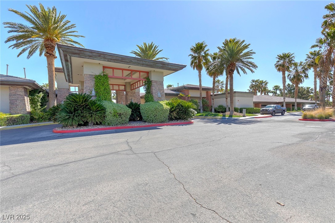
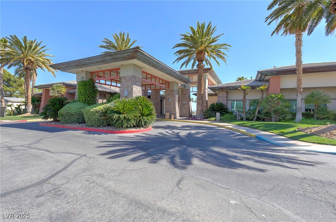
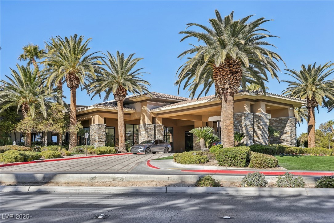
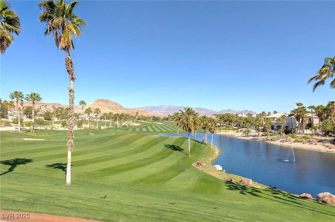
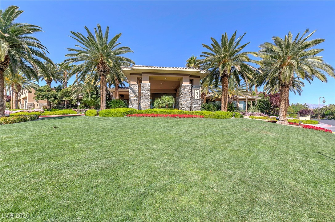
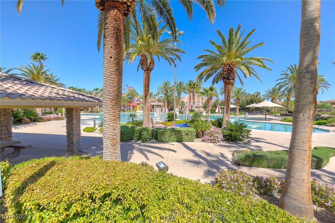
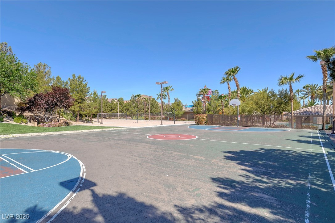
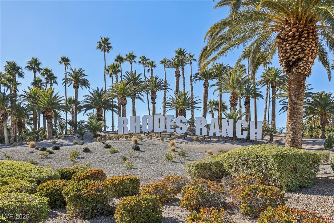
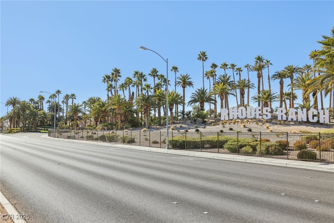
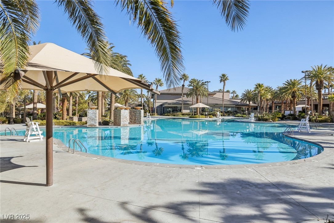
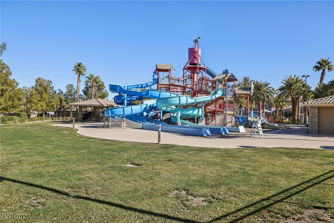
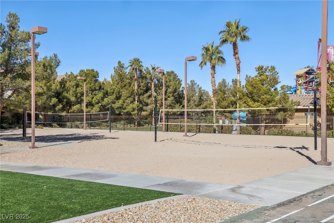
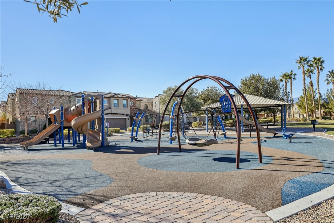
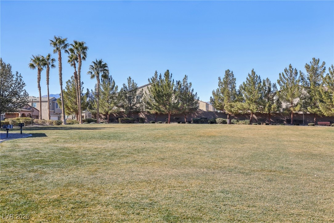
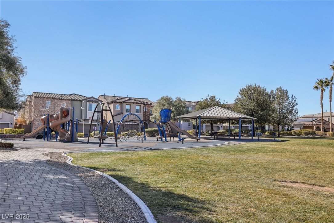
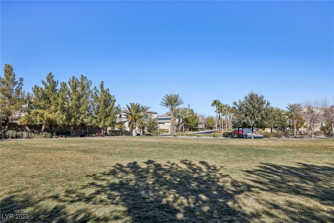
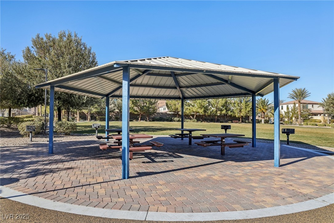
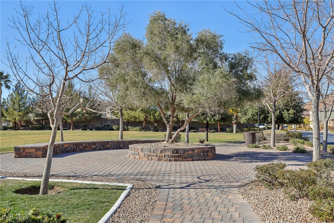
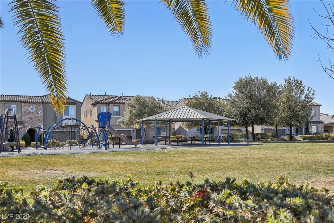
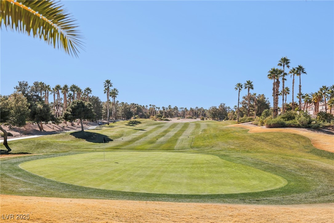
Welcome to 266 Cullerton Street, located in prestigious Rhodes Ranch. This stunning home features 3 bedrooms & a versatile loft. The downstairs is beautifully finished with tile flooring, while the upstairs is carpeted for added warmth & comfort. The kitchen is a dream, featuring rich dark cabinetry, stainless steel appliances, & an island. Upstairs, the secondary bedrooms feature a Jack & Jill bathroom. The loft area adds an extra level of space, while also creating a buffer between the primary bedroom & the secondary bedrooms. The backyard offers desert landscaping, artificial turf, & fruit-bearing trees, offering a low-maintenance outdoor retreat. The covered patio invites you to relax & enjoy. As part of the highly sought-after Rhodes Ranch community, residents enjoy access to an array of world-class amenities, including a state-of-the-art gym, tennis courts, multiple parks, community pool & spa, basketball courts, & more- ensuring there's always something to do for everyone.

3
beds

3
baths

2,001 Sq.Ft. LIVING AREA

3,920 Sq.Ft. lot

Craig Tann

Craig Tann

Features & Amenities

Interior

  • total bedrooms3
  • Total bathrooms3
  • full bathrooms2
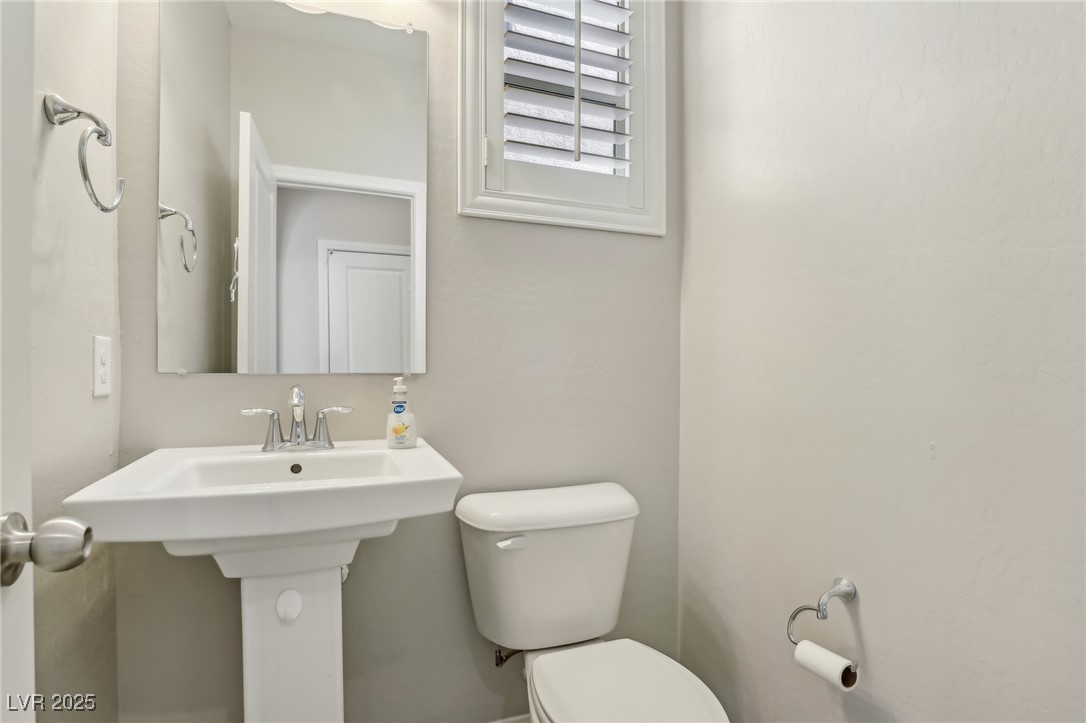
  • half bathroom1
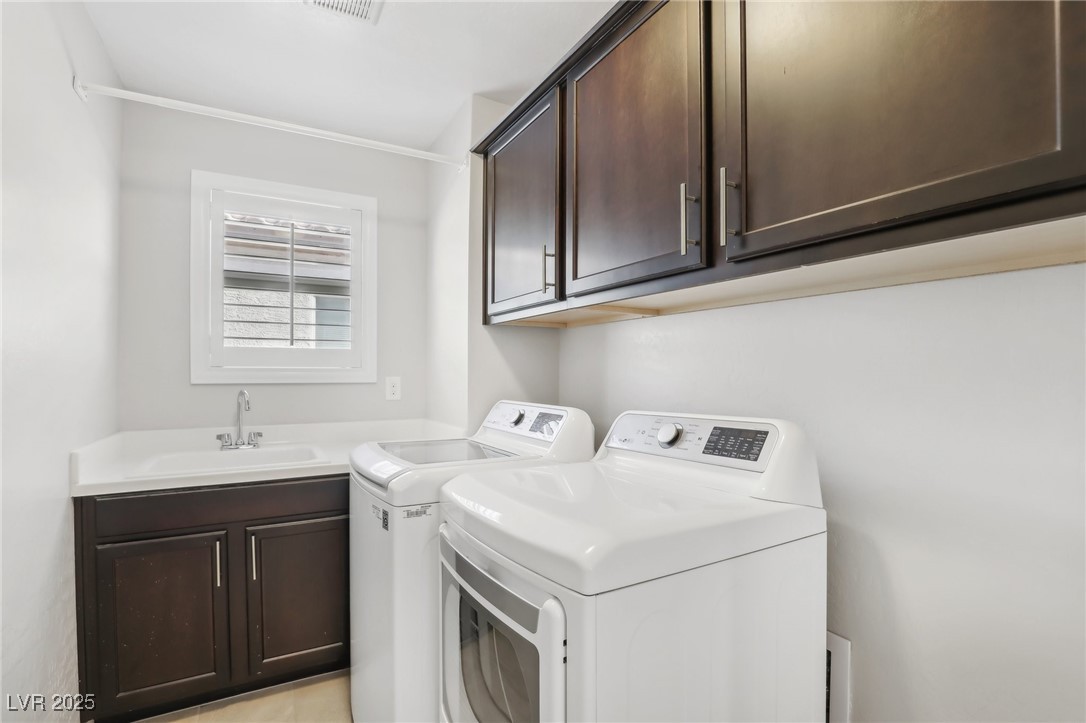
  • Laundry room Gas Dryer Hookup, Laundry Room, Upper Level
  • Flooring Carpet, Tile
  • APPLIANCES Dryer, Disposal, Gas Range, Microwave, Refrigerator, Washer
  • other interior Features Primary Downstairs, Window Treatments

Area & Lot

  • Status Sold
  • Date Sold February 10, 2025
  • Living Area2,001 Sq.Ft.
  • Total Area2,001 Sq.Ft.
  • Lot Area3,920 Sq.Ft.
  • MLS® ID2647059
  • TypeResidential
  • YEAR BUILT2019
  • NeighborhoodSpring Valley
  • Architecture StylesTwo Story
  • Elementary SchoolSnyder, Don and Dee,Snyder, Don and Dee
  • Middle SchoolFaiss, Wilbur & Theresa
  • High SchoolSierra Vista High

Exterior

  • STORIES2
  • Garage Space2.0
  • water SourcePublic
  • utilitiesUnderground Utilities
  • PoolAssociation, Community
  • roofTile
  • lot featuresDesert Landscaping, Landscaped, 1/4 Acre
  • parkingAttached, Garage, Inside Entrance, Private
  • HEAT TYPECentral, Gas
  • AIR CONDITIONINGCentral Air, Electric
  • sewerPublic Sewer
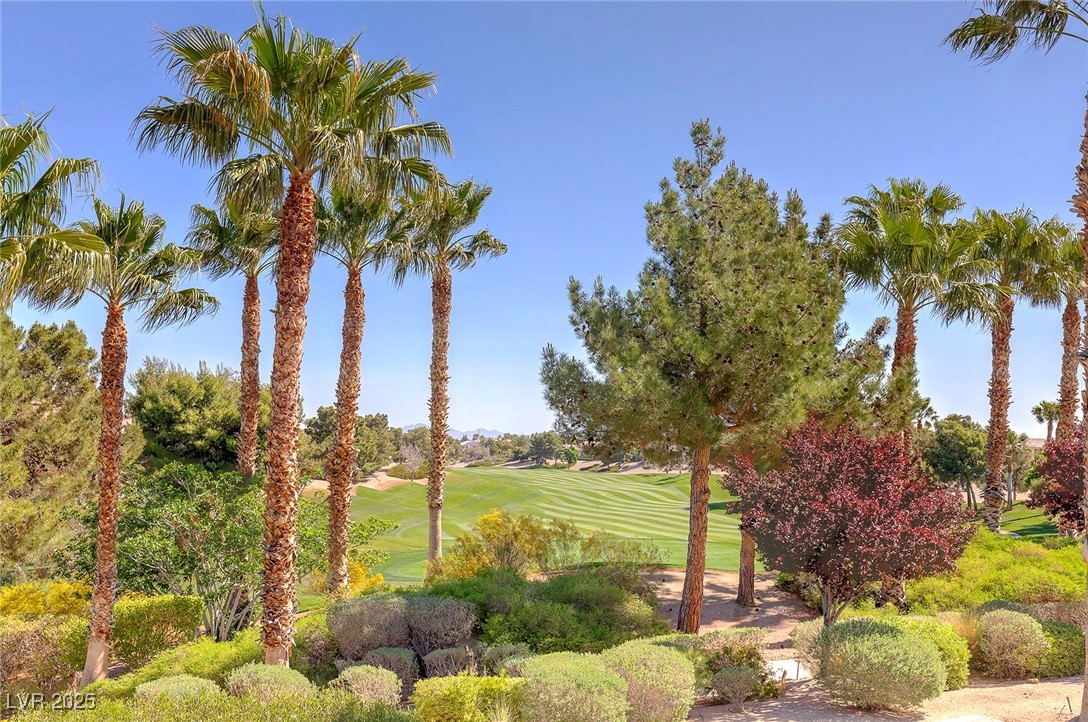
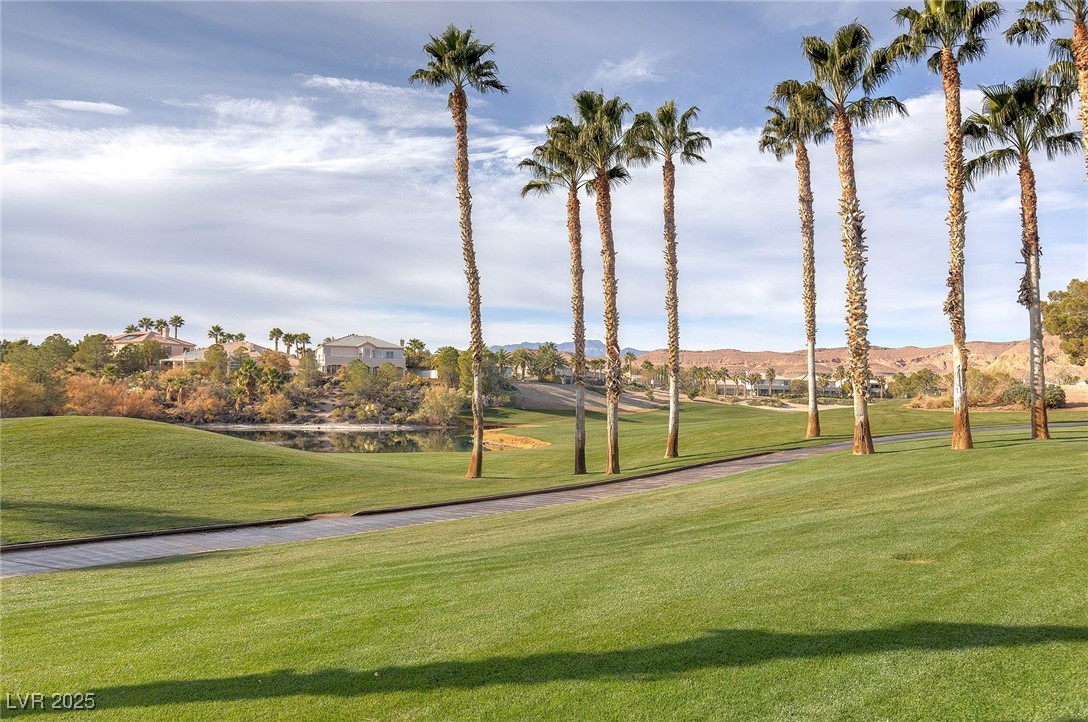
  • HOA AmenitiesBasketball Court, Clubhouse, Fitness Center, Golf Course, Gated, Jogging Path, Barbecue, Playground, Park, Pool, Recreation Room, Guard, Spa/Hot Tub, Security, Tennis Court(s)
  • other exterior FeaturesPatio, Private Yard

Financial

  • Sales Price$535,000
  • Real Estate Tax $3,889/yr
  • HOA $180/mo
View Virtual Tour

Spring Valley

Explore
Image Form

Follow Me on Instagram
