2704 Kona Crest Avenue
SEE ALL PHOTOS
2704 Kona Crest Avenue
Courtesy of Huntington & Ellis, A Real Est Sherwin Escanuela Listing Contact: (702) 219-5582 
Active Under Contract

2704 Kona Crest Avenue

2704 Kona Crest Avenue, Henderson, NV 89052

$500,000
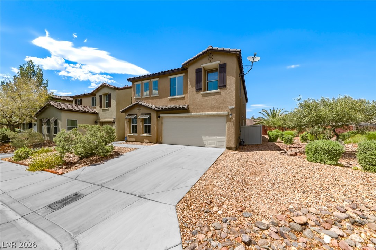
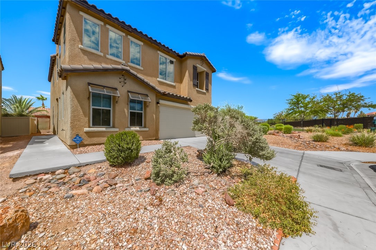
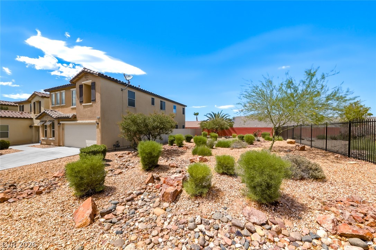
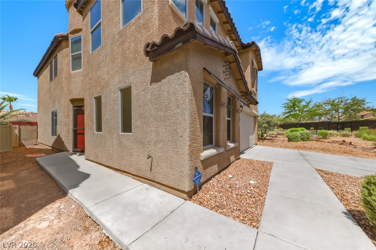
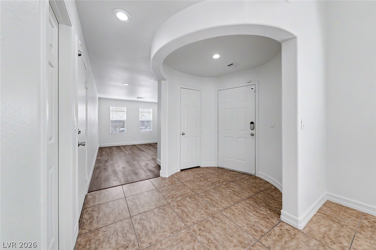
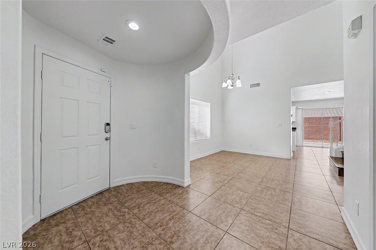
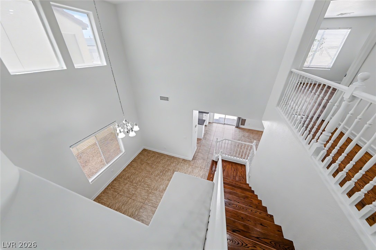
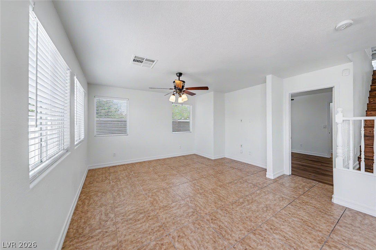
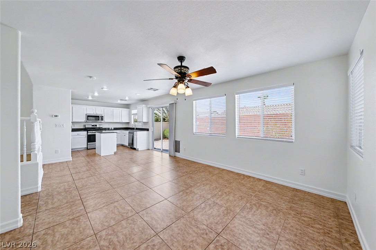
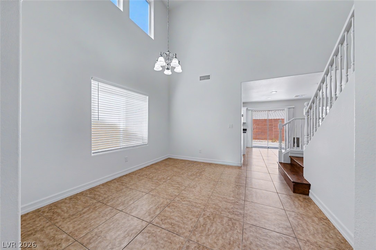
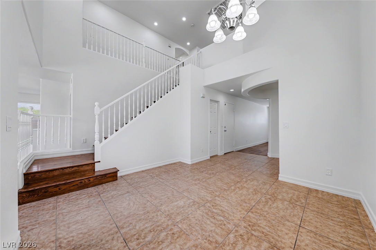
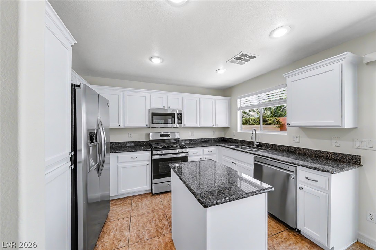
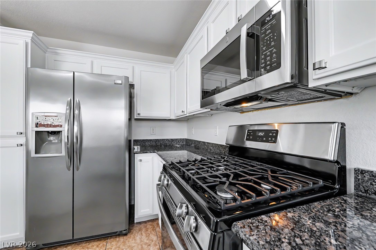
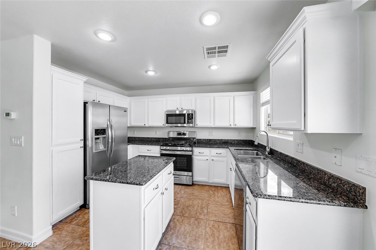
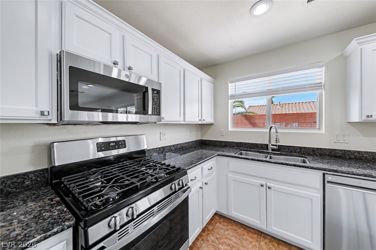
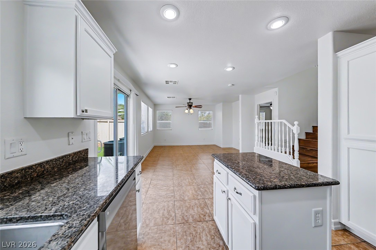
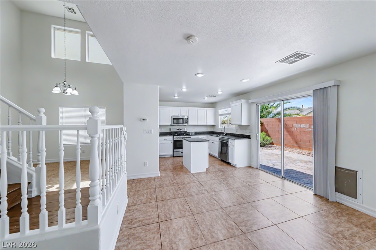
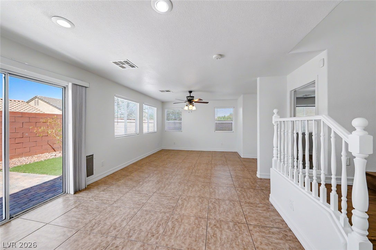
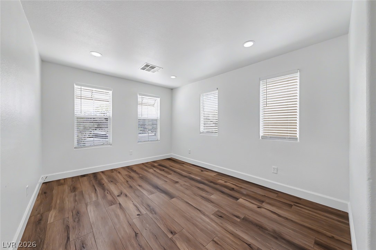
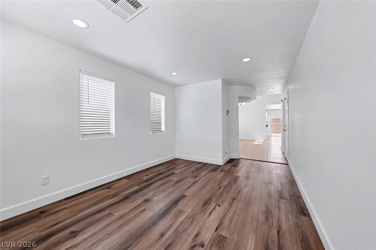
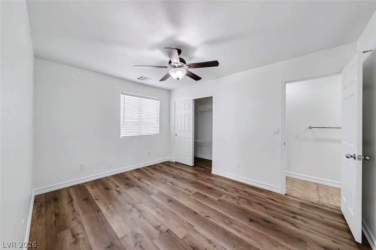
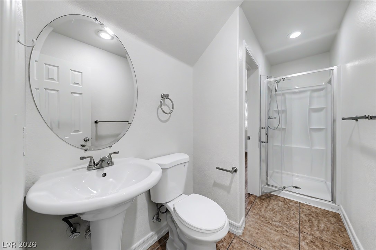
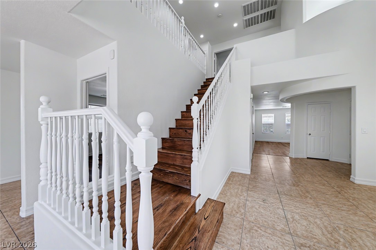
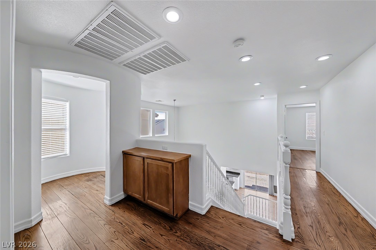
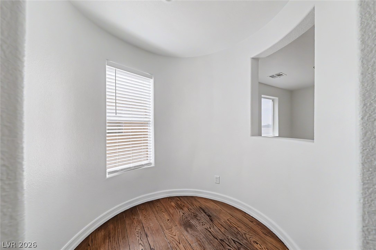
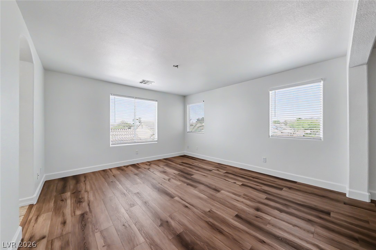
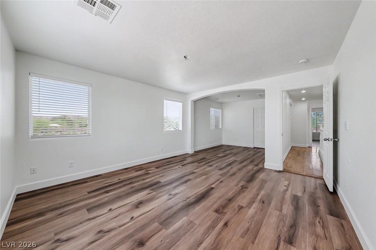
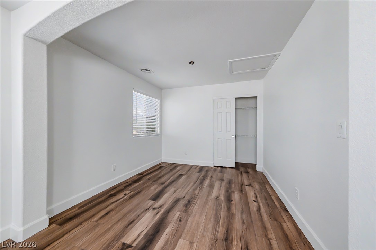
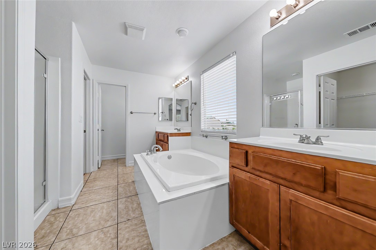
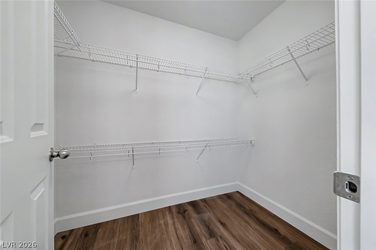
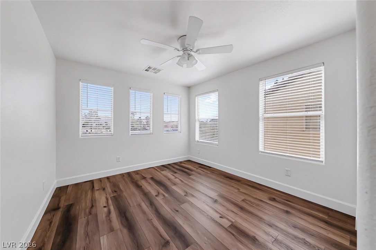
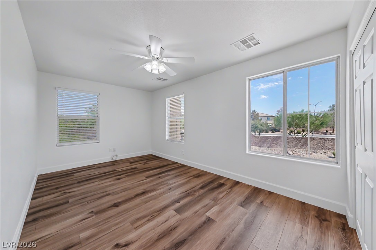
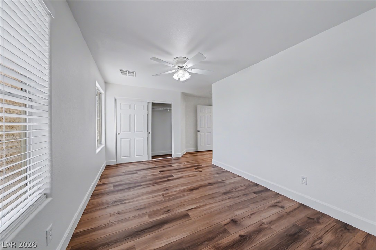
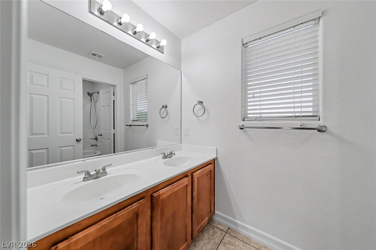
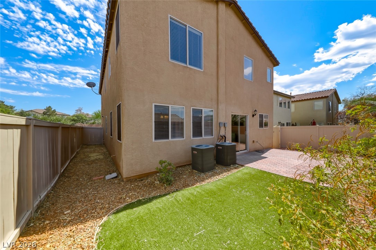
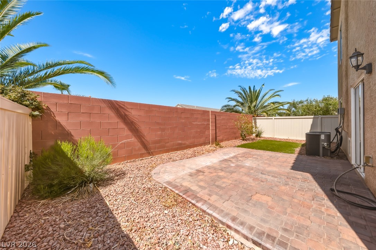
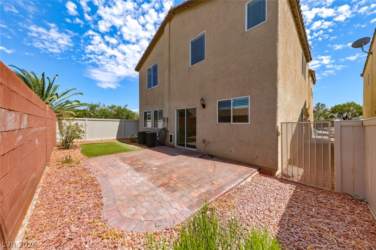
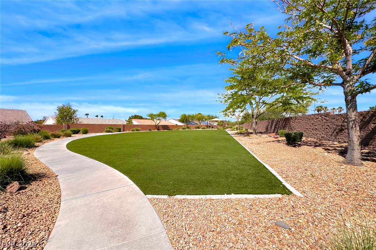
The smart, verdzatile floor plan lauout features separate family, living, and formal dining rooms, giving everyone ample space to spread out. Hardwood and large-format tile flooring sweep through the main public spaces downstairs, which includes a rare and highly convenient first-floor bedroom and adjacent bath--perfect for multigenerational living. Home also features a front office or den area. At the heart of the home, the tastefully updated kitchen shines with granite prep islands, stainless steel appliances, and premium cabinetry.Head upstairs to find a massive, ultra-private primary owner's suite complete with a dedicated retreat area. The primary bath boasts dual vanities, a deep soaking tub, and window frames highlighting beautiful views of the Las Vegas Strip. Step outside into your low-maintenance backyard. Home is end of the cul de sac right next to the community park. Community is close to freeways, shopping, grocery stores, and restaurants.

4
beds

3
baths

2,443 Sq.Ft. LIVING AREA

3,485 Sq.Ft. lot

image

Schedule a Showing

We would love to show you our beautiful property. Please select your preferred date and time below. An agent will be in touch shortly to confirm your appointment.

Schedule a Showing

We would love to show you our beautiful property. Please select your preferred date and time below. An agent will be in touch shortly to confirm your appointment.

Thank you for your interest in 2704 Kona Crest Avenue, Henderson, NV 89052. We are reviewing your request and will be in touch shortly!
Sherwin  Escanuela

Sherwin Escanuela

Features & Amenities

Interior

  • total bedrooms4
  • Total bathrooms3
  • full bathrooms2
  • three quarter bathroom1
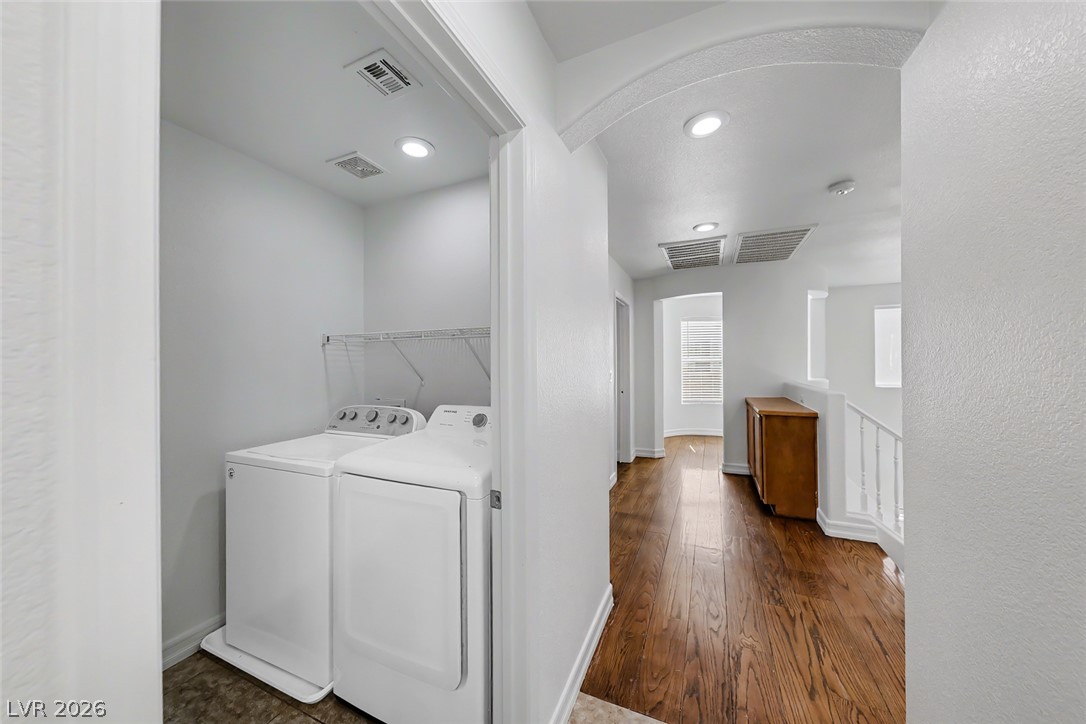
  • Laundry room Gas Dryer Hookup, Laundry Room
  • Flooring Carpet, Tile
  • APPLIANCES Dryer, Dishwasher, Disposal, Gas Range, Microwave, Tankless Water Heater, Washer
  • other interior Features Bathroomon Main Level, Bedroom on Main Level, Ceiling Fan(s), Three Quarter Bathon Main Level, Window Treatments

Area & Lot

  • Status Active Under Contract
  • Living Area2,443 Sq.Ft.
  • Total Area2,443 Sq.Ft.
  • Lot Area3,485 Sq.Ft.
  • MLS® ID2793803
  • TypeResidential
  • YEAR BUILT2007
  • NeighborhoodGreen Valley South
  • Architecture StylesTwo Story
  • View DescriptionPark/Greenbelt
  • Elementary SchoolTaylor, Glen C.,Taylor, Glen C.
  • Middle SchoolMiller Bob
  • High SchoolCoronado High

Exterior

  • STORIES2
  • Garage Space2.0
  • water SourcePublic
  • utilitiesCable Available, Underground Utilities
  • roofTile
  • lot featuresDrip Irrigation/Bubblers, Desert Landscaping, Landscaped, 1/4 Acre
  • parkingAttached, Garage, Garage Door Opener, Inside Entrance, Private
  • HEAT TYPECentral, Gas
  • AIR CONDITIONINGCentral Air, Electric
  • sewerPublic Sewer
  • HOA AmenitiesPlayground, Park
  • other exterior FeaturesNone, Sprinkler/Irrigation

Financial

  • Sales Price$500,000
  • Real Estate Tax $3,066/yr
  • HOA $90/mo
View Virtual Tour

Mortgage Calculator

Estimate your monthly mortgage payment, including the principal and interest, property taxes, and HOA. Adjust the values to generate a more accurate rate.

All estimates are provided for informational purposes only. Actual amounts may vary.
$0,000 Your Payment 20 15 65
$0,000 Your Payment

Green Valley South

Explore
Image Form

Follow Me on Instagram