2709 Tropicbird Drive
SEE ALL PHOTOS
2709 Tropicbird Drive
Courtesy of Impress Realty LLC Susan L. Marlowe Listing Contact: 702-301-4869 
Sold

2709 Tropicbird Drive

2709 Tropicbird Drive, North Las Vegas, NV 89084

$560,000
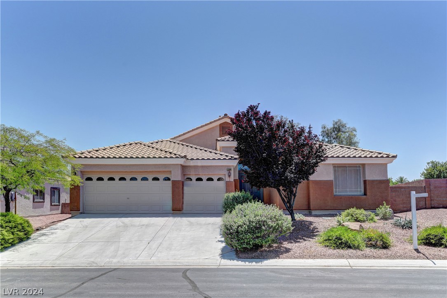
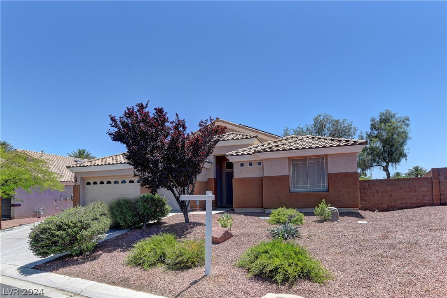
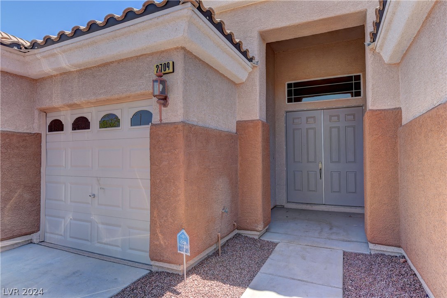
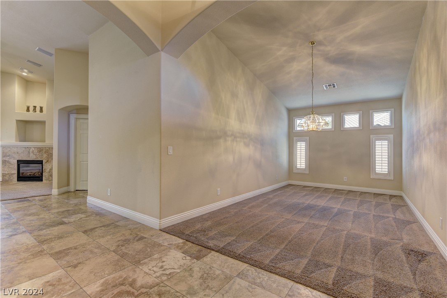
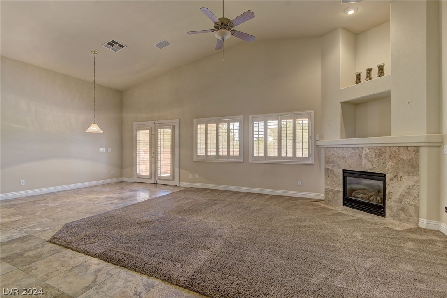
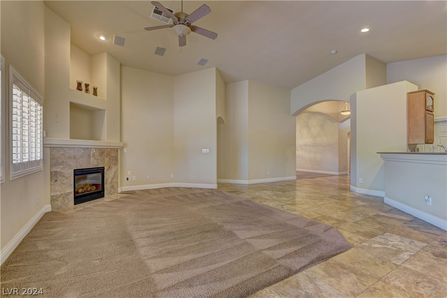
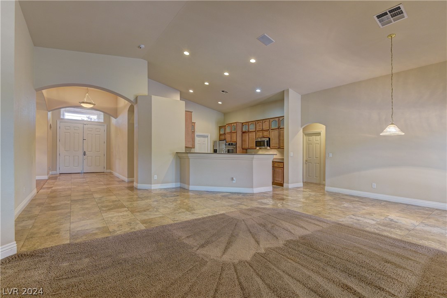
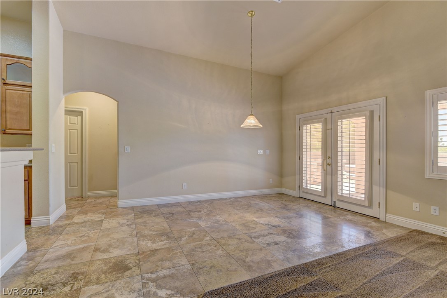
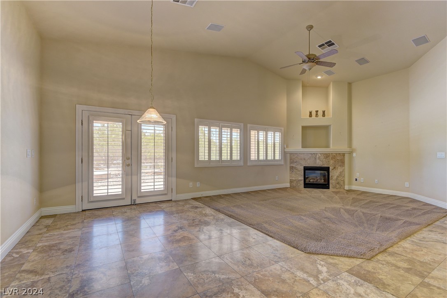
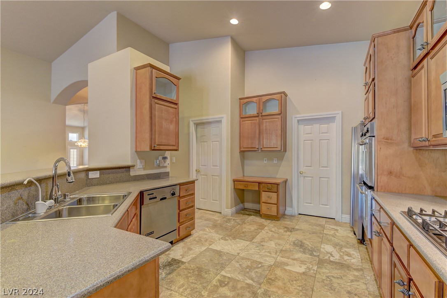
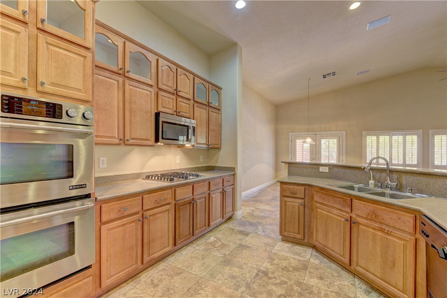
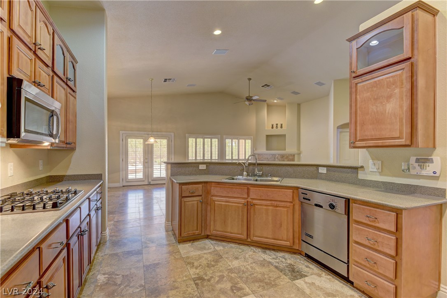
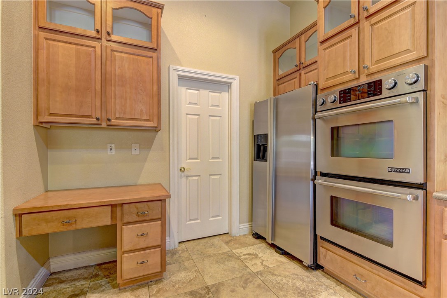
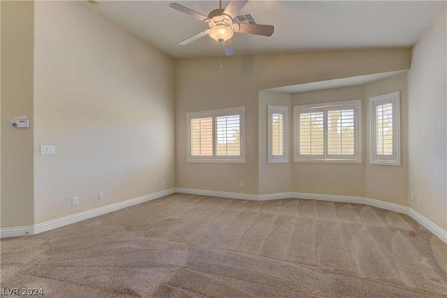
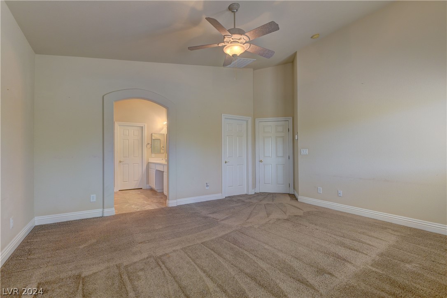
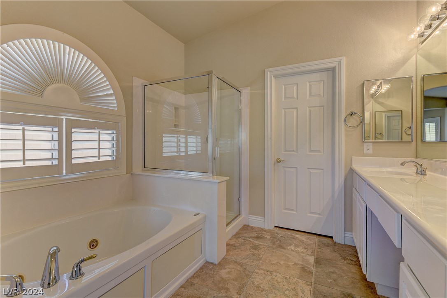
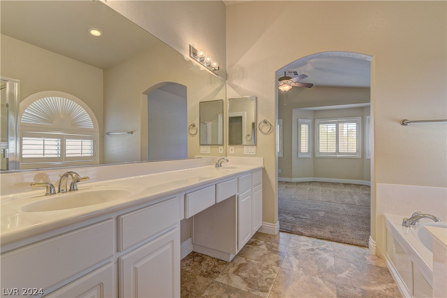
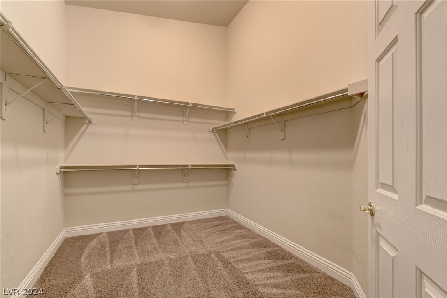
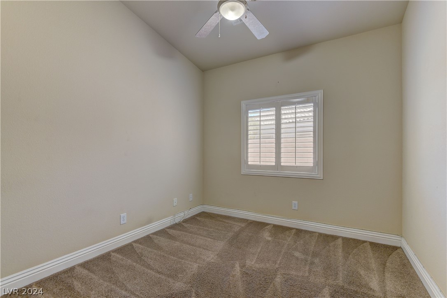
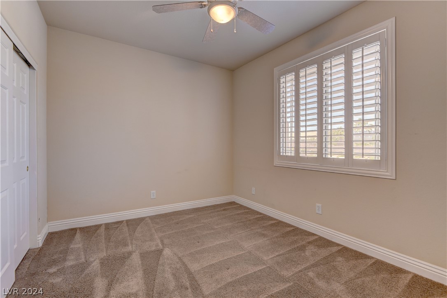
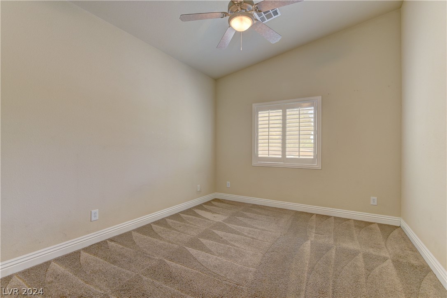
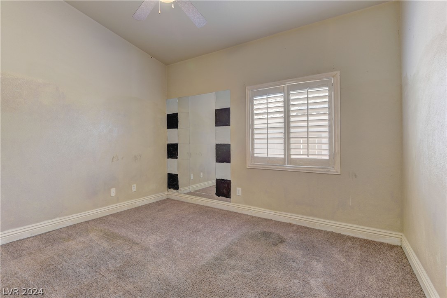
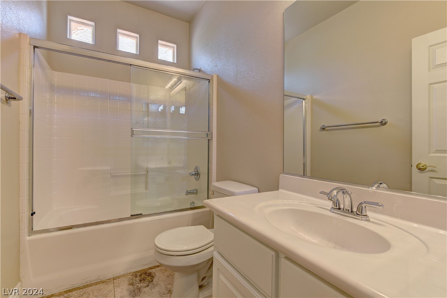
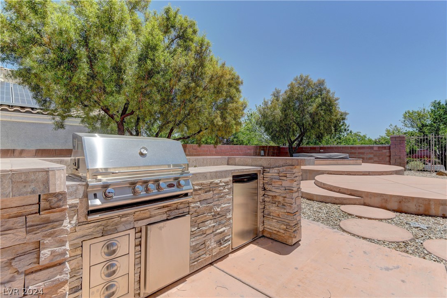
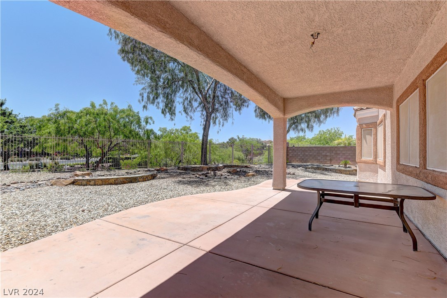
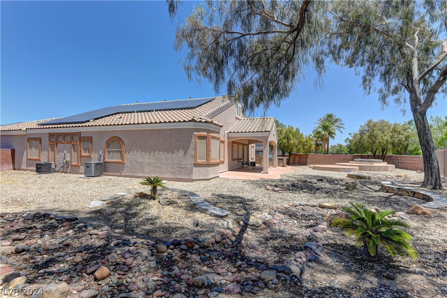
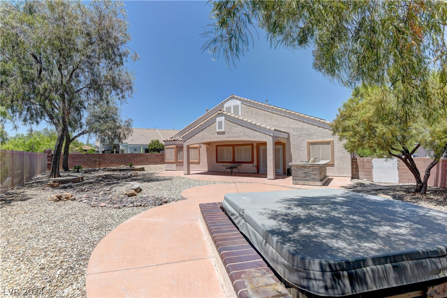
Step into a world of comfort & sophistication through a stunning 8ft swing front door into a large open & airy great room w/vaulted ceilings & beautiful tile floors. Kitchen provides granite counters, backsplash, breakfast bar & cabinets galore ~~Large primary bedroom ~ Second primary bedroom w/walk-in closet & full bathroom~Generous sized secondary bedrooms~ From the family room, glance out the sliding glass patio door revealing a picturesque view of the meticulously landscaped backyard & the perfect blend of pavers & turf ~Modern ceiling fans, updated light fixtures.

4
beds

3
baths

2,562 Sq.Ft. LIVING AREA

10,890 Sq.Ft. lot

Craig Tann

Craig Tann

Features & Amenities

Interior

  • total bedrooms4
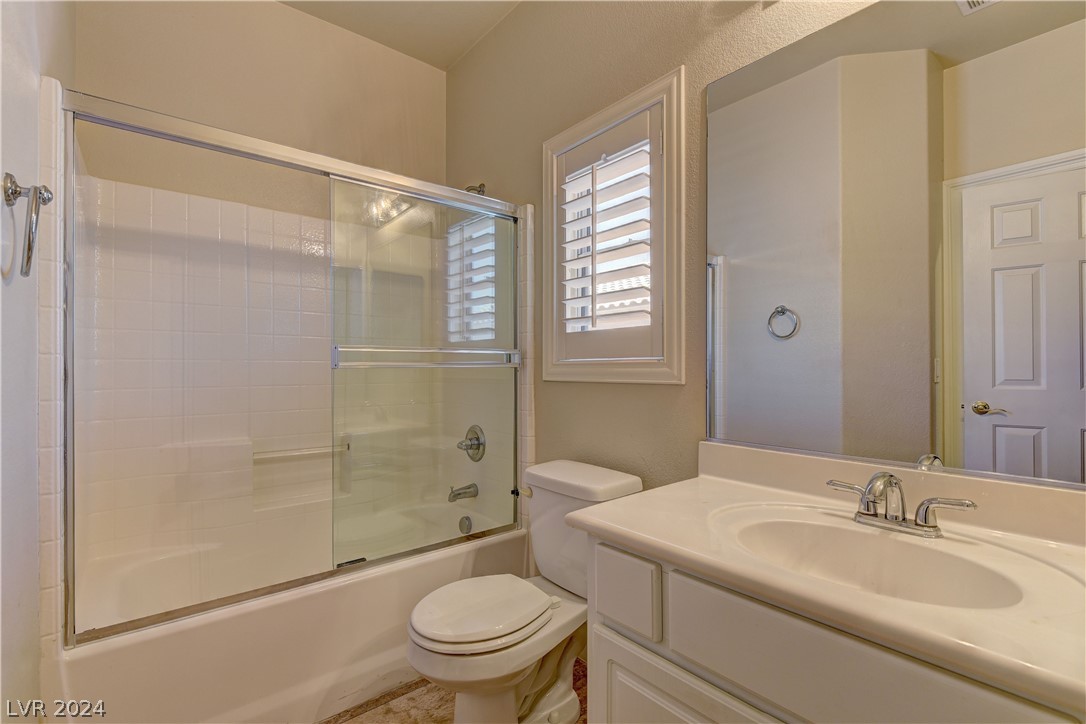
  • Total bathrooms3
  • full bathrooms2
  • three quarter bathroom1
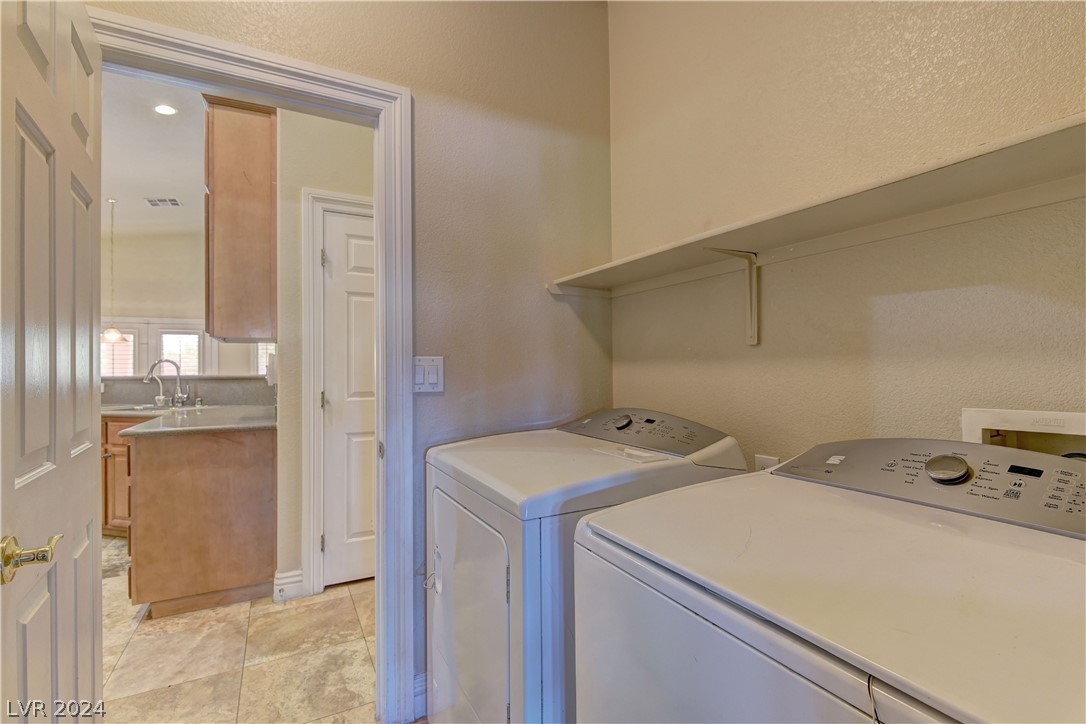
  • Laundry room Gas Dryer Hookup, Main Level, Laundry Room
  • Flooring Porcelain Tile, Tile
  • Fireplace Gas, Great Room
  • APPLIANCES Built-In Electric Oven, Double Oven, Gas Cooktop, Refrigerator
  • other interior Features Bedroom on Main Level, Primary Downstairs, None

Area & Lot

  • Status Sold
  • Date Sold November 8, 2024
  • Living Area2,562 Sq.Ft.
  • Total Area2,562 Sq.Ft.
  • Lot Area10,890 Sq.Ft.
  • MLS® ID2582114
  • TypeResidential
  • YEAR BUILT2005
  • NeighborhoodAliante
  • Architecture StylesOne Story
  • Elementary SchoolGoynes, Theron H & Naomi D,Goynes, Theron H & Naom
  • Middle SchoolCram Brian & Teri
  • High SchoolLegacy

Exterior

  • STORIES1
  • Garage Space3.0
  • water SourcePublic
  • utilitiesCable Available
  • roofTile
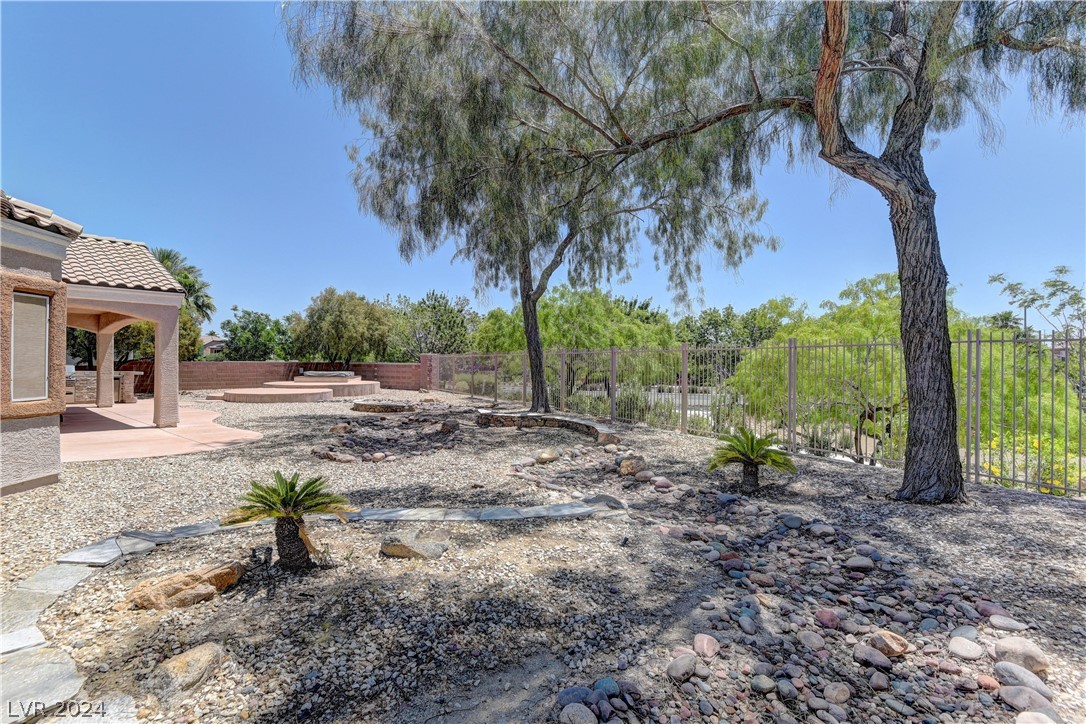
  • lot featuresDesert Landscaping, Landscaped, 1/4 Acre
  • parkingAttached, Garage
  • HEAT TYPECentral, Gas
  • AIR CONDITIONINGCentral Air, Electric
  • sewerPublic Sewer
  • HOA AmenitiesDog Park, Jogging Path, Playground, Park
  • other exterior FeaturesPrivate Yard

Financial

  • Sales Price$560,000
  • Real Estate Tax $2,926/yr
  • HOA $45/mo
View Virtual Tour

Aliante

Take the kids to explore a botanical garden, animal exhibits, walking trails, museums, planetariums, and more.

Explore

Image Form

Follow Me on Instagram