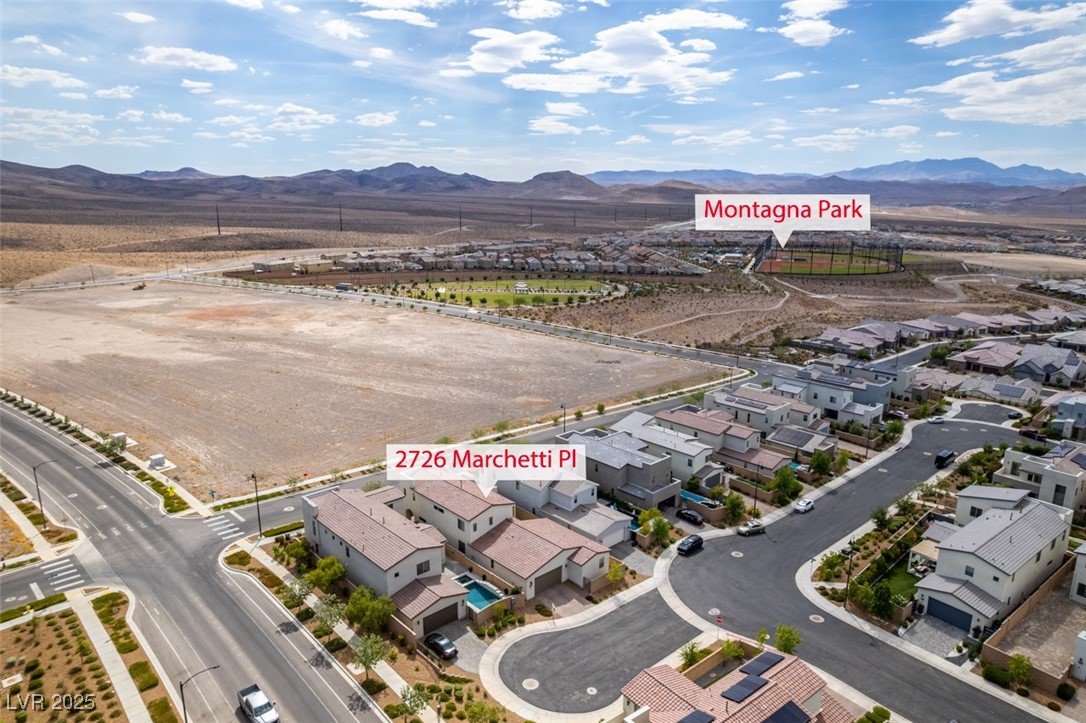
2726 Marchetti Place
SEE ALL PHOTOS
2726 Marchetti Place
Courtesy of Keller Williams MarketPlace Max A. Zurflueh Listing Contact: (702) 280-2873 
Sold

2726 Marchetti Place

2726 Marchetti Place, Henderson, NV 89044

$817,000
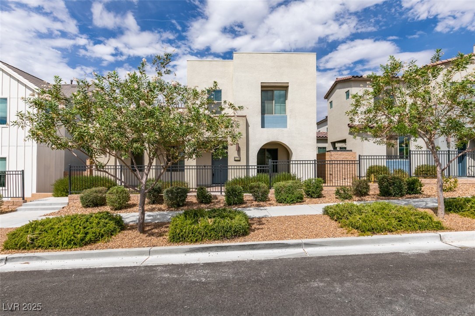
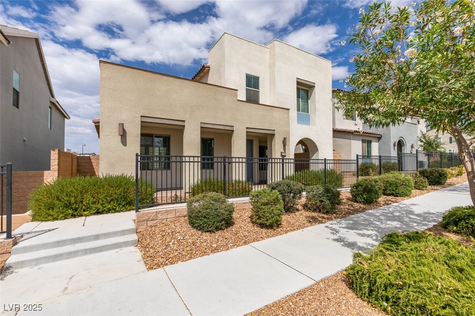
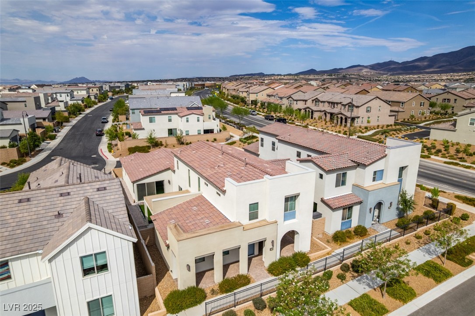
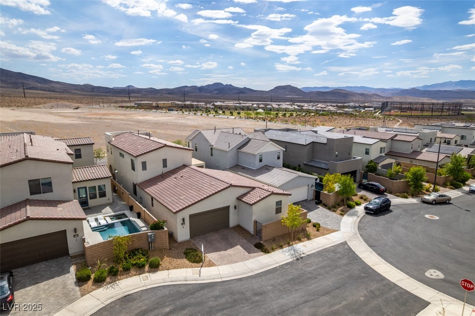
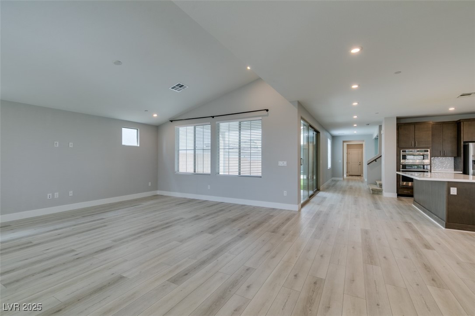
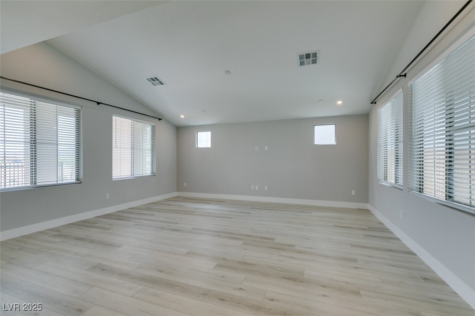
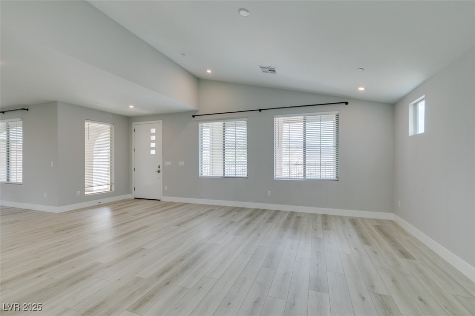
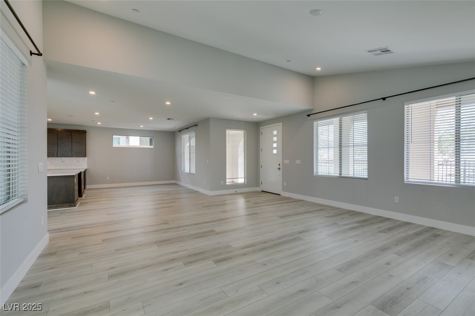
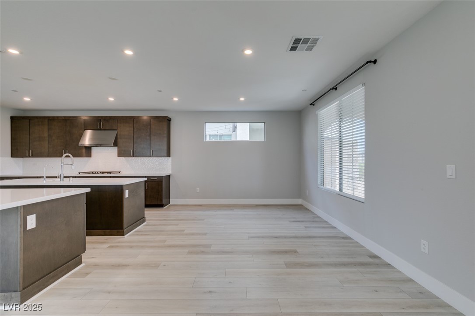
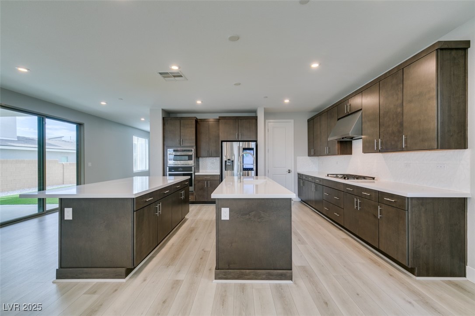
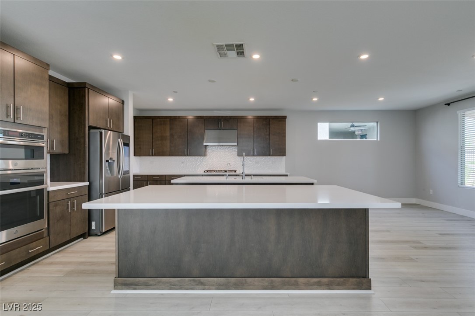
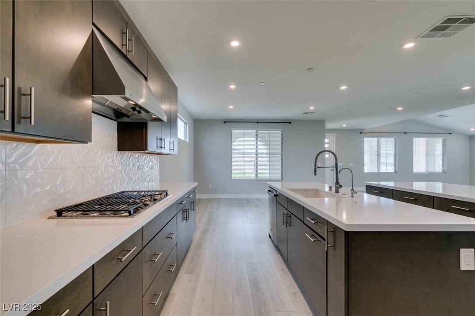
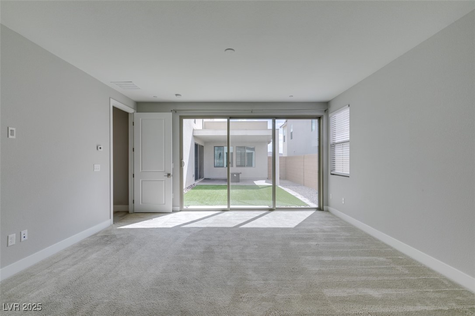
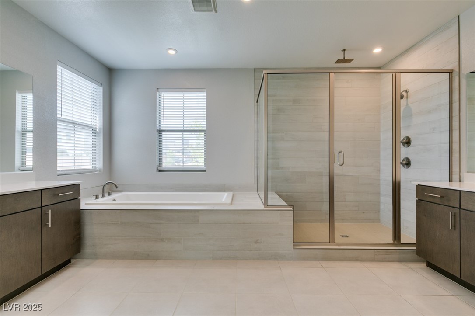
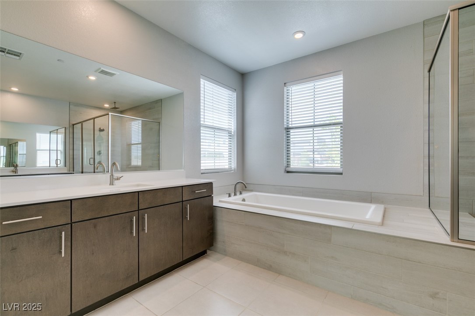
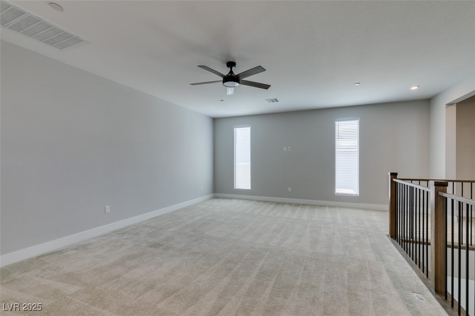
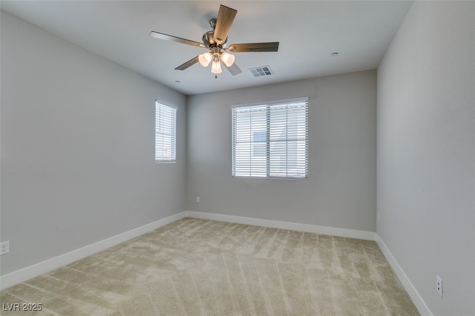
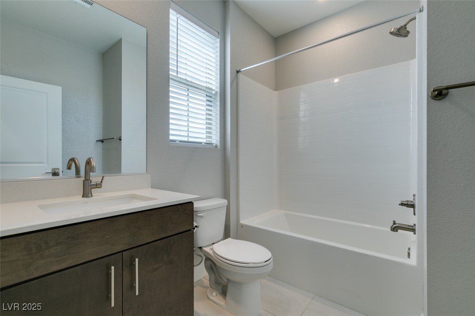
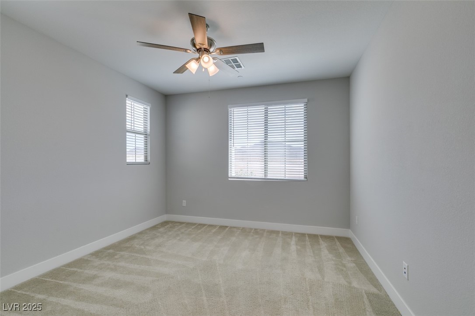
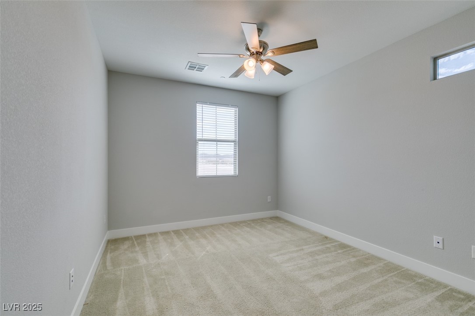
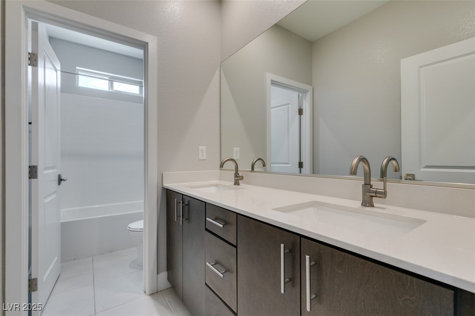
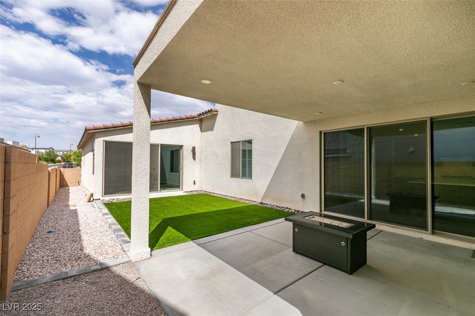
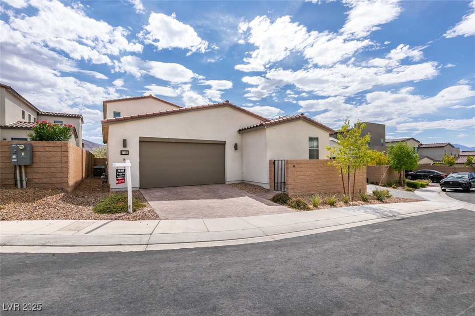
Step into luxury with this gorgeous and modern 5-bedroom masterpiece, where every detail is designed to impress. From the moment you enter, you're greeted by an open-concept layout flooded with natural light and high-end finishes throughout. The heart of the home is the stunning gourmet kitchen, featuring sleek quartz countertops, stainless steel appliances, custom cabinetry, and an oversized island perfect for entertaining. Each bedroom offers generous space, with a lavish primary suite that boasts a spa-inspired bathroom and walk-in closet. Thoughtfully designed for both comfort and style, this home also includes multiple living areas and a private backyard. Perfectly situated in desirable Inspirada, this showstopping residence blends elegance, functionality, and sophistication--making it the ultimate dream home. Don't miss your chance to own this one-of-a-kind beauty, call us today!

5
beds

4
baths

3,564 Sq.Ft. LIVING AREA

6,098 Sq.Ft. lot

Craig Tann

Craig Tann

Features & Amenities

Interior

  • total bedrooms5
  • Total bathrooms4
  • full bathrooms3
  • half bathroom1
  • Laundry room Gas Dryer Hookup, Main Level, Laundry Room
  • Flooring Carpet, Laminate
  • APPLIANCES Dryer, Dishwasher, Disposal, Gas Range, Microwave, Other, Washer
  • other interior Features Bedroom on Main Level, Primary Downstairs, Window Treatments

Area & Lot

  • Status Sold
  • Date Sold September 17, 2025
  • Living Area3,564 Sq.Ft.
  • Total Area3,564 Sq.Ft.
  • Lot Area6,098 Sq.Ft.
  • MLS® ID2680916
  • TypeResidential
  • YEAR BUILT2020
  • NeighborhoodInspirada
  • Architecture StylesTwo Story
  • Elementary SchoolWallin, Shirley & Bill,Wallin, Shirley & Bill
  • Middle SchoolWebb, Del E.
  • High SchoolLiberty

Exterior

  • STORIES2
  • Garage Space3.0
  • water SourcePublic
  • utilitiesUnderground Utilities
  • PoolCommunity
  • roofPitched, Tile
  • lot featuresDesert Landscaping, Landscaped, 1/4 Acre
  • parkingAttached, Garage, Garage Door Opener, Inside Entrance, Open, Tandem
  • HEAT TYPECentral, Gas
  • AIR CONDITIONINGCentral Air, Electric
  • sewerPublic Sewer
  • HOA AmenitiesBasketball Court, Dog Park, Fitness Center, Jogging Path, Playground, Park, Pool, Spa/Hot Tub, Tennis Court(s)
  • security FeaturesFire Sprinkler System
  • other exterior FeaturesPatio, Private Yard

Financial

  • Sales Price$817,000
  • Real Estate Tax $7,419/yr
  • HOA $85/mo
View Virtual Tour

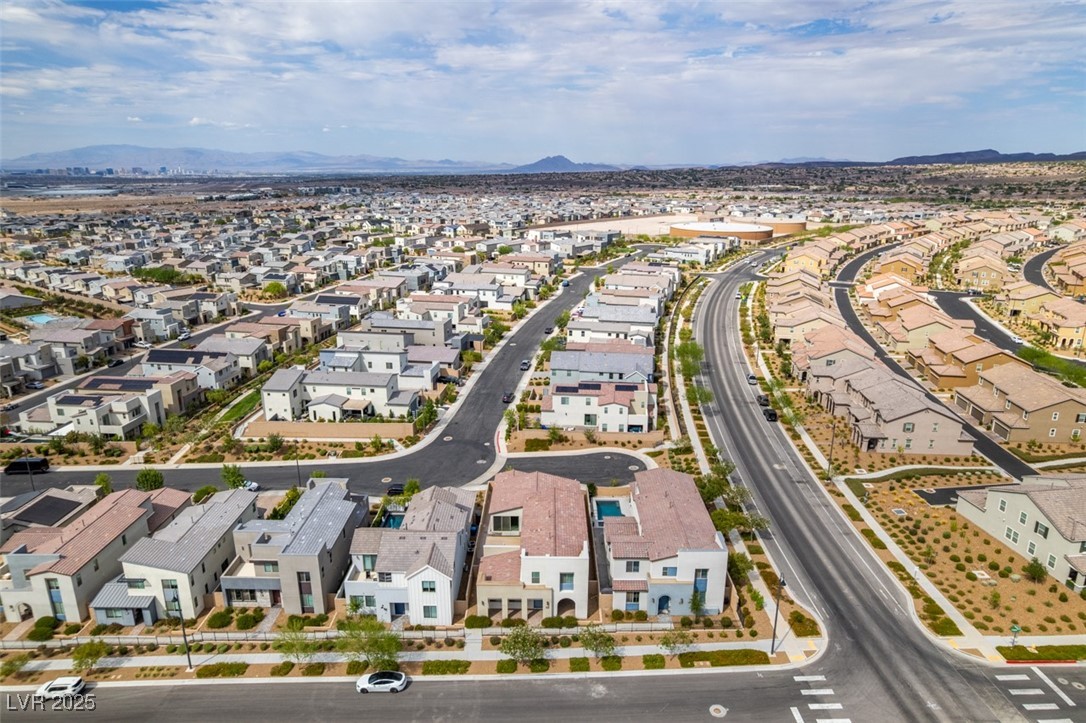
Inspirada

Nature lovers will enjoy the gorgeous views and peaceful atmosphere of Inspirada's parks and exhibits.

Explore

Image Form

Follow Me on Instagram