2732 Little Aston Circle
SEE ALL PHOTOS
2732 Little Aston Circle
Courtesy of Galindo Group Real Estate Lorena Loor Listing Contact: [email protected] 
Sold

2732 Little Aston Circle

2732 Little Aston Circle, Las Vegas, NV 89142

$370,000
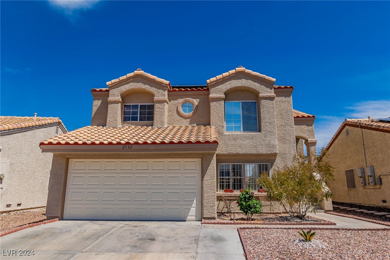
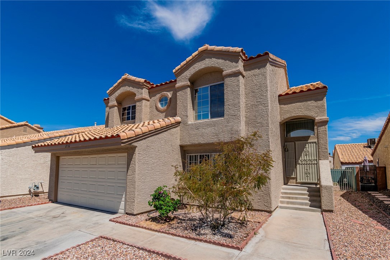
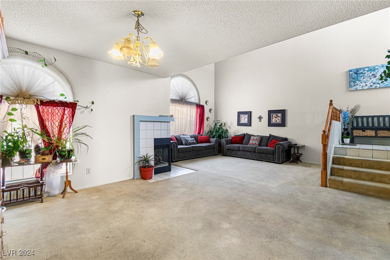
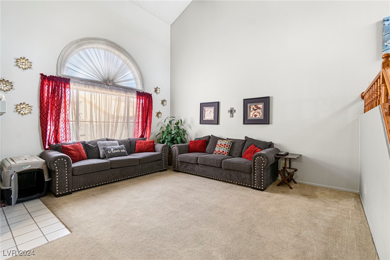
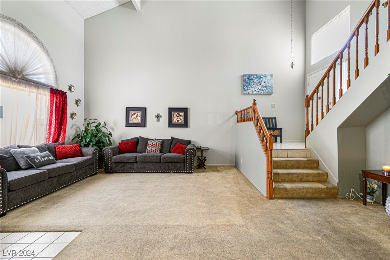
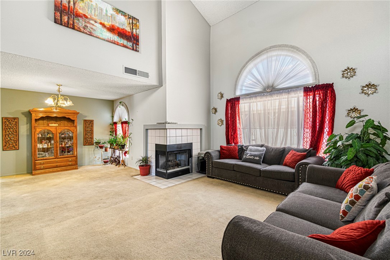
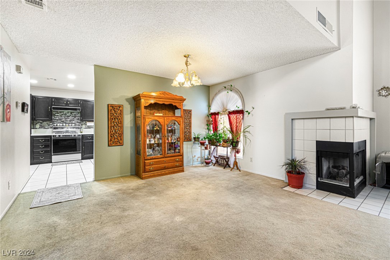
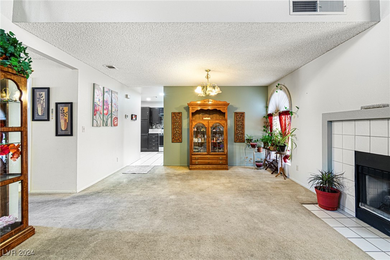
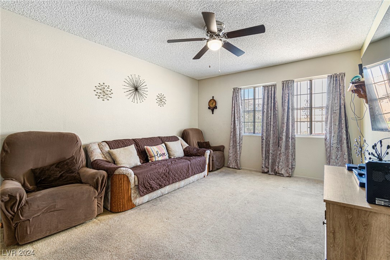
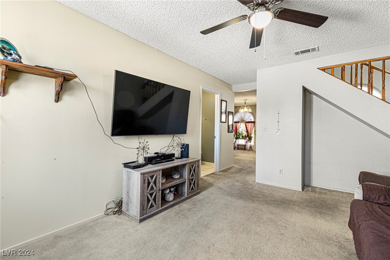
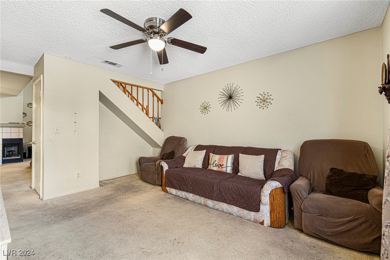
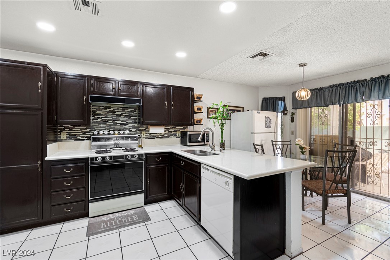
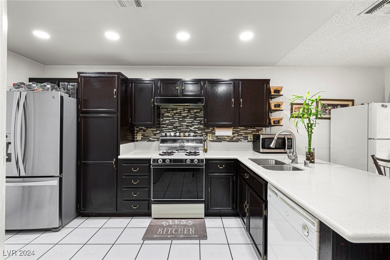
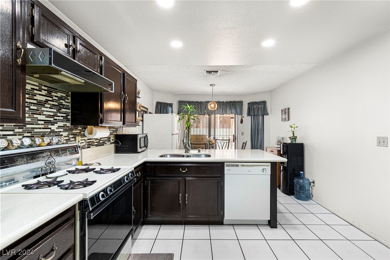
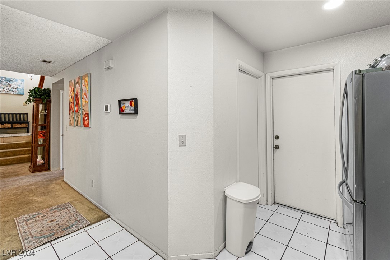
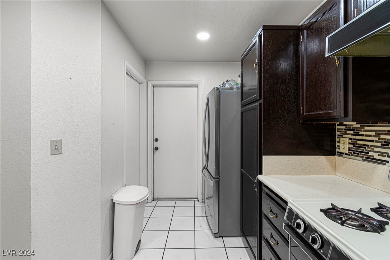
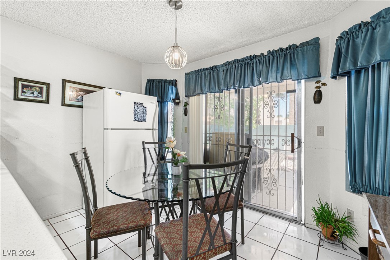
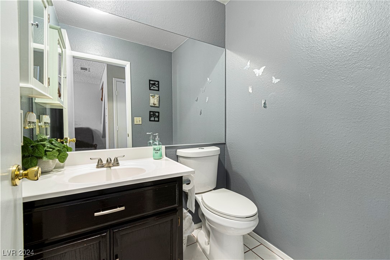
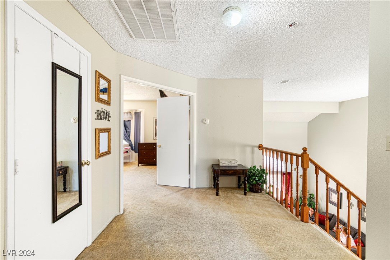
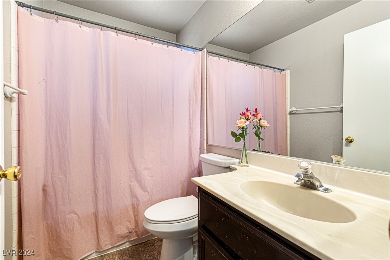
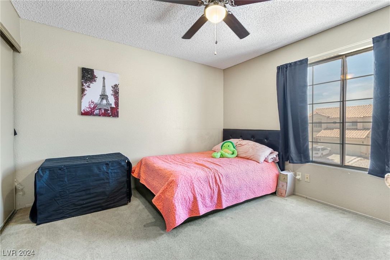
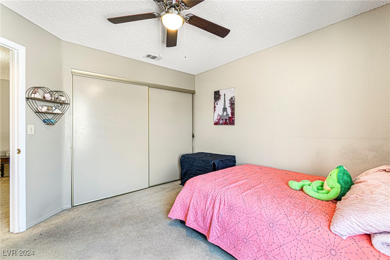
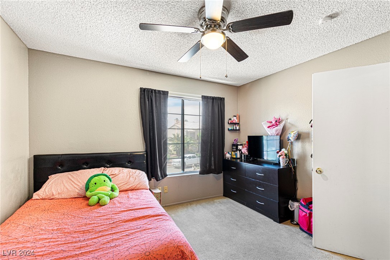
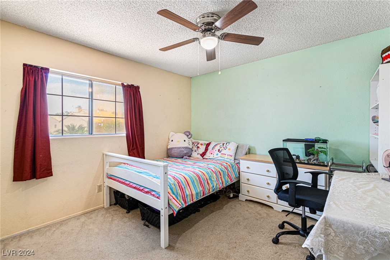
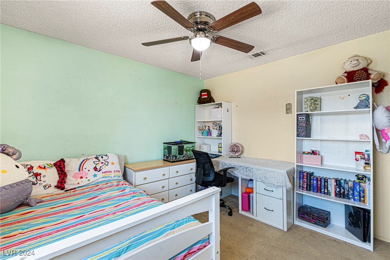
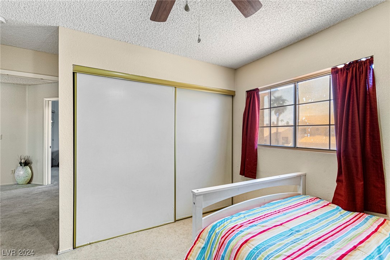
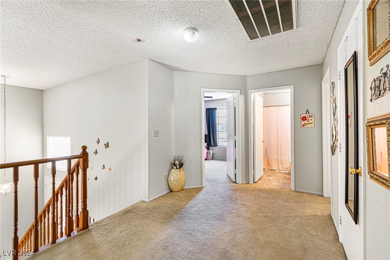
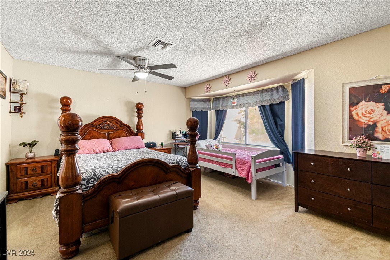
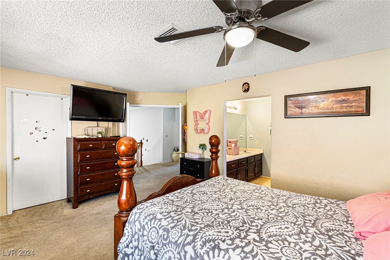
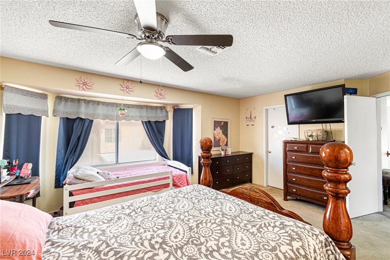
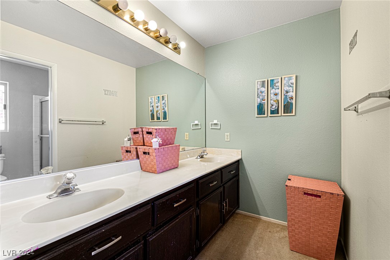
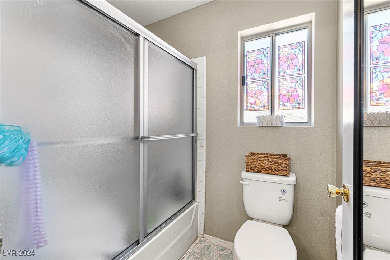
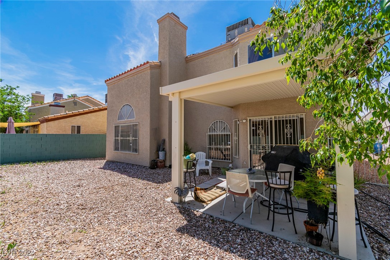
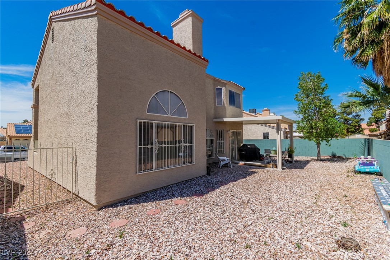
**PRICE IMPROVED**Lovely and well maintained 1,800+ sq ft home with 3 Bedrooms, plus a Den, and 2 & 1/2 Baths with a 2-Car Garage located in the Stone Gate Community by Sahara & Nellis Blvd. The inclusion of a Den provides versatility, whether it's for work, hobbies, relaxation, or even to be converted to a 4th bedroom. Open Floor Plan, Two-Way Fireplace, Vaulted Ceilings, All Appliances Included. Fully Block Wall Fenced Backyard with Wrought Iron Gate, and a Covered Patio to enjoy gatherings with family and friends. Close to parks, shopping centers, schools and outdoor entertainment. A must see before it's gone!

3
beds

3
baths

1,844 Sq.Ft. LIVING AREA

4,356 Sq.Ft. lot

Adria Lawrence

Adria Lawrence

Features & Amenities

Interior

  • total bedrooms3
  • Total bathrooms3
  • full bathrooms2
  • half bathroom1
  • Laundry room Electric Dryer Hookup, Main Level, Laundry Room
  • Flooring Carpet, Tile
  • Fireplace Gas, Living Room, Multi-Sided
  • APPLIANCES Dryer, Dishwasher, Disposal, Gas Range, Refrigerator, Washer
  • other interior Features Ceiling Fan(s)

Area & Lot

  • Status Sold
  • Date Sold November 25, 2024
  • Living Area1,844 Sq.Ft.
  • Total Area1,844 Sq.Ft.
  • Lot Area4,356 Sq.Ft.
  • MLS® ID2605553
  • TypeResidential
  • YEAR BUILT1988
  • Architecture StylesTwo Story
  • Elementary SchoolJenkins, Earl N.,Jenkins, Earl N.
  • Middle SchoolHarney Kathleen & Tim
  • High SchoolChaparral

Exterior

  • STORIES2
  • Garage Space2.0
  • water SourcePublic
  • utilitiesUnderground Utilities
  • roofTile
  • lot featuresDesert Landscaping, Landscaped, Rocks, 1/4 Acre
  • parkingAttached, Garage, Private
  • HEAT TYPECentral, Gas
  • AIR CONDITIONINGCentral Air, Electric
  • sewerPublic Sewer
  • other exterior FeaturesPrivate Yard

Financial

  • Sales Price$370,000
  • Real Estate Tax $1,328/yr
  • HOA $33/mo
View Virtual Tour
Image Form

Follow Me on Instagram
