2732 San Martin Court
SEE ALL PHOTOS
2732 San Martin Court
Courtesy of South Bay Realty Janie Schurr Listing Contact: 702-575-8968 
Sold

2732 San Martin Court

2732 San Martin Court, Las Vegas, NV 89121

$270,000
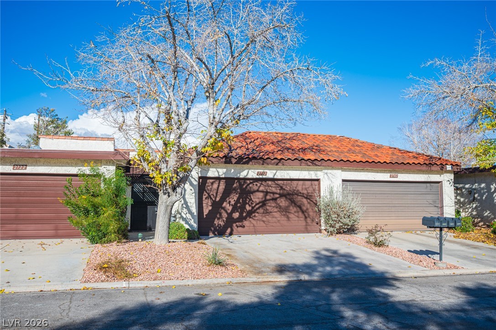
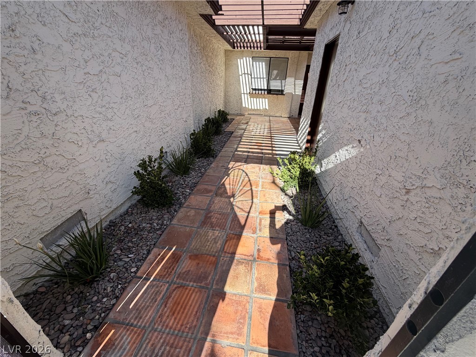
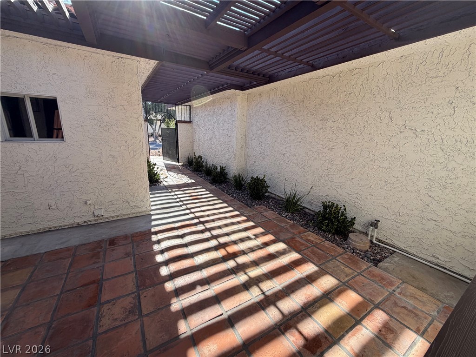
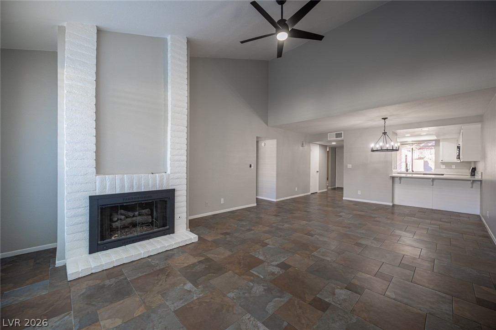
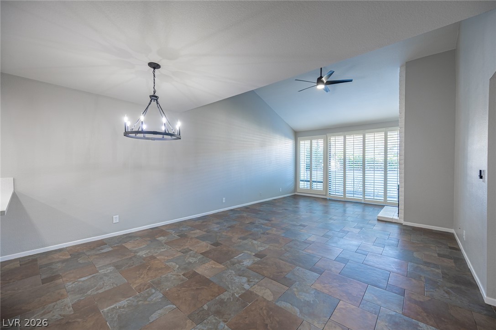
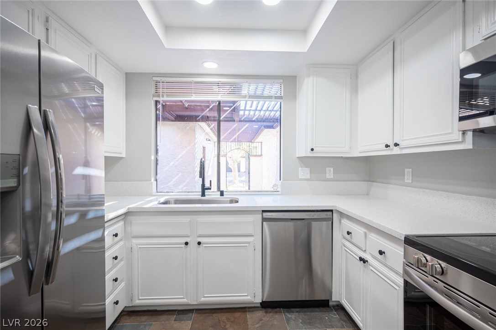
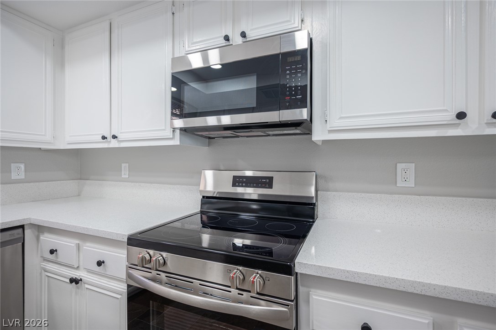
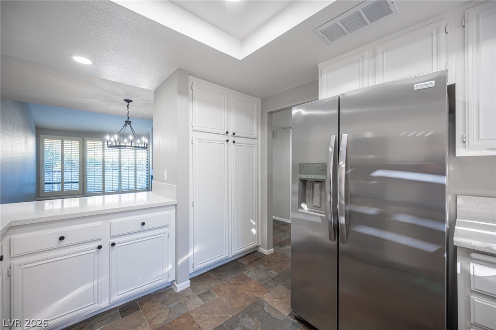
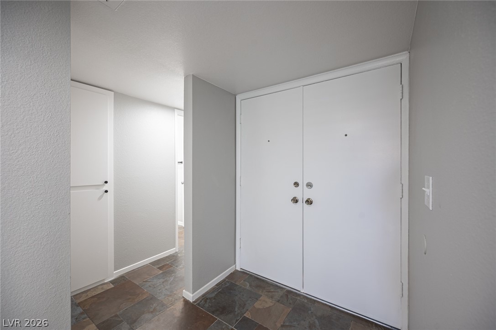
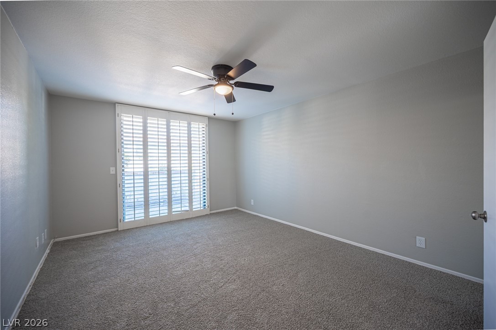
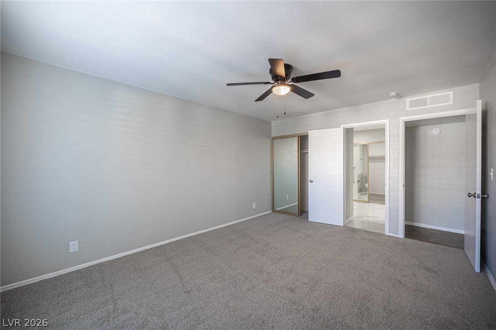
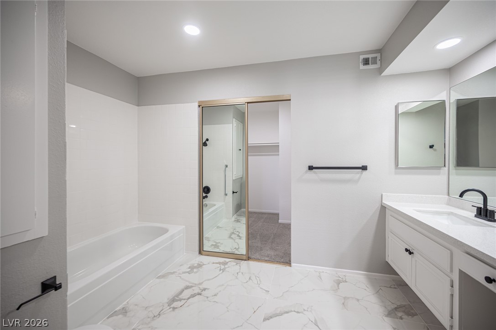
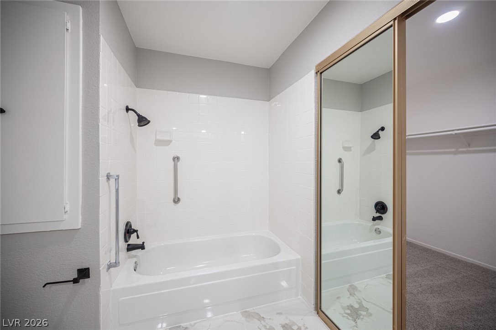
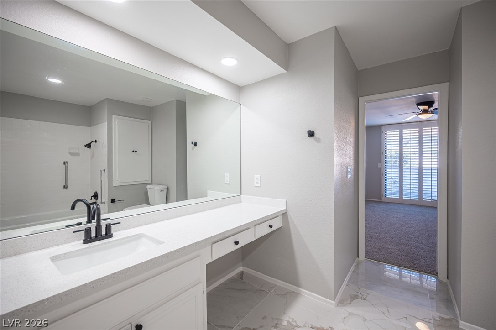
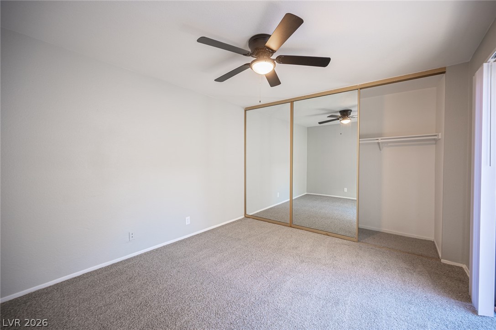
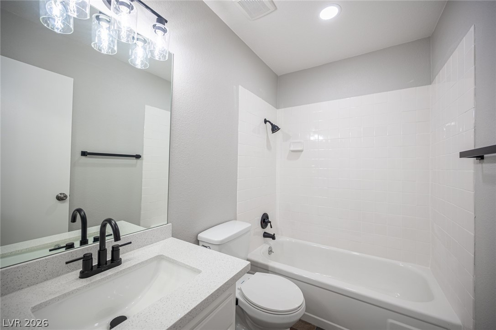
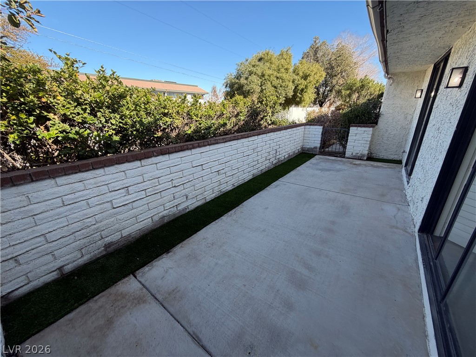
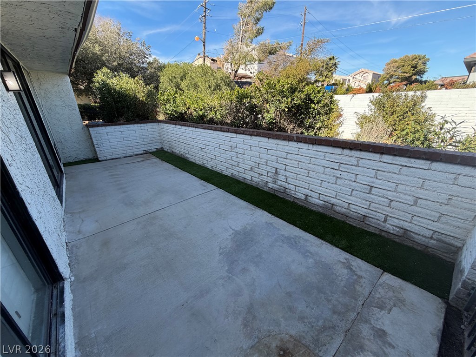
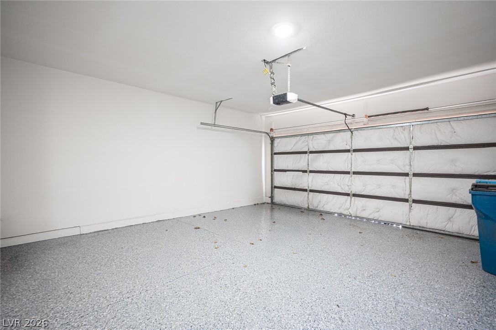
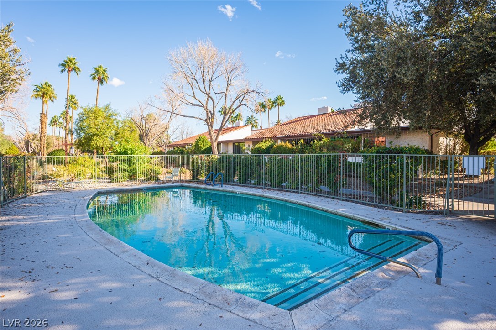
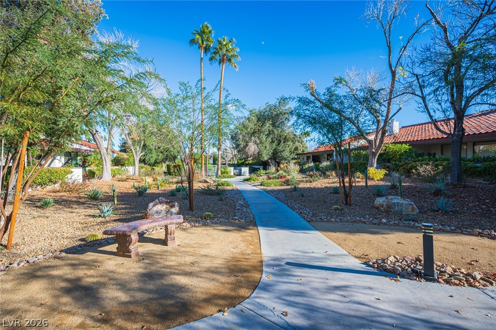
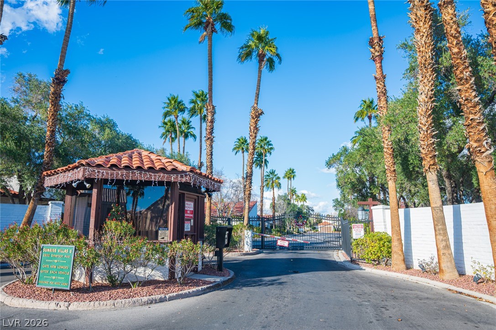
Beautifully updated 2-bedroom, 2-bath townhouse offering over 1,200 sq ft in a gated community with an amazing private courtyard, community pool, and scenic walking paths. This move-in-ready home features fresh interior paint, new bathroom surround, new countertops, brand-new carpet, and all-new appliances. The spacious layout is ideal for comfortable living, complemented by a private 2-car garage and a central location close to shopping, dining, and major routes. A perfect place to call home--don't miss this one!

2
beds

2
baths

1,276 Sq.Ft. LIVING AREA

2,614 Sq.Ft. lot

Christina Cassella

Christina Cassella

Features & Amenities

Interior

  • total bedrooms2
  • Total bathrooms2
  • full bathrooms2
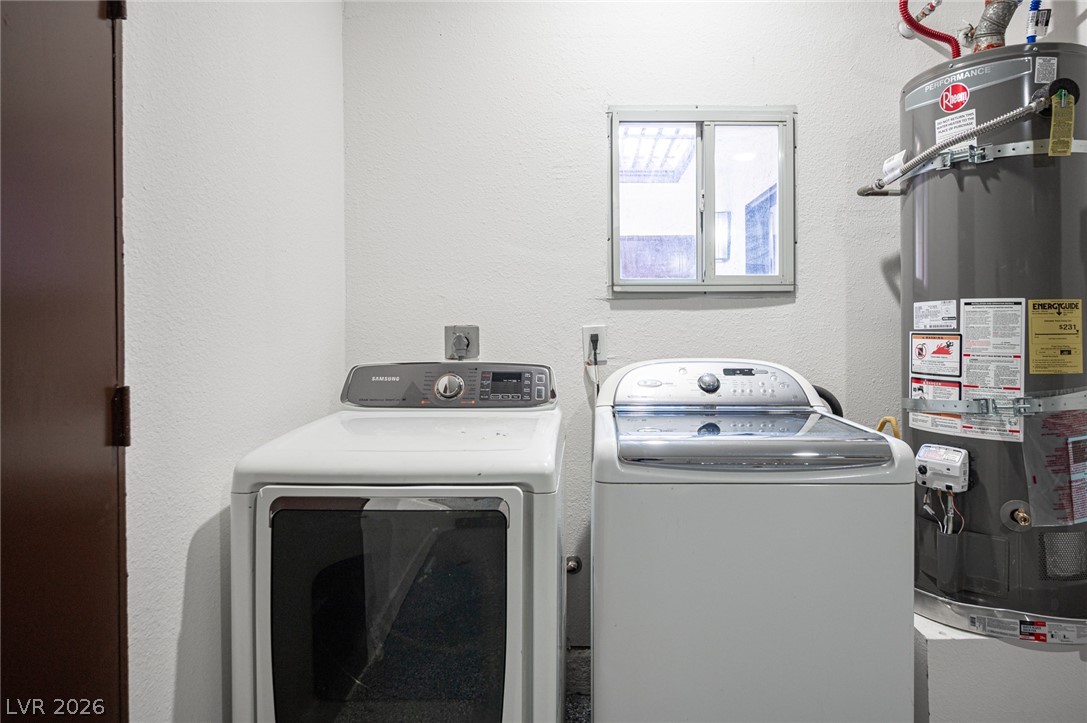
  • Laundry room Electric Dryer Hookup, In Garage
  • Flooring Tile
  • Fireplace Gas, Living Room
  • APPLIANCES Convection Oven, Dryer, Disposal, Gas Range, Microwave, Refrigerator, Washer
  • other interior Features Bedroom on Main Level, Ceiling Fan(s), Handicap Access, Primary Downstairs, Window Treatments

Area & Lot

  • Status Sold
  • Date Sold April 15, 2026
  • Living Area1,276 Sq.Ft.
  • Total Area1,276 Sq.Ft.
  • Lot Area2,614 Sq.Ft.
  • MLS® ID2763827
  • TypeTownhouse
  • YEAR BUILT1979
  • Architecture StylesOne Story
  • Elementary SchoolHarris, George E.,Harris, George E.
  • Middle SchoolOrr William E.
  • High SchoolSandy Valley High School

Exterior

  • STORIES1
  • Garage Space2.0
  • water SourcePublic
  • utilitiesCable Available, Underground Utilities
  • PoolCommunity
  • roofAsphalt
  • lot featuresDesert Landscaping, Landscaped, 1/4 Acre
  • parkingAttached, Garage, Private, Guest
  • HEAT TYPECentral, Gas
  • AIR CONDITIONINGCentral Air, Electric
  • sewerPublic Sewer
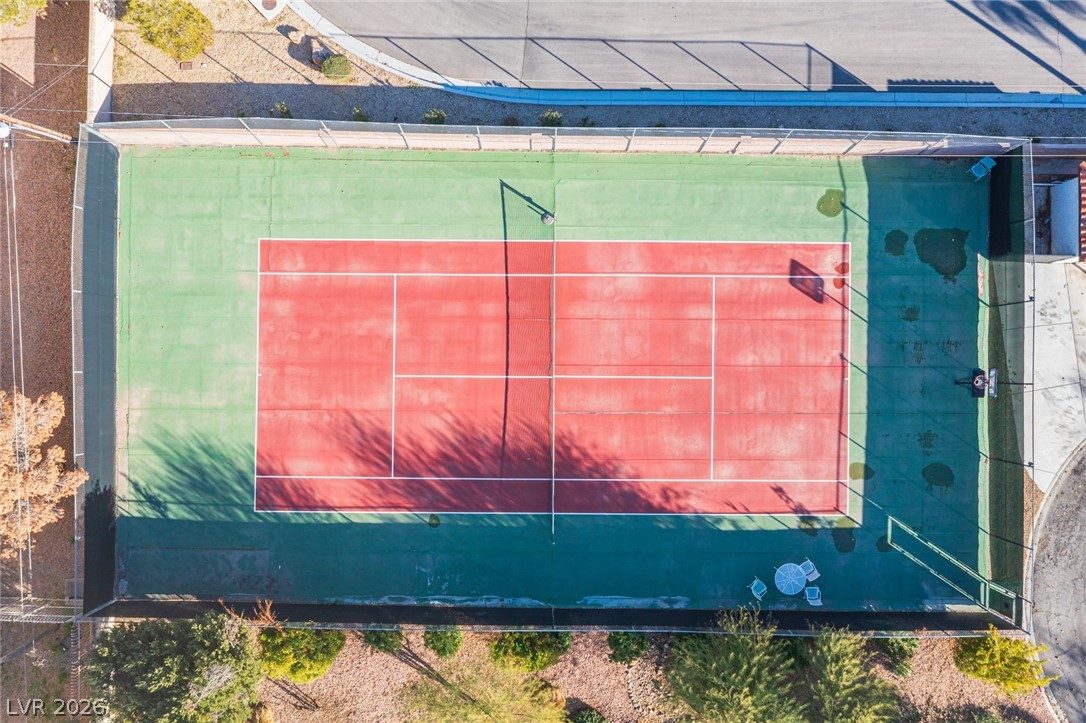
  • HOA AmenitiesGated, Pool, Spa/Hot Tub, Tennis Court(s)
  • security FeaturesGated Community
  • other exterior FeaturesPatio, Private Yard

Financial

  • Sales Price$270,000
  • Real Estate Tax $892/yr
  • HOA $459/mo
View Virtual Tour
Image Form

Follow Me on Instagram
