2733 Chokecherry Avenue
SEE ALL PHOTOS
2733 Chokecherry Avenue
Courtesy of Realty ONE Group, Inc Patricia Giron Listing Contact: (702) 339-2259 
Leased

2733 Chokecherry Avenue

2733 Chokecherry Avenue, Henderson, NV 89074

$2,585/month
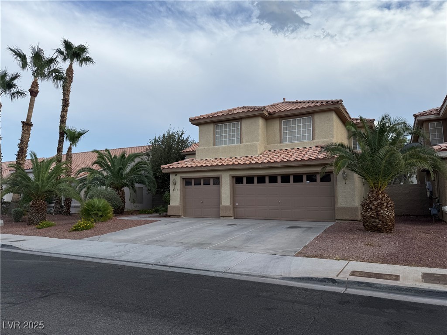
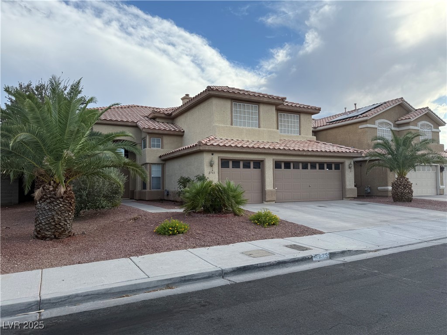
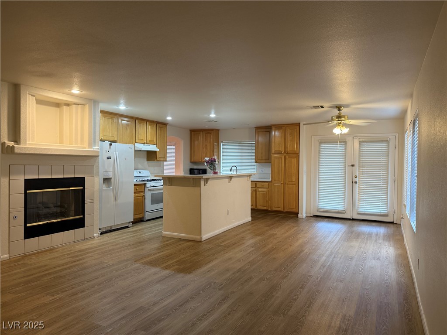
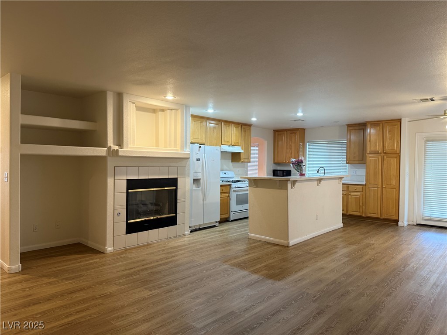
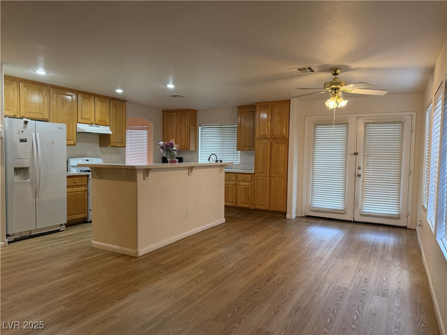
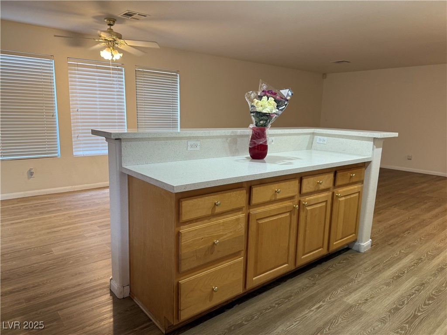
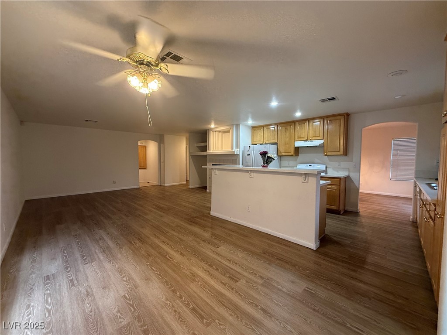
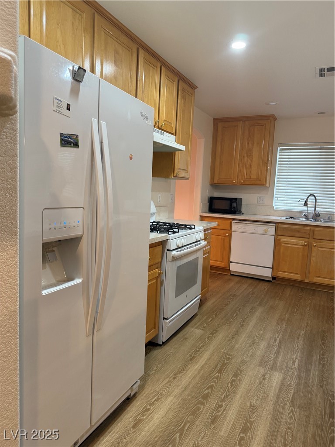
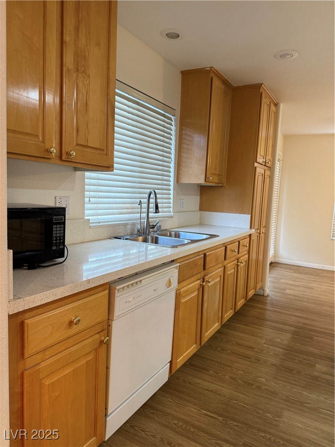
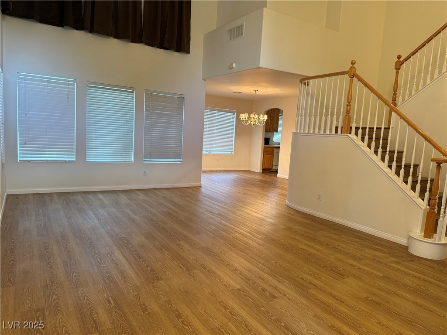
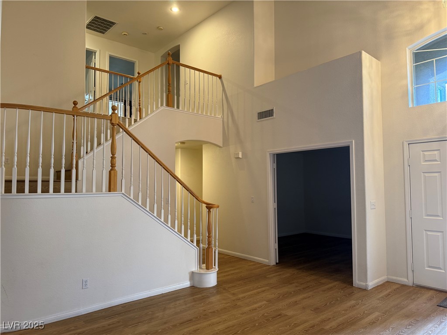
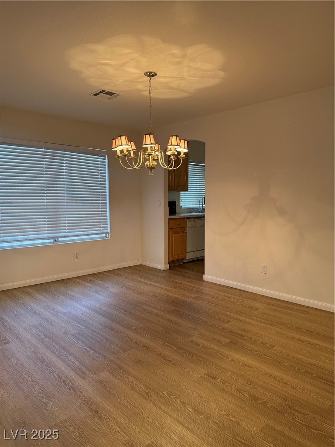
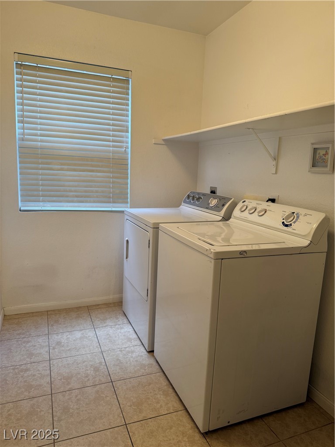
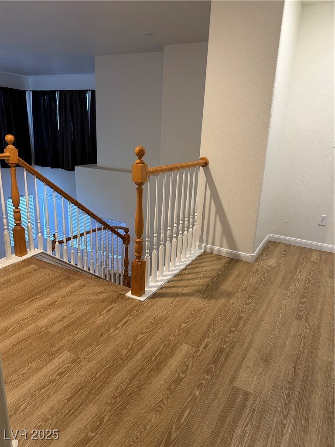
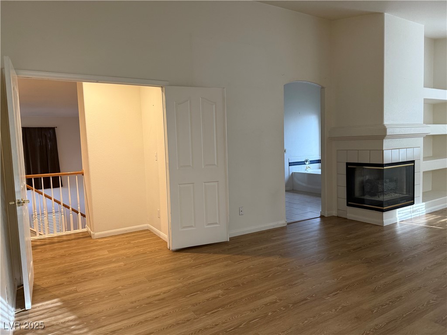
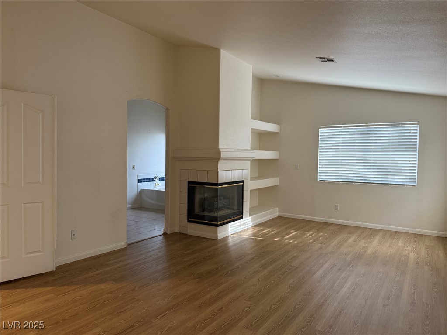
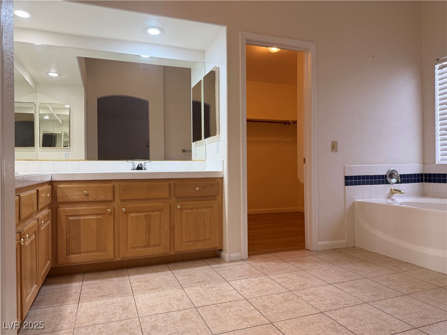
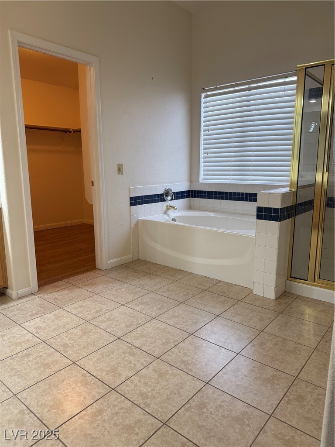
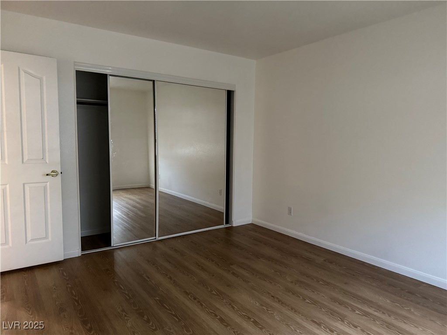
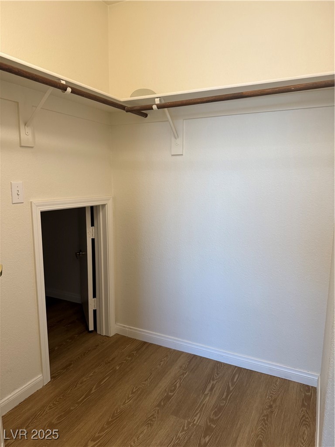
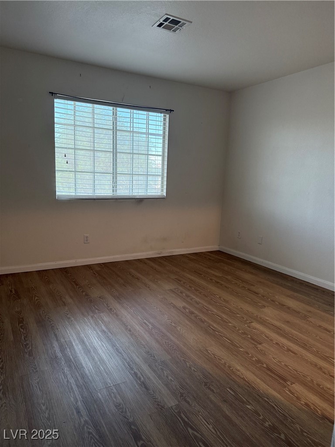
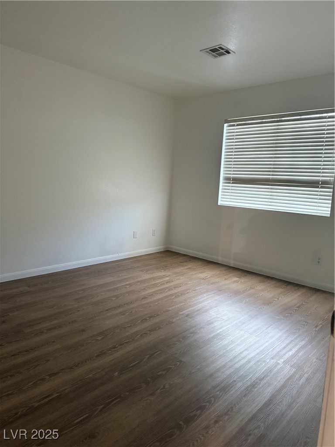
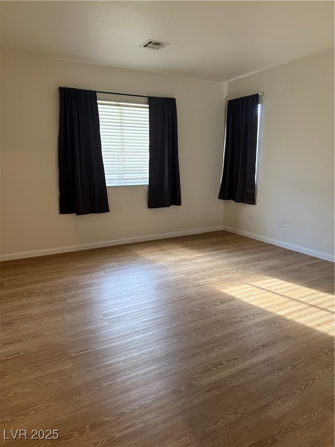
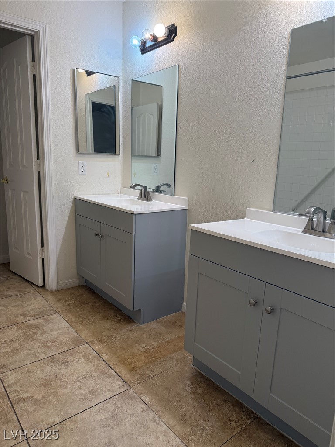
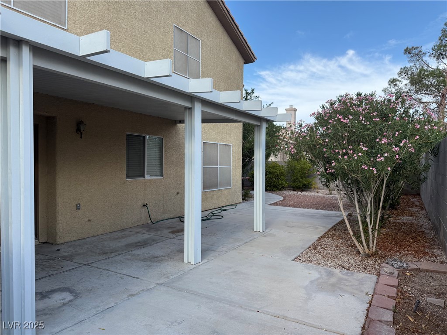
MOVE IN SPECIAL 2 Weeks Free Rent - 2836 Squft* 2Story* 3Car Garage* 4bdrm/4bth+ Lrg Dwnstairs Den w/ 3/4 bath* Formal Living/Dining* Quartz Counters* White Appliances* Vinyl Planks* Tile In Wet Areas* Lrg Family Room w/ Fireplace* High vaulted Ceiling* Kitchen Island w/ Breakfast Counter* Dining Area* Lrg Primary Bedroom w/ Fireplace & Sitting Area* Lrg Walk-In Closet* Primary Bath w/ Roman Tub/Separate Shower* Mirrored Closet Doors* Lrg Laundry w/ Lots Of Storage* Laundry Shoot* Extra Storage Room in 3rd Bedroom* Covered Patio* Pets are welcome up to 50pds with an addtl Pet Rent of $45 a month*

4
beds

3
baths

2,836 Sq.Ft. LIVING AREA

6,534 Sq.Ft. lot

Lisa  Shin-Lee

Lisa Shin-Lee

Features & Amenities

Interior

  • total bedrooms4
  • Total bathrooms3
  • full bathrooms2
  • three quarter bathroom1
  • Laundry room Gas Dryer Hookup, Main Level
  • Flooring Luxury Vinyl Plank, Tile
  • Fireplace Family Room, Gas, Family/Living/Great Room, Primary Bedroom
  • APPLIANCES Dryer, Dishwasher, Disposal, Gas Range, Microwave, Refrigerator, Washer/Dryer, Water Heater, Washer/Dryer All In One, Washer
  • other interior Features Bedroom on Main Level, Ceiling Fan(s), Window Treatments

Area & Lot

  • Status Leased
  • Date Leased December 26, 2025
  • Living Area2,836 Sq.Ft.
  • Total Area2,836 Sq.Ft.
  • Lot Area6,534 Sq.Ft.
  • MLS® ID2719108
  • TypeResidential
  • YEAR BUILT1996
  • NeighborhoodGreen Valley South
  • Architecture StylesTwo Story
  • View DescriptionMountain(s)
  • Elementary SchoolForbuss, Robert L. ,Forbuss, Robert L.
  • Middle SchoolSchofield Jack Lund
  • High SchoolSilverado

Exterior

  • STORIES2
  • Garage Space3.0
  • utilitiesCable Available, Underground Utilities
  • roofTile
  • lot featuresDrip Irrigation/Bubblers, Desert Landscaping, Fruit Trees, Sprinklers In Front, Landscaped, 1/4 Acre
  • parkingAttached, Garage, Garage Door Opener, Inside Entrance, Open
  • HEAT TYPECentral, Gas, Multiple Heating Units
  • AIR CONDITIONINGCentral Air, Electric, 2 Units
  • sewerPublic Sewer
  • other exterior FeaturesPatio, Private Yard, Sprinkler/Irrigation

Financial

  • Lease Price$2,585/mo
View Virtual Tour

Green Valley South

Explore
Image Form

Follow Me on Instagram
