2736 Lawrencekirk Court
SEE ALL PHOTOS
2736 Lawrencekirk Court
Courtesy of Redfin Christina M. Flores-Timm Listing Contact: 702-930-8408 
Sold

2736 Lawrencekirk Court

2736 Lawrencekirk Court, Henderson, NV 89044

$649,000
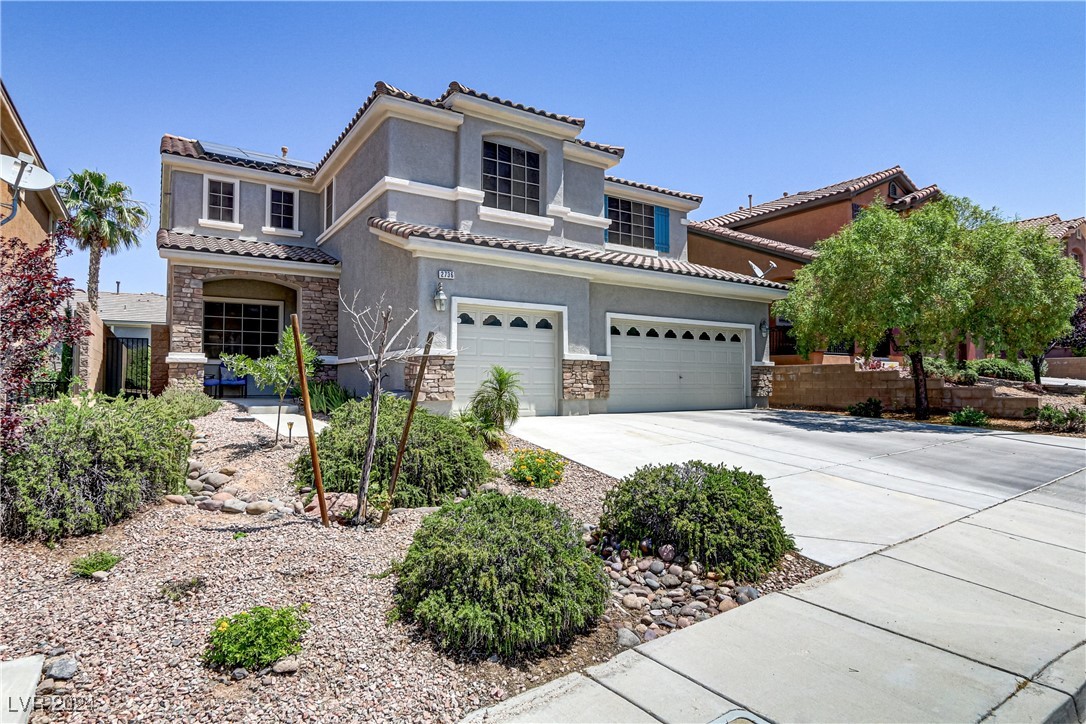
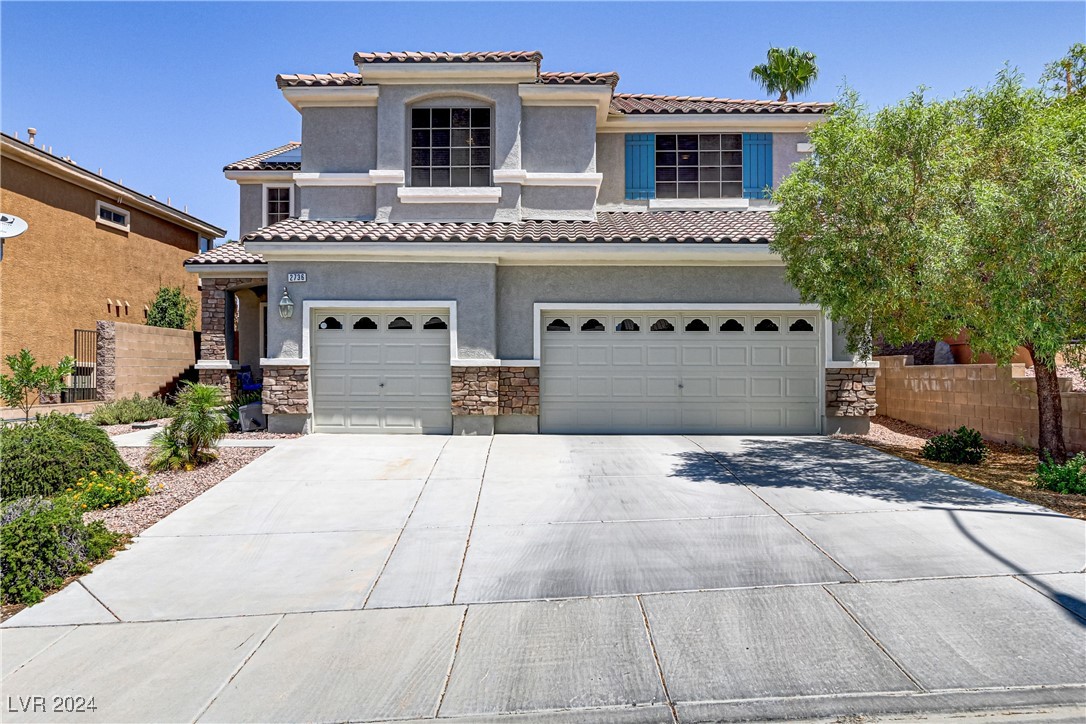
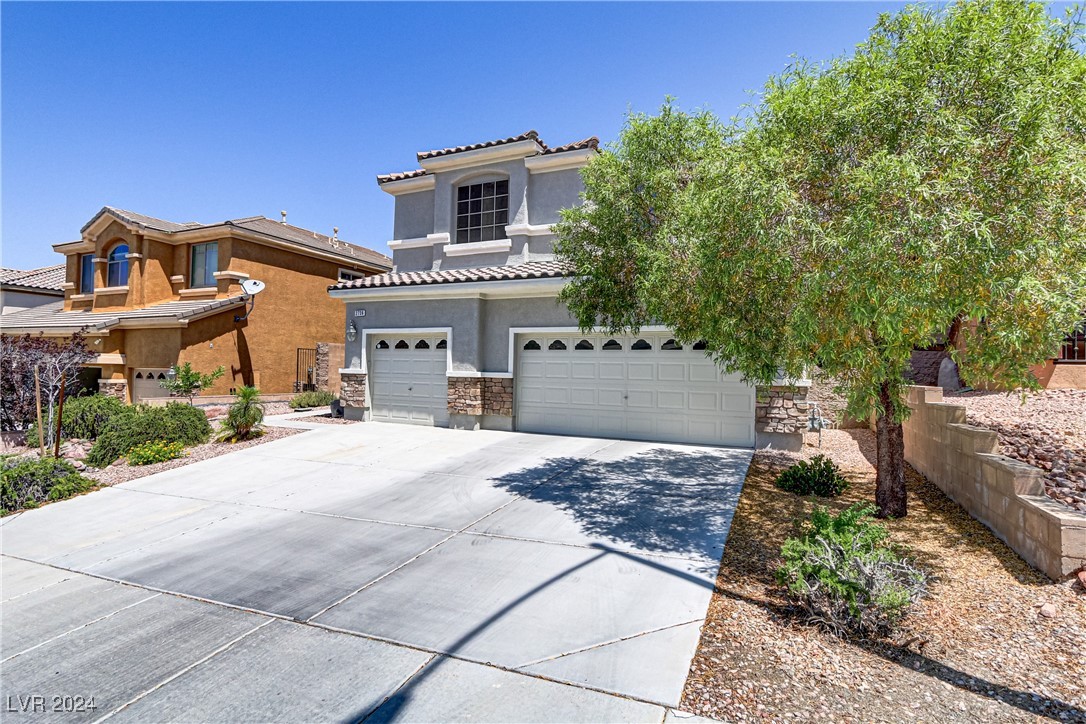
Exceptional Anthem Home with Paid-Off Solar!

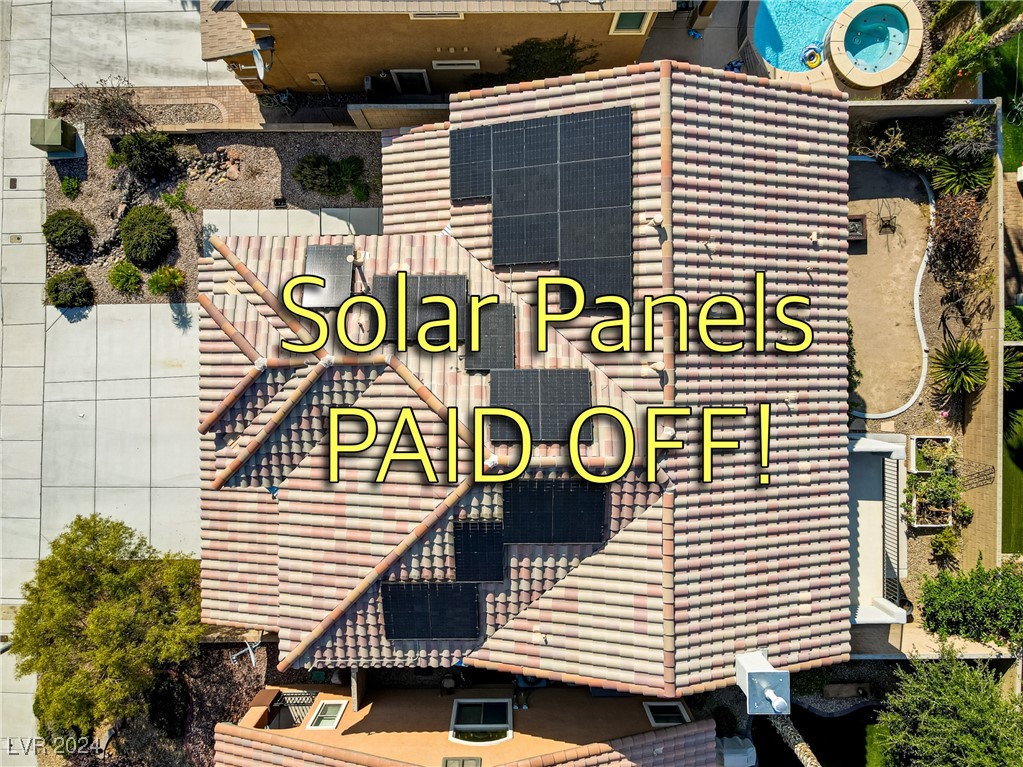
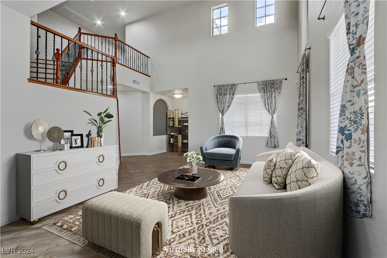
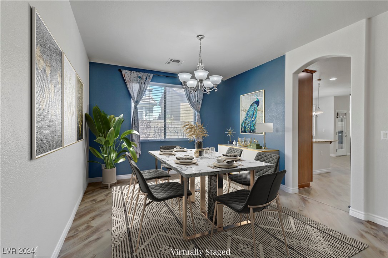
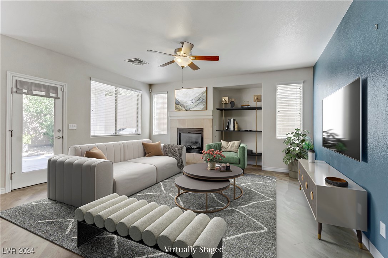
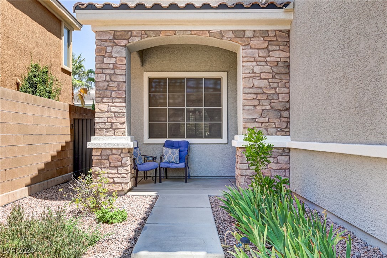
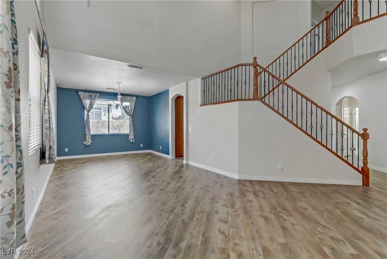
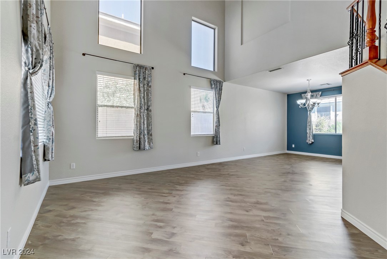
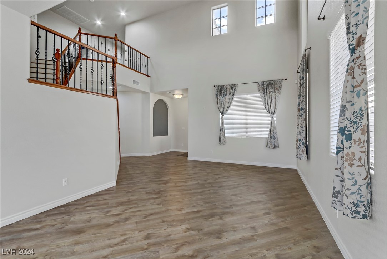
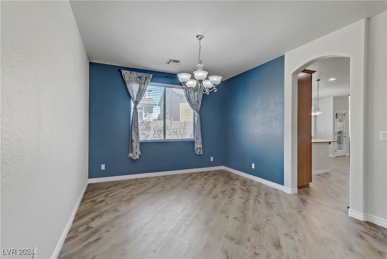
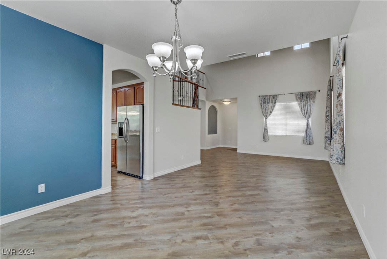
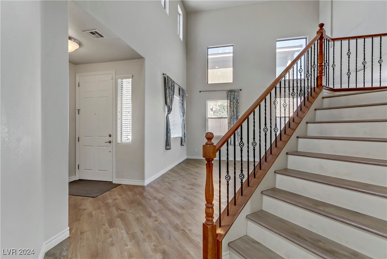
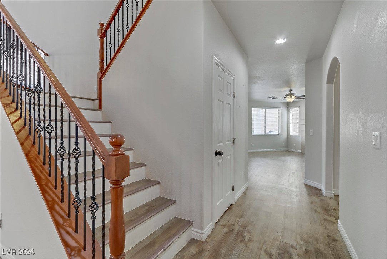
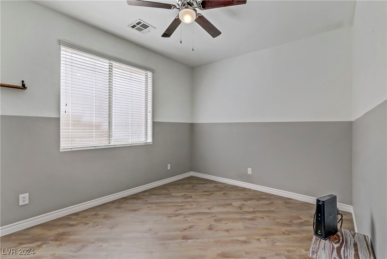
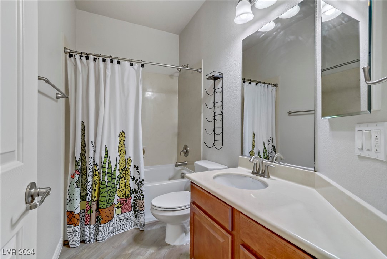
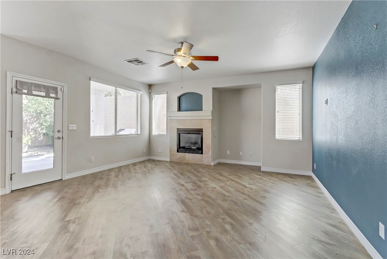
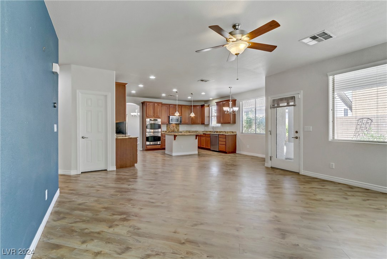
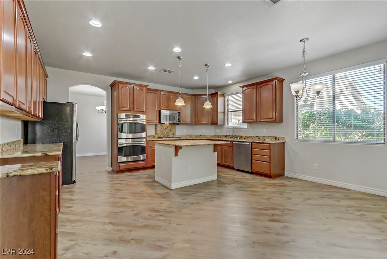
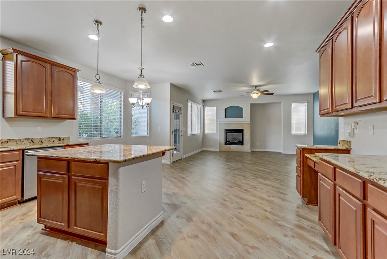
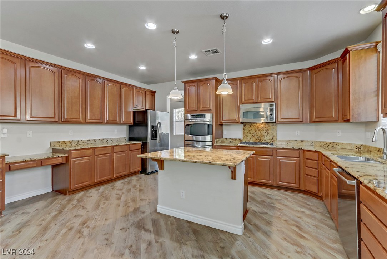
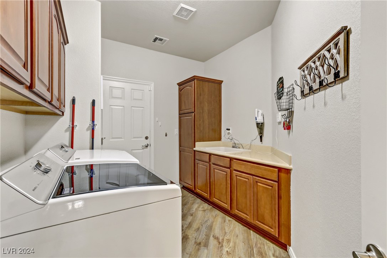
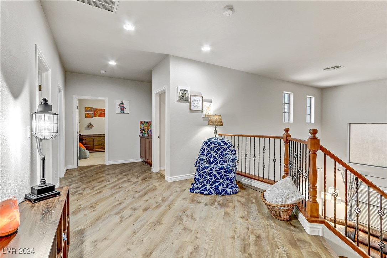
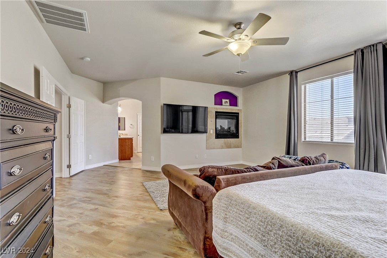
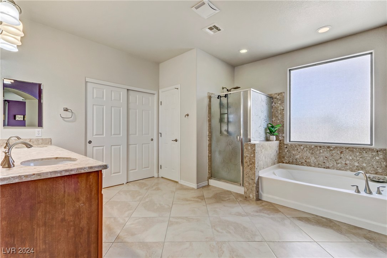
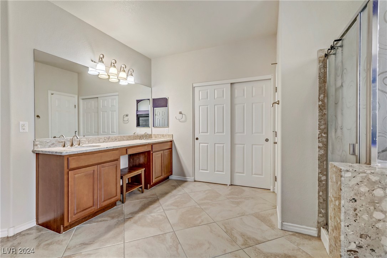
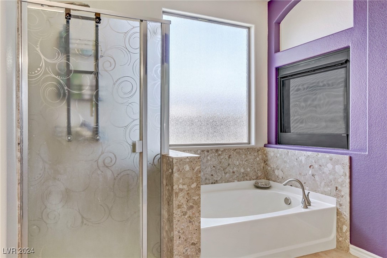
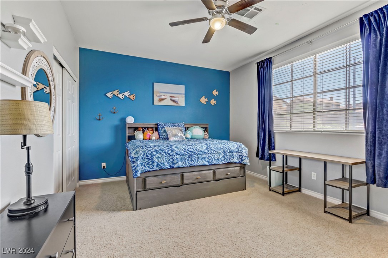
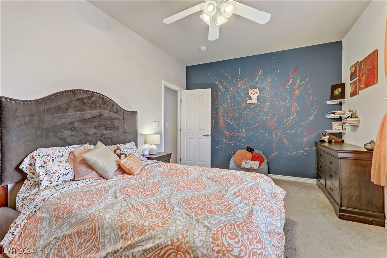
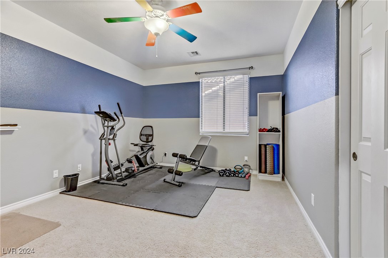
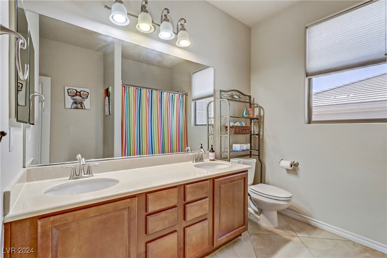
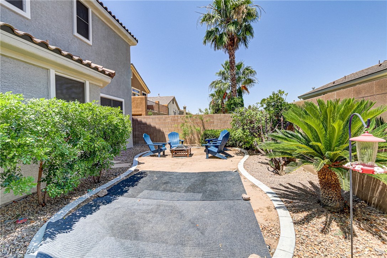
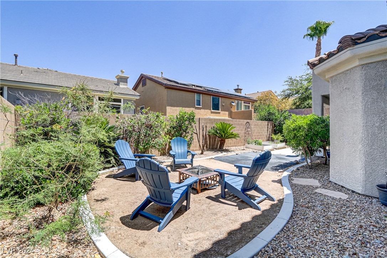
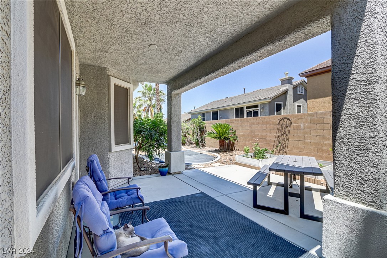
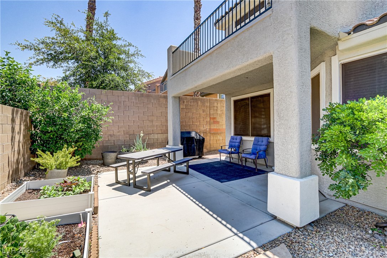
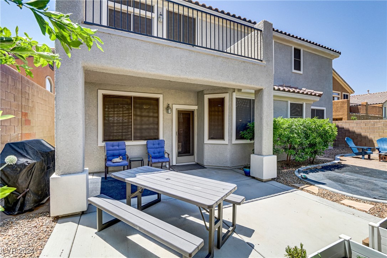
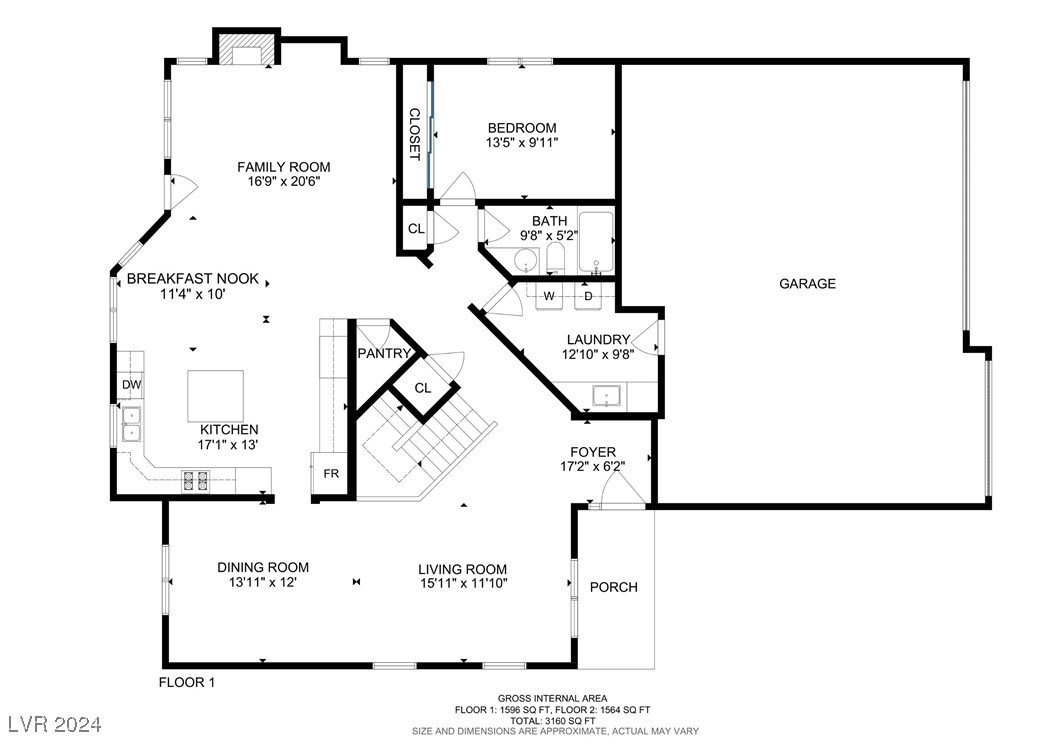
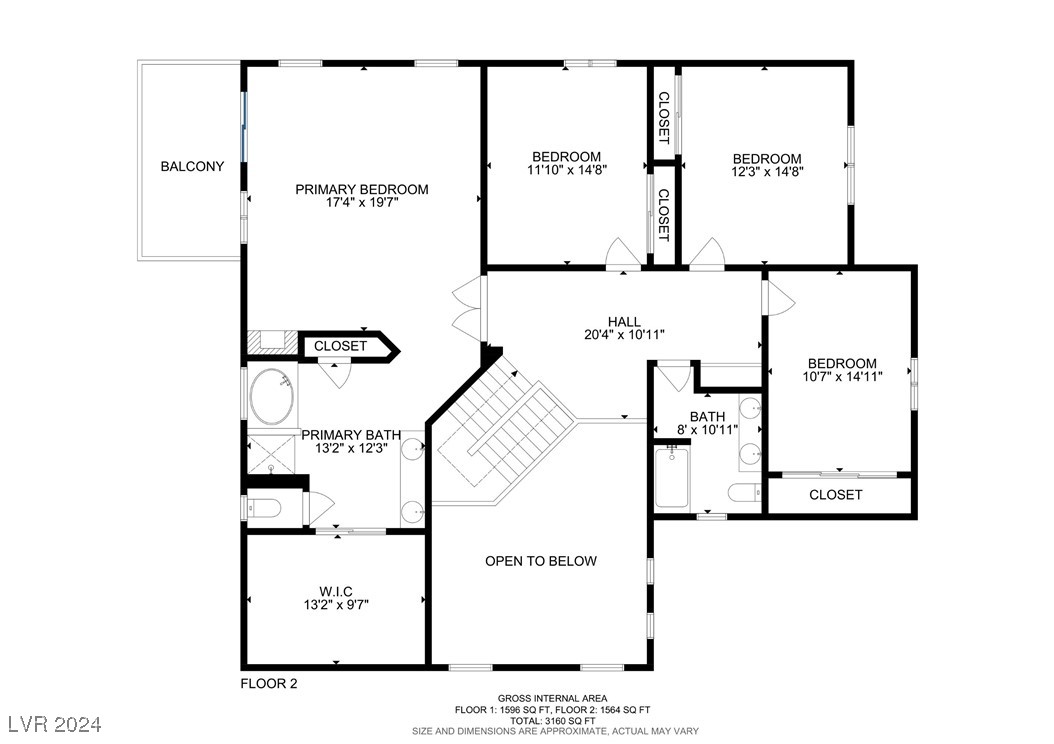
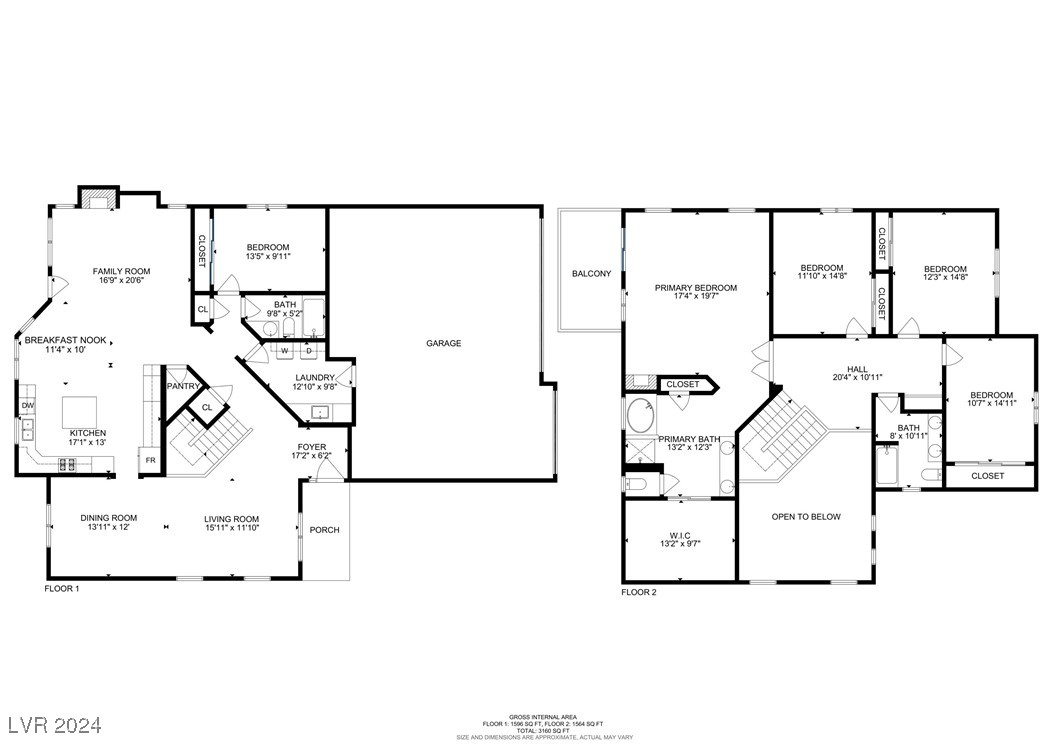
Beautiful 5-bedroom, 3-bathroom home offers incredible value with a nearly new solar system that has your electric bill at just $20 and even earns credits, plus a 240V plug for electric vehicles. Inside, enjoy upgraded flooring, solar screens, fresh neutral paint. The formal living room features high ceilings. The kitchen boasts expansive granite counters, a large island, and a study area. Family room includes a fireplace and access to the outdoor space. A convenient bedroom & full bath on the main floor, alongside a laundry room with sink and cabinets. Upstairs, find three spacious bedrooms, a full bath , and a luxurious primary suite with a two-way fireplace, dual vanities, walk-in closet, tub, and separate shower. The low-maintenance backyard offers a covered patio and container garden. Located near walking trails and a park with a splash pad.***The seller will provide a one-year AHS home warranty for peace of mind with a $1000 cap.

5
beds

3
baths

3,155 Sq.Ft. LIVING AREA

5,663 Sq.Ft. lot

Stephen Tomes

Stephen Tomes

Features & Amenities

Interior

  • total bedrooms5
  • Total bathrooms3
  • full bathrooms3
  • Laundry room Cabinets, Gas Dryer Hookup, Main Level, Laundry Room, Sink
  • Flooring Carpet, Luxury Vinyl Plank, Tile
  • Fireplace Bath, Family Room, Gas, Primary Bedroom, Multi-Sided
  • APPLIANCES Built-In Gas Oven, Double Oven, Dryer, Gas Cooktop, Disposal, Refrigerator, Washer
  • other interior Features Bedroom on Main Level, Ceiling Fan(s), Window Treatments, Programmable Thermostat

Area & Lot

  • Status Sold
  • Date Sold January 28, 2025
  • Living Area3,155 Sq.Ft.
  • Total Area3,155 Sq.Ft.
  • Lot Area5,663 Sq.Ft.
  • MLS® ID2611038
  • TypeResidential
  • YEAR BUILT2007
  • NeighborhoodHenderson
  • Architecture StylesTwo Story
  • Elementary SchoolWallin, Shirley & Bill,Wallin, Shirley & Bill
  • Middle SchoolWebb, Del E.
  • High SchoolLiberty

Exterior

  • STORIES2
  • Garage Space3.0
  • water SourcePublic
  • utilitiesUnderground Utilities
  • roofTile
  • lot featuresDrip Irrigation/Bubblers, Desert Landscaping, Landscaped, Rocks, 1/4 Acre
  • parkingAttached, Exterior Access Door, Garage, Private
  • HEAT TYPECentral, Gas, High Efficiency, Multiple Heating Units
  • AIR CONDITIONINGCentral Air, Electric, High Efficiency, 2 Units
  • sewerPublic Sewer
  • HOA AmenitiesBarbecue, Park
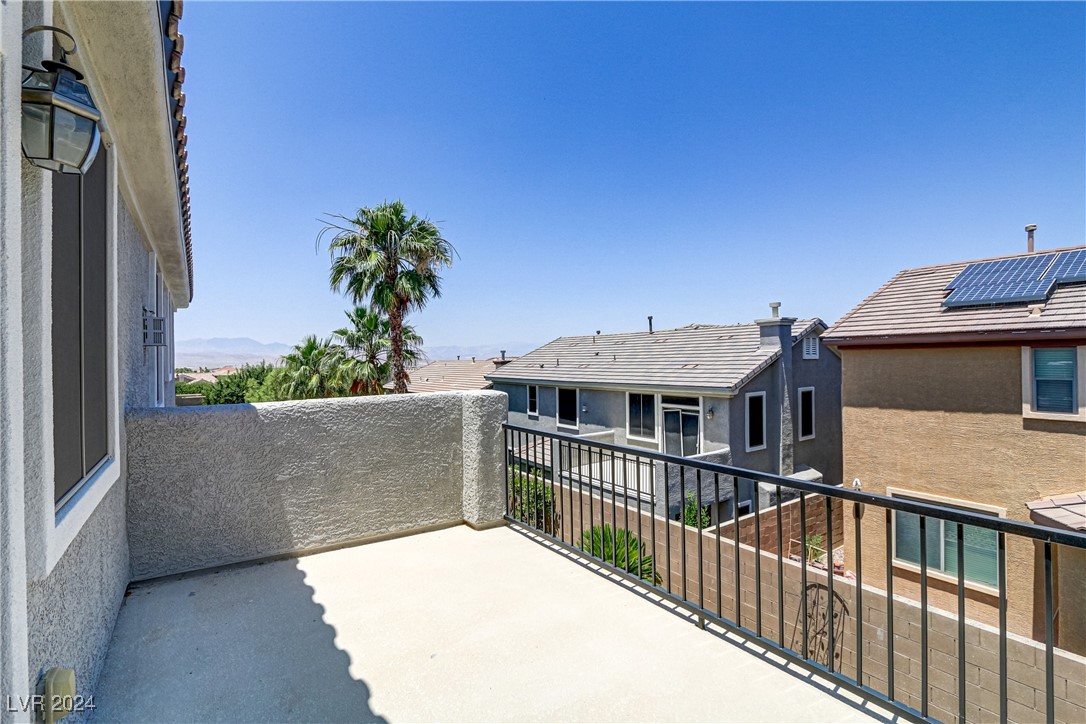
  • other exterior FeaturesBalcony, Porch, Patio, Private Yard, Sprinkler/Irrigation

Financial

  • Sales Price$649,000
  • Real Estate Tax $3,082/yr
  • HOA $215/3 mos
View Virtual Tour

Henderson

Explore
Image Form

Follow Me on Instagram
