
2749 Fresh Pond Court
SEE ALL PHOTOS
2749 Fresh Pond Court
Courtesy of eXp Realty Tamara L Tyrbouslu Listing Contact: (702) 682-3989 
Sold

2749 Fresh Pond Court

2749 Fresh Pond Court, Henderson, NV 89052

$545,000
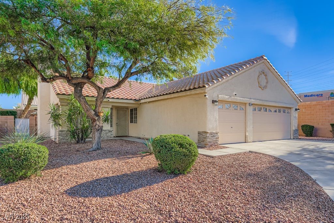
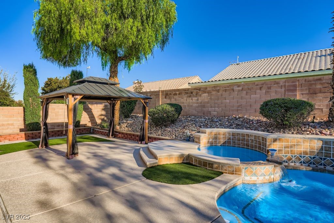
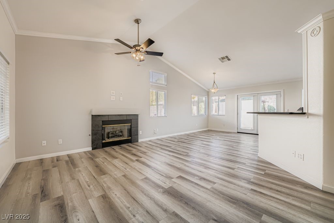
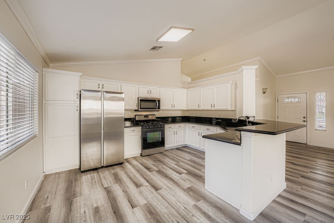
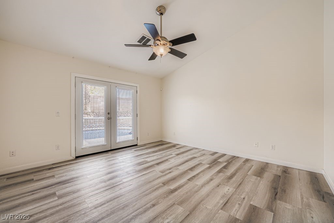
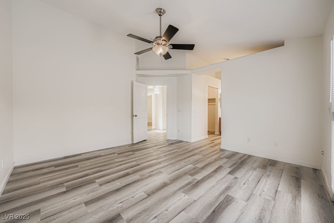
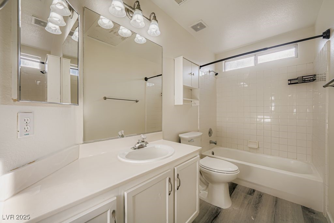
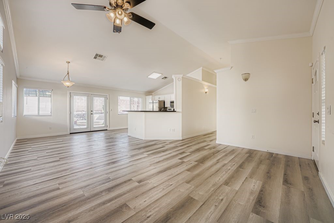
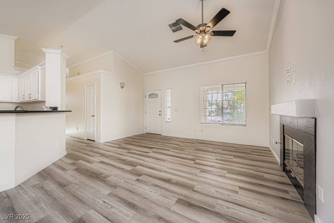
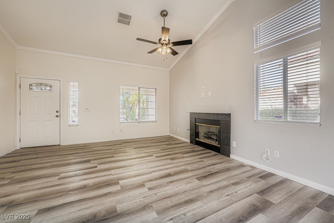
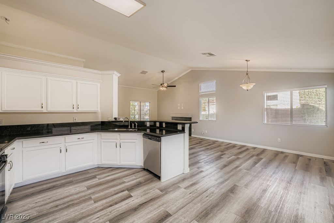
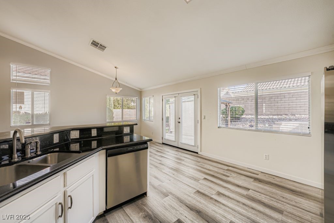
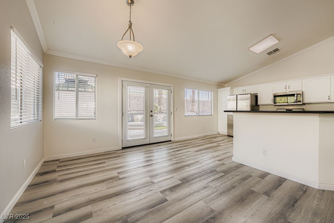
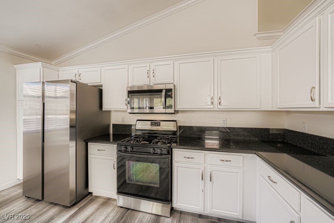
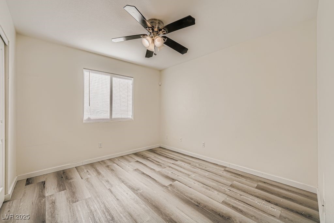
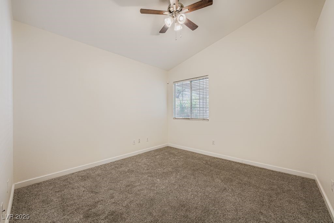
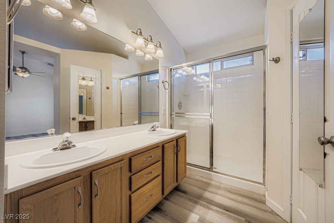
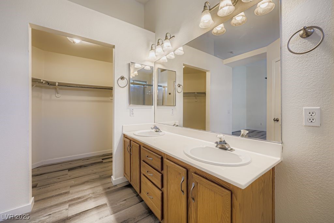
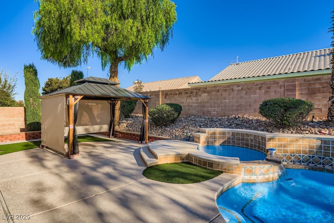
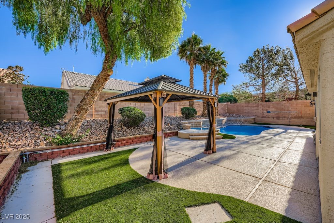
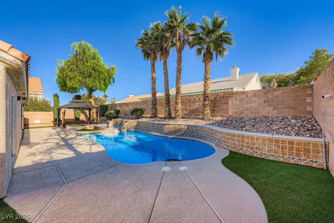
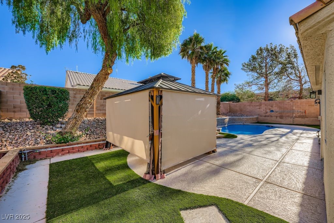
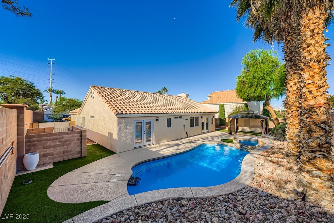
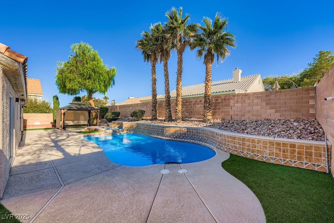
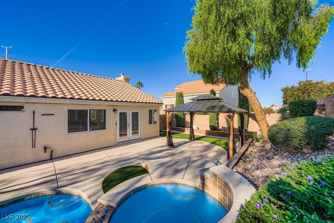
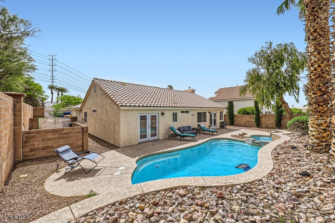
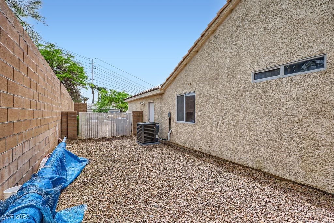
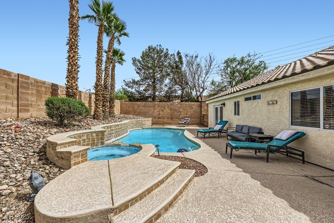
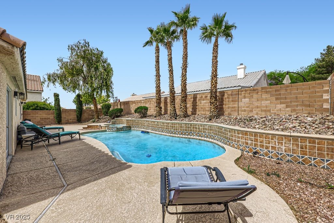
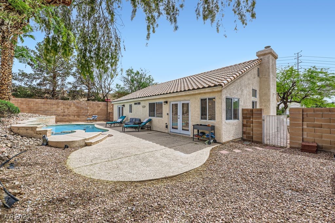
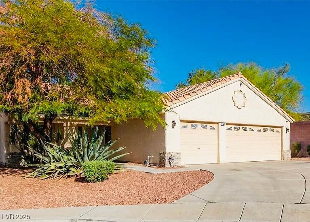
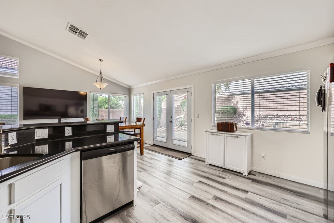
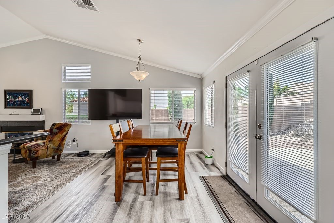
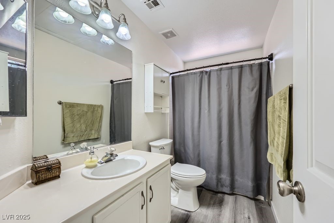
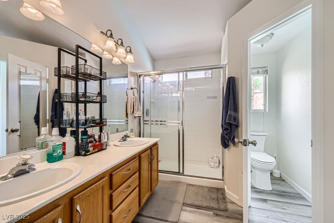
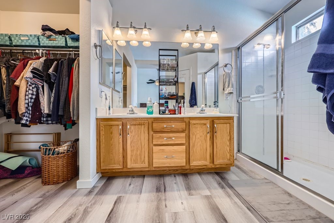
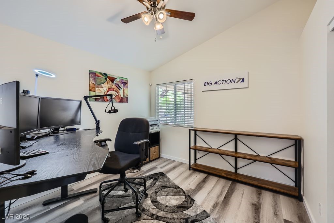
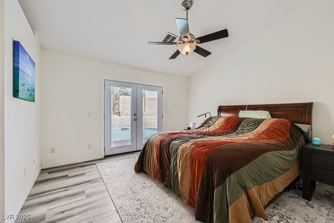
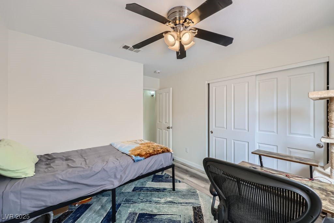
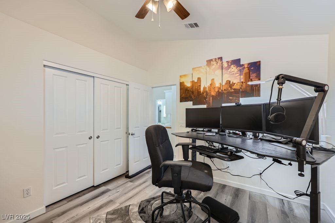
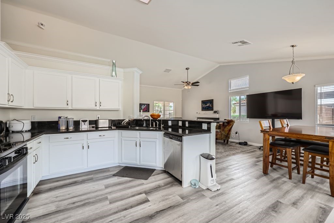
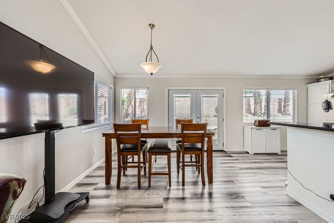
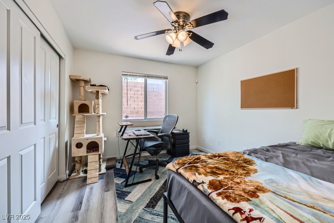
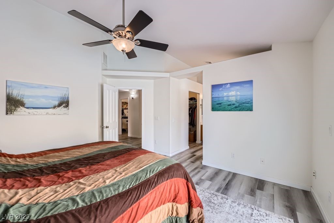
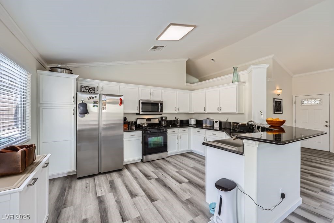
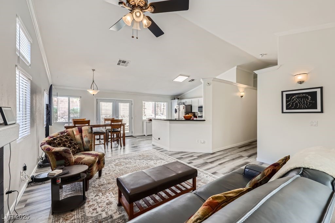
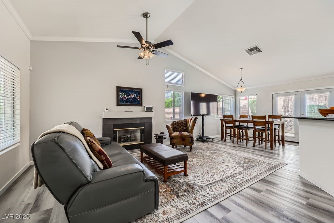
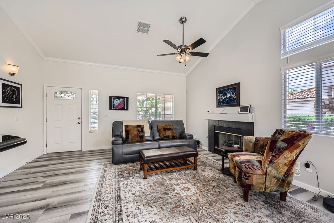
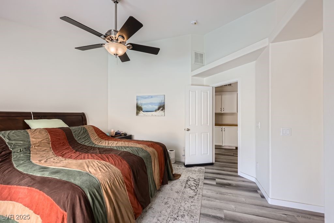
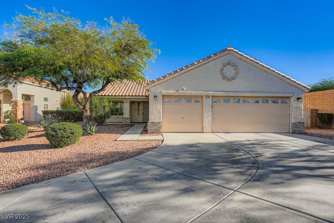
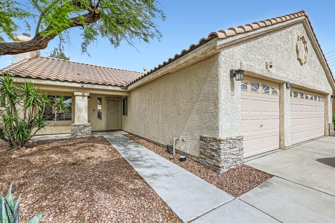
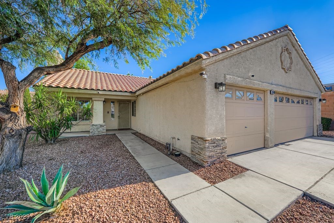
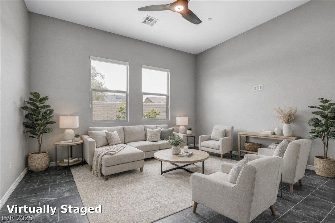
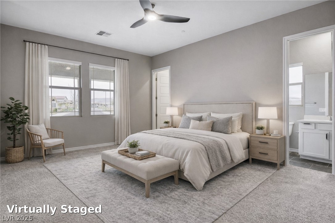
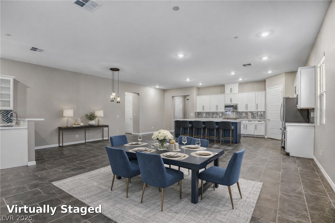
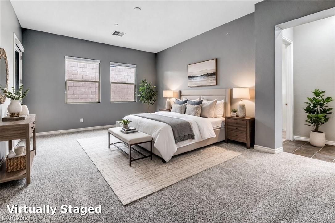
Immaculate, turn-key, single-story retreat tucked into desirable Southfork community at the end of a cul-de-sac, features a bright open floor plan with vaulted ceilings, modern plank flooring, a reimagined fireplace adds warmth and style to living room entrance. The kitchen shines with charcoal-black granite counters, stainless-steel appliances, and refreshed cabinetry. French doors from both the greater living/dining area and primary suite open to a backyard oasis complete with a self-cleaning pool, spa, cabana with retracting sunscreens, and an outdoor hot/cold shower. New carpet in 3rd bedroom. Useful additional linen/storage closet added. One of the largest lots in the neighborhood with extended paved parking, side gate, allows for RV. Three-car garage with side entrance. Newer AC. Wired with smart security. Conveniently located near parks, shopping, dining, Henderson and Las Vegas airports, and UNLV. 10 Miles to Allegiant Stadium. Less than 1 mile to St. Rose Dominican Hospital.

3
beds

2
baths

1,422 Sq.Ft. LIVING AREA

9,148 Sq.Ft. lot

John Sullivan

John Sullivan

Features & Amenities

Interior

  • total bedrooms3
  • Total bathrooms2
  • full bathroom1
  • three quarter bathroom1
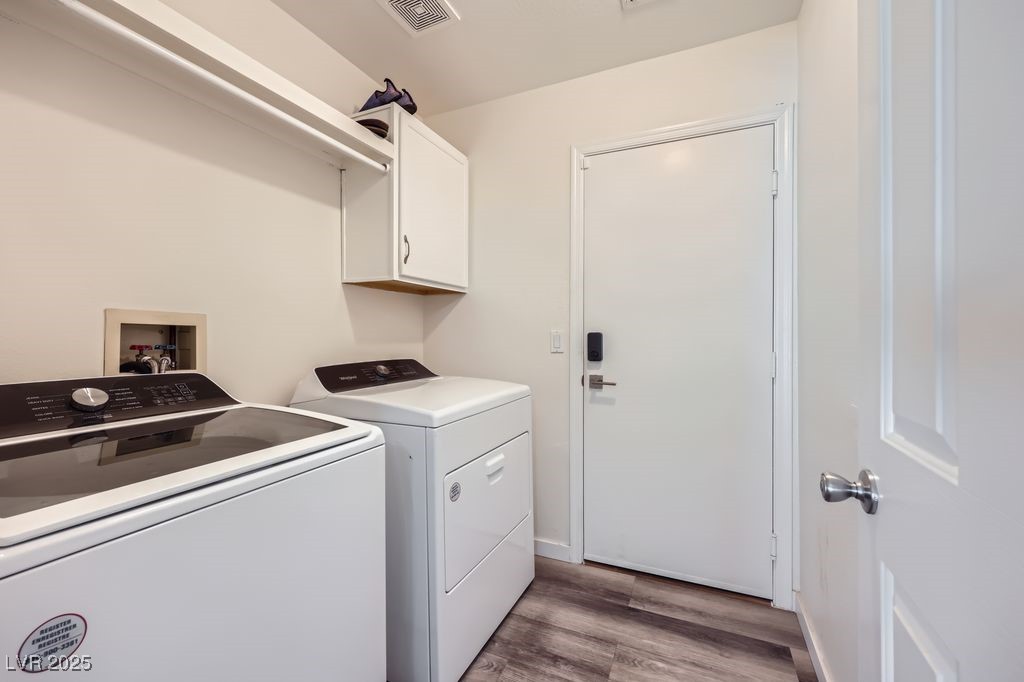
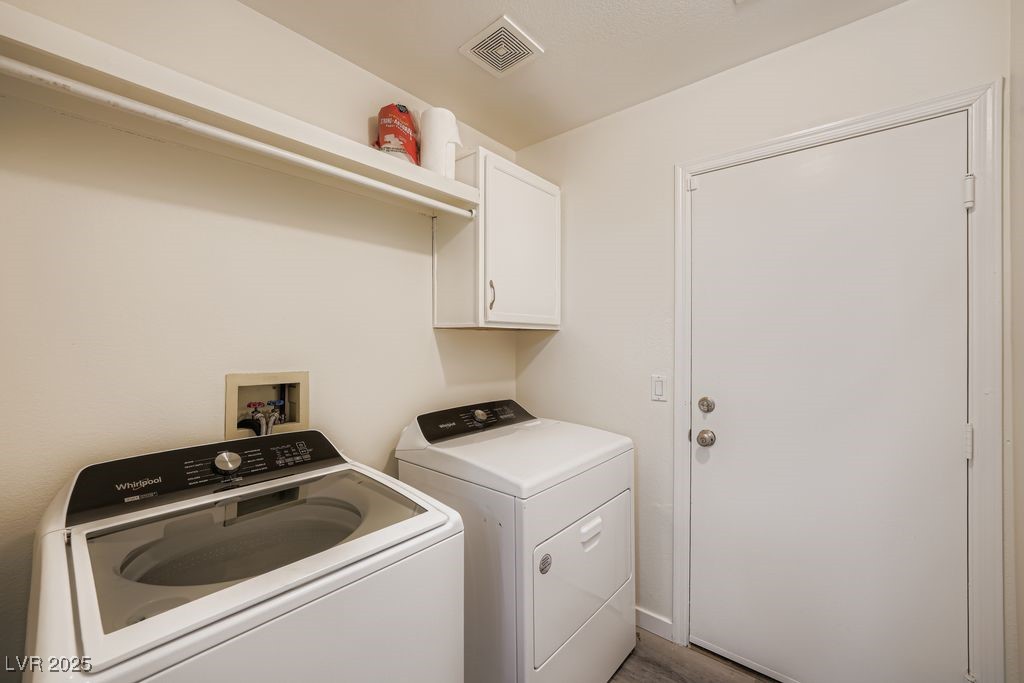
  • Laundry room Gas Dryer Hookup, Main Level, Laundry Room
  • Flooring Laminate
  • Fireplace Gas, Living Room
  • APPLIANCES Dryer, Dishwasher, Disposal, Gas Range, Microwave, Refrigerator, Water Heater, Washer
  • other interior Features Bedroom on Main Level, Ceiling Fan(s), Primary Downstairs, Window Treatments

Area & Lot

  • Status Sold
  • Date Sold March 20, 2026
  • Living Area1,422 Sq.Ft.
  • Total Area1,422 Sq.Ft.
  • Lot Area9,148 Sq.Ft.
  • MLS® ID2733505
  • TypeResidential
  • YEAR BUILT1997
  • NeighborhoodSouthfork
  • Architecture StylesOne Story
  • Elementary SchoolTaylor, Glen C.,Taylor, Glen C.
  • Middle SchoolMiller Bob
  • High SchoolCoronado High

Exterior

  • STORIES1
  • Garage Space3.0
  • water SourcePublic
  • utilitiesCable Available, Underground Utilities
  • PoolHeated, In Ground, Private
  • roofTile
  • lot featuresDrip Irrigation/Bubblers, Desert Landscaping, Landscaped, Rocks, 1/4 Acre
  • parkingAttached, Garage, Garage Door Opener, Inside Entrance, Private, RV Access/Parking, RV Paved
  • HEAT TYPECentral, Gas
  • AIR CONDITIONINGCentral Air, Electric
  • sewerPublic Sewer
  • other exterior FeaturesPorch, Private Yard, Sprinkler/Irrigation

Financial

  • Sales Price$545,000
  • Real Estate Tax $2,367/yr
  • HOA $36/mo
View Virtual Tour

Southfork

Explore
Image Form

Follow Me on Instagram
