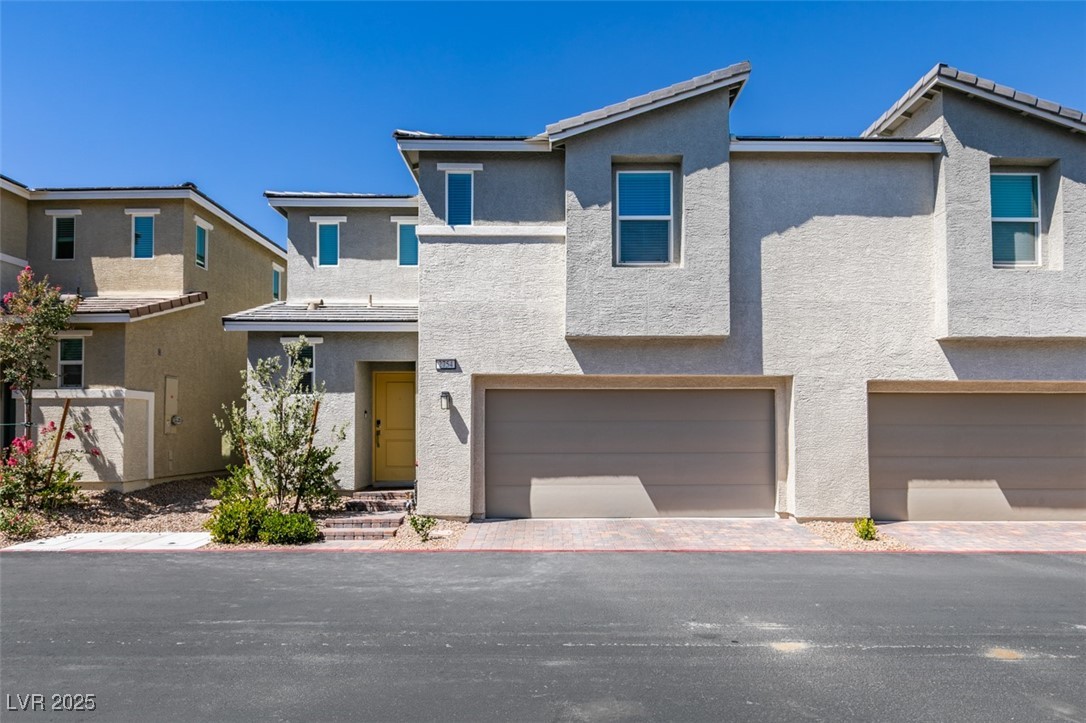
2754 Frosted Teal Avenue
SEE ALL PHOTOS
2754 Frosted Teal Avenue
Courtesy of Keller Williams VIP Eric J. Wilson Listing Contact: 702-905-1110 
Sold

2754 Frosted Teal Avenue

2754 Frosted Teal Avenue, North Las Vegas, NV 89086

$350,000
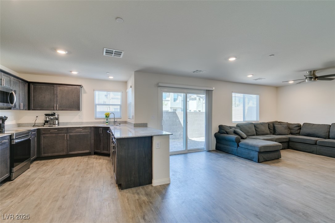
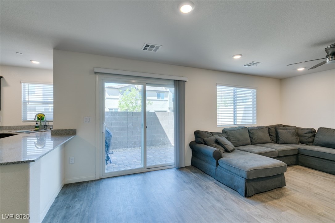
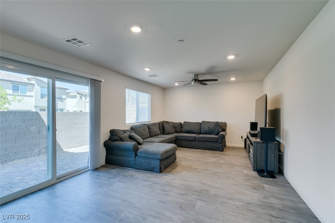
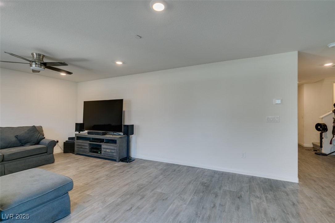
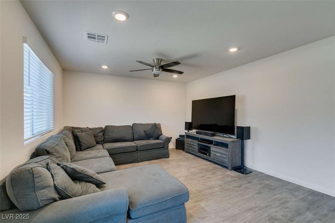
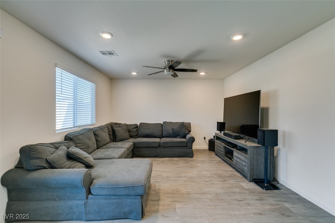
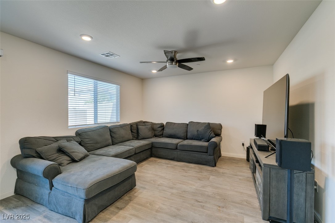
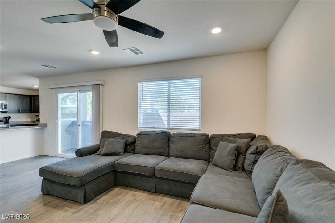
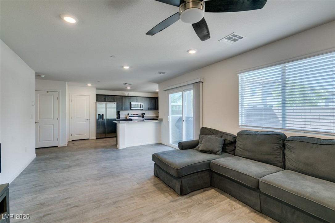
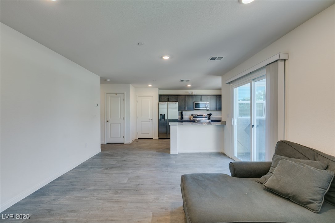
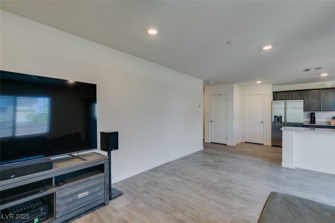
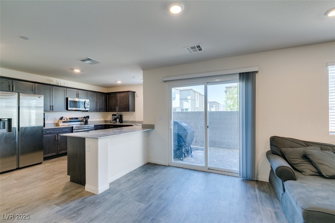
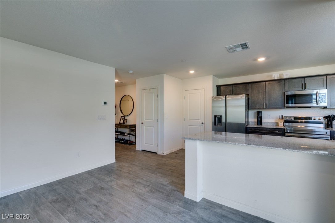
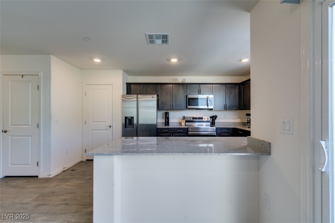
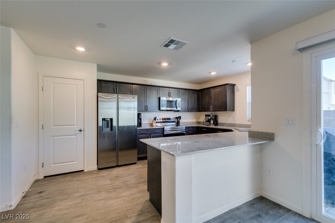
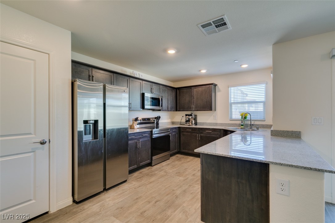
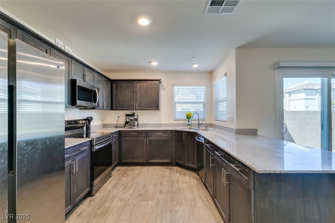
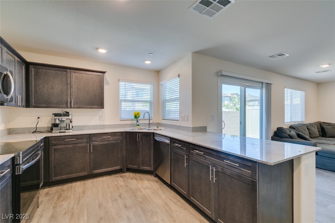
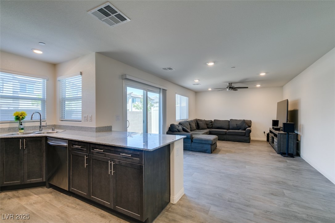
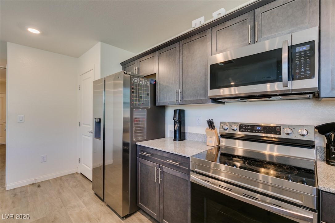
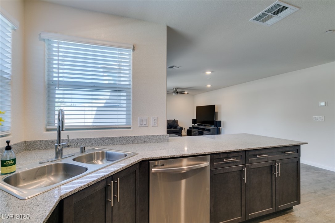
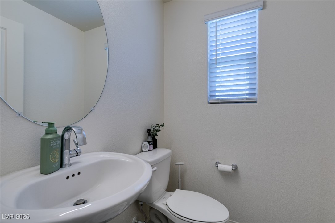
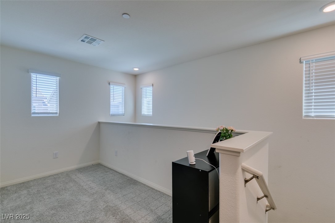
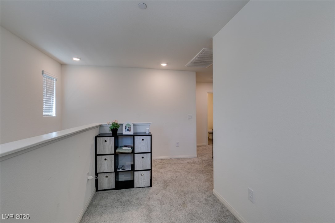
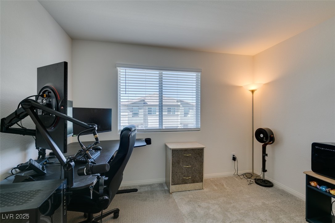
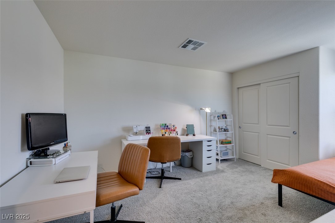
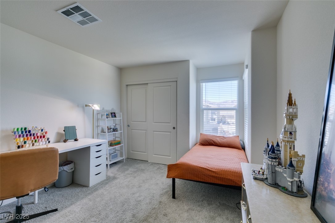
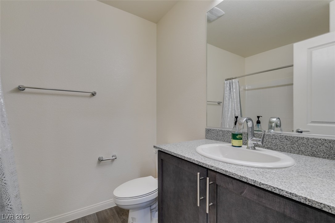
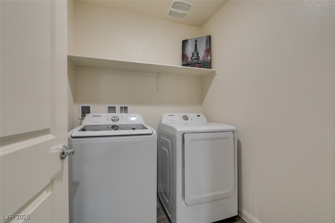
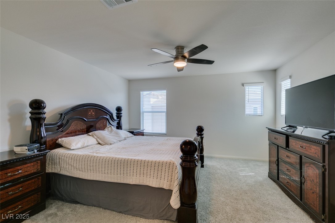
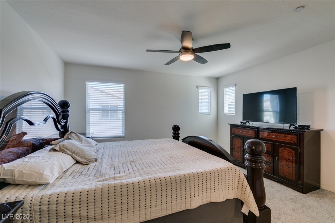
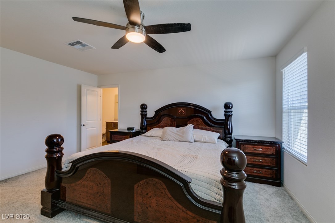
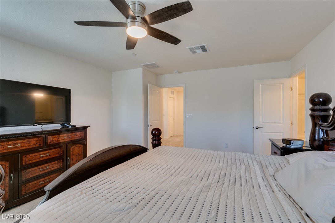
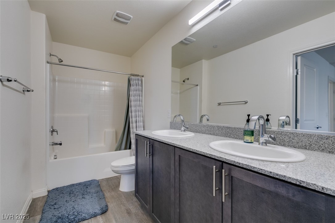
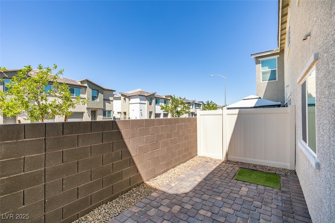
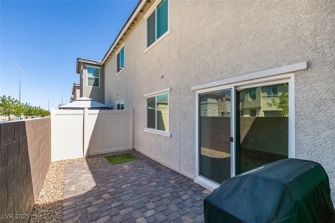
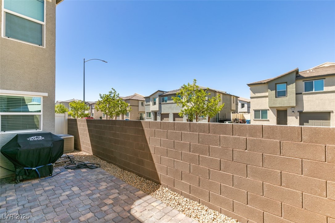
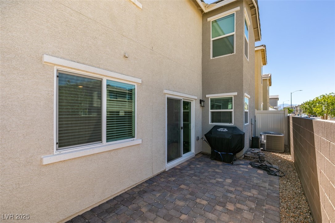
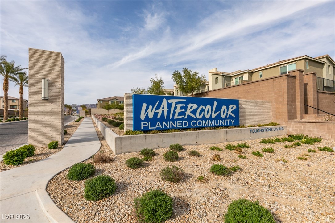
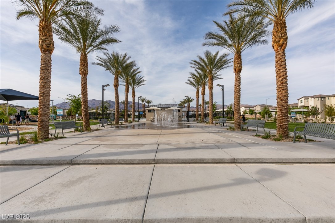
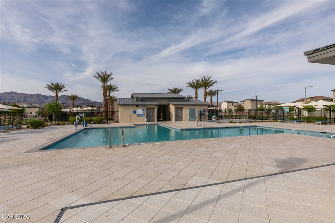
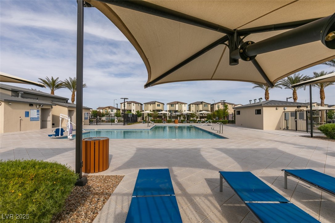
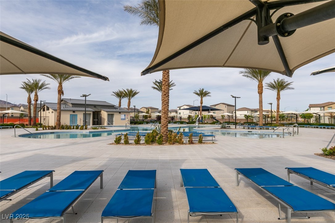
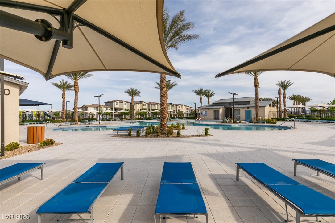
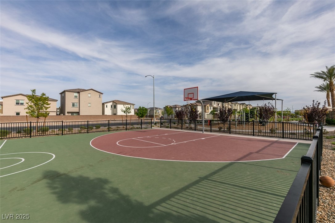
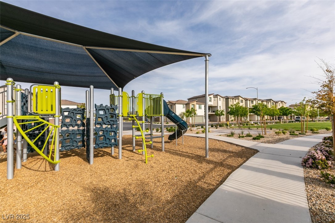
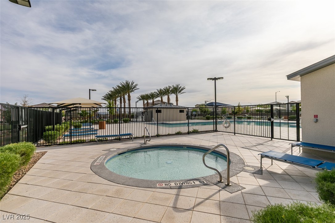
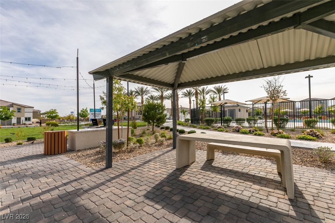
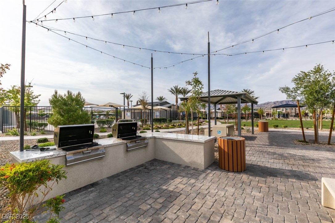
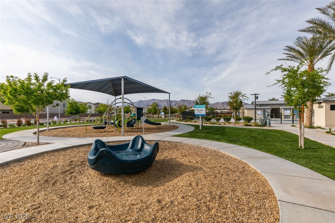
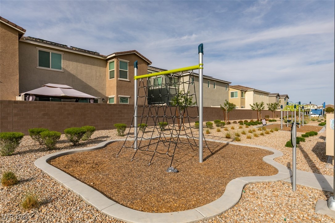
4.99 FIXED RATE On this Home with a Quick Close for Lowest Payment Around! Ask For More Details! Welcome to A Great Home in an Incredible Community! This Home Was Just Barely Built in 2022! Featuring nearly 1700 Square Feet, 3 bedrooms, 3 baths, a Backyard, and a 2 Car Garage! This is a Beautiful Move in Ready Home with Absolutely Nothing You Need to Do! Enter The Home to Wood Plank Flooring, Granite Counter Tops, Upgraded Cabinets, Stainless Steel Appliances, and a Spacious Living Room! In This Kitchen You'll find All Your Must Haves Including Plenty Of Counter Space, A Pantry, Tons of Cabinets, and a Deep Sink! Upstairs Find a LOFT, Spacious Bedrooms(No 10x10 Rooms Here!), Upstairs Laundry Room, Walk In Closet in the Primary Bedroom and His and Her Sinks! DO NOT FORGET The Amazing Community! You Have Pools, Splash Pads, Basketball Courts, Play Grounds, Hot Tubs, Grass Areas, BBQs, PET PARKS and More! Lastly, Your HOA PAYS for Cable TV and ***Gigablast Fiberoptic Internet!***

3
beds

3
baths

1,665 Sq.Ft. LIVING AREA

1,742 Sq.Ft. lot

Craig Tann

Craig Tann

Features & Amenities

Interior

  • total bedrooms3
  • Total bathrooms3
  • full bathrooms2
  • half bathroom1
  • Laundry room Electric Dryer Hookup, Laundry Room, Upper Level
  • Flooring Carpet, Linoleum, Vinyl
  • APPLIANCES Dryer, Electric Range, Disposal, Microwave, Refrigerator, Washer
  • other interior Features None

Area & Lot

  • Status Sold
  • Date Sold March 19, 2026
  • Living Area1,665 Sq.Ft.
  • Total Area1,665 Sq.Ft.
  • Lot Area1,742 Sq.Ft.
  • MLS® ID2738902
  • TypeTownhouse
  • YEAR BUILT2022
  • NeighborhoodBellacere
  • Architecture StylesTwo Story
  • View DescriptionNone
  • Elementary SchoolHayden, Don E.,Hayden, Don E.
  • Middle SchoolCram Brian & Teri
  • High SchoolLegacy

Exterior

  • STORIES2
  • Garage Space2.0
  • water SourcePublic
  • utilitiesUnderground Utilities
  • PoolAssociation, Community
  • roofTile
  • lot featuresDrip Irrigation/Bubblers, Desert Landscaping, Landscaped, 1/4 Acre
  • parkingGarage, Inside Entrance, Private, Guest
  • HEAT TYPECentral, Gas
  • AIR CONDITIONINGCentral Air, Electric
  • sewerPublic Sewer
  • HOA AmenitiesBasketball Court, Gated, Barbecue, Playground, Pool
  • other exterior FeaturesPrivate Yard, Sprinkler/Irrigation

Financial

  • Sales Price$350,000
  • Real Estate Tax $3,512/yr
  • HOA $229/mo
View Virtual Tour

Bellacere

Explore
Image Form

Follow Me on Instagram
