2774 Champagne Gold Avenue
SEE ALL PHOTOS
2774 Champagne Gold Avenue
Courtesy of Huntington & Ellis, A Real Est Nancy Ruiz Listing Contact: (702) 910-1161 
For Sale

2774 Champagne Gold Avenue

2774 Champagne Gold Avenue, North Las Vegas, NV 89086

$250,000
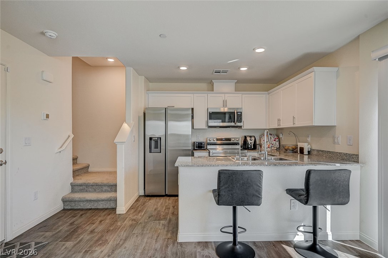
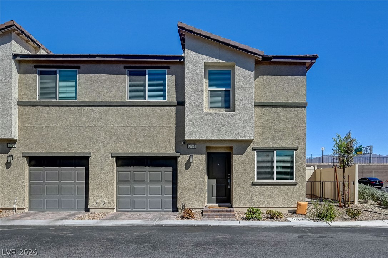
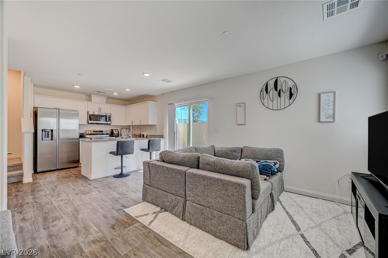
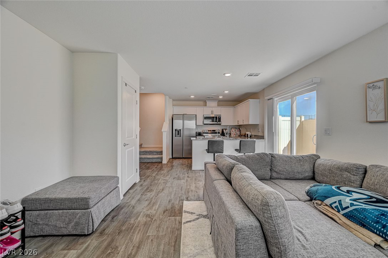
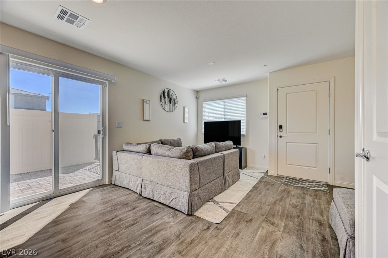
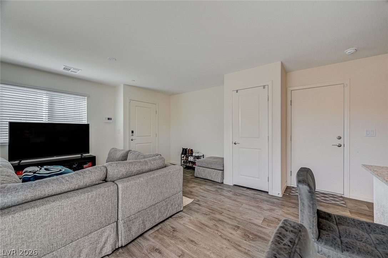
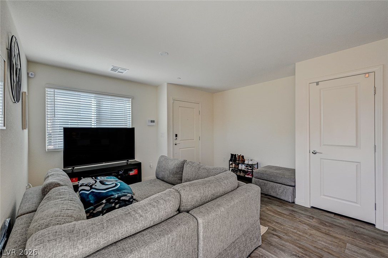
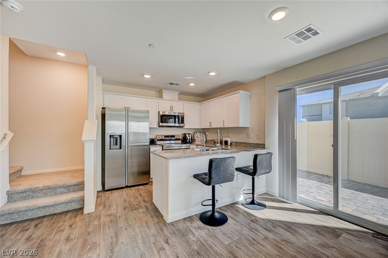
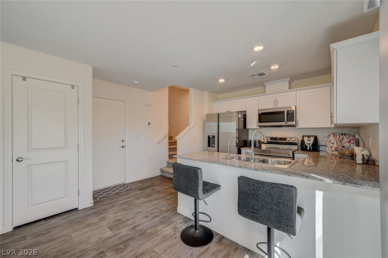
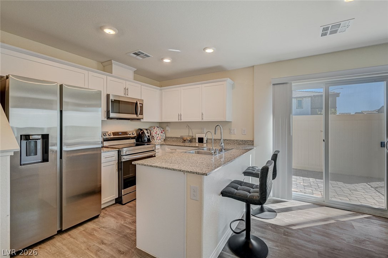
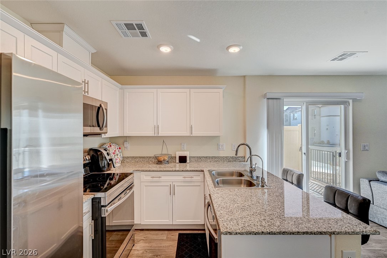
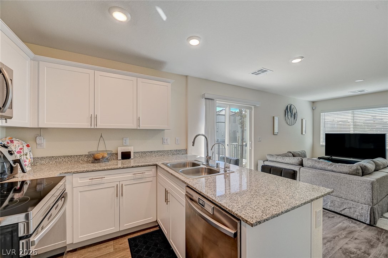
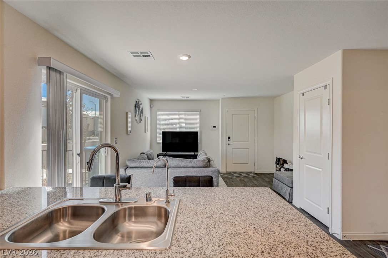
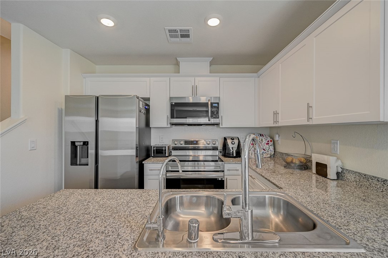
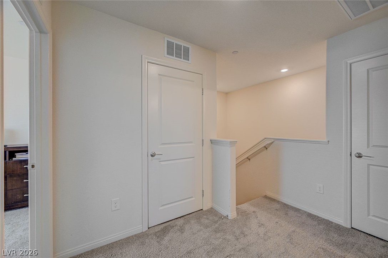
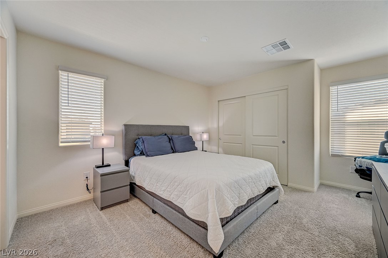
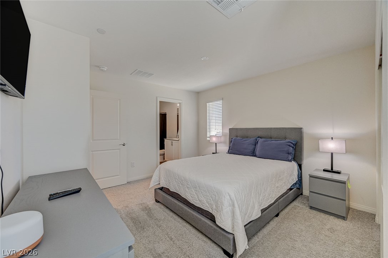
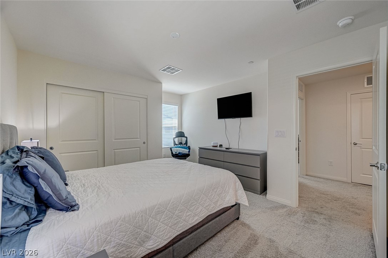
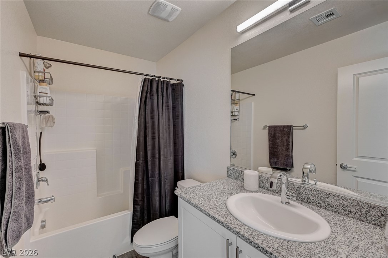
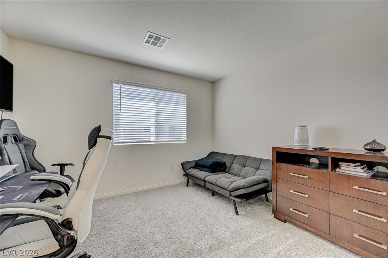
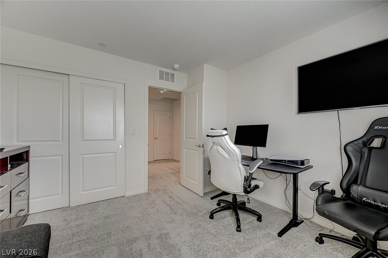
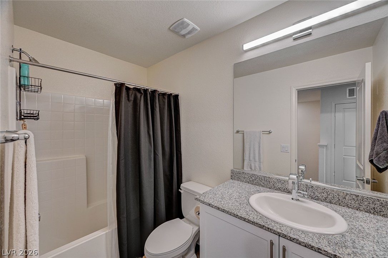
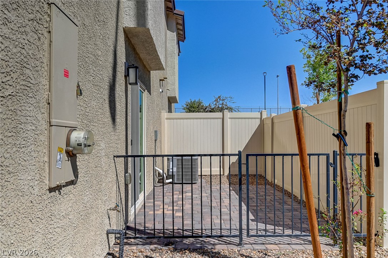
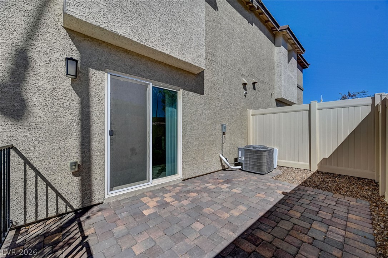
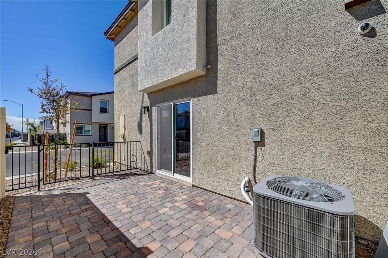
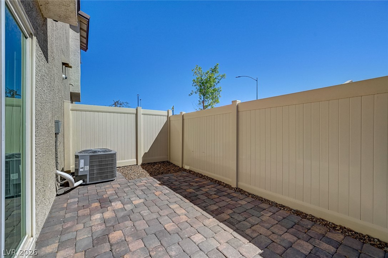
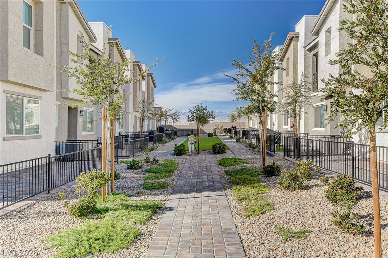
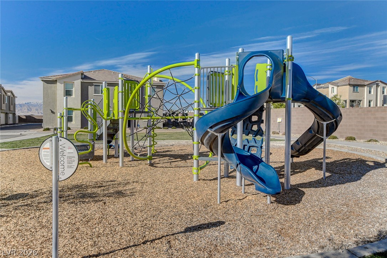
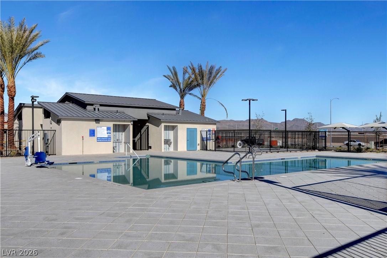
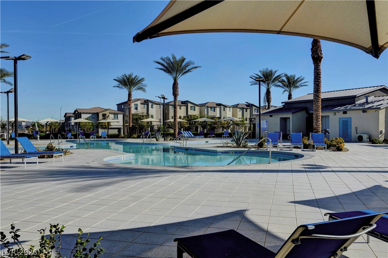
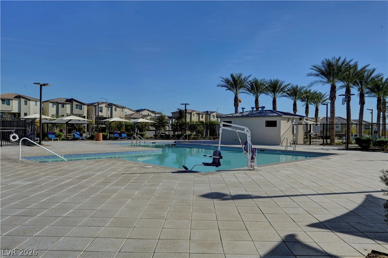
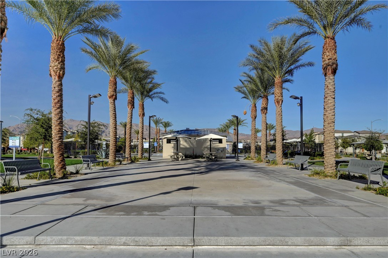
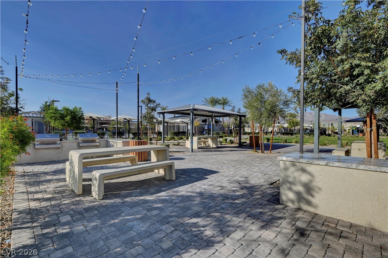
Nestled behind the gates of the Watersolor community, this beautifully maintained corner-unit townhome offers modern living with the added privacy and outdoor space that sets it apart. Featuring 2 bedrooms, 2 bathrooms, and an open-concept layout, the home is filled with natural light and finished with durable wood-look flooring throughout the main living areas. The kitchen opens seamlessly to the living space and features granite countertops, crisp white cabinetry, stainless steel appliances, generous storage, and a breakfast bar ideal for casual dining. One of the home's standout features is its desirable corner location, providing a private side yard and spacious paver patio with plenty of room to relax, entertain, or create a pet-friendly outdoor retreat. An attached one-car garage with direct interior access adds everyday convenience. Residents of Watercolor enjoy a gated community setting with access to two resort-style pools, sports courts, playgrounds, dog parks, and additional neighborhood amenities, with HOA services that include high-speed internet and cable TV. Conveniently located near the 215, Aliante, shopping, & dining, this move-in-ready home combines low-maintenance living, modern finishes, and an amenity-rich Las Vegas lifestyle.

2
beds

2
baths

958 Sq.Ft. LIVING AREA

871 Sq.Ft. lot

image

Schedule a Showing

We would love to show you our beautiful property. Please select your preferred date and time below. An agent will be in touch shortly to confirm your appointment.

Schedule a Showing

We would love to show you our beautiful property. Please select your preferred date and time below. An agent will be in touch shortly to confirm your appointment.

Thank you for your interest in 2774 Champagne Gold Avenue, North Las Vegas, NV 89086. We are reviewing your request and will be in touch shortly!
Nancy Ruiz

Nancy Ruiz

Features & Amenities

Interior

  • total bedrooms2
  • Total bathrooms2
  • full bathrooms2
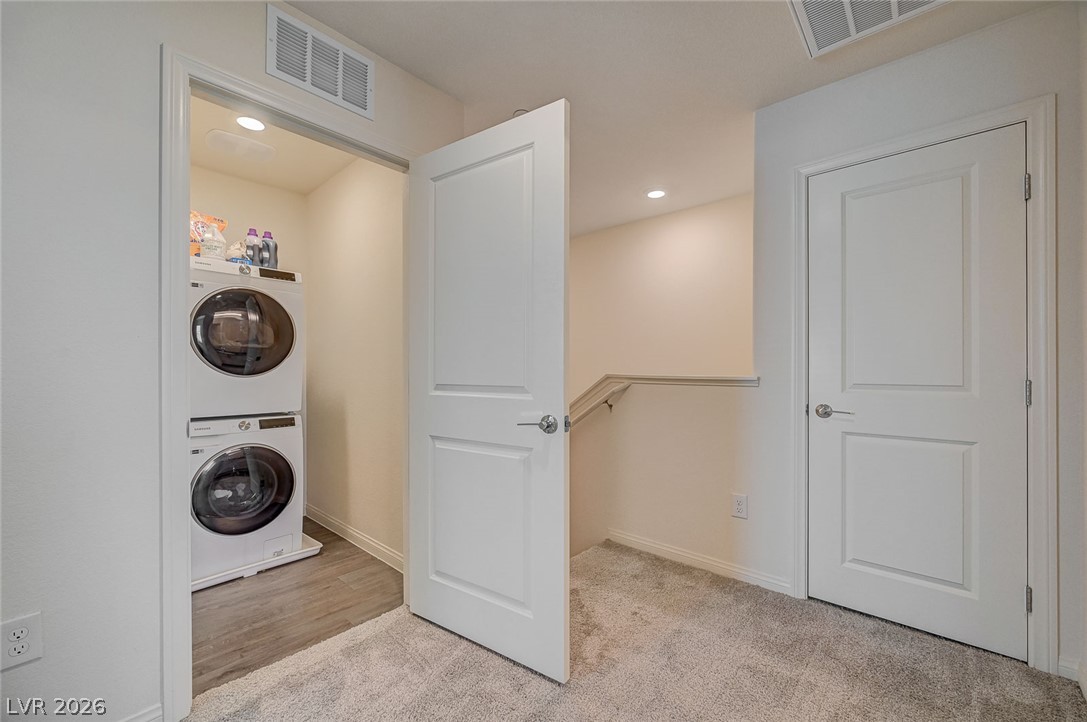
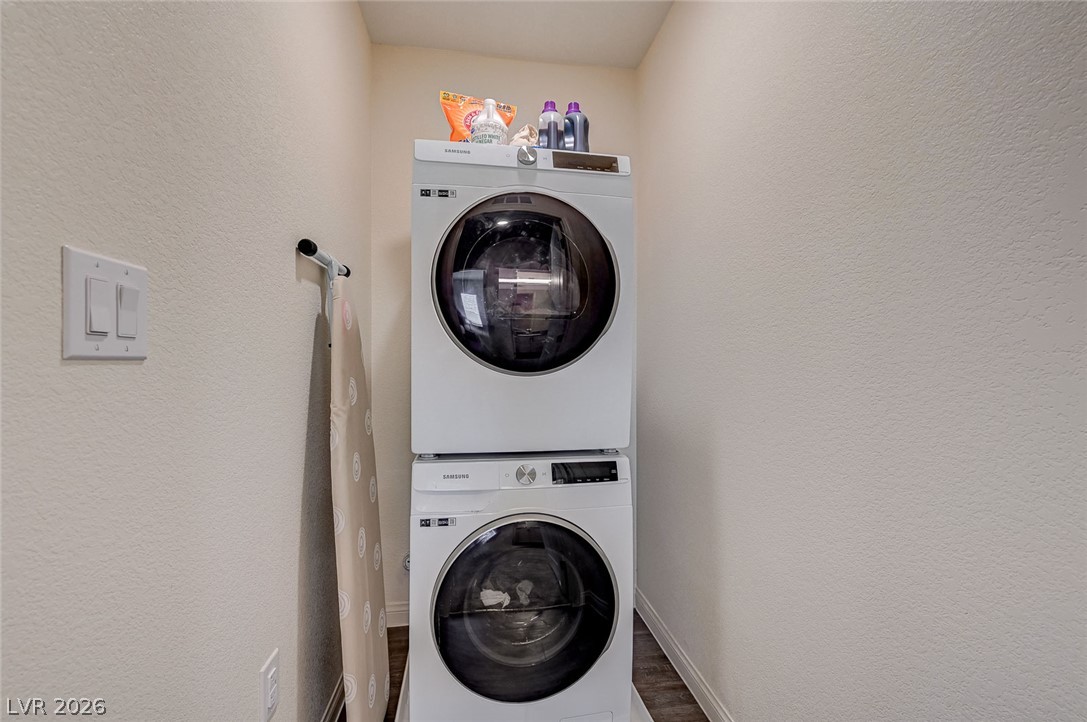
  • Laundry room Gas Dryer Hookup, Laundry Closet
  • Flooring Carpet, Luxury Vinyl Plank
  • APPLIANCES Dryer, Dishwasher, Electric Range, Disposal, Microwave, Refrigerator, Water Purifier, Washer
  • other interior Features Bathroomon Main Level, Window Treatments

Area & Lot

  • Status For Sale
  • Living Area958 Sq.Ft.
  • Total Area958 Sq.Ft.
  • Lot Area871 Sq.Ft.
  • MLS® ID2817850
  • TypeTownhouse
  • YEAR BUILT2023
  • NeighborhoodBellacere
  • Architecture StylesTwo Story
  • Elementary SchoolHayden, Don E.,Hayden, Don E.
  • Middle SchoolCram Brian & Teri
  • High SchoolLegacy

Exterior

  • STORIES2
  • Garage Space1.0
  • water SourcePublic
  • utilitiesCable Available, Underground Utilities
  • PoolCommunity
  • roofTile
  • lot featuresCorner Lot, 1/4 Acre
  • parkingAttached, Garage, Guest, Private
  • HEAT TYPECentral, Gas
  • AIR CONDITIONINGCentral Air, Electric
  • sewerPublic Sewer
  • HOA AmenitiesBasketball Court, Gated, Barbecue, Playground, Park, Pool
  • security FeaturesSecurity System Owned, Gated Community
  • other exterior FeaturesPrivate Yard

Financial

  • Sales Price$250,000
  • Real Estate Tax $3,002/yr
  • HOA $257/mo
View Virtual Tour

Mortgage Calculator

Estimate your monthly mortgage payment, including the principal and interest, property taxes, and HOA. Adjust the values to generate a more accurate rate.

All estimates are provided for informational purposes only. Actual amounts may vary.
$0,000 Your Payment 20 15 65
$0,000 Your Payment

Bellacere

Explore
Image Form

Follow Me on Instagram