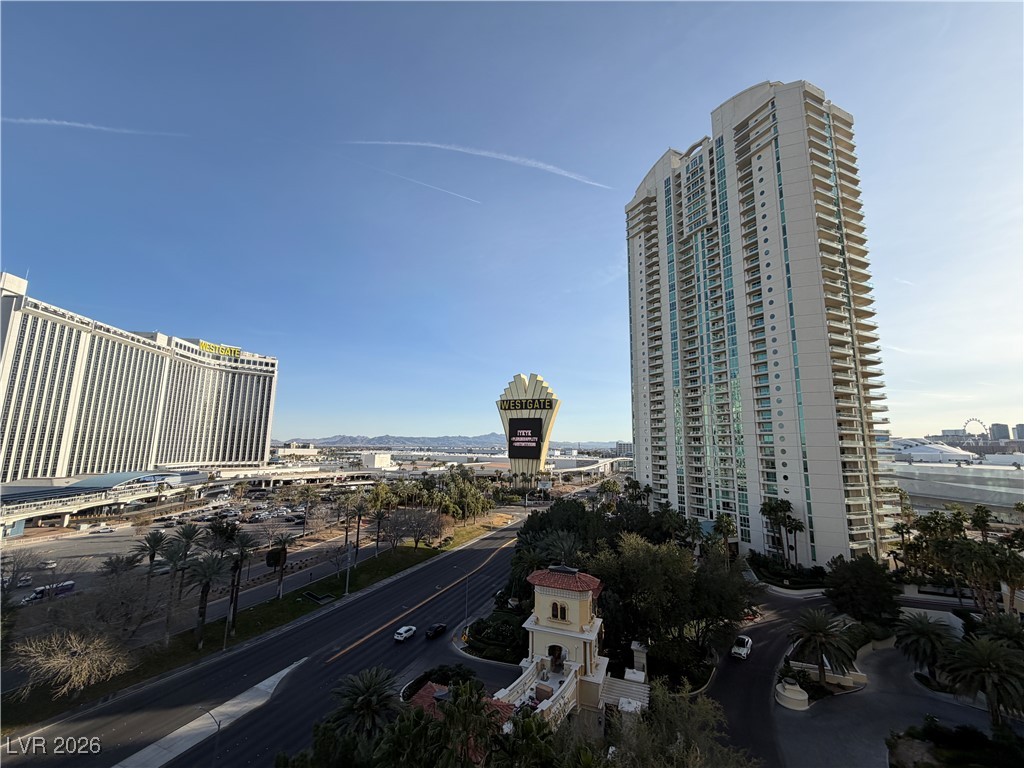
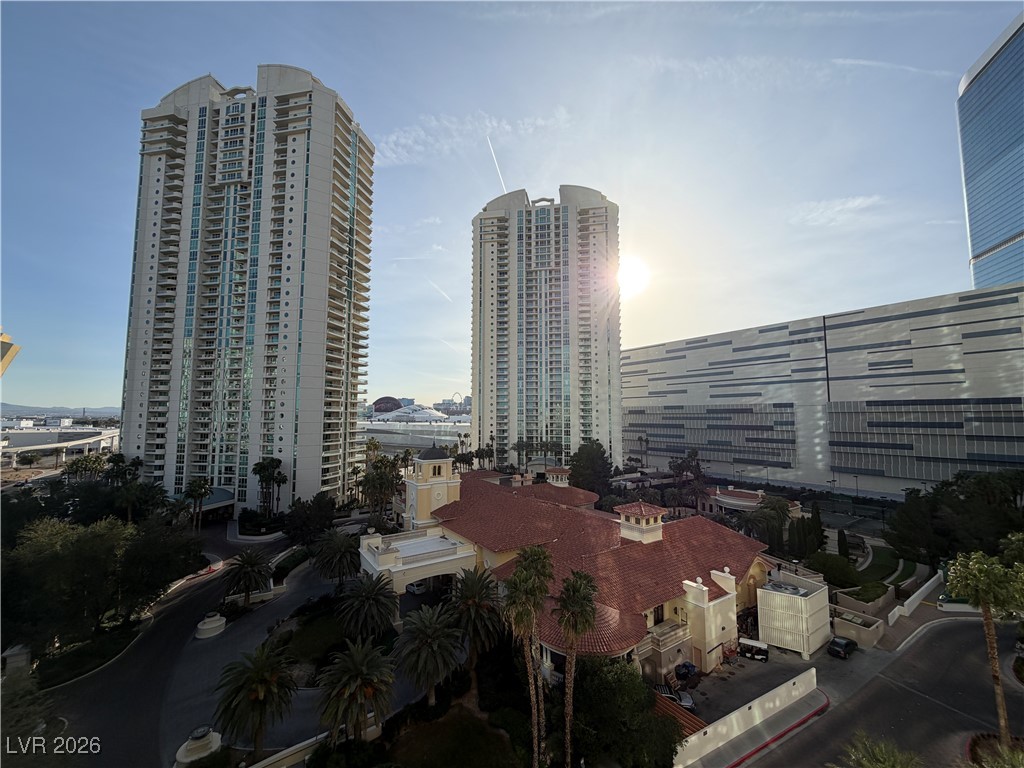
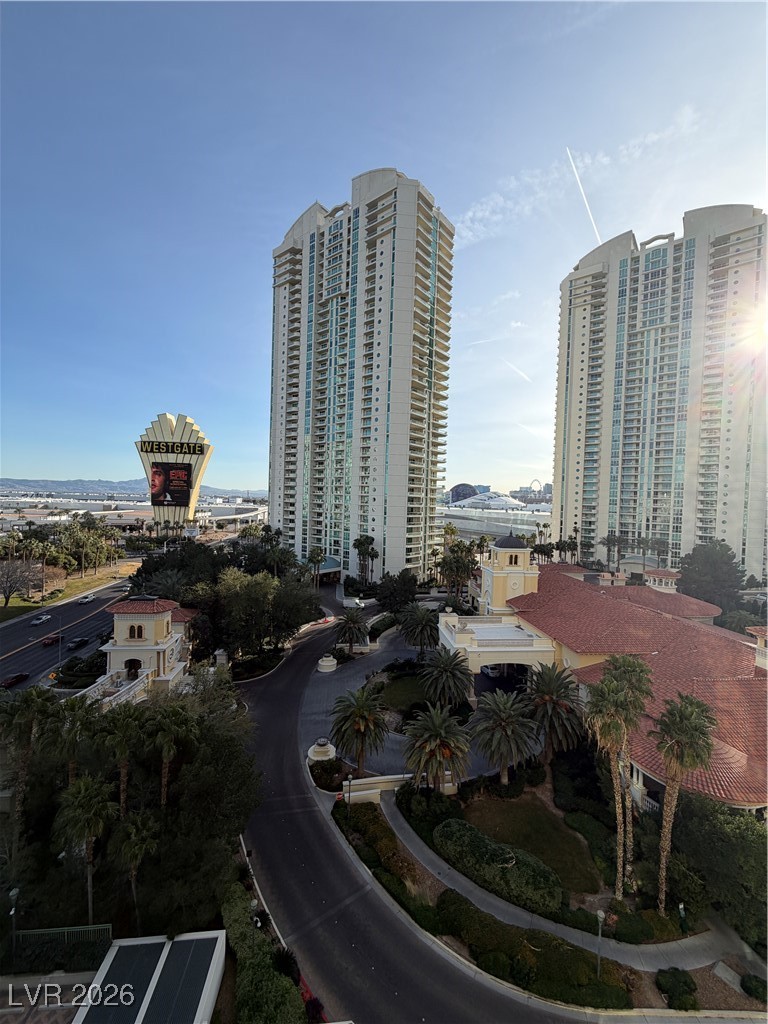
2777 Paradise Road 904
SEE ALL PHOTOS
2777 Paradise Road 904
Courtesy of Atlas Group Rebecca Gallego Listing Contact: 702-916-2200 
Leased

2777 Paradise Road 904

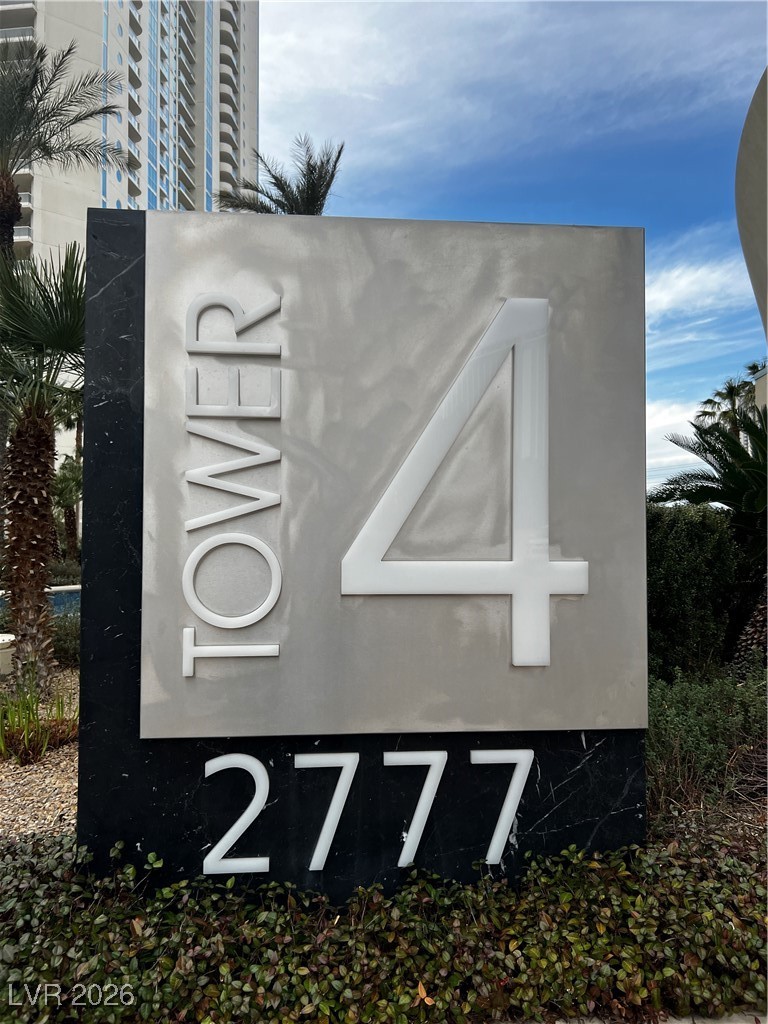
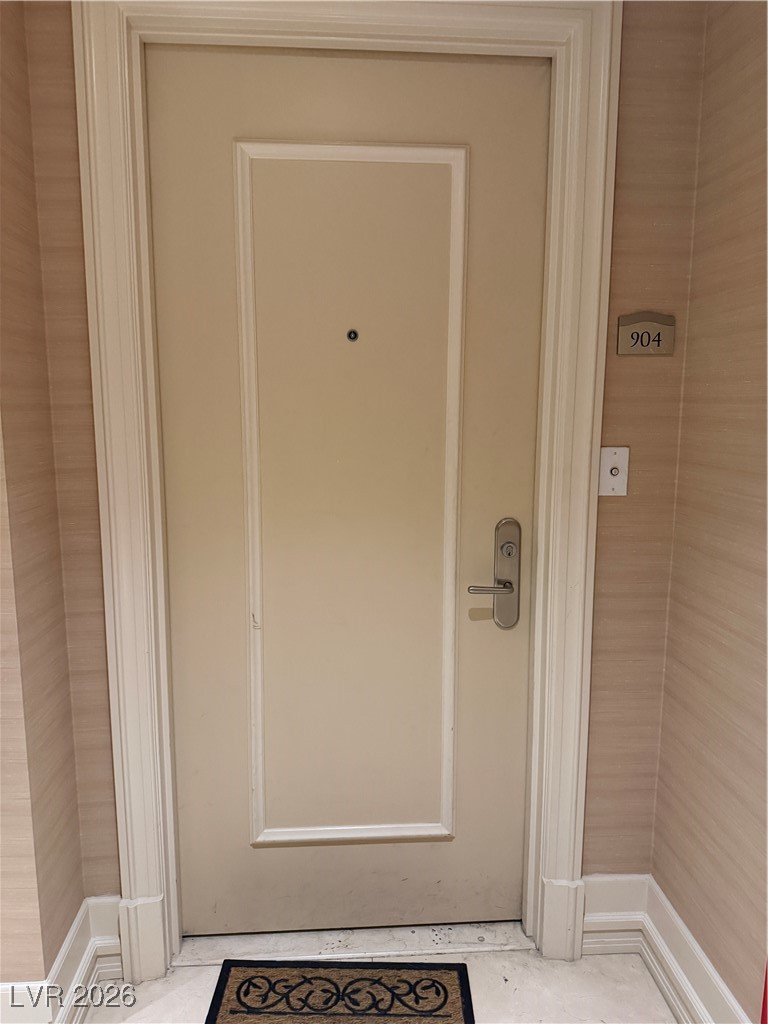
2777 Paradise Road 904, Las Vegas, NV 89109

$3,200/month
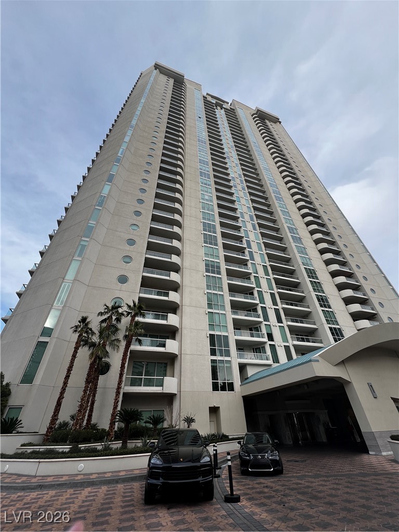
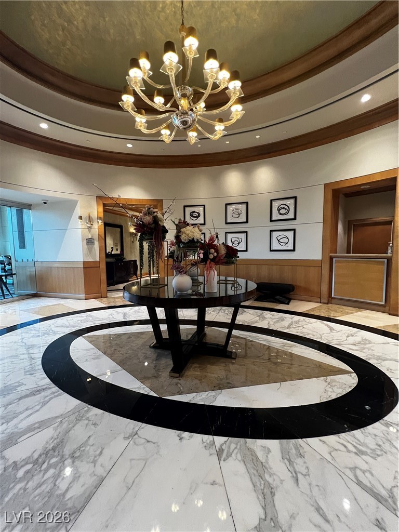
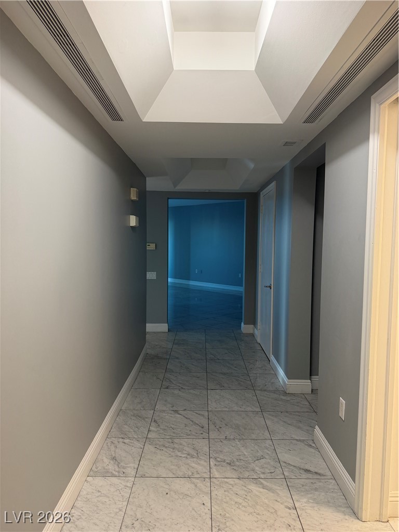
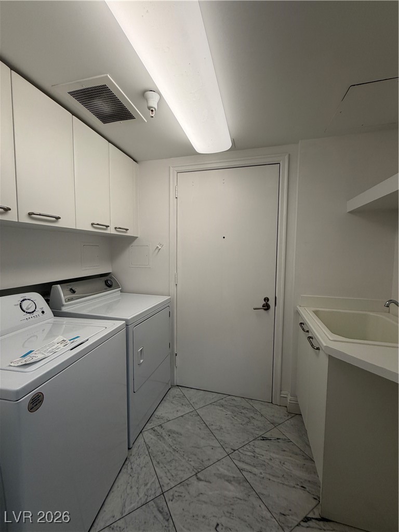
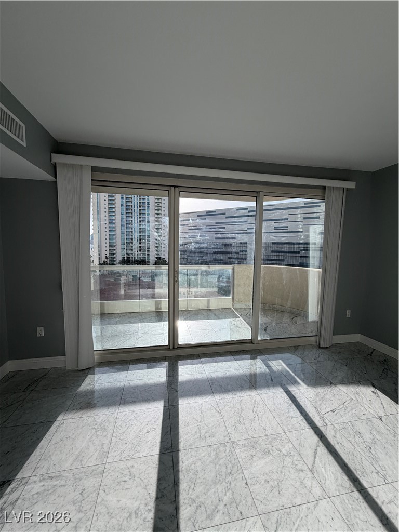
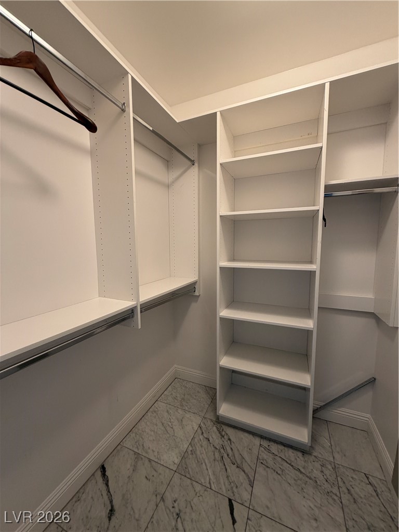
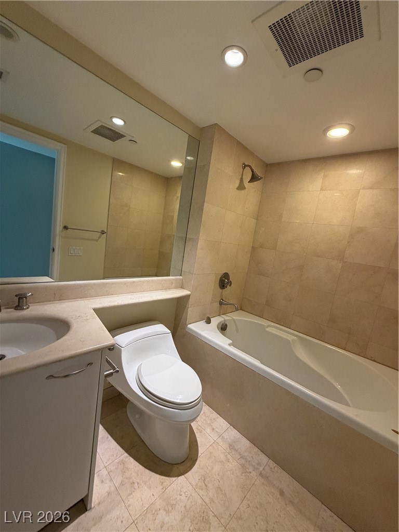
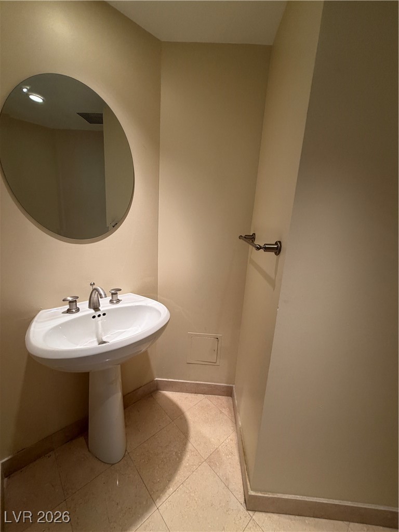
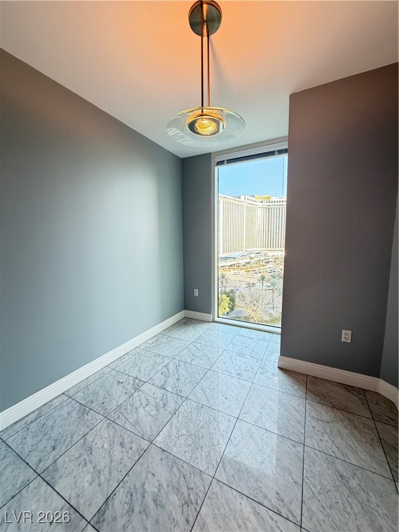
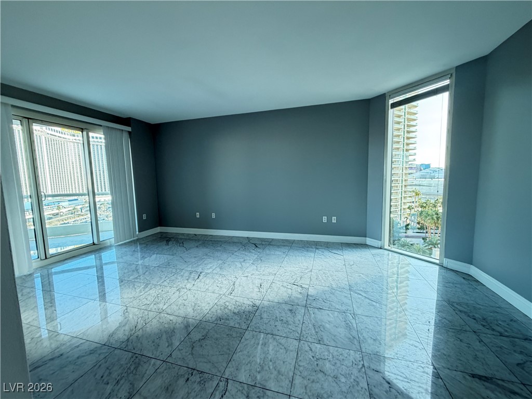
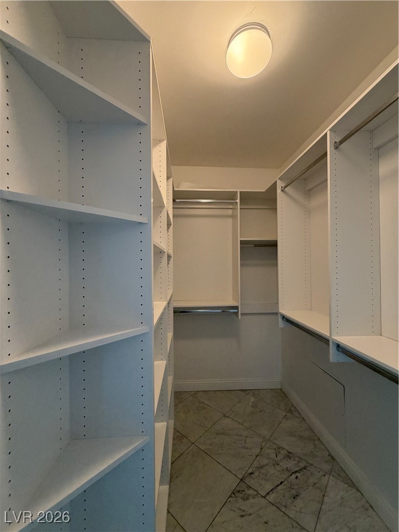
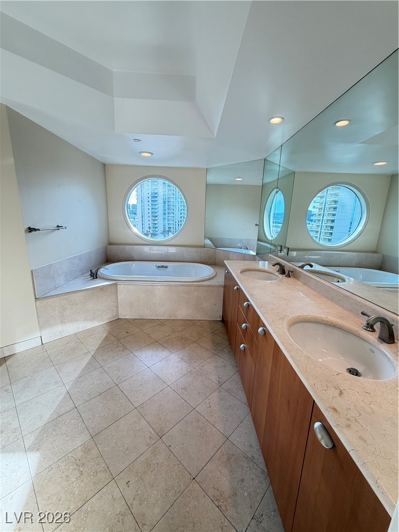
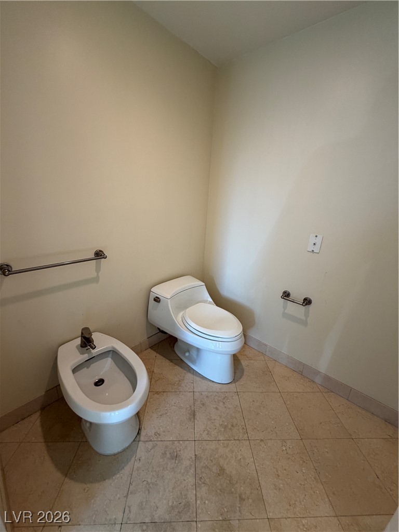
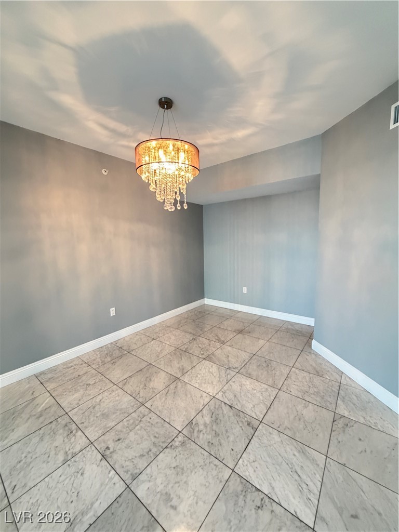
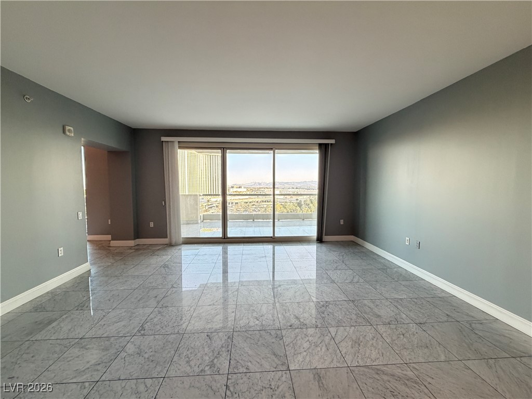
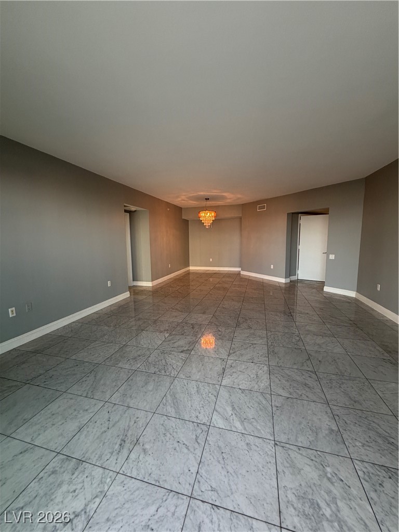
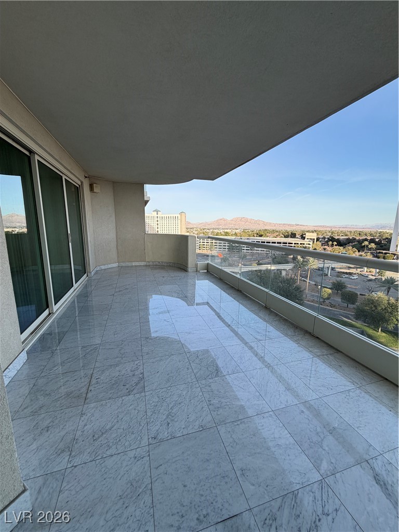
Welcome to high-rise living in the heart of Las Vegas. This stunning 2-bedroom, 2.5-bathroom residence offers a luxurious lifestyle with top-notch amenities. The property is located within a guard-gated community. The primary bedroom features a private balcony, perfect for enjoying the city views. The home boasts elegant marble flooring throughout, adding a touch of sophistication to the space. A separate laundry room with a sink provides convenience and functionality. The building offers valet parking, so you never have to worry about finding a spot. A concierge desk is also available to assist with your needs and make your life easier. Experience the best of Las Vegas living in this exquisite high-rise home.

2
beds

3
baths

2,050 Sq.Ft. LIVING AREA

0.5 Acres lot

Rachael Tharp

Rachael Tharp

Features & Amenities

Interior

  • total bedrooms2
  • Total bathrooms3
  • full bathrooms2
  • half bathroom1
  • Laundry room Cabinets, Gas Dryer Hookup, Laundry Room, Sink
  • Flooring Marble
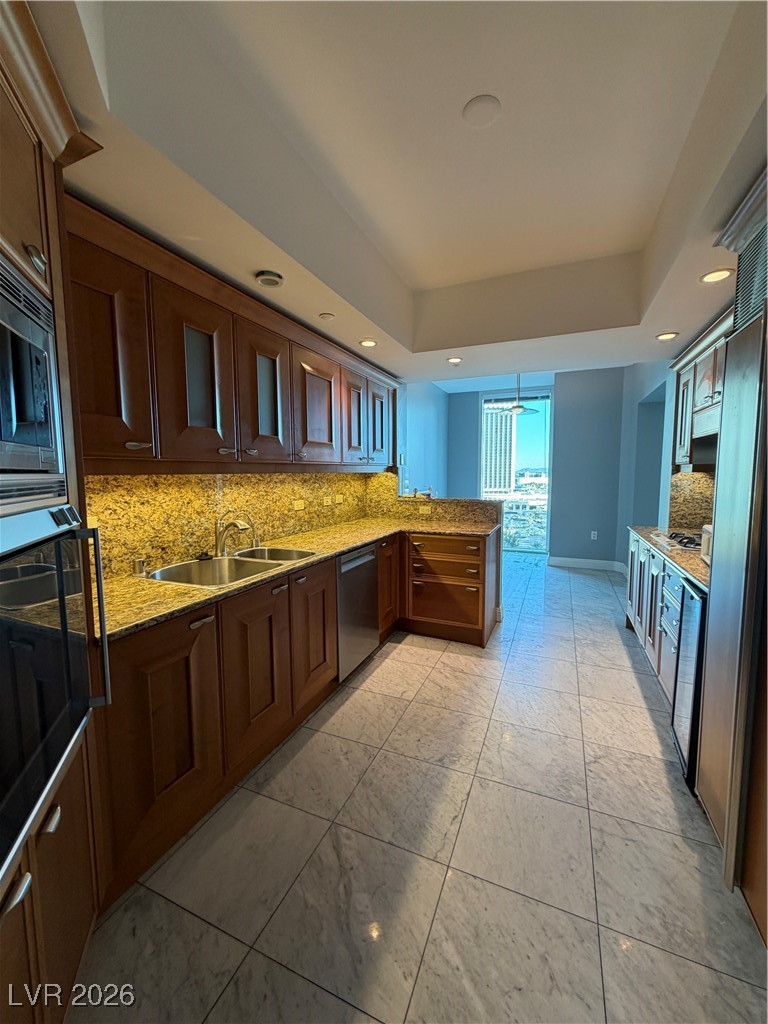
  • APPLIANCES Built-In Electric Oven, Dryer, Dishwasher, Gas Cooktop, Disposal, Microwave, Refrigerator, Washer/Dryer, Washer/Dryer All In One, Washer
  • other interior Features Window Treatments

Area & Lot

  • Status Leased
  • Date Leased March 18, 2026
  • Living Area2,050 Sq.Ft.
  • Total Area2,050 Sq.Ft.
  • Lot Area0.5 Acres
  • MLS® ID2752071
  • TypeResidential
  • YEAR BUILT2005
  • NeighborhoodMGM Signature
  • Architecture StylesHigh Rise
  • Elementary SchoolPark, John S.,Park, John S.
  • Middle SchoolFremont John C.
  • High SchoolValley

Exterior

  • utilitiesCable Available
  • PoolCommunity
  • roofFlat
  • parkingAssigned, One Space, Valet
  • HEAT TYPECentral, Gas
  • AIR CONDITIONINGCentral Air, Electric
  • HOA AmenitiesFitness Center, Gated, Pool, Guard

Financial

  • Lease Price$3,200/mo
View Virtual Tour

MGM Signature

Explore
Image Form

Follow Me on Instagram
