2787 Fort Myer Avenue
SEE ALL PHOTOS
2787 Fort Myer Avenue
Courtesy of BluePrint Real Estate Services Paul-Colten G. Smith Listing Contact: 702-843-0561 
Sold

2787 Fort Myer Avenue

2787 Fort Myer Avenue, Henderson, NV 89052

$693,000
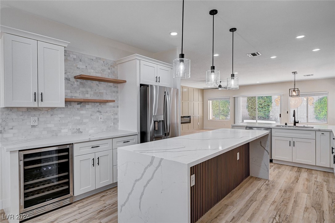
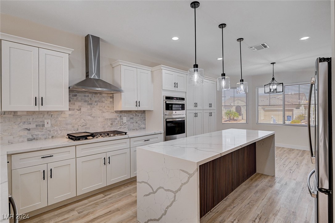
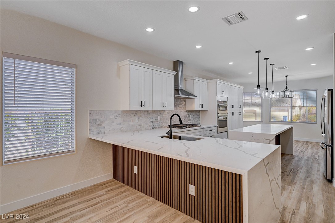
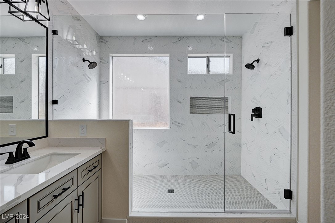
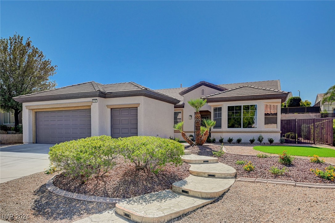
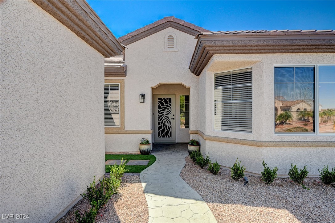
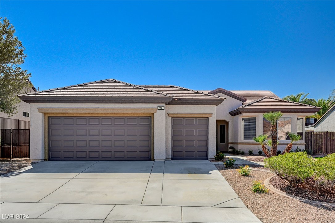
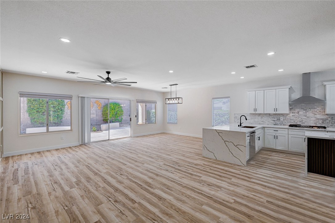
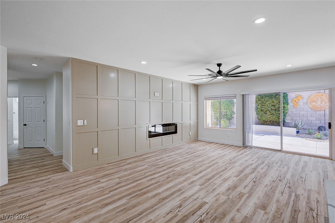
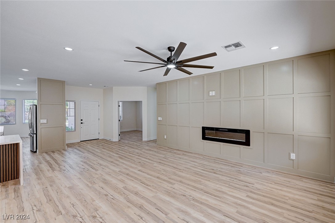
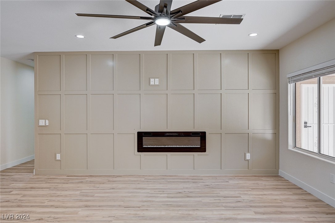
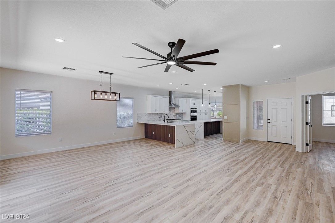
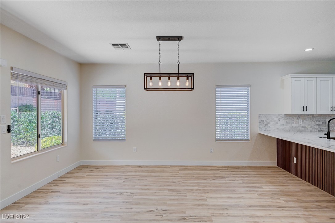
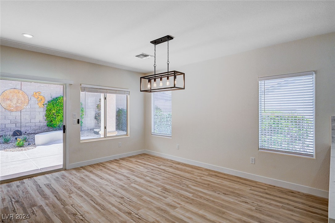
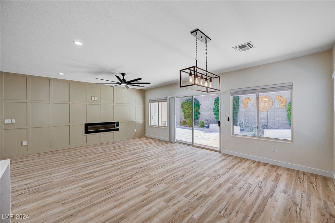
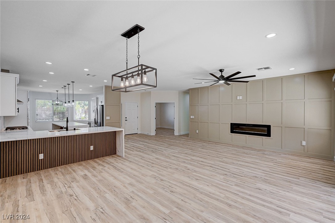
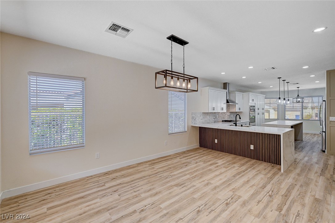
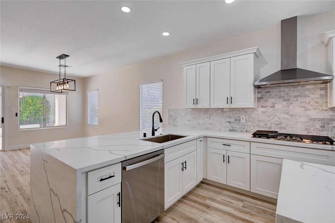
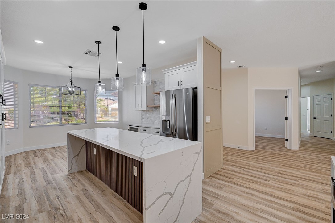
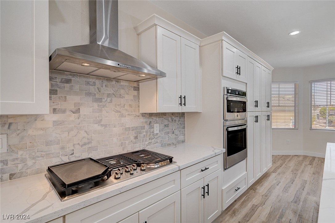
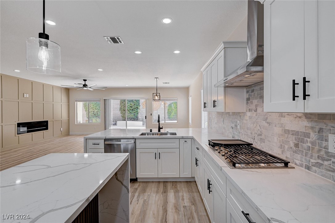
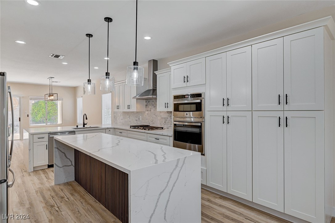
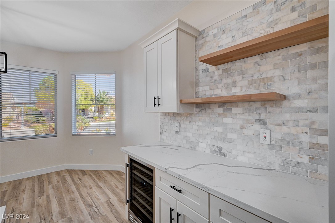
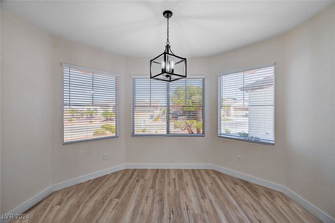
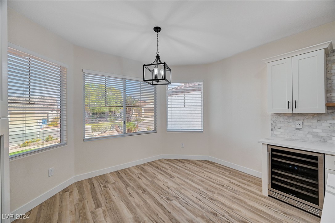
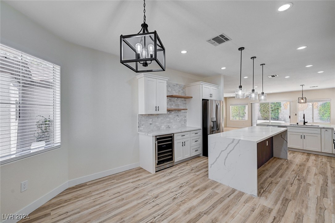
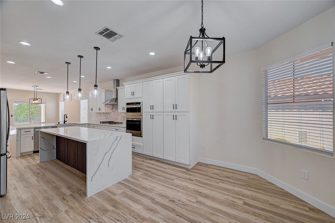
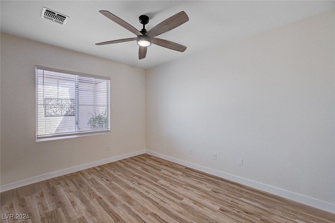
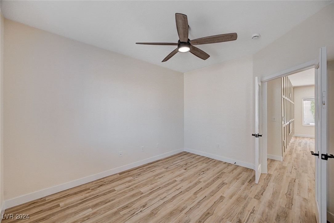
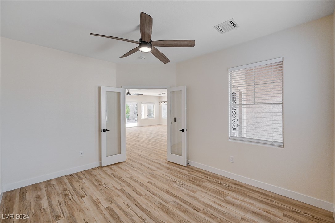
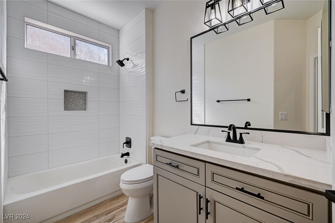
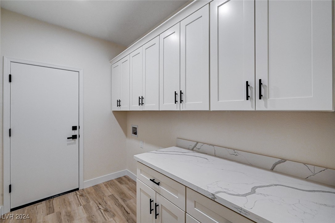
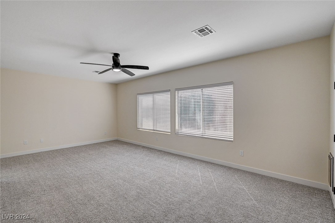
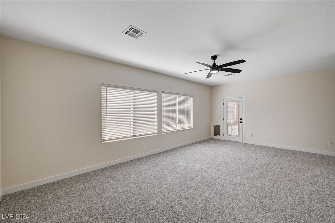
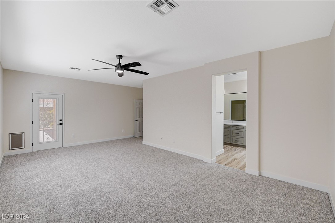
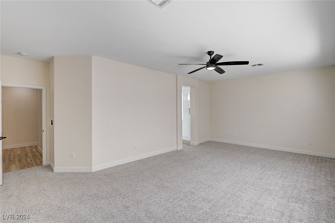
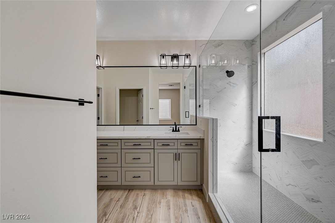
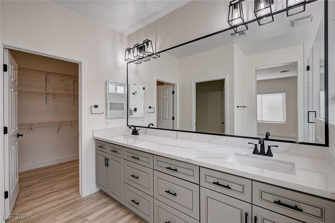
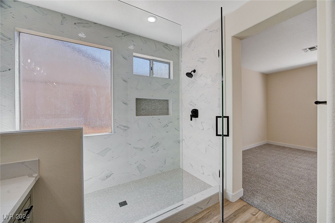
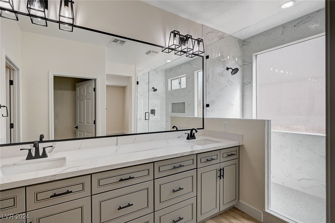
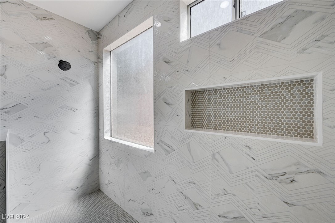
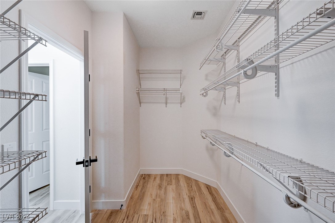
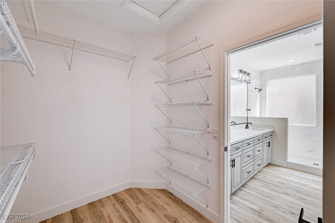
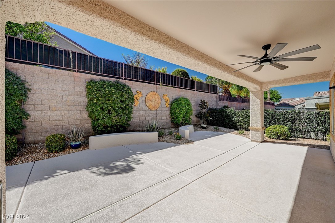
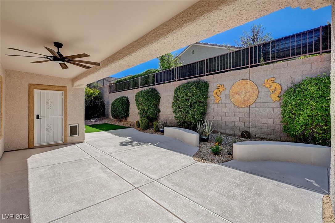
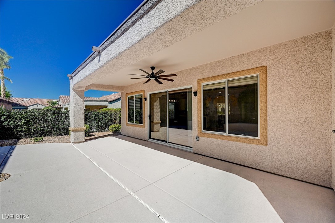
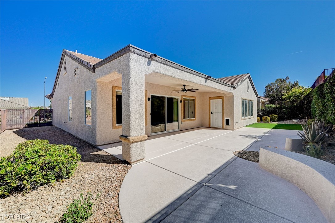
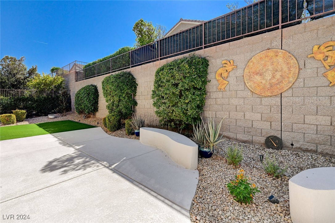
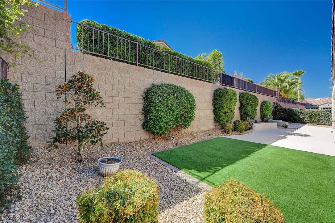
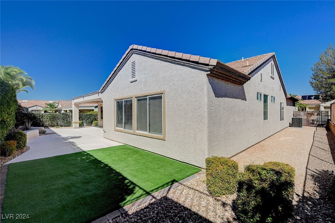
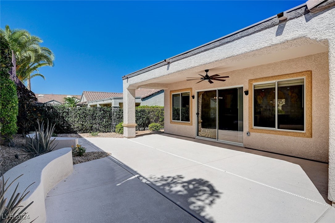
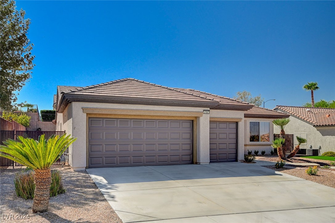
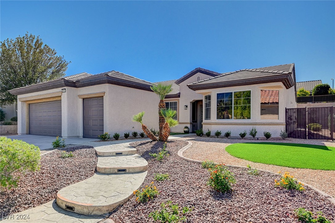
Come see this beautiful "remodeled" home located in the highly sought-after Sun City Anthem, voted the top active 55+ community in Nevada! This Cambridge Model Offers an eye-catching custom designer wall fireplace centered in the Family and Living Room. Large Kitchen & Dining Room for family gatherings and an Office/Den + Golf Cart Garage that complete this popular model. Some of the home's top features are: 9ft ceilings, large kitchen island, 3 car garage w/epoxy flooring. New interior paint, cabinets, light fixtures and hardware. New gourmet kitchen with quartz countertops & backsplash. ALL NEW stainless steel kitchen appliances. Large laundry room w/custom cabinets. The Primary bedroom has a large walk-in closet. New custom inspired bathrooms, with a walk-in shower that includes a wet area with floor to ceiling tiled walls! Nice clean low maintenance backyard w/an oversized covered patio. New landscaping gives you lots of color & space to relax and enjoy your private backyard!

2
beds

2
baths

2,032 Sq.Ft. LIVING AREA

7,405 Sq.Ft. lot

Craig Tann

Craig Tann

Features & Amenities

Interior

  • total bedrooms2
  • Total bathrooms2
  • full bathrooms2
  • Laundry room Gas Dryer Hookup, Main Level, Laundry Room
  • Flooring Carpet, Luxury Vinyl Plank
  • Fireplace Electric, Family Room
  • APPLIANCES Built-In Electric Oven, Gas Cooktop, Disposal, Microwave, Refrigerator
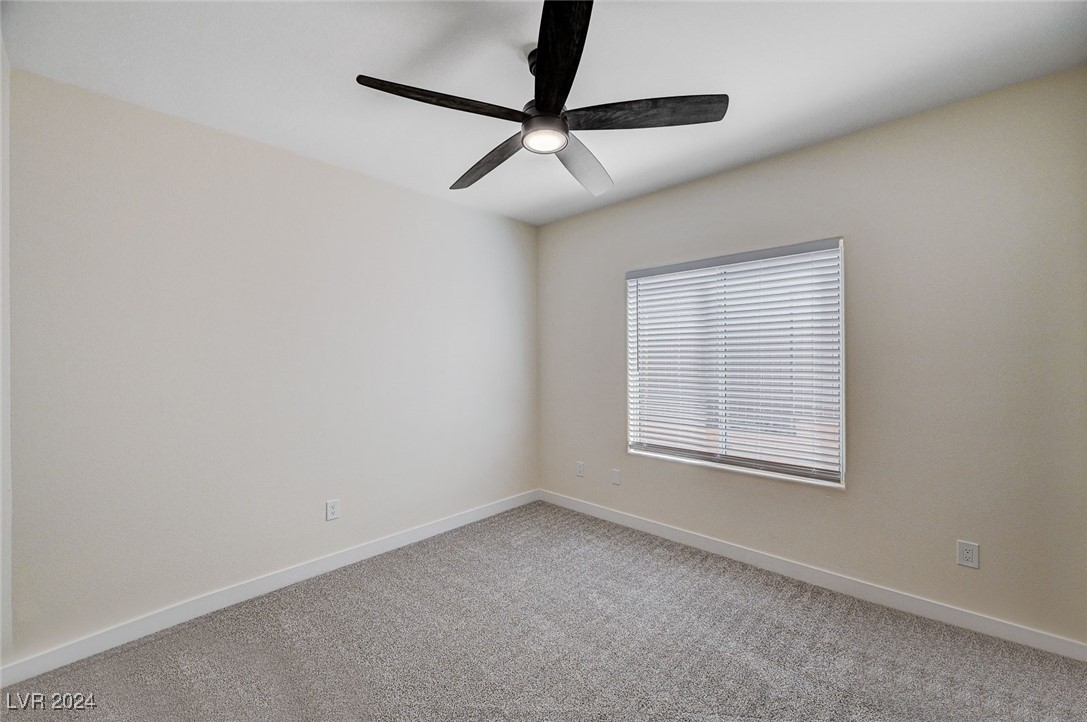
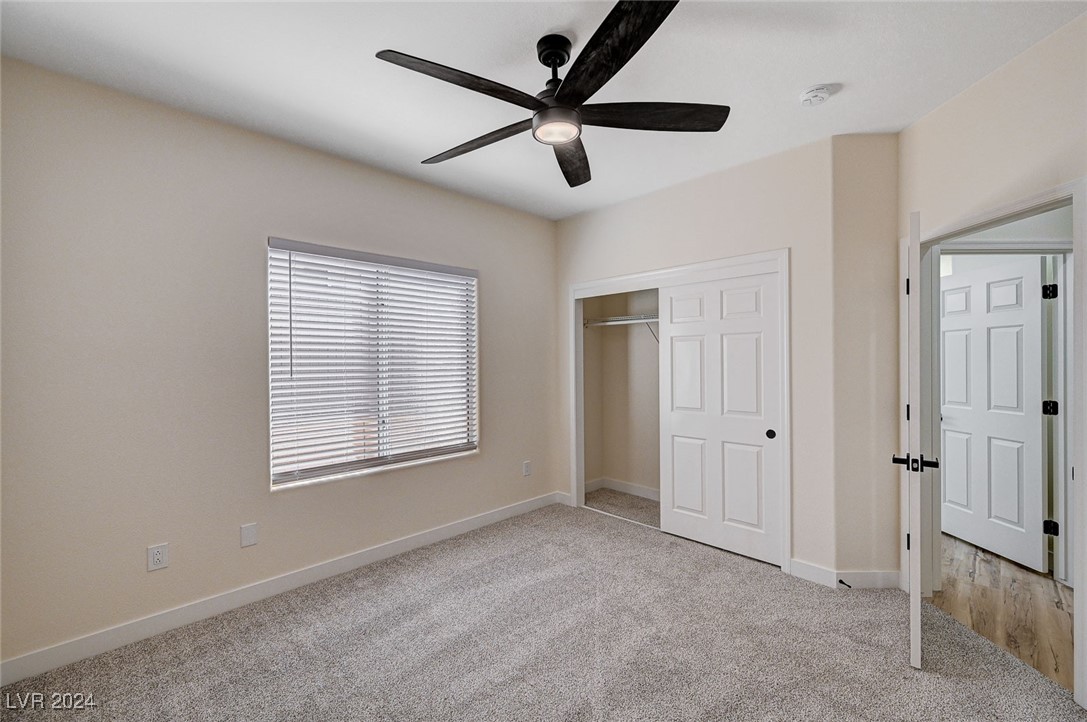
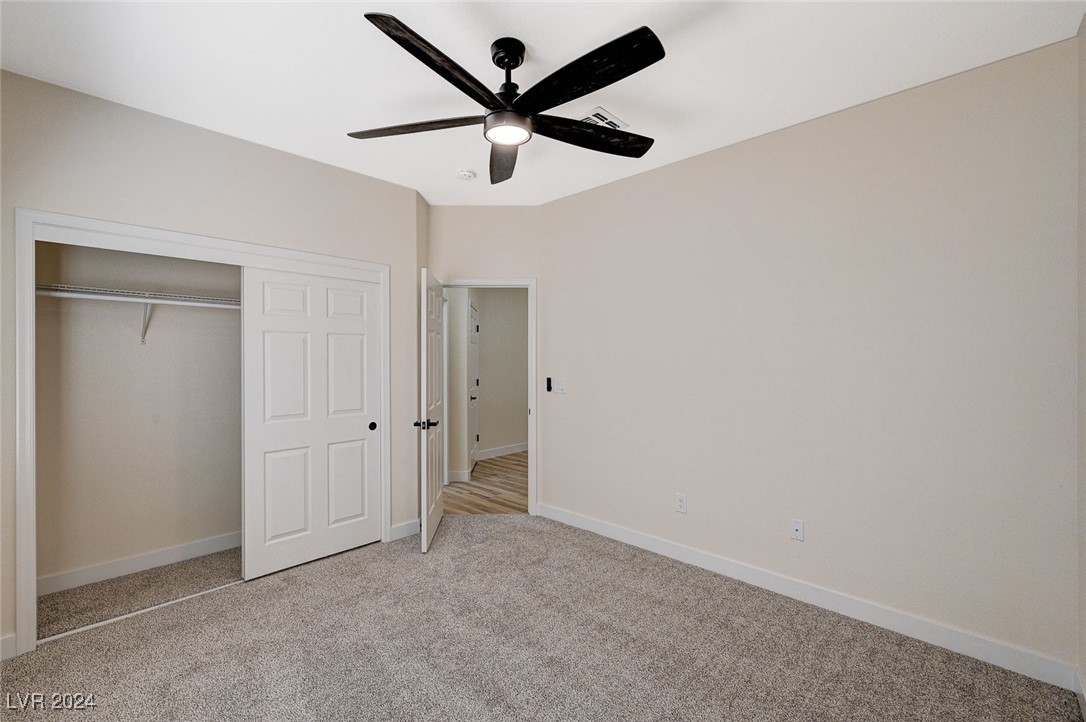
  • other interior Features Bedroom on Main Level, Ceiling Fan(s), Primary Downstairs, Window Treatments

Area & Lot

  • Status Sold
  • Date Sold November 12, 2024
  • Living Area2,032 Sq.Ft.
  • Total Area2,032 Sq.Ft.
  • Lot Area7,405 Sq.Ft.
  • MLS® ID2626461
  • TypeResidential
  • YEAR BUILT2002
  • NeighborhoodHenderson
  • Architecture StylesOne Story
  • Elementary SchoolWallin, Shirley & Bill,Wallin, Shirley & Bill
  • Middle SchoolWebb, Del E.
  • High SchoolLiberty

Exterior

  • STORIES1
  • Garage Space3.0
  • water SourcePublic
  • utilitiesUnderground Utilities
  • PoolAssociation, Community
  • roofAsphalt, Tile
  • lot featuresDrip Irrigation/Bubblers, Desert Landscaping, Landscaped, Rocks, Synthetic Grass, 1/4 Acre
  • parkingAttached, Epoxy Flooring, Finished Garage, Garage, Golf Cart Garage, Garage Door Opener, Inside Entrance, Private
  • HEAT TYPECentral, Gas
  • AIR CONDITIONINGCentral Air, Electric
  • sewerPublic Sewer
  • HOA AmenitiesBusiness Center, Clubhouse, Fitness Center, Golf Course, Indoor Pool, Barbecue, Pickleball, Park, Pool, Recreation Room, Spa/Hot Tub, Security, Tennis Court(s)
  • security FeaturesControlled Access
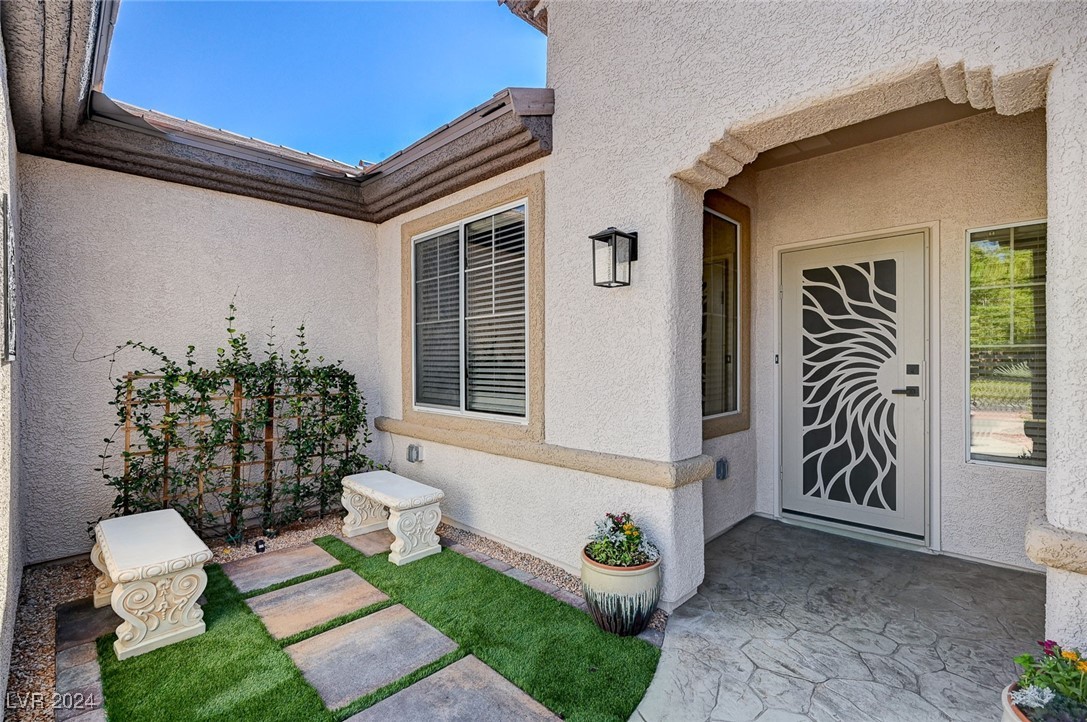
  • other exterior FeaturesBarbecue, Courtyard, Porch, Patio, Private Yard, Sprinkler/Irrigation

Financial

  • Sales Price$693,000
  • Real Estate Tax $2,810/yr
  • HOA $435/3 mos
View Virtual Tour

Henderson

Explore
Image Form

Follow Me on Instagram
