2822 Horned Owl Way
2822 Horned Owl Way
2822 Horned Owl Way
2822 Horned Owl Way
2822 Horned Owl Way
2822 Horned Owl Way
2822 Horned Owl Way
2822 Horned Owl Way
2822 Horned Owl Way
2822 Horned Owl Way
2822 Horned Owl Way
2822 Horned Owl Way
2822 Horned Owl Way
2822 Horned Owl Way
2822 Horned Owl Way
2822 Horned Owl Way
2822 Horned Owl Way
2822 Horned Owl Way
2822 Horned Owl Way
2822 Horned Owl Way
2822 Horned Owl Way
2822 Horned Owl Way
2822 Horned Owl Way
2822 Horned Owl Way
2822 Horned Owl Way
2822 Horned Owl Way
SEE ALL PHOTOS
2822 Horned Owl Way
2822 Horned Owl Way
2822 Horned Owl Way
2822 Horned Owl Way
2822 Horned Owl Way
2822 Horned Owl Way
2822 Horned Owl Way
2822 Horned Owl Way
2822 Horned Owl Way
2822 Horned Owl Way
2822 Horned Owl Way
2822 Horned Owl Way
2822 Horned Owl Way
2822 Horned Owl Way
2822 Horned Owl Way
2822 Horned Owl Way
2822 Horned Owl Way
2822 Horned Owl Way
2822 Horned Owl Way
2822 Horned Owl Way
2822 Horned Owl Way
2822 Horned Owl Way
2822 Horned Owl Way
2822 Horned Owl Way
2822 Horned Owl Way
2822 Horned Owl Way
Courtesy of Century 21 Americana Maha Madanat Listing Contact: (702) 630-6459 
Sold

2822 Horned Owl Way

2822 Horned Owl Way, North Las Vegas, NV 89084

$445,000
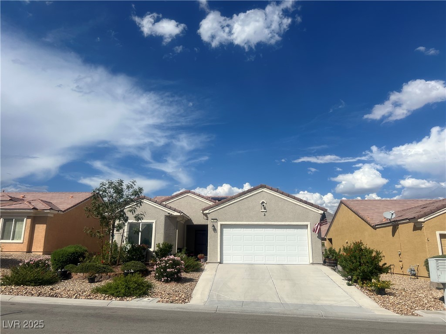
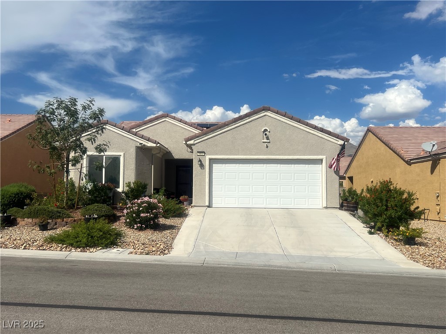
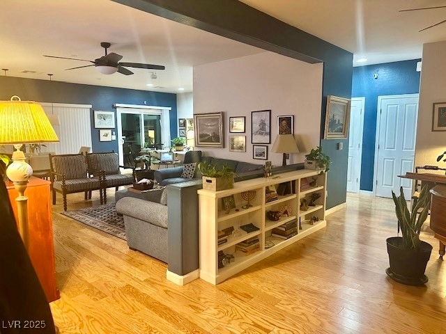
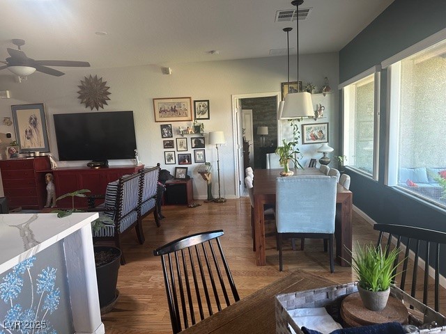
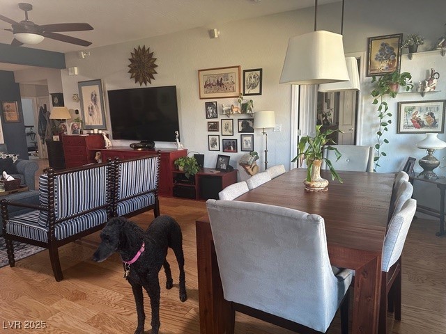
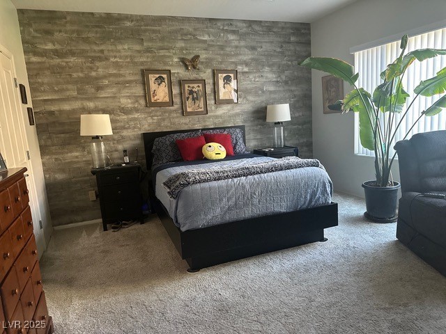
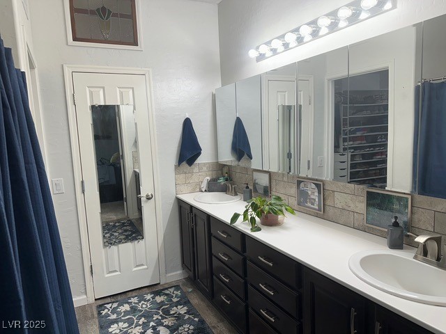
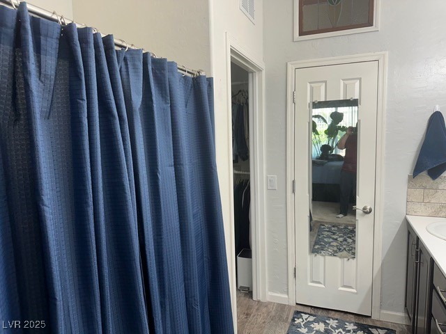
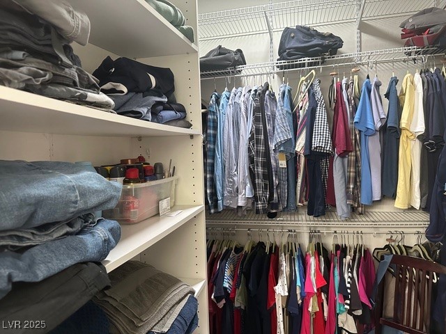
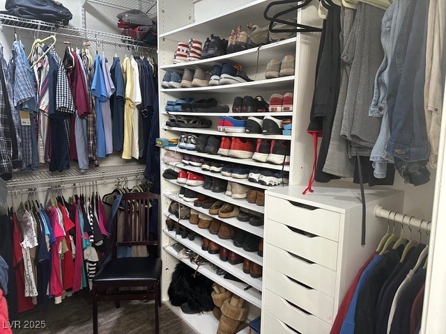
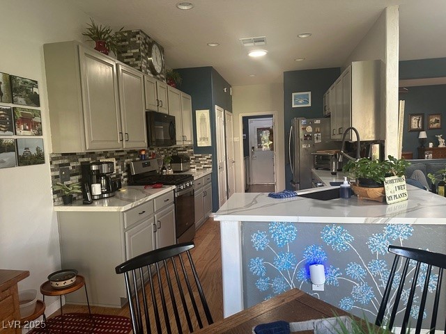
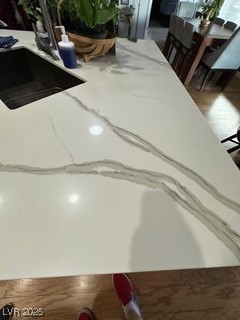
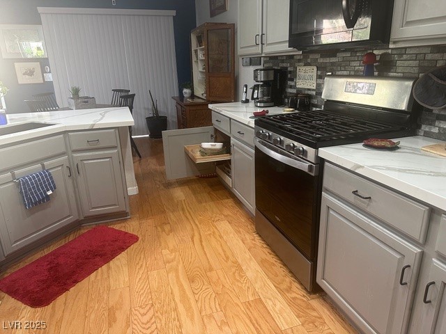
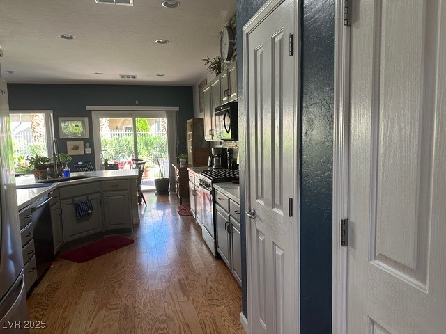
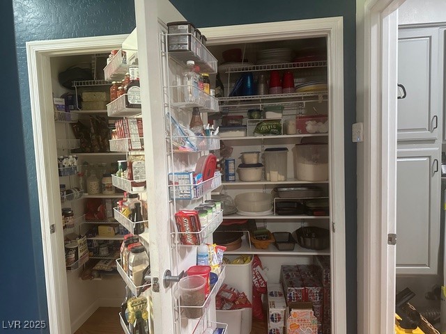
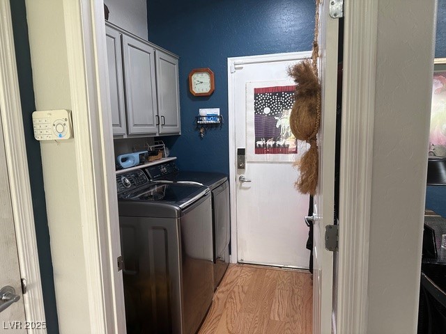
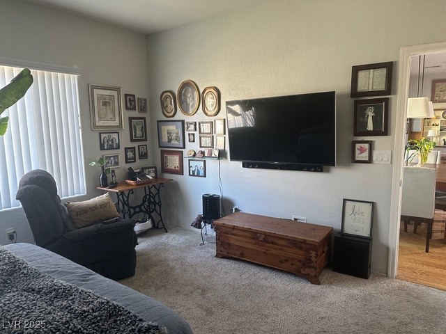
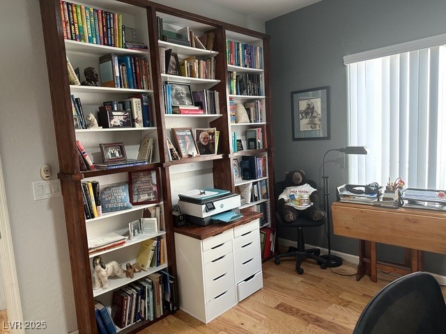
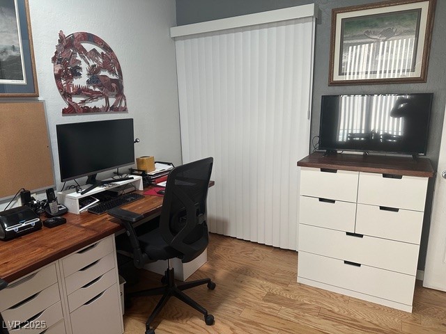
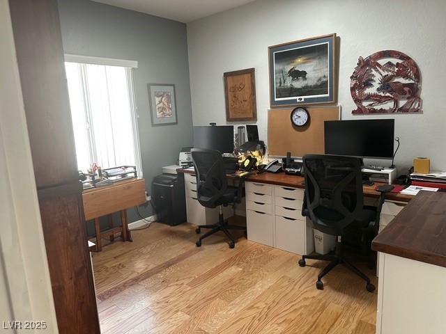
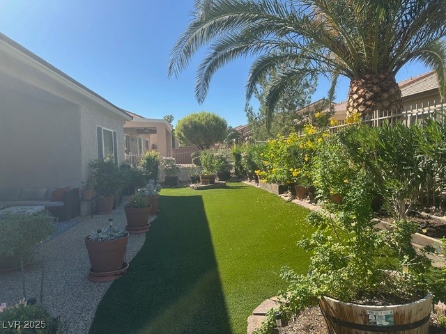
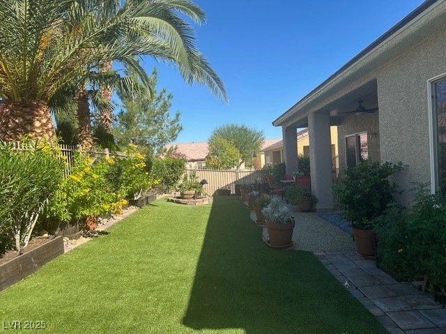
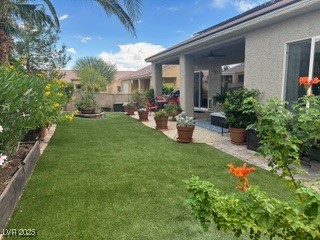
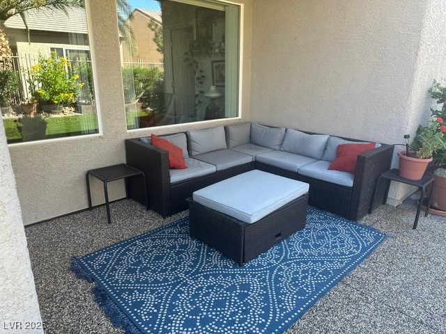
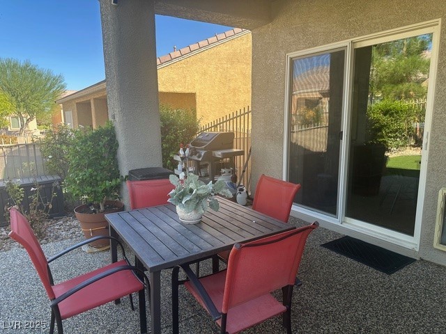
Beautiful one story house, spacious open floorplan, well organized with lots of storage, spacious 3 bedrooms, guest bathroom has new sink and toilet, primary bath has added toilet closet (not standard in this model), large primary closet with extra shelves, remodeled kitchen with extra storage, pull out shelves, beautiful quartz counter tops, new stainless steel appliances, beautiful engineered hardwood flooring in all living spaces, tile flooring in bathrooms, carpet in bedrooms. New garage door with new opener and rails, extra storage cabinets and suspended shelves in garage. Energy efficient windows. Solar tubes skylights throughout the house for extra brightness, Water softener, newer water heater maintained yearly by contract, extended back patio with pebble stone coating, easy maintenance fully fenced backyard with turf and beautiful plants, front yard has desert shrubs and pebbles. Newer energy efficient HVAC system. Solar panels with pigeon grate (PPA) and more a must see

3
beds

2
baths

1,718 Sq.Ft. LIVING AREA

6,098 Sq.Ft. lot

Daniel Bessent

Daniel Bessent

Features & Amenities

Interior

  • total bedrooms3
  • Total bathrooms2
  • full bathrooms2
  • Laundry room Electric Dryer Hookup, Gas Dryer Hookup, Laundry Room
  • Flooring Carpet, Hardwood, Tile
  • APPLIANCES Dryer, Dishwasher, Disposal, Gas Range, Microwave, Refrigerator, Water Purifier, Washer
  • other interior Features Bedroom on Main Level, Ceiling Fan(s), Primary Downstairs, Solar Tube(s), Window Treatments

Area & Lot

  • Status Sold
  • Date Sold November 13, 2025
  • Living Area1,718 Sq.Ft.
  • Total Area1,718 Sq.Ft.
  • Lot Area6,098 Sq.Ft.
  • MLS® ID2720907
  • TypeResidential
  • YEAR BUILT2005
  • NeighborhoodSun City Aliante
  • Architecture StylesOne Story
  • View DescriptionNone
  • Elementary SchoolTriggs, Vincent,Triggs, Vincent
  • Middle SchoolSaville Anthony
  • High SchoolShadow Ridge

Exterior

  • STORIES1
  • Garage Space2.0
  • water SourcePublic
  • utilitiesAbove Ground Utilities
  • PoolCommunity
  • roofPitched, Tile
  • lot featuresDesert Landscaping, Landscaped, Rocks, Synthetic Grass, Sprinklers Timer, 1/4 Acre
  • parkingAttached, Finished Garage, Garage, Garage Door Opener, Open, Shelves, Storage, Workshop in Garage
  • HEAT TYPECentral, Gas
  • AIR CONDITIONINGCentral Air, Electric
  • sewerPublic Sewer
  • Disability FeaturesAccessible Full Bath, Grab Bars
  • HOA AmenitiesClubhouse, Fitness Center, Golf Course, Indoor Pool, Pool
  • other exterior FeaturesBarbecue, Patio, Sprinkler/Irrigation

Financial

  • Sales Price$445,000
  • Real Estate Tax $2,212/yr
  • HOA $290/3 mos
View Virtual Tour

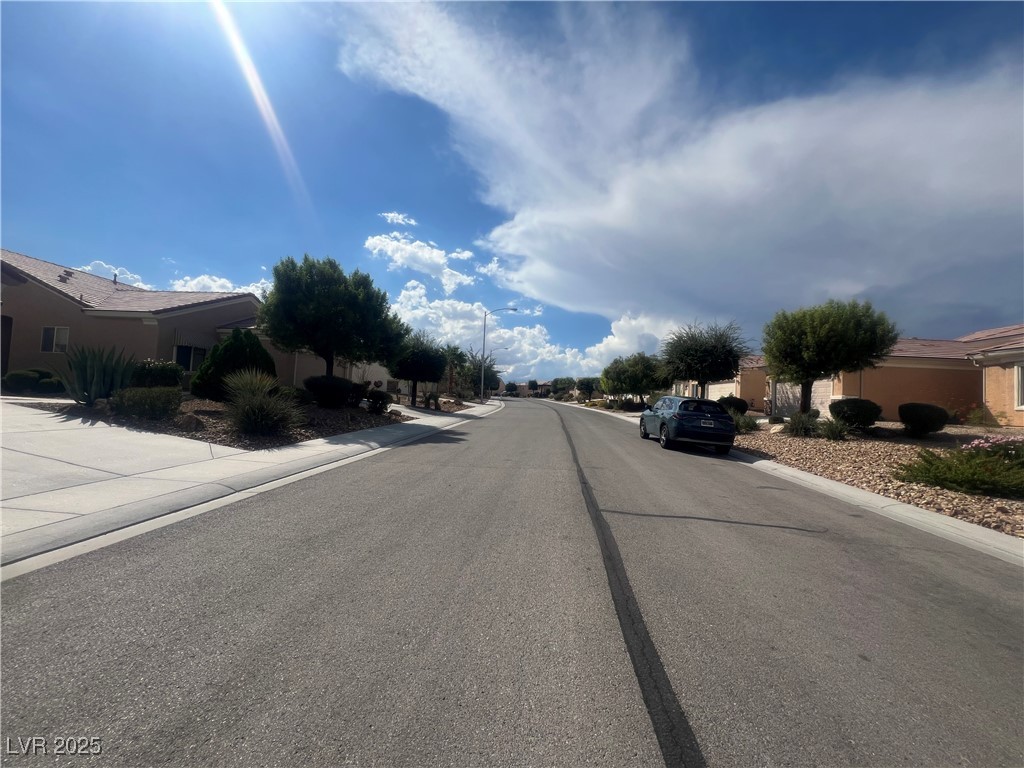
Sun City Aliante

Sun City gifts its residents with an amazing list of amenities.

Explore
Image Form

Follow Me on Instagram
