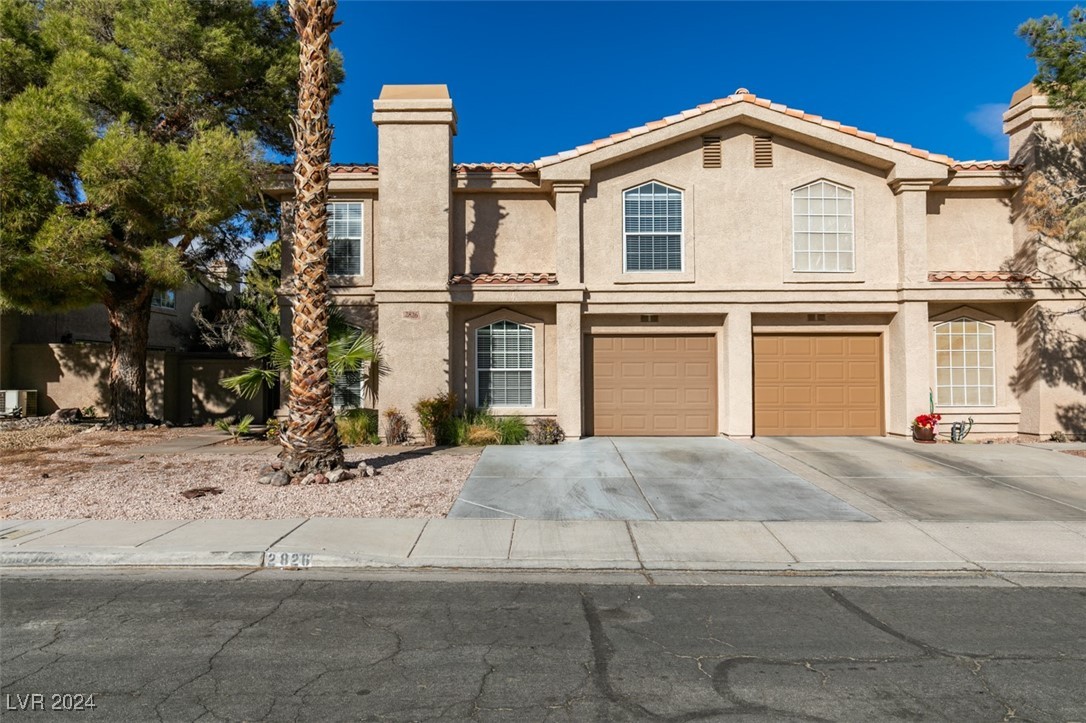
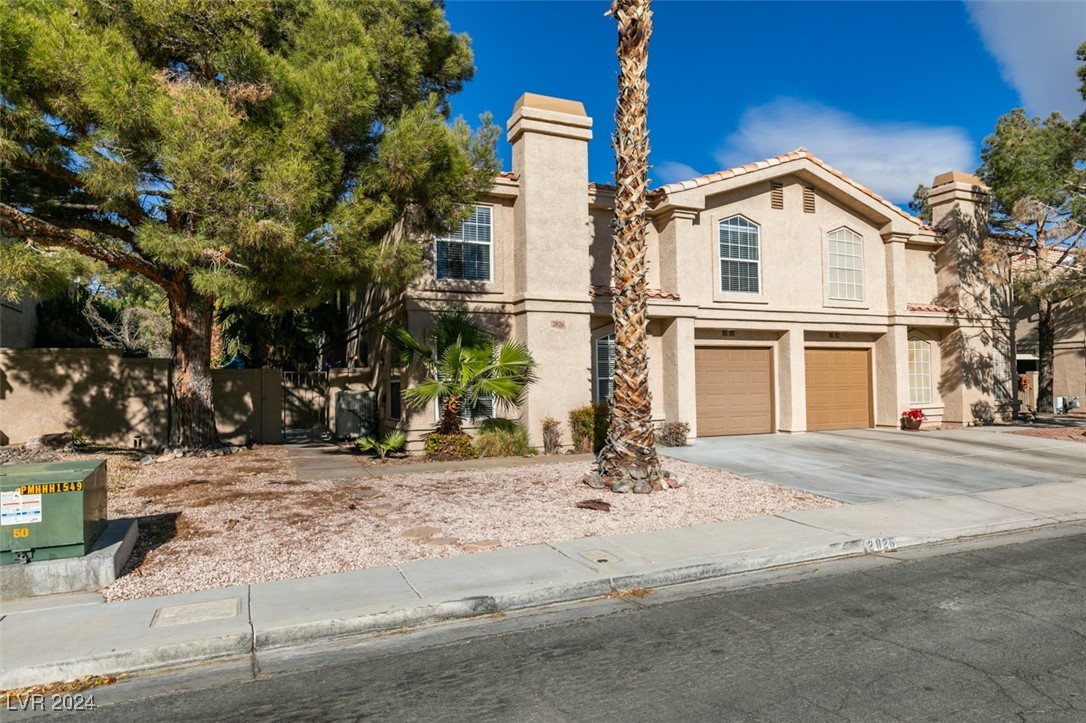
2826 Shannon Cove Drive
SEE ALL PHOTOS
2826 Shannon Cove Drive
Courtesy of Keller Williams MarketPlace Max A. Zurflueh Listing Contact: (702) 280-2873 
Sold

2826 Shannon Cove Drive

2826 Shannon Cove Drive, Henderson, NV 89074

$355,000
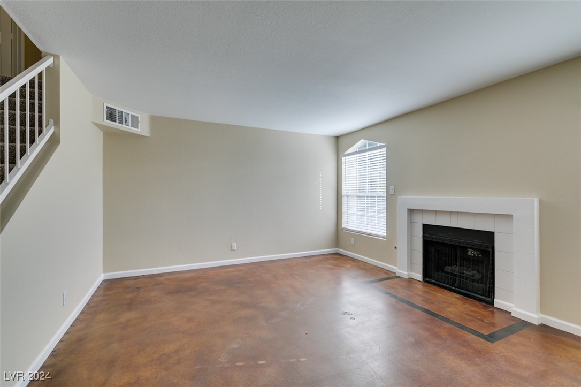
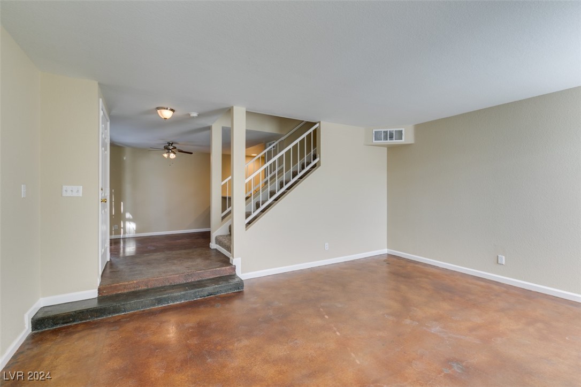
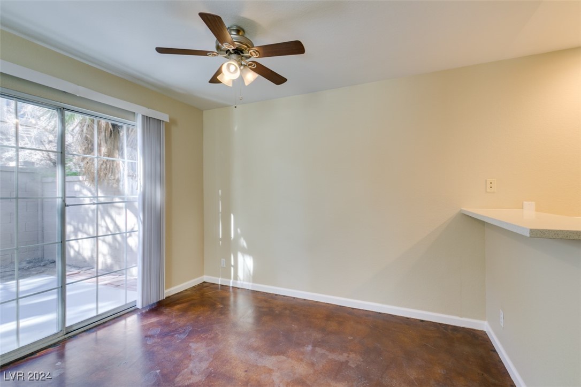
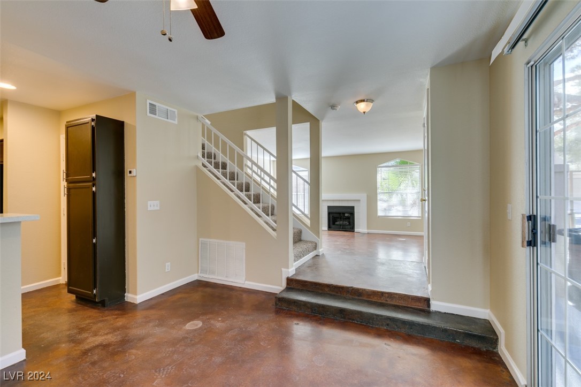
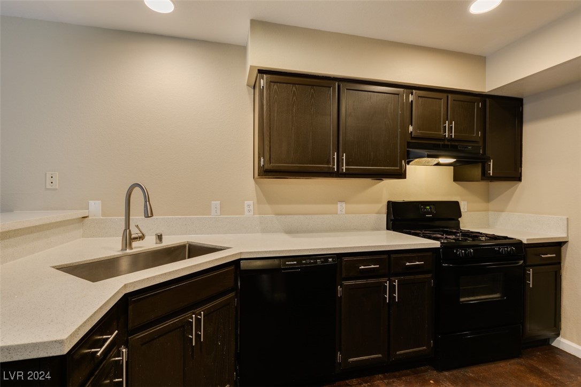
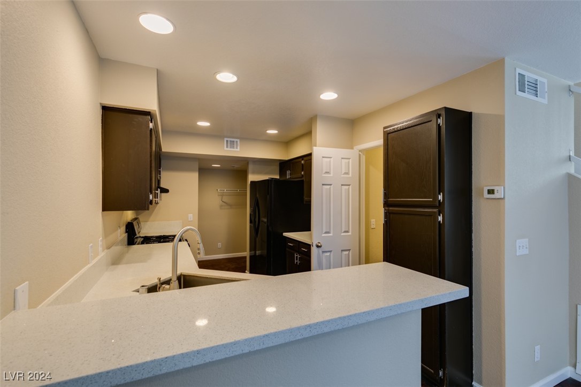
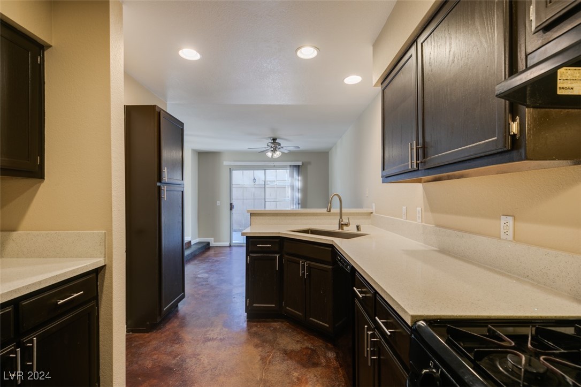
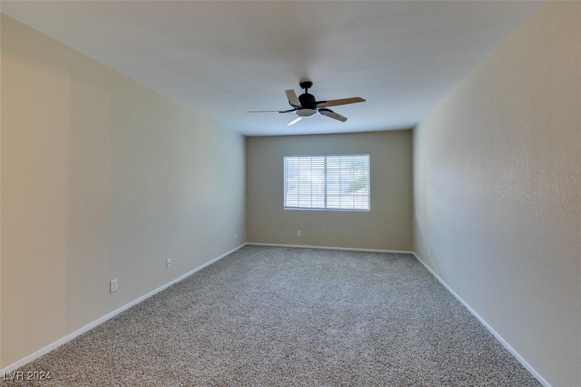
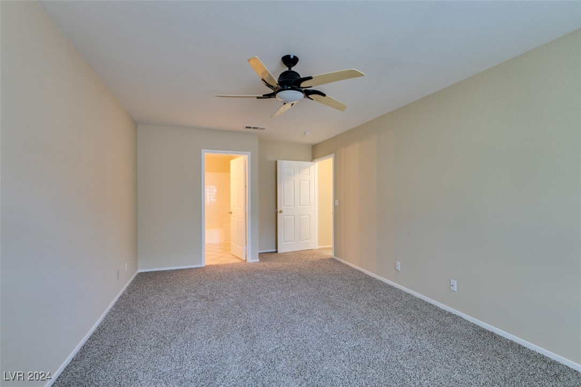
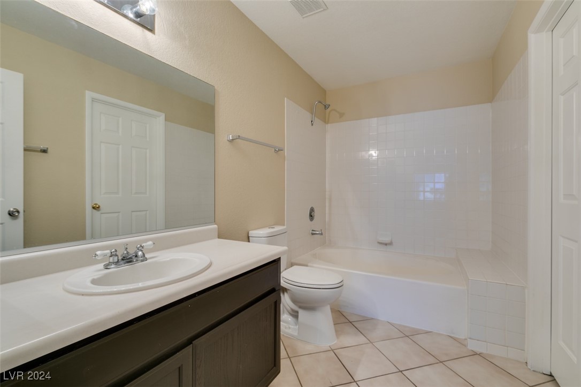
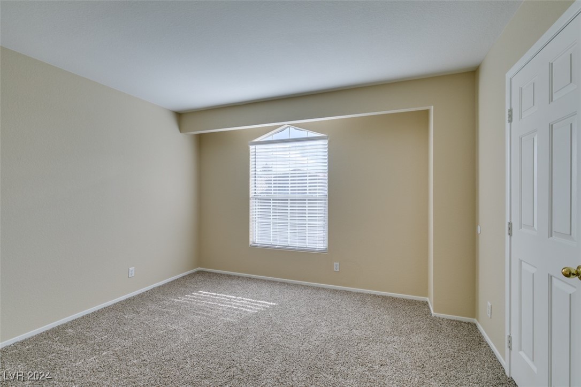
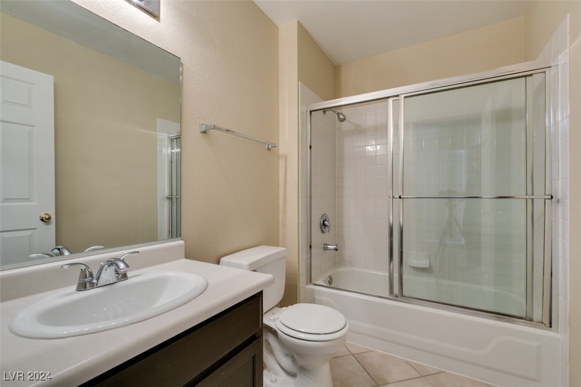
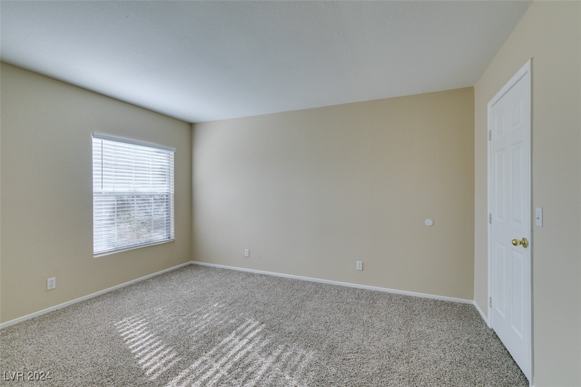
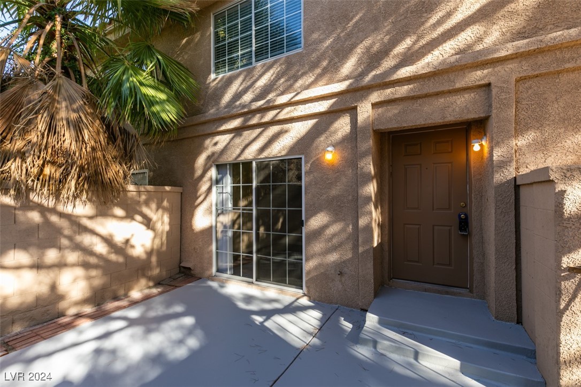
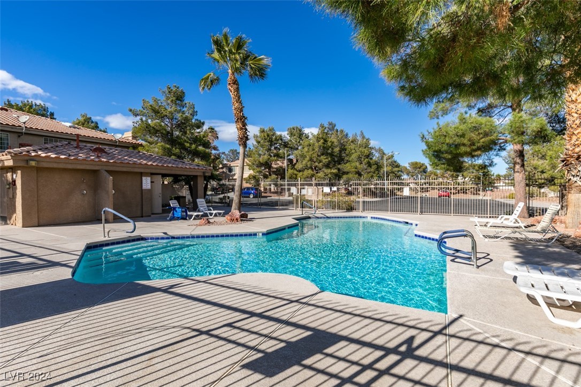
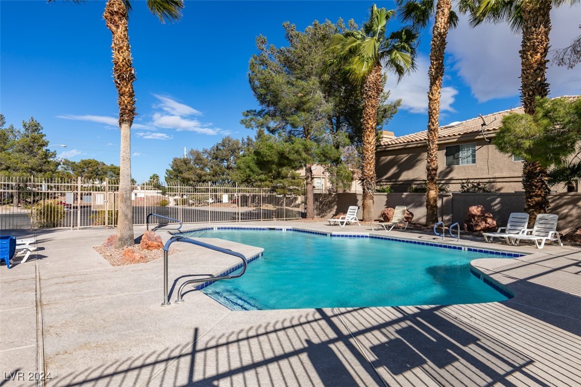
Hello home! This wonderful 2-story townhome is located in the heart of Green Valley and has everything you need for comfortable living. With 3 large bedrooms and 2 1/2 baths, it has plenty of space for everyone! The staircase separates the sunken living and dining area. Kitchen is roomy with quartz countertops and spacious breakfast bar. The cozy fireplace features a warm fireplace perfect for the winter time. Primary bedroom is equipped with HUGE walk in closet and adjoining primary bathroom. Community amenities include: basketball courts, two pools, exercise room, jogging trail, and more! Do not miss out on this opportunity, call us today!

3
beds

3
baths

1,541 Sq.Ft. LIVING AREA

2,178 Sq.Ft. lot

Craig Tann

Craig Tann

Features & Amenities

Interior

  • total bedrooms3
  • Total bathrooms3
  • full bathrooms2
  • half bathroom1
  • Laundry room Gas Dryer Hookup, Main Level, Laundry Room
  • Flooring Carpet, Concrete, Ceramic Tile
  • Fireplace Gas, Living Room
  • APPLIANCES Dryer, Dishwasher, Disposal, Gas Range, Microwave, Other, Refrigerator, Washer
  • other interior Features Ceiling Fan(s), Window Treatments

Area & Lot

  • Status Sold
  • Date Sold February 21, 2025
  • Living Area1,541 Sq.Ft.
  • Total Area1,541 Sq.Ft.
  • Lot Area2,178 Sq.Ft.
  • MLS® ID2634023
  • TypeTownhouse
  • YEAR BUILT1993
  • NeighborhoodGreen Valley South
  • Architecture StylesTwo Story
  • Elementary SchoolRoberts, Aggie,Roberts, Aggie
  • Middle SchoolSchofield Jack Lund
  • High SchoolSilverado

Exterior

  • STORIES2
  • Garage Space1.0
  • water SourcePublic
  • utilitiesUnderground Utilities
  • PoolCommunity
  • roofPitched, Tile
  • lot featuresDesert Landscaping, Landscaped, Item 14 Acre
  • parkingAttached, Garage, Garage Door Opener, Inside Entrance, Open, Guest
  • HEAT TYPECentral, Gas
  • AIR CONDITIONINGCentral Air, Electric
  • sewerPublic Sewer
  • HOA AmenitiesBasketball Court, Fitness Center, Pool, Spa/Hot Tub
  • other exterior FeaturesCourtyard, Patio, Private Yard

Financial

  • Sales Price$355,000
  • Real Estate Tax $1,479/yr
  • HOA $125/yr
View Virtual Tour

Green Valley South

Explore
Image Form

Follow Me on Instagram
