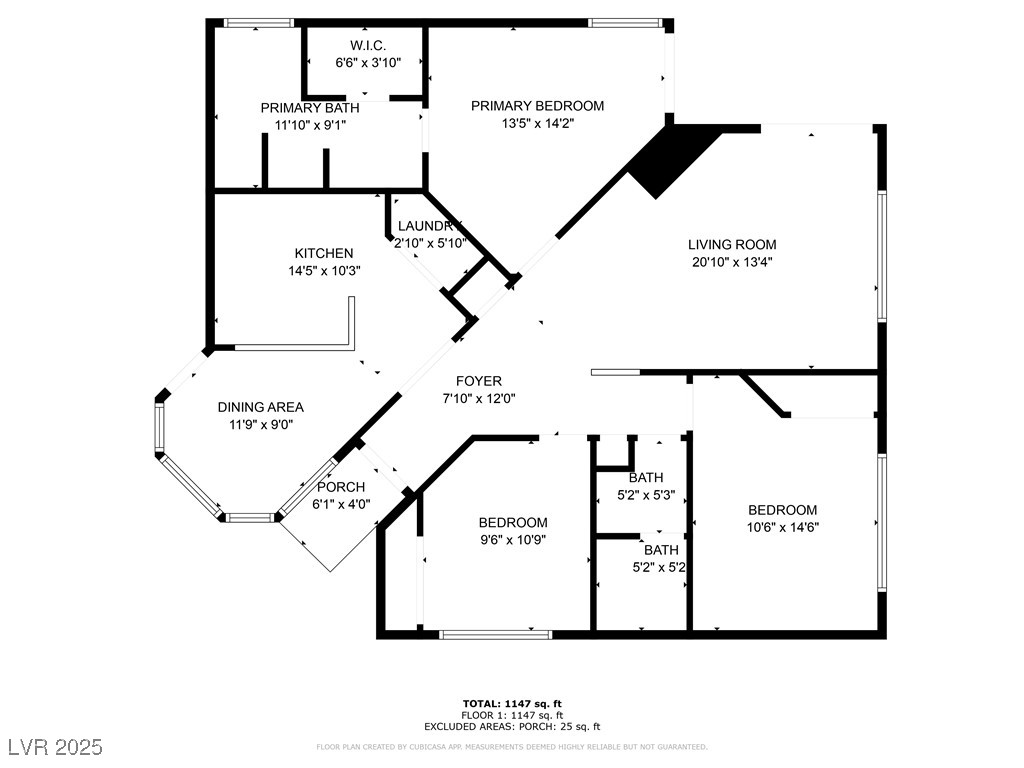
2837 Du Barry Manor Lane
SEE ALL PHOTOS
2837 Du Barry Manor Lane
Courtesy of LPT Realty, LLC Daniel Pittman Listing Contact: (702) 237-2272 
Sold

2837 Du Barry Manor Lane

2837 Du Barry Manor Lane, Las Vegas, NV 89108

$355,000
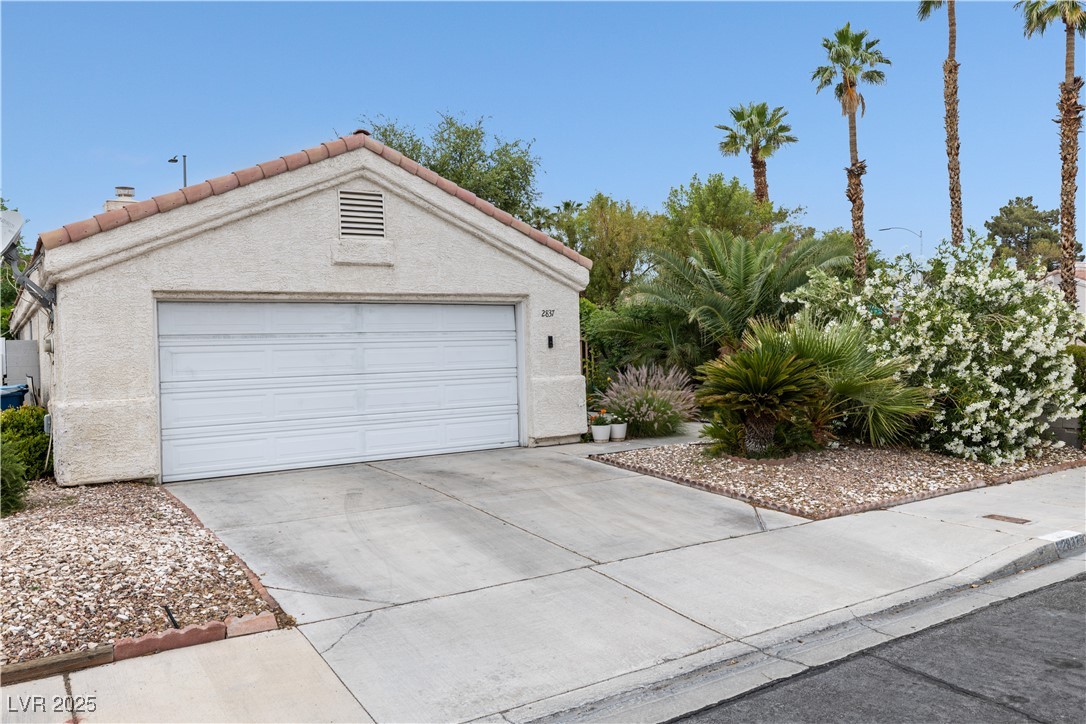
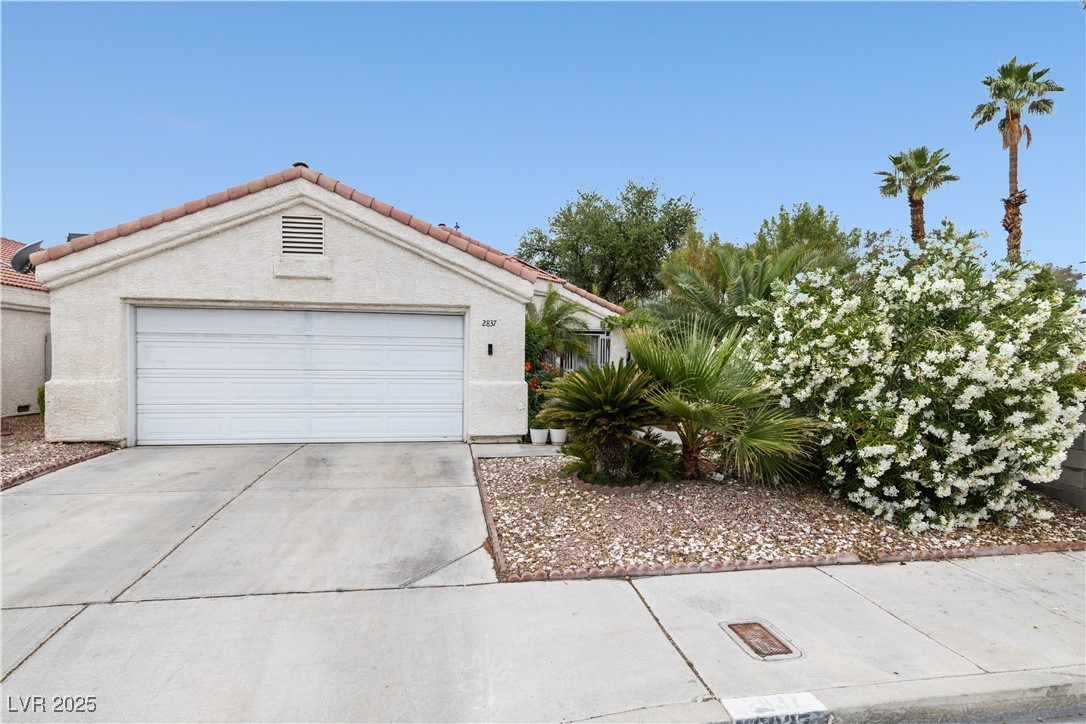
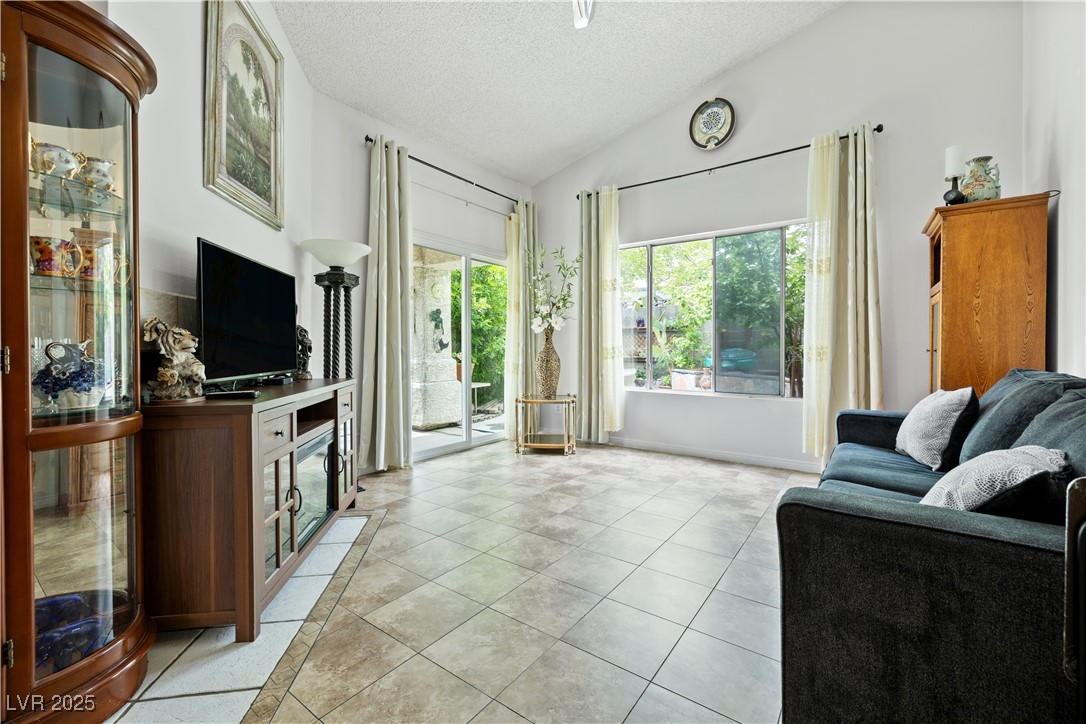
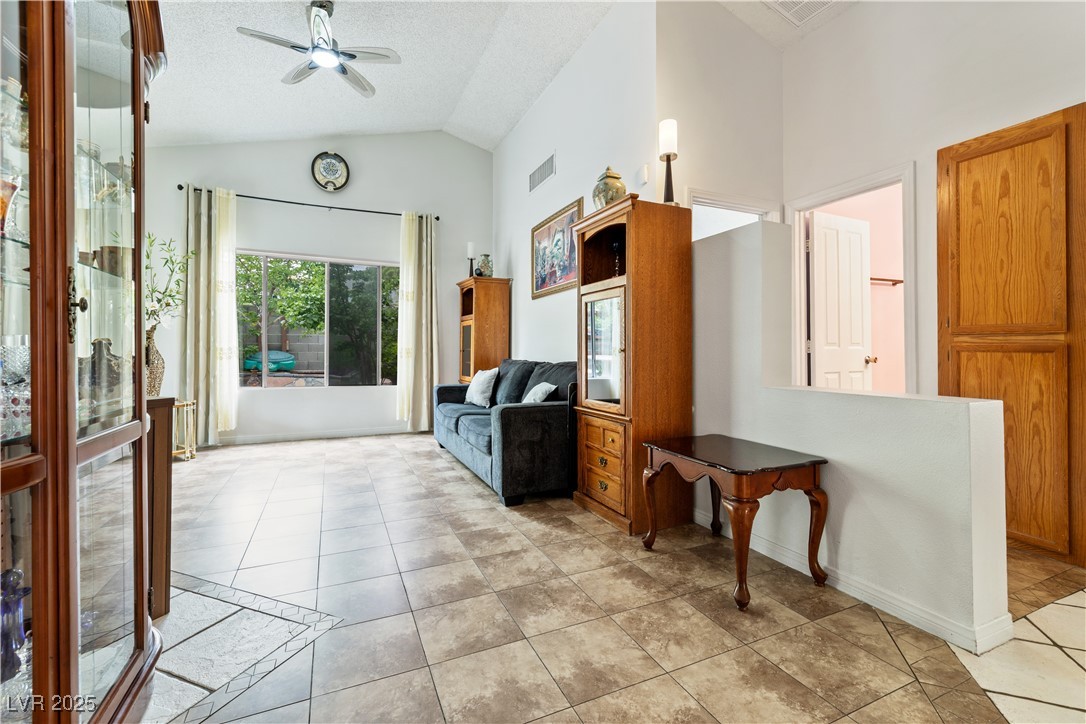
This stunning property offers the perfect blend of comfort, accessibility, and natural beauty. A variety of popular restaurants and community shopping options are less than 5 minutes away, ensuring you're never far from daily necessities or a night out. Explore the scenic beauty of NW Las Vegas, with parks, trails, and stunning mountain views just moments from your doorstep. Whether you're looking for relaxation or excitement, this prime location delivers it all. Don't miss the chance to own a home that combines modern living with unbeatable convenience.

3
beds

2
baths

1,192 Sq.Ft. LIVING AREA

4,356 Sq.Ft. lot

Jack Greenberg

Jack Greenberg

Features & Amenities

Interior

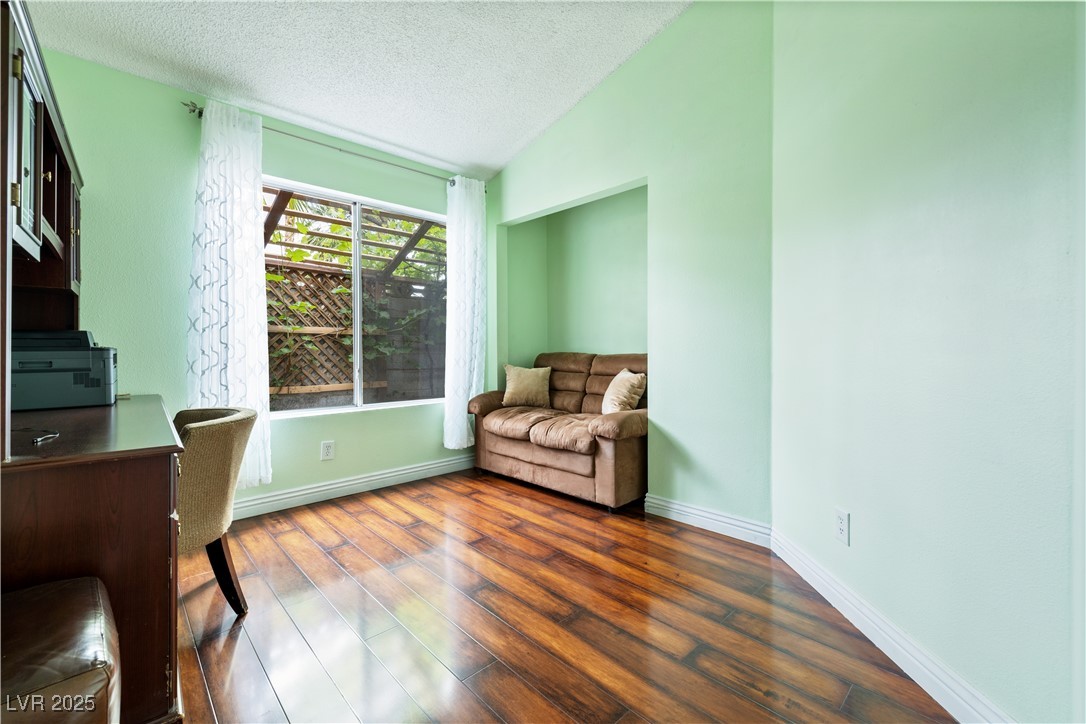
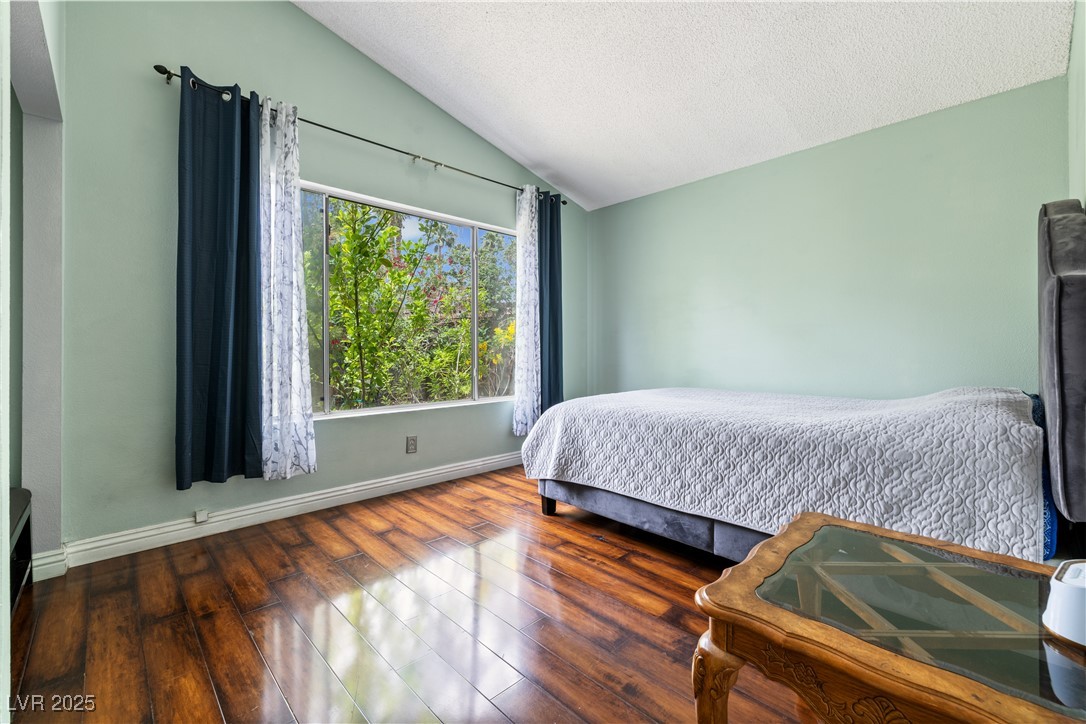
  • total bedrooms3
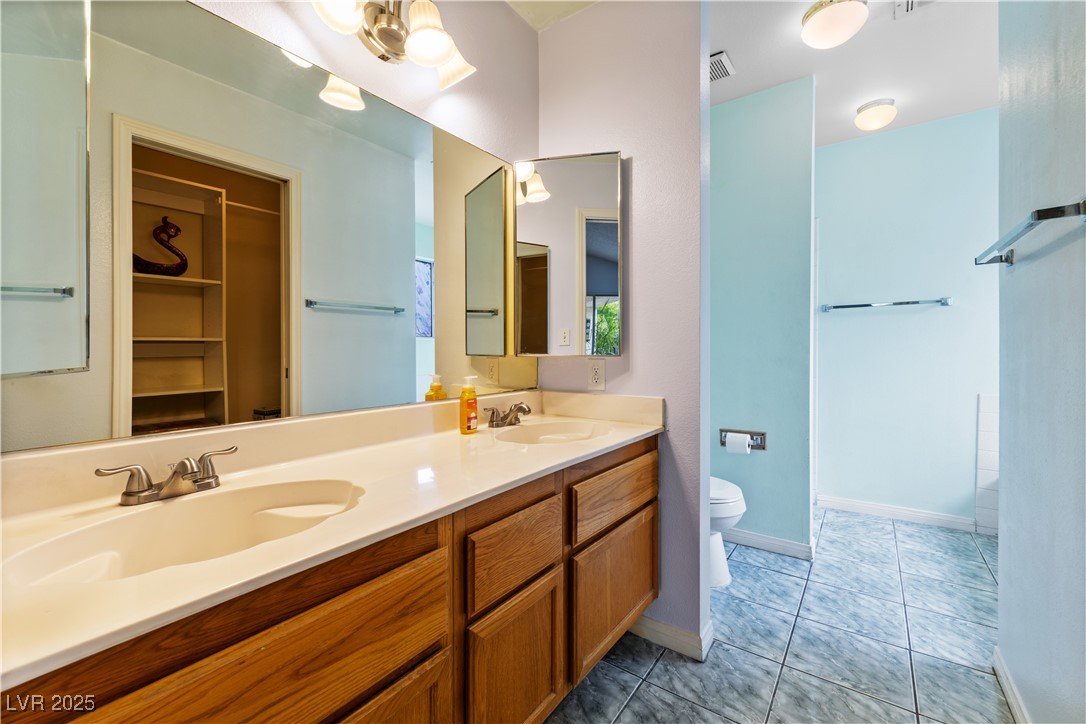
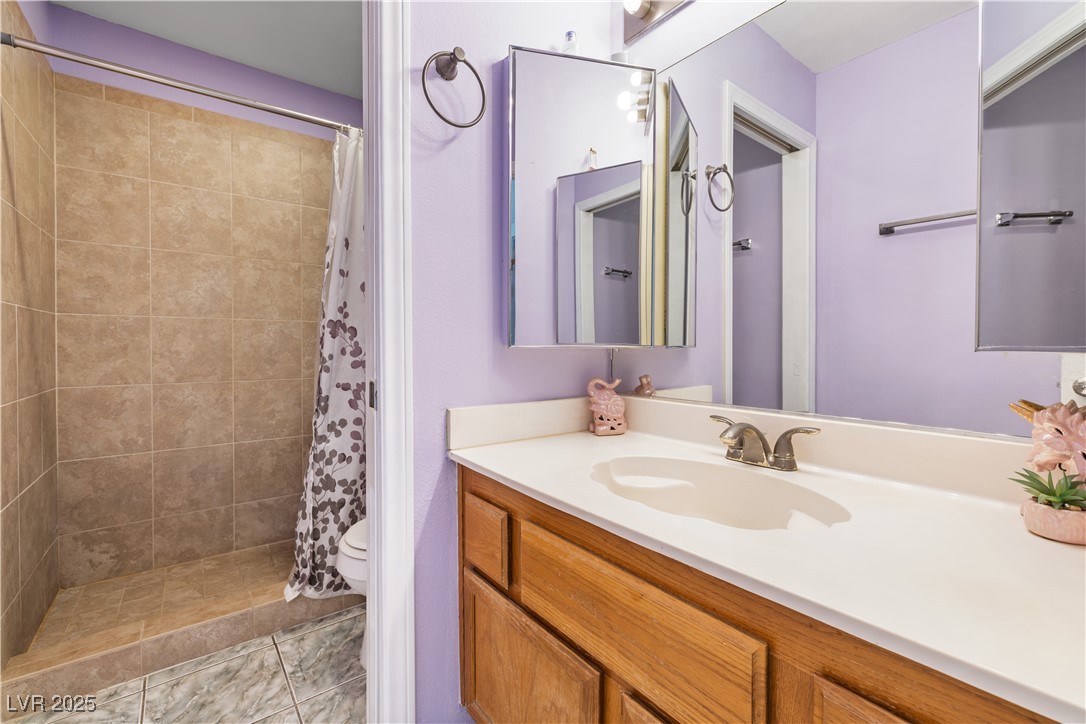
  • Total bathrooms2
  • full bathrooms2
  • Laundry room Gas Dryer Hookup, Main Level, Laundry Room
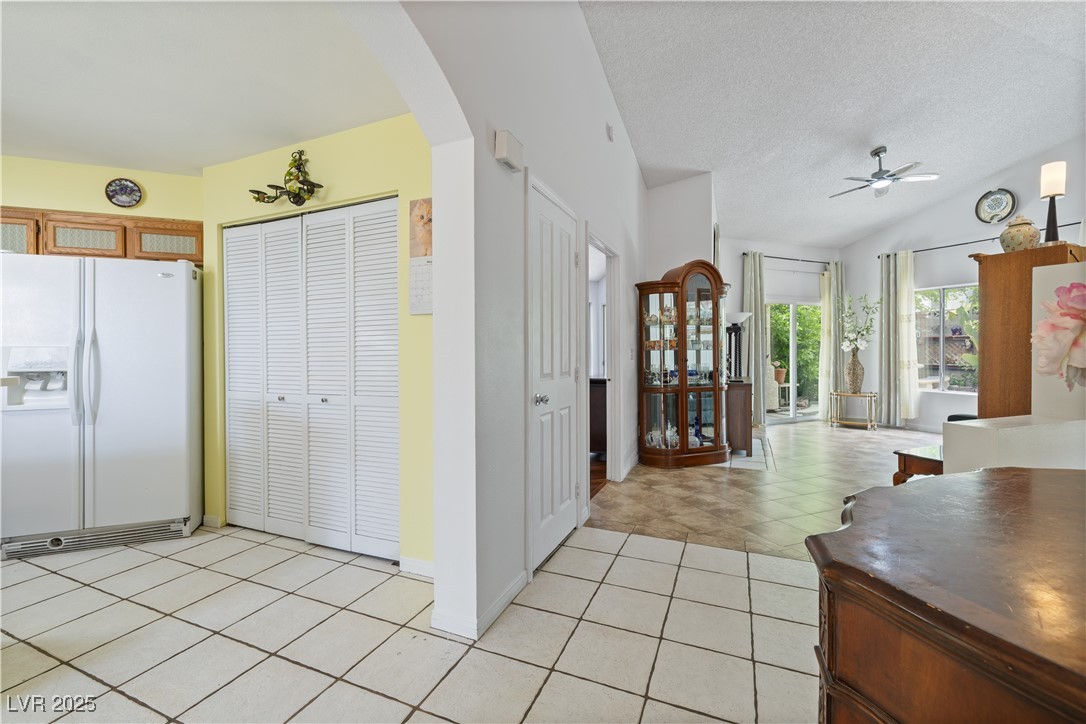
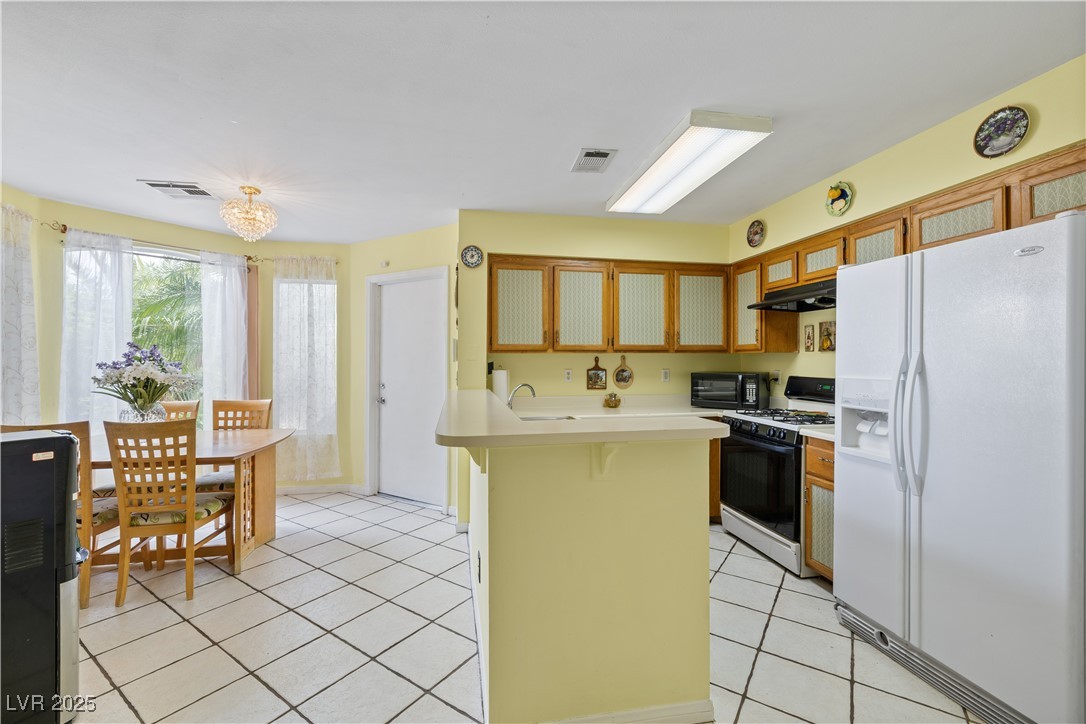
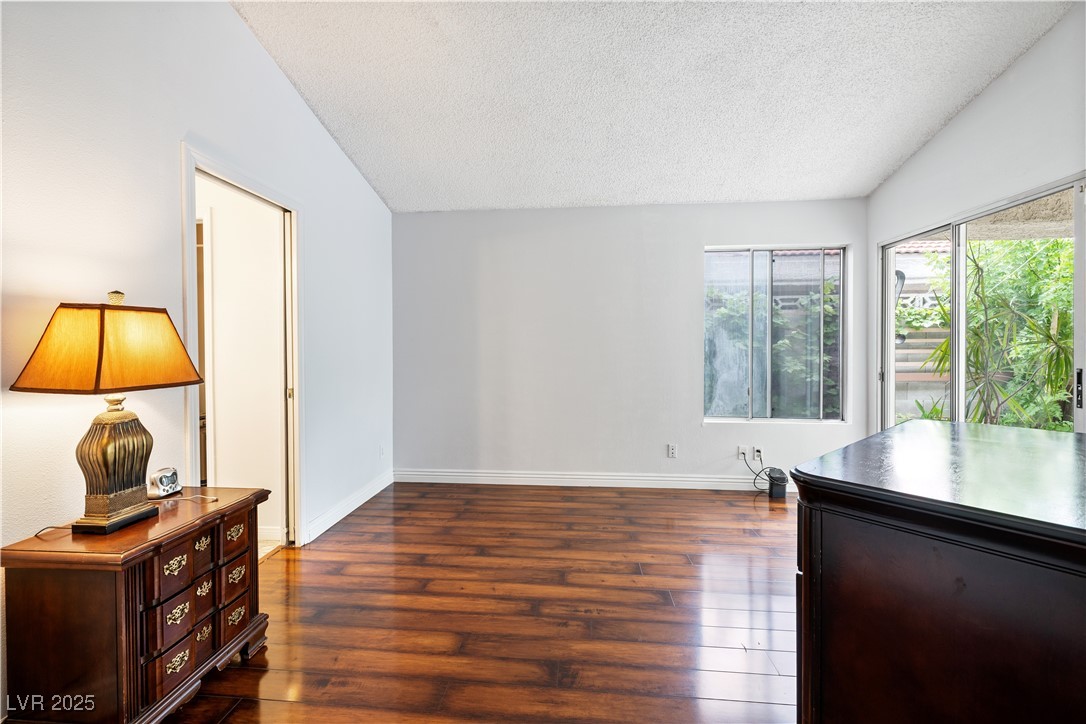
  • Flooring Luxury Vinyl Plank, Tile
  • Fireplace Gas, Glass Doors, Living Room
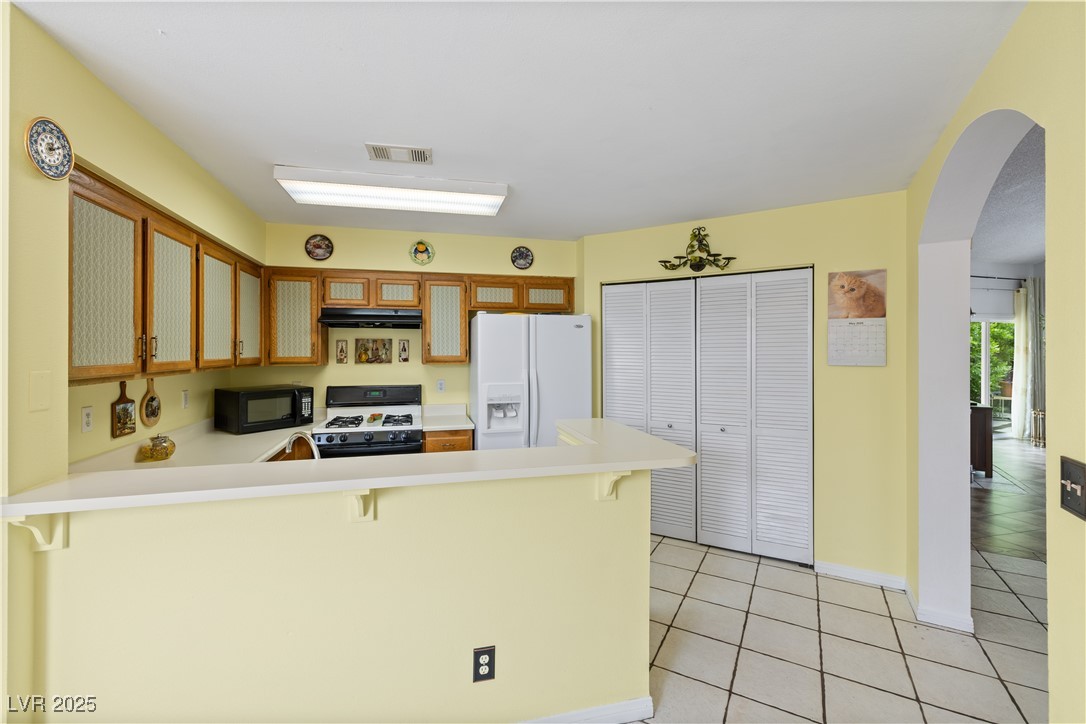
  • APPLIANCES Dryer, Disposal, Gas Range, Microwave, Refrigerator, Washer
  • other interior Features Bedroom on Main Level, Ceiling Fan(s), Handicap Access, Primary Downstairs

Area & Lot

  • Status Sold
  • Date Sold June 25, 2025
  • Living Area1,192 Sq.Ft.
  • Total Area1,192 Sq.Ft.
  • Lot Area4,356 Sq.Ft.
  • MLS® ID2682269
  • TypeResidential
  • YEAR BUILT1991
  • NeighborhoodLas Vegas
  • Architecture StylesOne Story
  • View DescriptionMountain(s)
  • Elementary SchoolBunker, Berkeley L.,Bunker, Berkeley L.
  • Middle SchoolBrinley J. Harold
  • High SchoolCimarron-Memorial

Exterior

  • STORIES1
  • Garage Space2.0
  • water SourcePublic
  • utilitiesUnderground Utilities
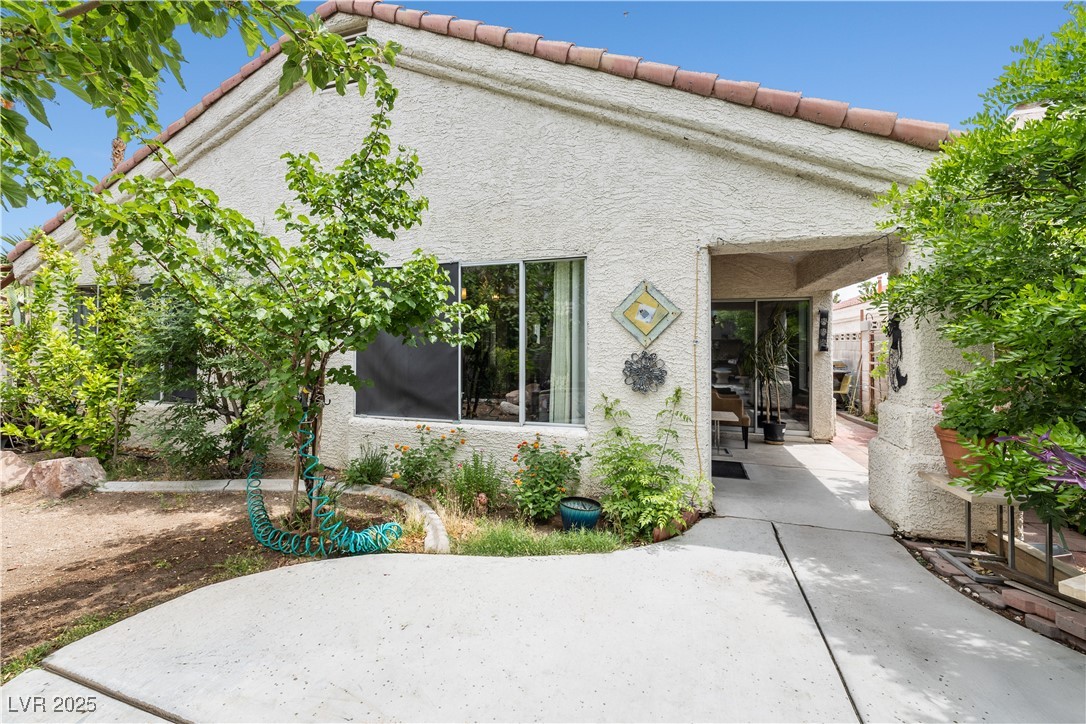
  • roofTile
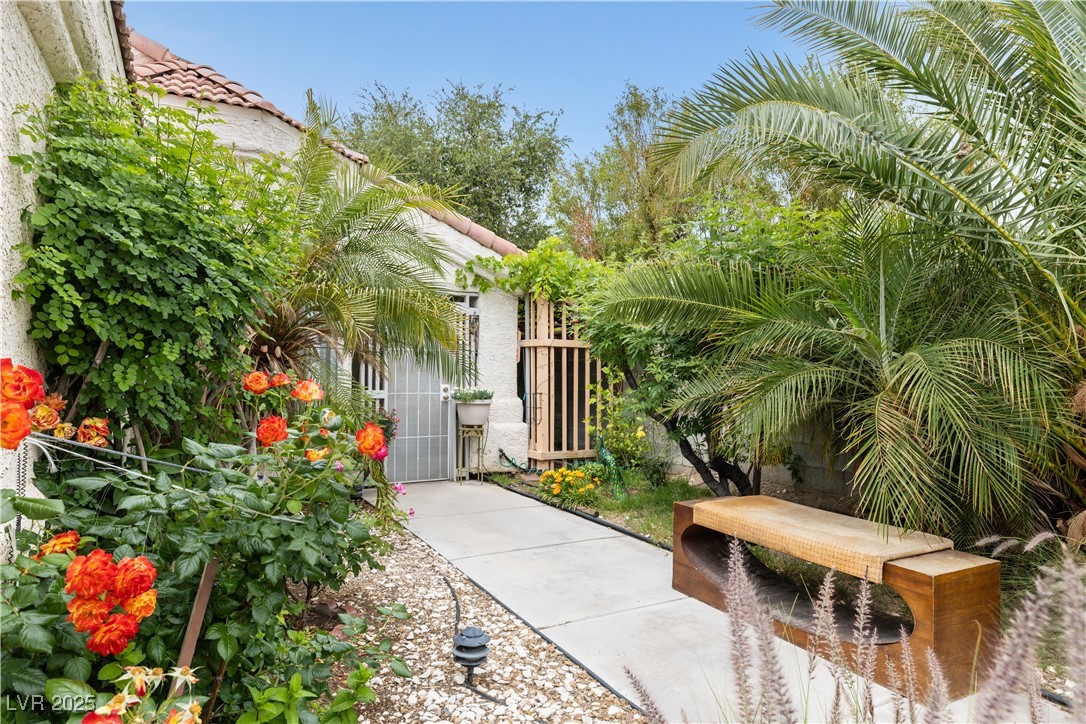
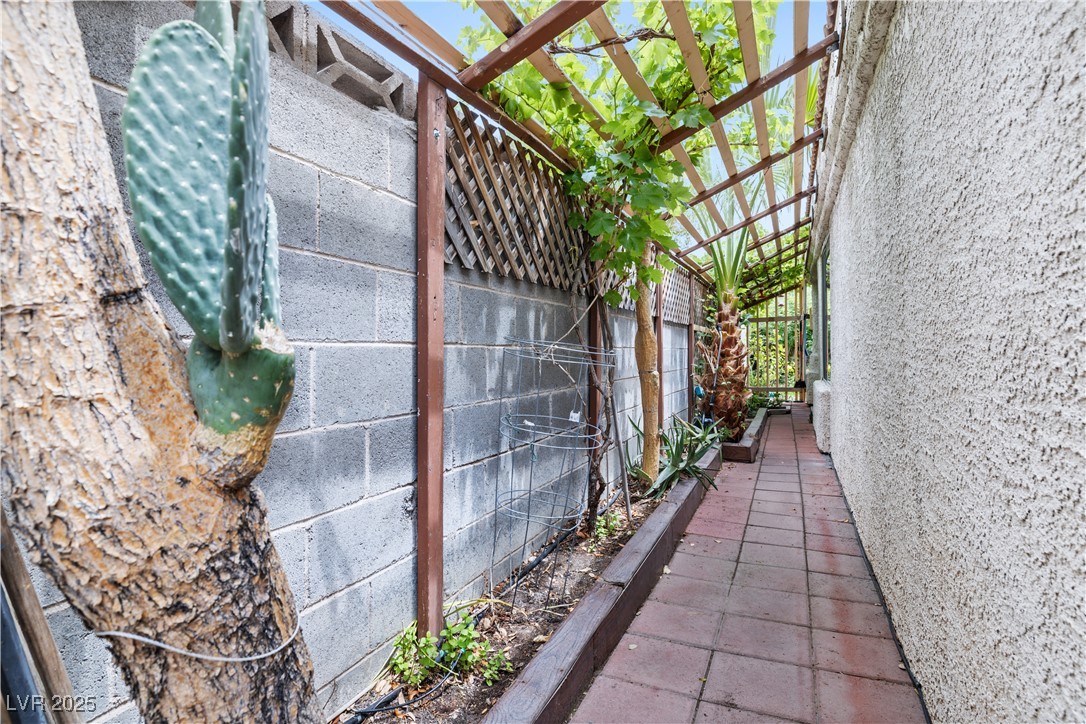
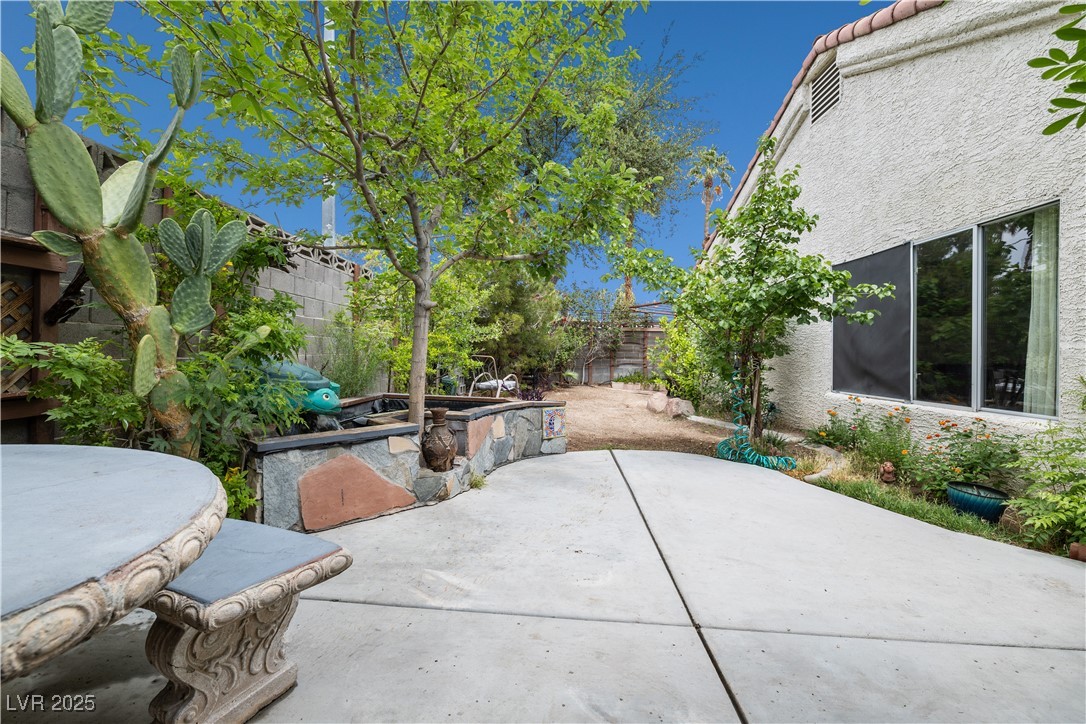
  • lot featuresFruit Trees, Garden, Landscaped, Trees, 1/4 Acre
  • parkingGarage, Private, Storage
  • HEAT TYPECentral, Gas
  • AIR CONDITIONINGCentral Air, Electric
  • sewerPublic Sewer
  • Disability FeaturesAccessibility Features
  • other exterior FeaturesHandicap Accessible, Porch, Patio, Private Yard

Financial

  • Sales Price$355,000
  • Real Estate Tax $1,486/yr
  • HOA $31/3 mos
View Virtual Tour

Las Vegas

Explore
Image Form

Follow Me on Instagram
