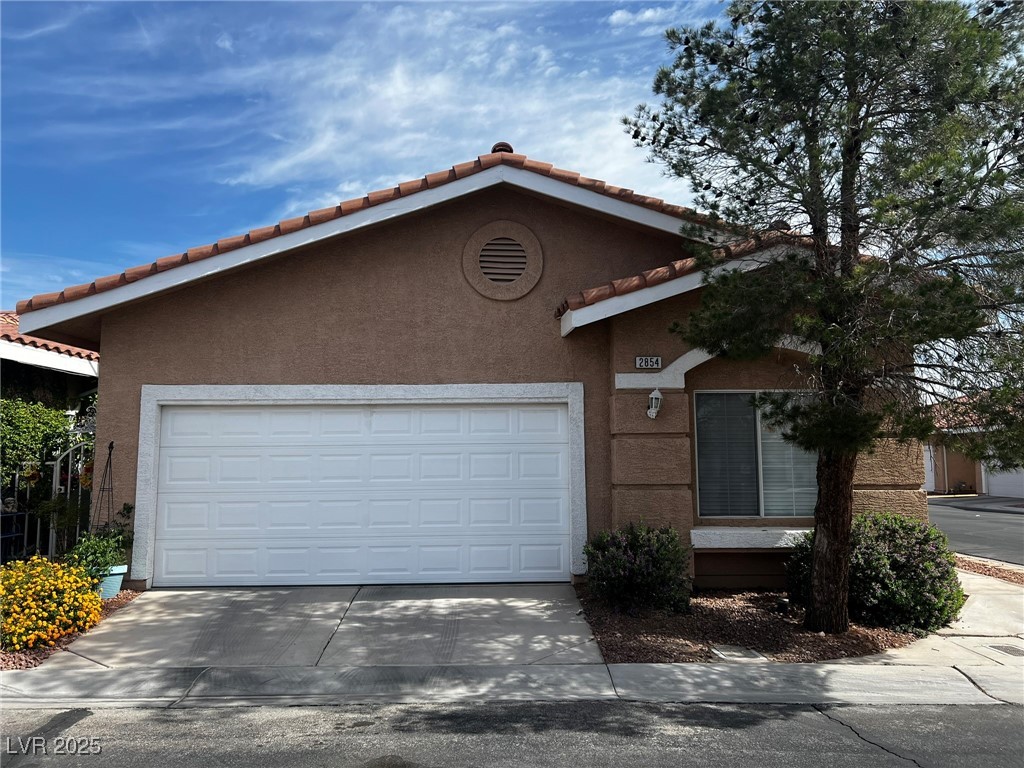
2854 Red Rooster Court
SEE ALL PHOTOS
2854 Red Rooster Court
Courtesy of New West Property Management Stephen M. Hale Listing Contact: 702-362-8099 
Leased

2854 Red Rooster Court

2854 Red Rooster Court, Las Vegas, NV 89123

$1,795/month
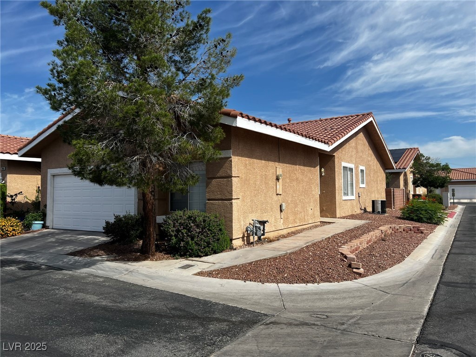
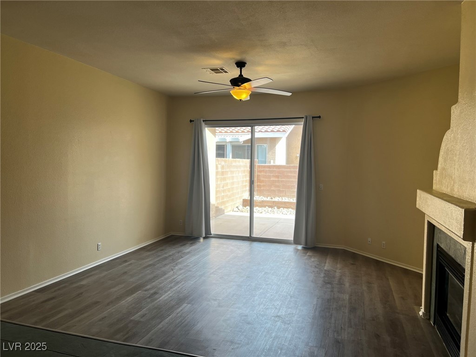
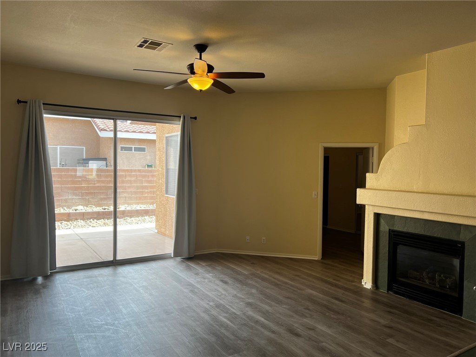
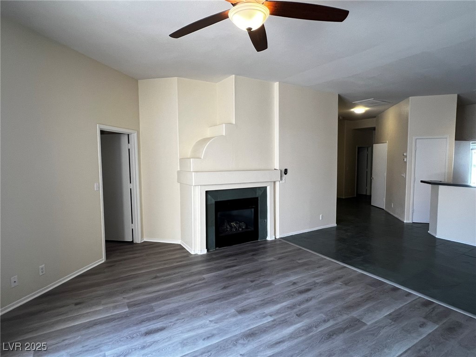
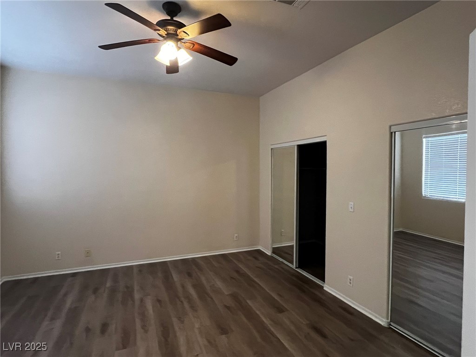
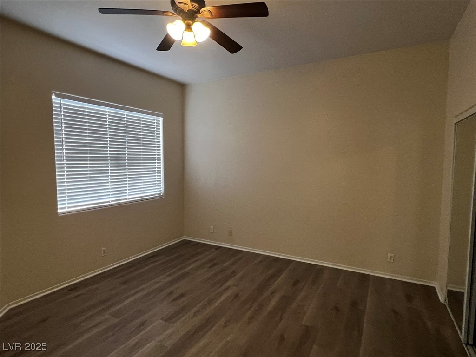
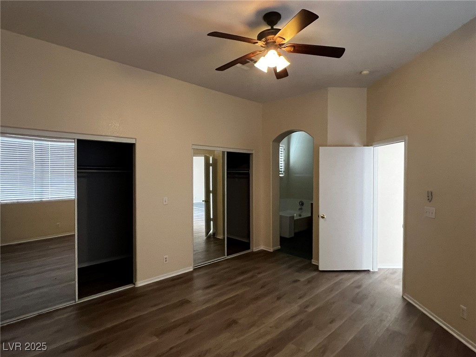
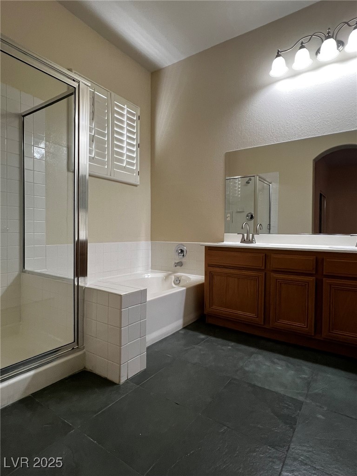
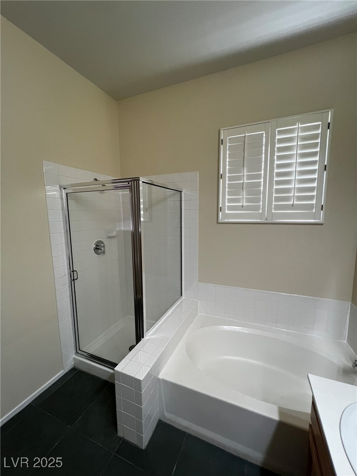
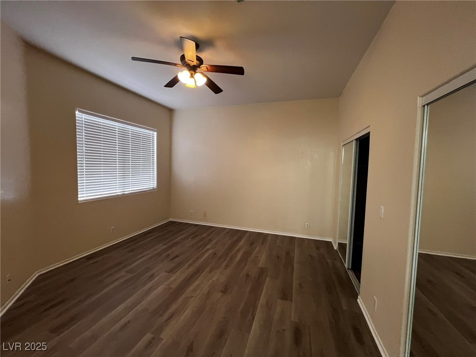
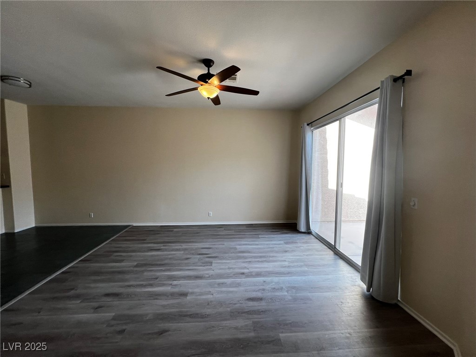
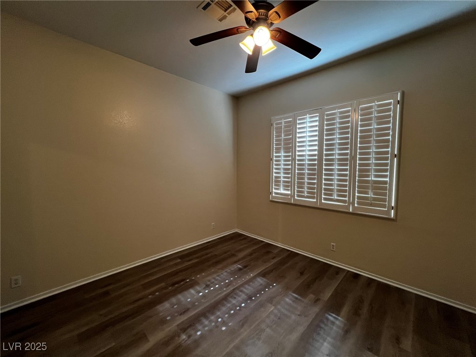
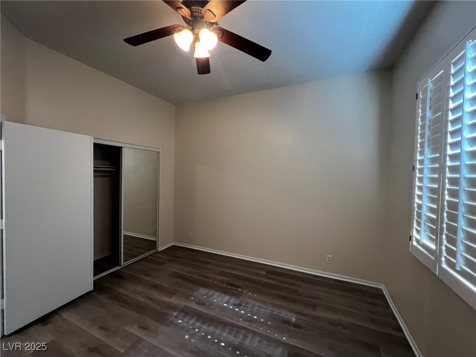
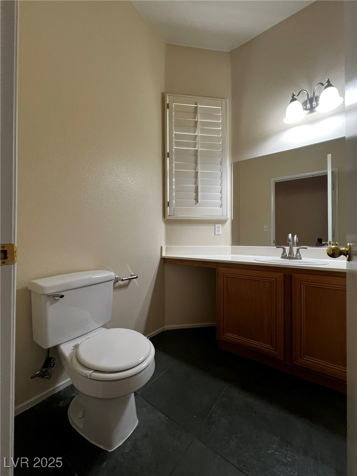
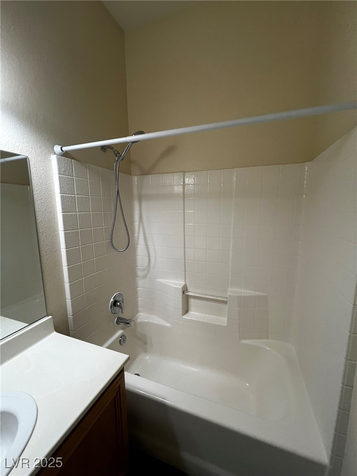
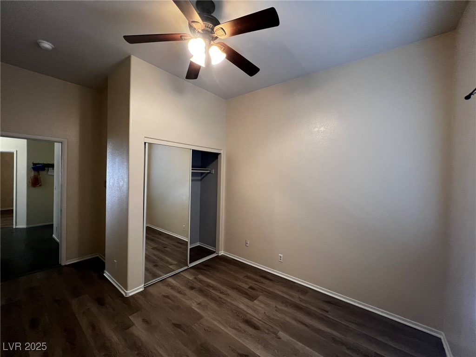
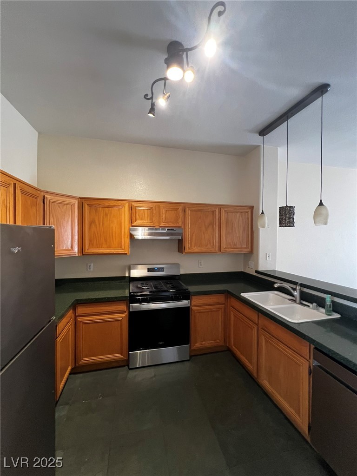
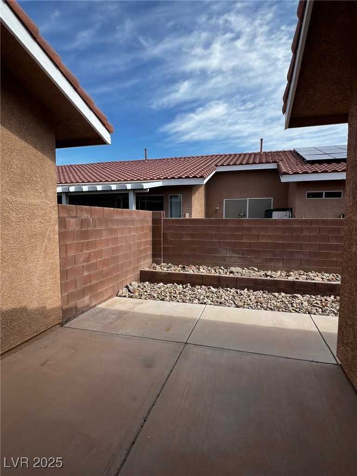
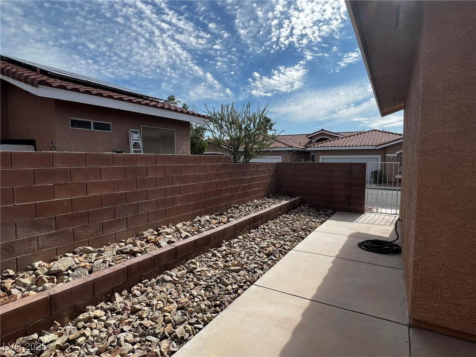
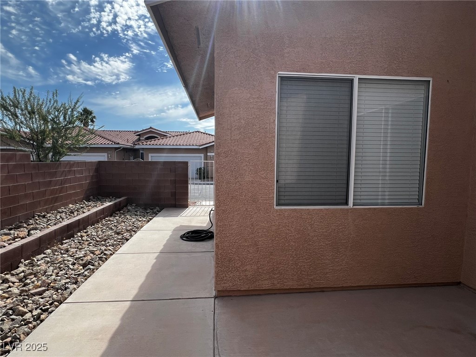
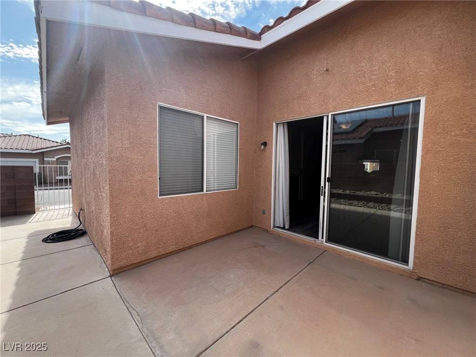
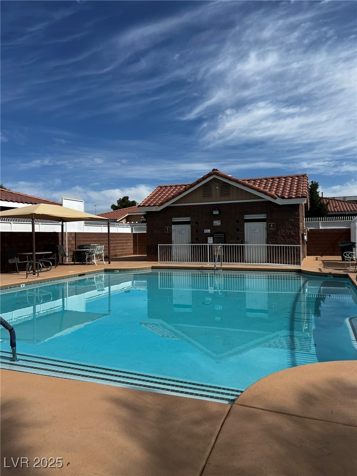
Well maintained single story town-home conveniently located. New vinyl plank flooring in common areas and bedrooms. 3rd bedroom can be used as den/office or multi use. Primary bedroom sep from secondary rooms. Community pool, guest parking. 1 year lease minimum. Restrictions: Non Smoking, pets considered case by case. Renters insurance & utility transfer mandatory before move in. In addition to rent, tenant pays $29.99 RPB, $20/trash & $25/sewer. All NWPM residents can enroll in the Resident Benefits Package (RBP) which includes HVAC air filter delivery, positive credit reporting with timely rent payments, $1M Identity Protection, move-in utility concierge service, rewards program, and much more!

3
beds

2
baths

1,473 Sq.Ft. LIVING AREA

3,485 Sq.Ft. lot

Josh Antos

Josh Antos

Features & Amenities

Interior

  • total bedrooms3
  • Total bathrooms2
  • full bathrooms2
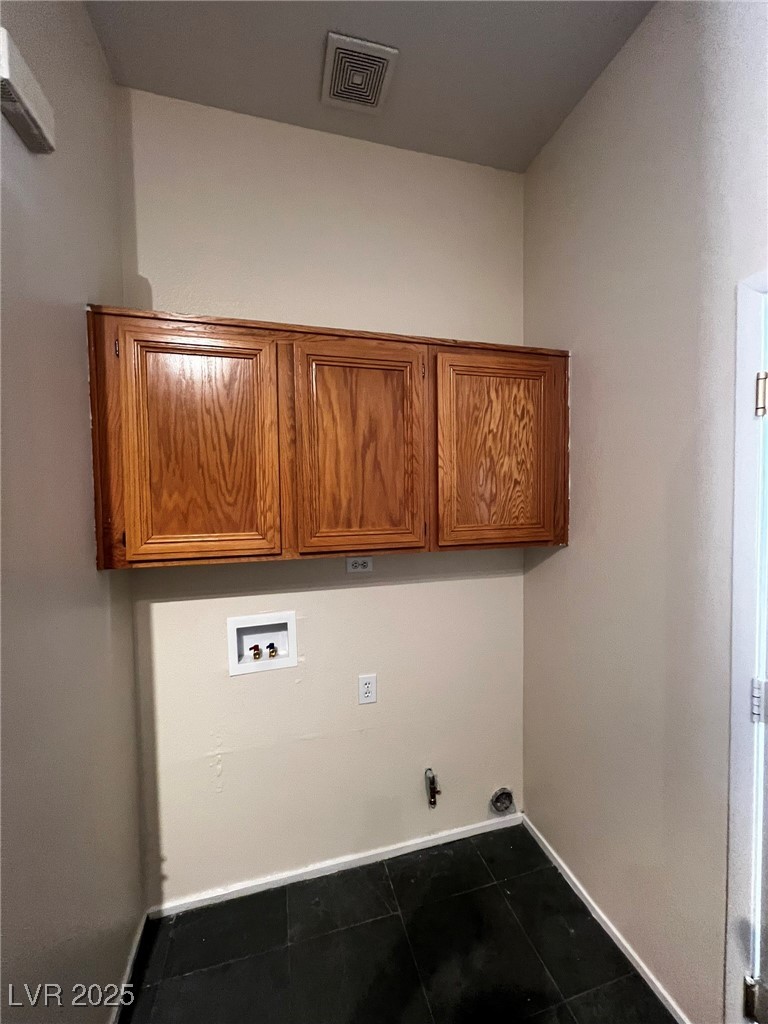
  • Laundry room Gas Dryer Hookup, Main Level
  • Flooring Ceramic Tile, Luxury Vinyl Plank
  • Fireplace Living Room
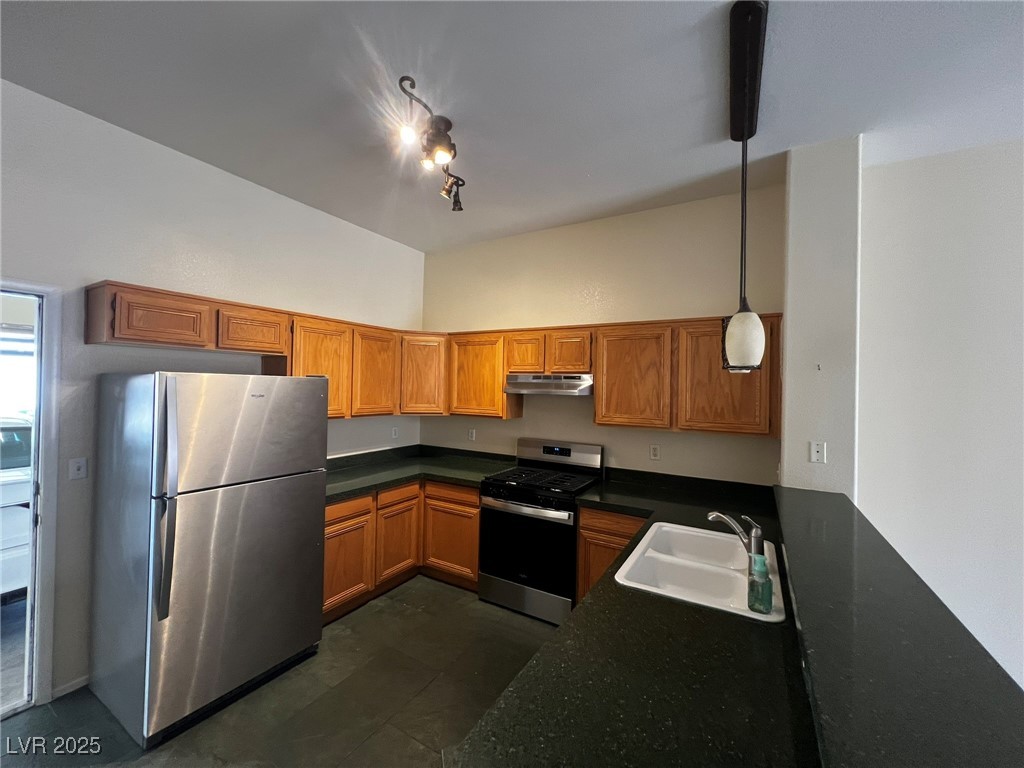
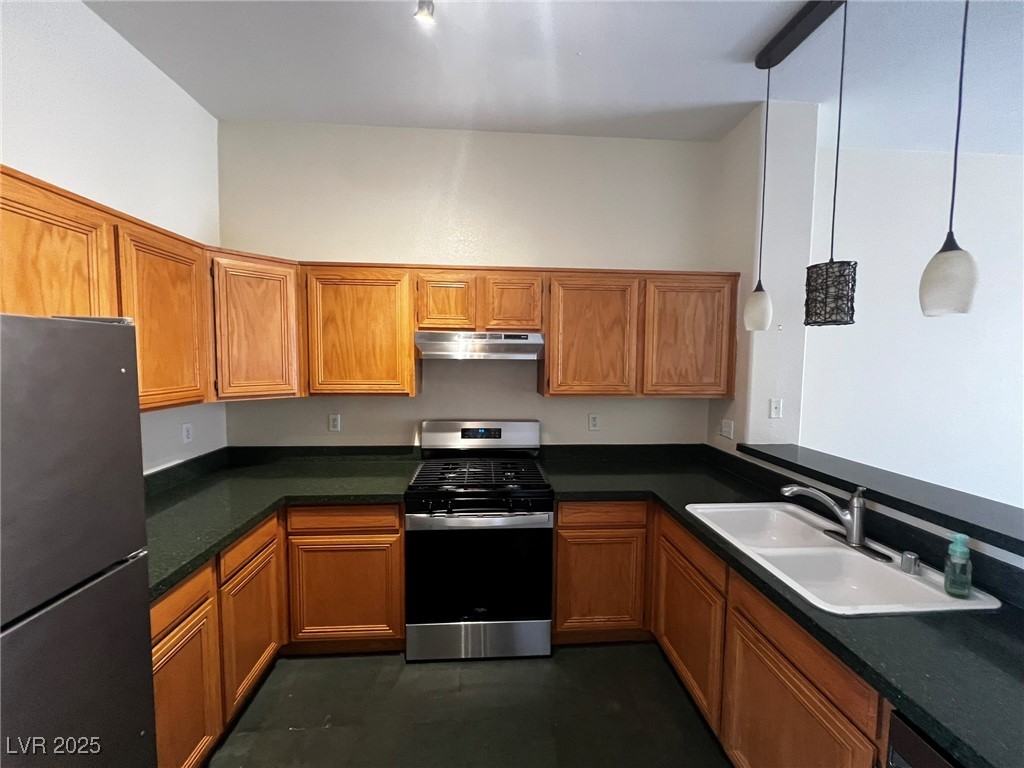
  • APPLIANCES Dishwasher, Disposal, Gas Oven, Gas Range, Refrigerator
  • other interior Features Bedroom on Main Level, Ceiling Fan(s), Primary Downstairs, Window Treatments

Area & Lot

  • Status Leased
  • Date Leased July 31, 2025
  • Living Area1,473 Sq.Ft.
  • Total Area1,473 Sq.Ft.
  • Lot Area3,485 Sq.Ft.
  • MLS® ID2687732
  • TypeTownhouse
  • YEAR BUILT1999
  • NeighborhoodLoft 5
  • Architecture StylesOne Story
  • Elementary SchoolHummell, John R.,Hummell, John R.
  • Middle SchoolSilvestri
  • High SchoolLiberty

Exterior

  • STORIES1
  • Garage Space2.0
  • utilitiesCable Available, Underground Utilities
  • PoolCommunity
  • roofTile
  • parkingGarage, Private, Guest
  • HEAT TYPECentral, Gas
  • AIR CONDITIONINGCentral Air, Electric
  • sewerPublic Sewer
  • HOA AmenitiesPool

Financial

  • Lease Price$1,795/mo
View Virtual Tour

Loft 5

Explore
Image Form

Follow Me on Instagram
